
 In-Person: 11/01 3:00 PM - 5:00 PM
15345 Little Stone Way,Milton, GA 30004
Milton, GA 30004

Description
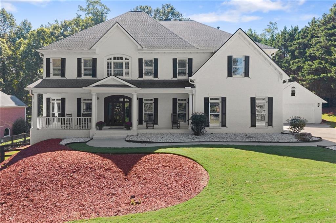
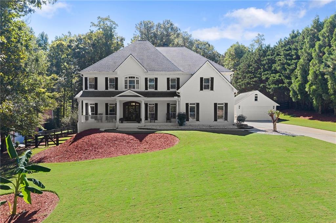
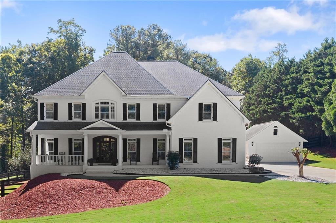
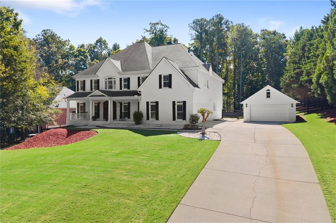
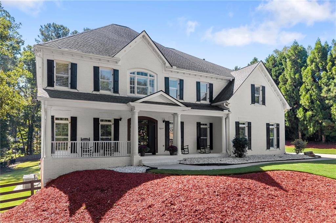
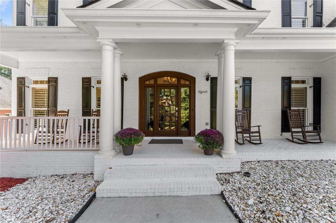
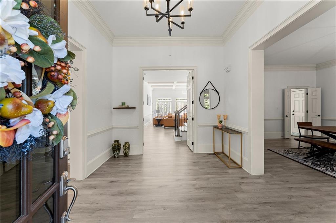
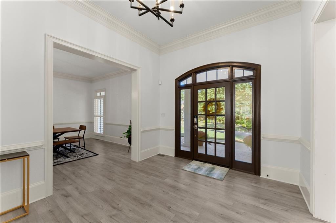
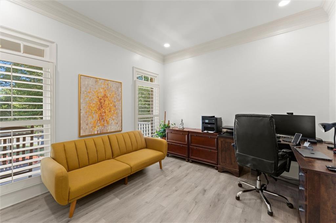
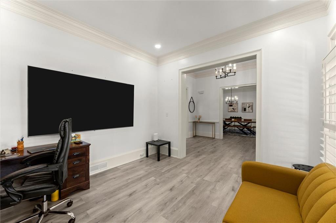
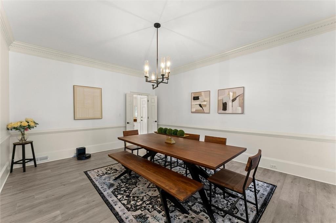
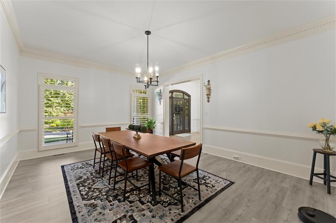
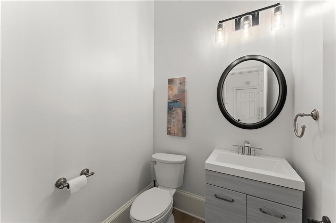
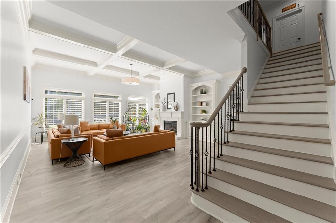
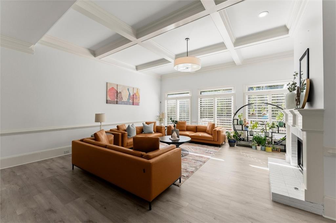
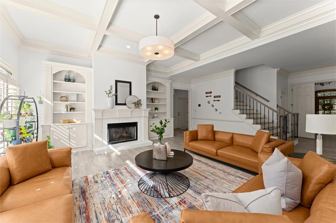
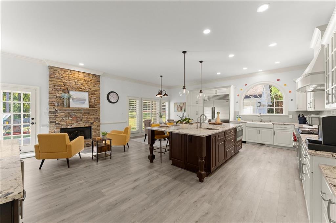
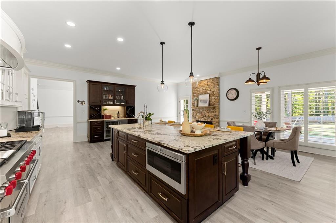
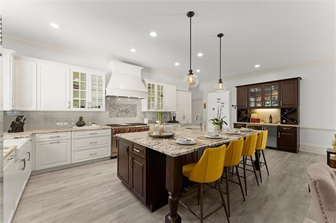
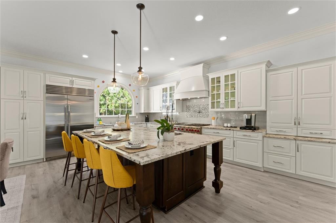
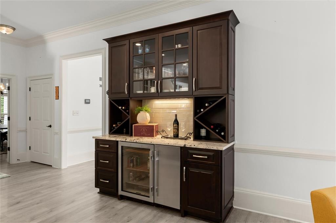
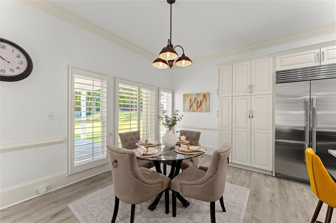
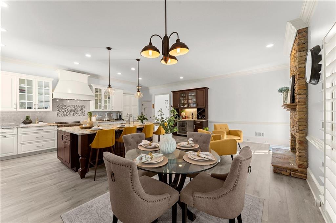
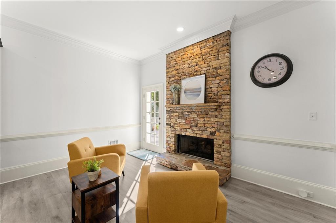
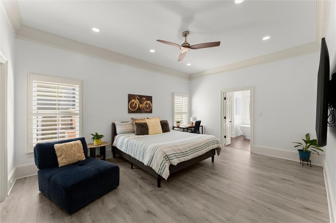
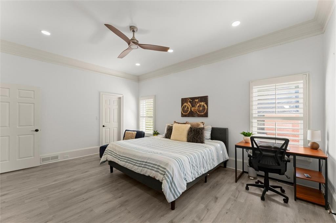
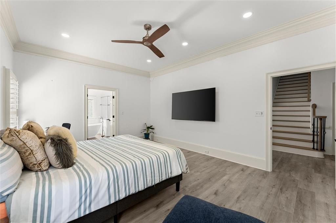
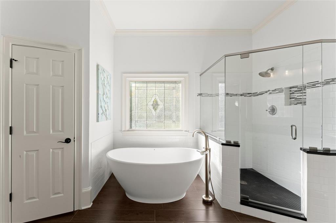
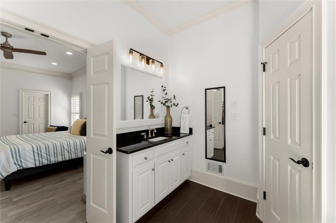
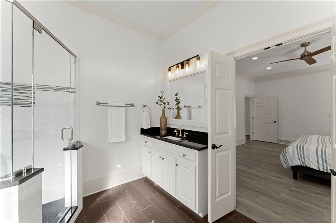
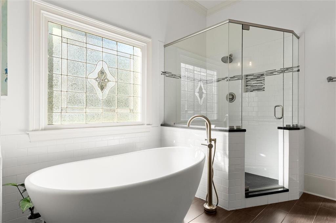
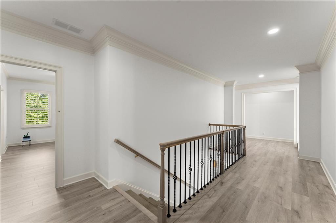
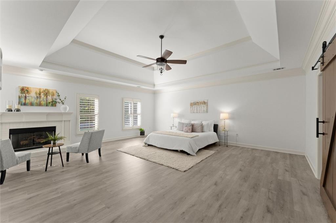
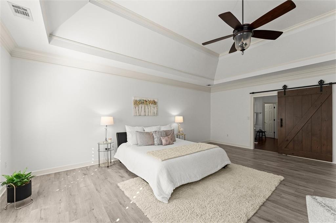
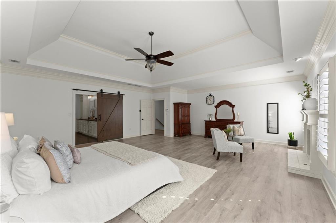
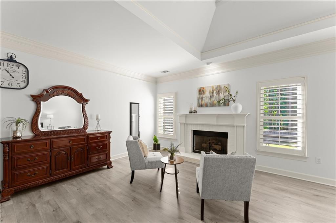
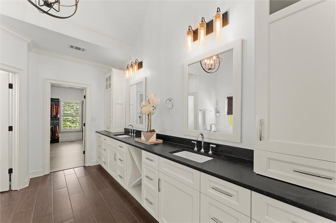
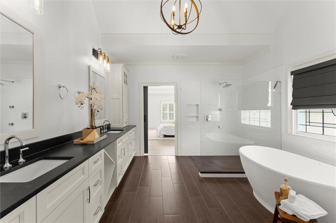
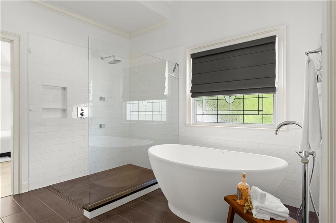
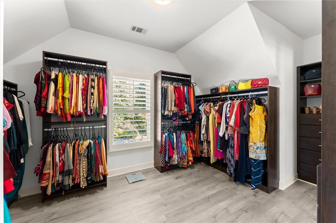
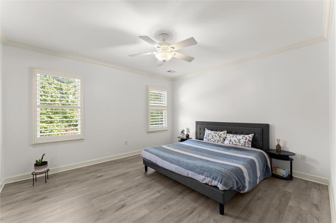
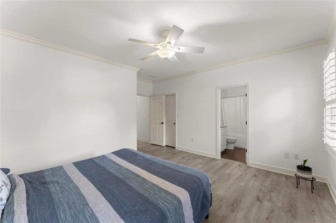
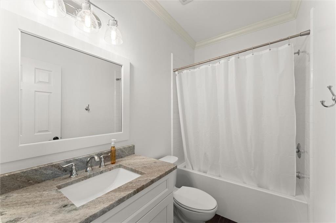
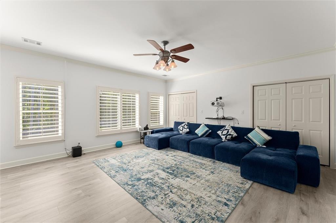
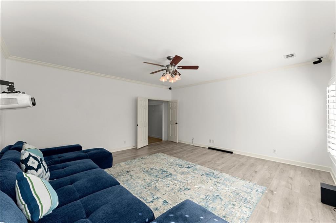
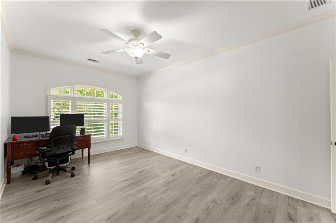
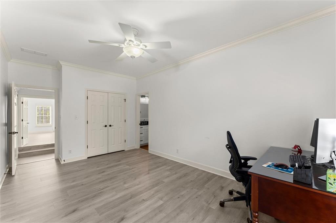
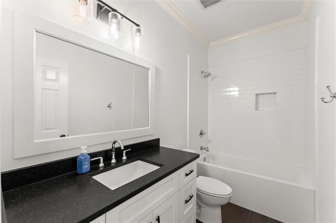
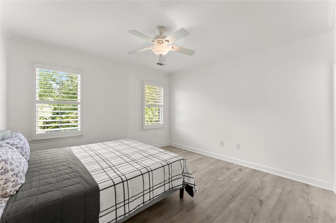
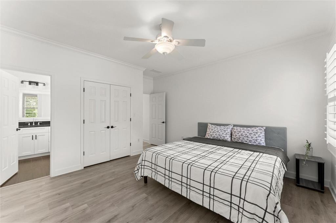
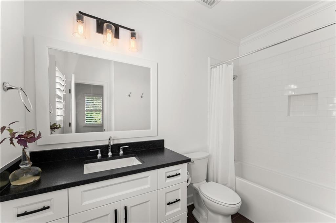
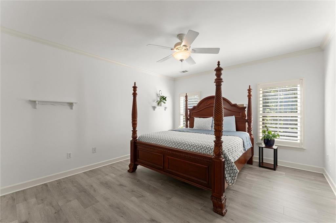
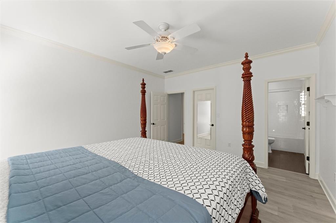
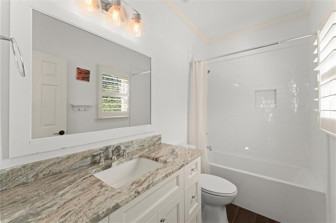
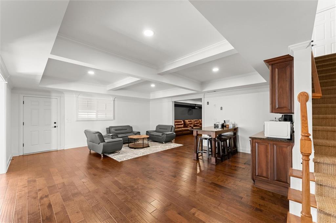
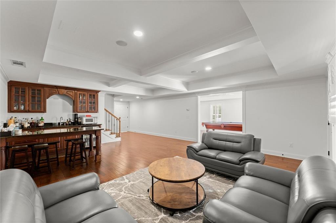
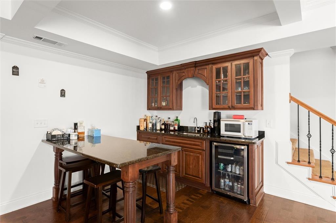
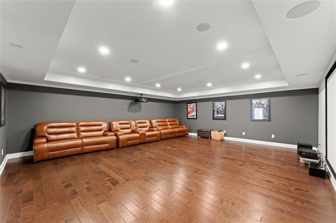
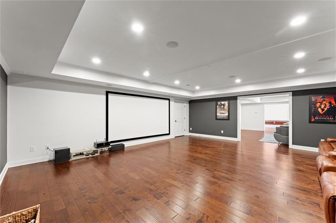
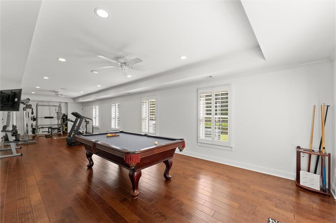
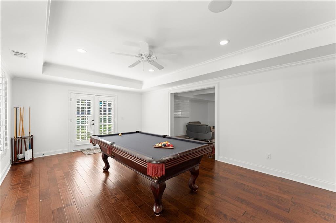
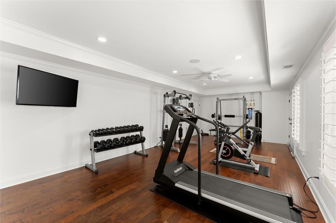
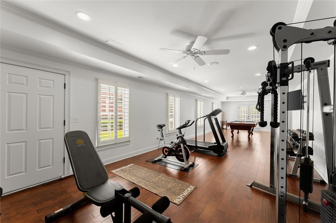
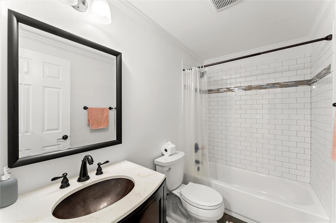
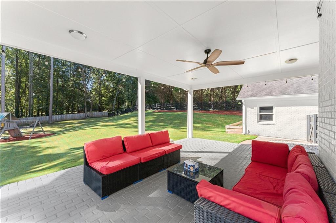
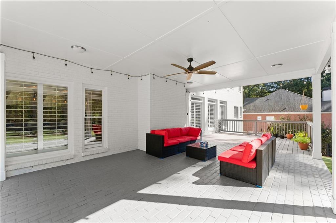
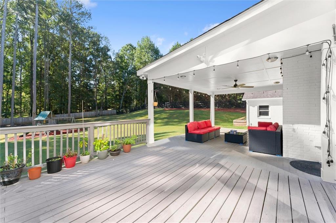
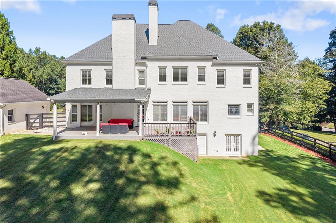
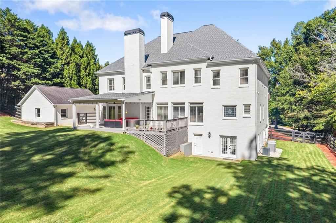
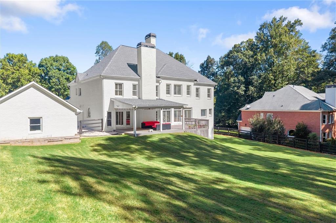
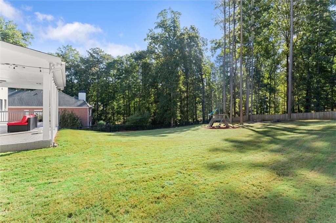
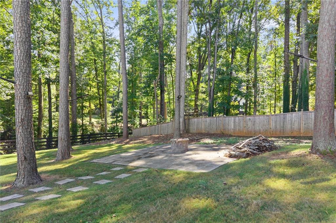
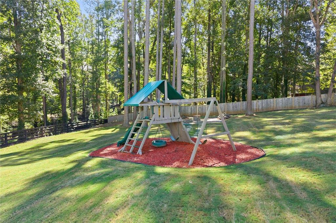
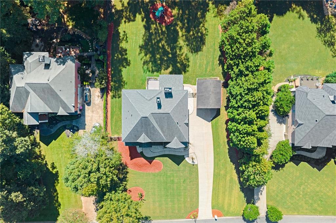
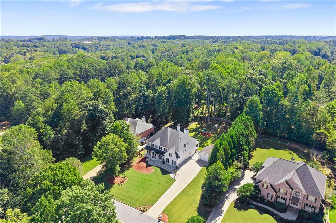
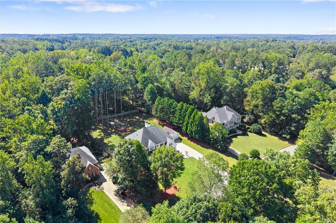
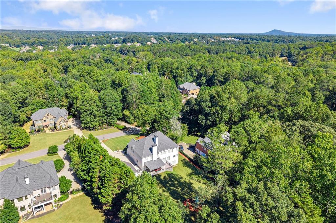
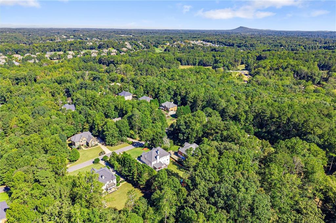
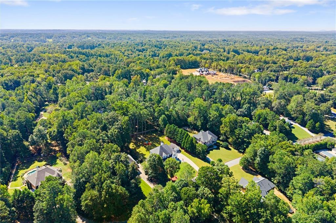
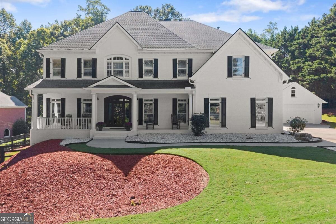
Lower Monthly Payments for Year One! Enjoy a lender-funded temporary mortgage rate buydown through our preferred lender! Available to qualified buyers, subject to lender approval and applicable loan program terms. Fully Updated Milton Luxury Home with Two Primary Suites & Dream Backyard! Space, style, and exceptional attention to detail come together in this beautifully updated Milton home, featuring two primary suites and over $250,000 in improvements within the last three years. The owners have thoughtfully updated and cared for every inch of this property. The main and upper levels feature new flooring, fresh light-filled interior paint, and custom shutters throughout. The main level showcases 11+ foot ceilings, extensive trim and molding, coffered ceilings, and three fireplaces-in the family room, the kitchen keeping room, and the upstairs primary suite. The heart of the home is the true gourmet kitchen, featuring a Viking 48-inch range, an oversized island with a prep sink, farmhouse sink, pot filler, and abundant cabinetry, including a dedicated bar/coffee station with an ice maker. The main level also offers a private office and a second primary suite with a walk-in closet and a beautifully updated bath. Upstairs, the luxurious primary suite includes a spacious sitting room and an expansive walk-in closet with custom built-ins. Every additional upstairs bedroom features its own en-suite bath, walk-in closet, and custom built-ins. A generous bonus room with closets provides the perfect space for a children's playroom, homework area, or additional flex space. The finished terrace level extends the living space with a bar, family room, movie room, workout room, and full bath-ideal for entertaining, guests, or multigenerational living. Outside, this is the Milton backyard buyers dream about. The exterior has been freshly painted, and the property offers both a three-car attached garage, and a two-car detached garage. The enormous, fenced backyard features a covered patio, deck, and expansive grassy area. More than 50 trees were recently removed to create this exceptional outdoor space. Additional improvements and features include a whole-house water filtration system, HVAC systems with service agreements, and a recently inspected and cleaned septic system. Exceptional updates, incredible space, luxury finishes, and a backyard that is truly hard to find-this Milton home is ready to impress.
Details
| MLS # | 7845802 |
|---|---|
| Listing Type | For Sale |
| Style | House |
| HOA Dues | $850 |
| Sub-Type | Resale |
| Status | Active |
| Year | 2003 |
| Days On Site | 22 |
| Listing Provided By | Keller Williams Rlty Consultants | ATL Property Professionals |
Features
| Bed(s) | 6 |
|---|---|
| Bath(s) | 8 Total |
| SQ Feet | 7,485 |
| Garage | 5 |
| Basement | Y |
| Story(s) | 2 |
| Acreage | 1.00 |
| Water Front | Yes |
| Property View | Other |
Interior
| Appliances | Dishwasher, Disposal, Dryer, Gas Range, Microwave, Range Hood, Refrigerator, Trash Compactor, Washer |
|---|---|
| Interior Features | Coffered Ceiling(s), Crown Molding, Double Vanity, Entrance Foyer, High Ceilings 10 ft Main, High Speed Internet, Tray Ceiling(s), Walk-In Closet(s), Wet Bar |
| Cooling | Ceiling Fan(s), Central Air |
| Heating | Central |
| Fireplaces Total | 3 |
| Fireplace Features | Family Room, Gas Starter, Keeping Room, Master Bedroom |
| Window Features | Insulated Windows |
| Room Kitchen Features | Breakfast Bar, Breakfast Room, Cabinets White, Eat-in Kitchen, Kitchen Island |
| Room Dining Room Features | Seats 12+, Separate Dining Room |
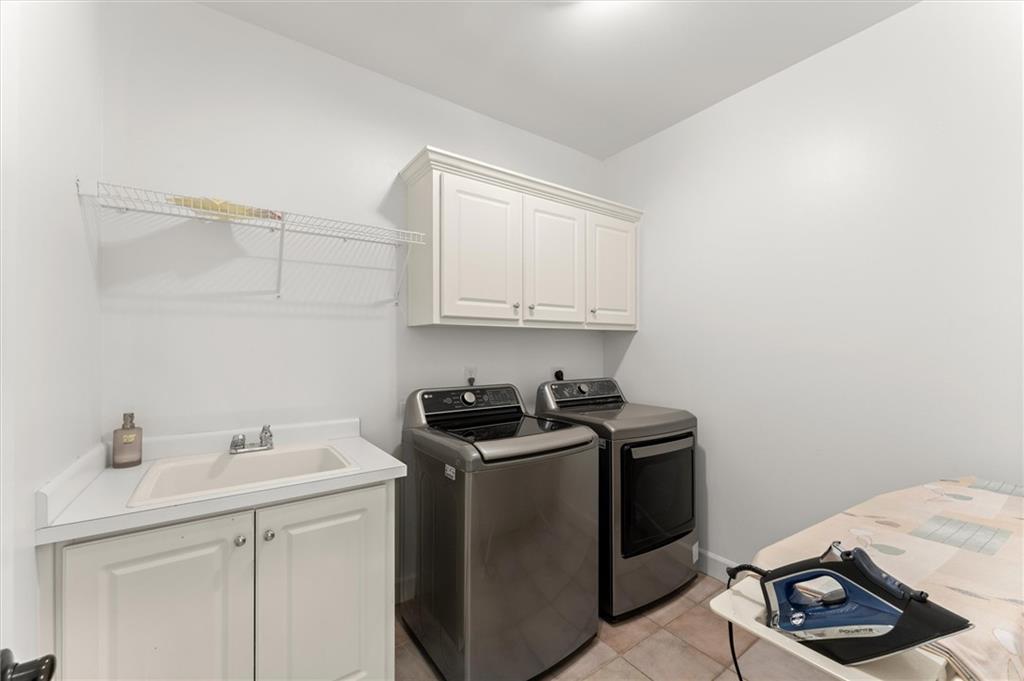
| Laundry Features | Laundry Room, Upper Level |
Exterior
| Accessibility Features | Accessible Bedroom, Accessible Kitchen |
|---|---|
| Exterior Features | Private Entrance |
| Lot Features | Back Yard |
| Construction Materials | Brick 4 Sides |
| Roof | Composition |
| Fencing | Fenced, Wood |
| Foundation Details | Brick/Mortar |
| Waterfront Features | None |
| Patio And Porch Features | Front Porch, Patio |
| Security Features | None |
Parking
| Garage Spaces | 5 |
|---|---|
| Parking Features | Attached, Garage, Garage Door Opener, Kitchen Level |
Utilities
| Utilities | Cable Available, Electricity Available, Natural Gas Available, Phone Available, Underground Utilities, Water Available |
|---|---|
| Sewer | Septic Tank |
| Electric | 110 Volts |
Taxes
| Tax Annual Amount | 7509 |
|---|---|
| Tax Legal Description | LOT 29 STO |
| Tax Parcel Letter | 22-5350-0470-041-4 |
| Tax Year | 2025 |
Location
| Community Features | Near Schools, Near Shopping, Park, Pool, Restaurant, Street Lights, Tennis Court(s) |
|---|
Area Information
| State | GA |
|---|---|
| County | Fulton GA |
| City | Milton |
| Zip Code | 30004 |
| Area | Fulton GA |
| Community Name | Stonehedge |
| School District | Cambridge |
| Elementary School | Summit Hill |
| High School | Cambridge |
| Listing VS Median (in Stonehedge) | |
Price: $1,800,000 low | high Med: $1,774,500 sqft: 7,485 low | high Med: 8,609 $ / sqft: $240 low | high Med: $210 On site: 22 low | high Med: 37.5 | |
Market Activity 30004
Request a showing
Request a showing
 Listings identified with the FMLS IDX logo come from FMLS and are held by brokerage firms other than the owner of this website. The listing brokerage is identified in any listing details. Information is deemed reliable but is not guaranteed. If you believe any FMLS listing contains material that infringes your copyrighted work please click here to review our DMCA policy and learn how to submit a takedown request. © 2022 First Multiple Listing Service, Inc.
Contact
Learn More About This Property

| Open House |
|---|
| In-Person 11/01 3:00 PM - 5:00 PM |
| State | GA |
|---|---|
| County | Fulton GA |
| City | Milton |
| Zip Code | 30004 |
| Area | Fulton GA |
| Community Name | Stonehedge |
| School District | Cambridge |
| Elementary School | Summit Hill |
| High School | Cambridge |
| Listing VS Median (in Stonehedge) | |
Price: $1,800,000 low | high Med: $1,774,500 sqft: 7,485 low | high Med: 8,609 $ / sqft: $240 low | high Med: $210 On site: 22 low | high Med: 37.5 | |
 | $1,800,00015345 Little Stone WayMilton, GA 30004 |