152 Stonebridge Crossing,Newnan, GA 30265
Newnan, GA 30265

Description
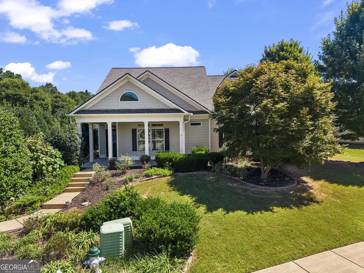
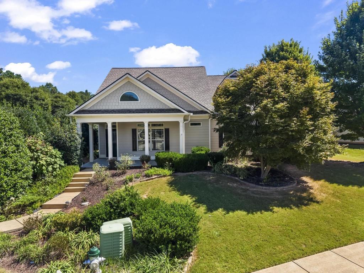
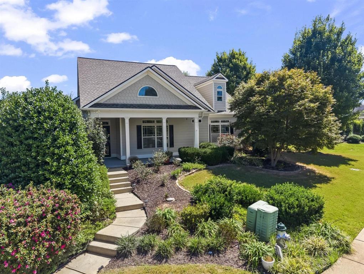
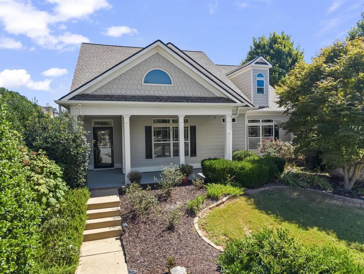
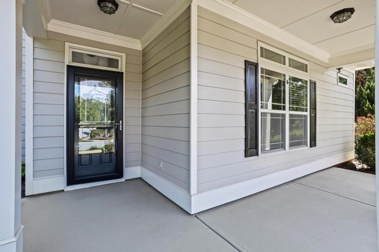
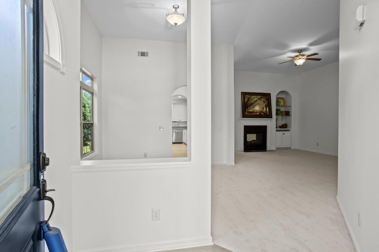
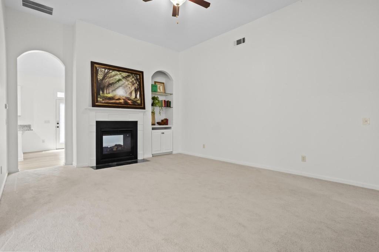
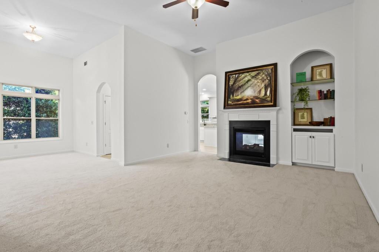
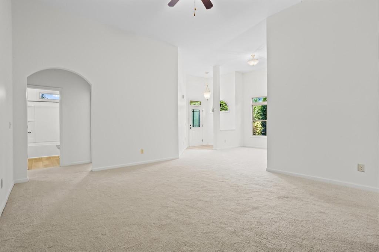
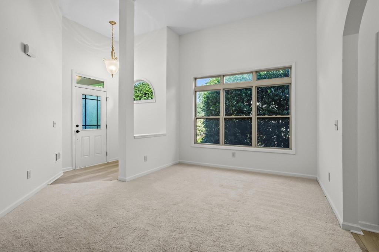
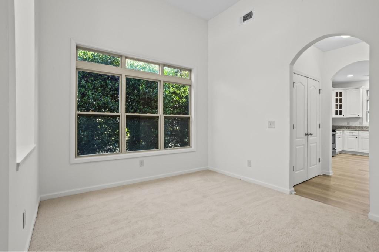
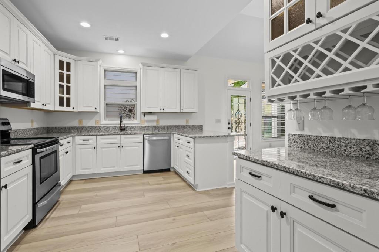
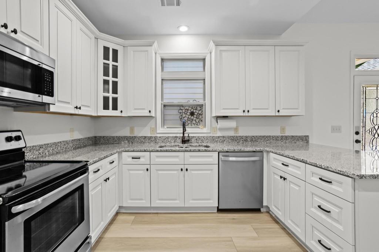
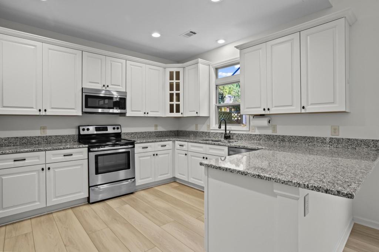
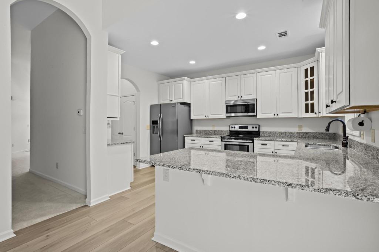
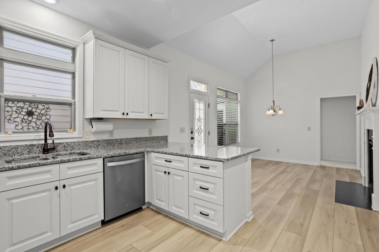
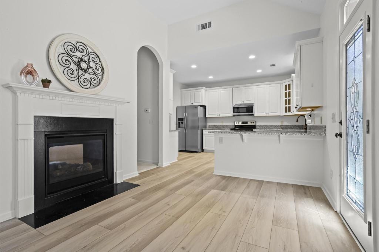
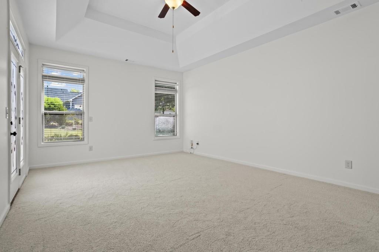
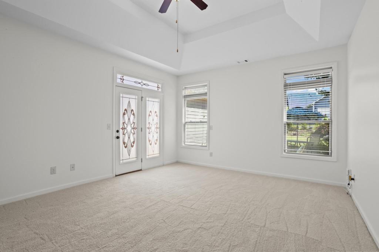
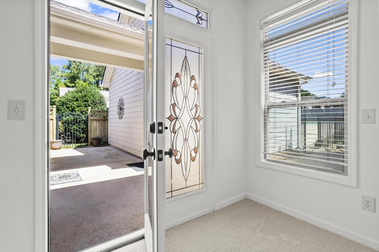
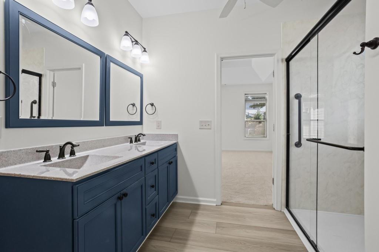
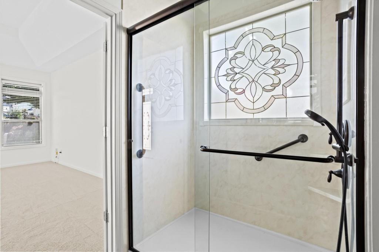
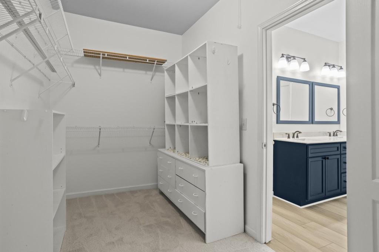
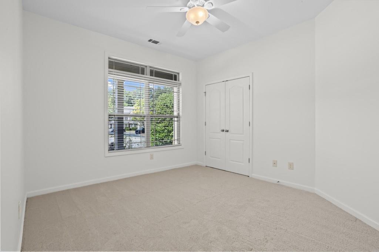
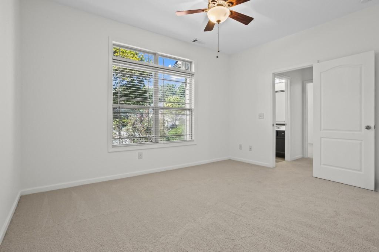
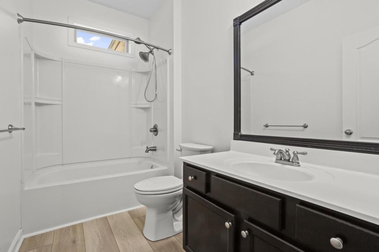
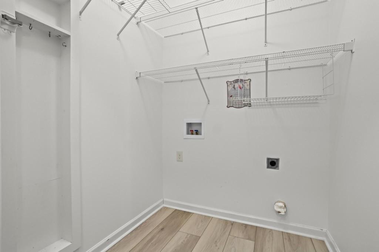
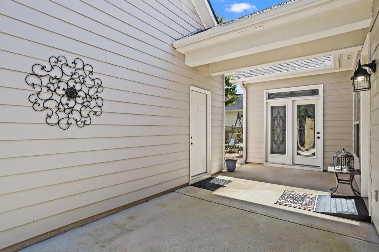
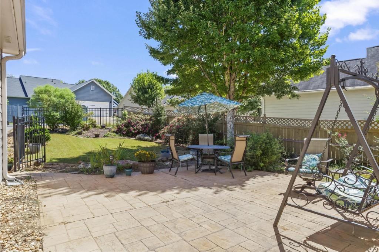
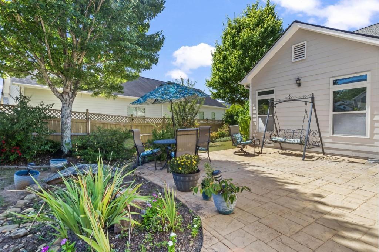
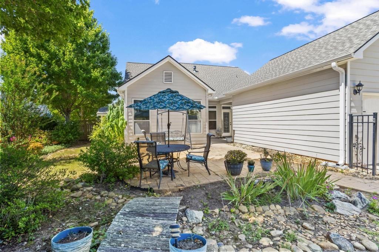
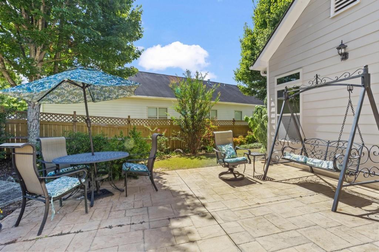
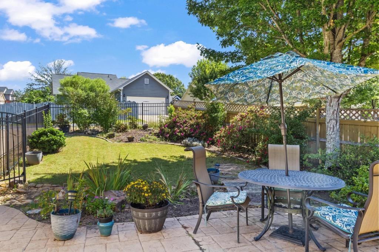
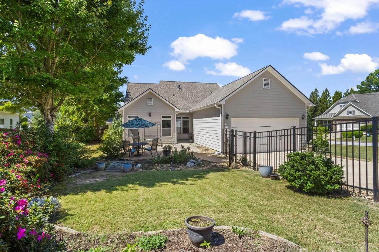
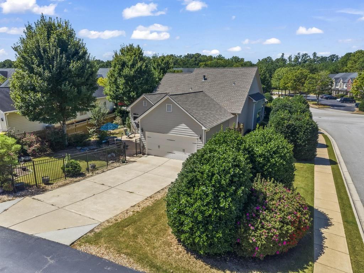
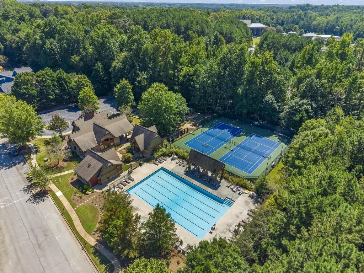
Interest rate buy down and closing cost incentives offered to qualified Buyers. One level craftsman home with many upgrades and improvements. New luxury wide plank vinyl flooring, new carpet, and new paint throughout in a warm white Sherwin Williams Alabaster. New owner's suite bathroom vanity with double sinks, new faucets, AND new owner's suite custom stepless shower with glass door AND new handles installed for ease in primary water closet for the Toto toilet. The oversized closet in the owner's suite is large and dreamy with access to a pull down attic. French doors open to an oversized extensive private rear patio and black iron fenced yard with a small decorative bridge in the cottage style landscaping. You'll enjoy the birds and coffee in the morning on this peaceful private patio large enough for various areas for grilling, lounging and entertaining. Some of the most striking features of this home are the clear glass transoms above every window that let in an abundance of natural light in all directions and the unusual double sided gas fireplace in between the breakfast/keeping room and the family room. You'll have two mantles to decorate for the upcoming holidays. The kitchen has a counter height breakfast bar for entertaining, extended counter space with wine racks, stainless steel appliances including double sided gas fireplace, granite counter tops, stainless French door refrigerator, a window looking into the private fenced backyard at the kitchen sink, garbage disposal, dishwasher and pantry. The living room has built in shelves and 12 foot ceilings. The covered front porch is perfect for a swing as well as the beautiful rear patio to enjoy the outdoors. Front door also has an exterior storm door. The detached 2 car garage with storage shelves and more attic space is conveniently located minutes from shopping and healthcare. No steps from the garage or rear patios to the home. Truly ease of living. Exterior security cameras and AT&T high speed internet. Additional storage shed attached to rear side of home for landscaping or gardening tools. Mature landscaping and irrigation system. Neighborhood amenities include pool, tennis courts, playground, walking trail, sidewalks, street lights, and clubhouse with small gym. Total HOA dues are one payment of $675 once a year. Mailbox is conveniently located in front of home and not a mail center. Property taxes have senior exemptions in place. Sellers purchased in January 2026, made significant improvements and relocated due to family.
Details
| MLS # | 7836541 |
|---|---|
| Listing Type | For Sale |
| Style | House |
| HOA Dues | $175 |
| Sub-Type | Resale |
| Status | Active |
| Year | 2013 |
| Days On Site | 53 |
| Listing Provided By | Atlanta Fine Homes Sotheby's International | KELLY FARIS |
Features
| Bed(s) | 3 |
|---|---|
| Bath(s) | 2 Total |
| SQ Feet | 1,905 |
| Garage | 2 |
| Story(s) | 1 |
| Acreage | 0.07 |
| Water Front | Yes |
| Property View | Other |
Interior
| Appliances | Dishwasher, Disposal, Electric Range, Gas Water Heater, Microwave, Refrigerator |
|---|---|
| Interior Features | Bookcases, Disappearing Attic Stairs, Entrance Foyer, High Speed Internet, Walk-In Closet(s) |
| Cooling | Ceiling Fan(s), Central Air, Heat Pump |
| Heating | Forced Air, Heat Pump |
| Fireplaces Total | 1 |
| Fireplace Features | Factory Built, Gas Log, Gas Starter |
| Window Features | Double Pane Windows |
| Room Kitchen Features | Breakfast Room, Keeping Room, Kitchen Island, Pantry |
| Room Dining Room Features | Open Concept |
| Laundry Features | In Hall |
Exterior
| Accessibility Features | None |
|---|---|
| Exterior Features | Private Entrance, Private Yard |
| Lot Features | Corner Lot, Level |
| Construction Materials | Concrete |
| Roof | Composition |
| Fencing | Back Yard, Fenced, Front Yard |
| Foundation Details | Slab |
| Waterfront Features | None |
| Patio And Porch Features | Front Porch, Patio |
| Security Features | Carbon Monoxide Detector(s), Smoke Detector(s) |
Parking
| Garage Spaces | 2 |
|---|---|
| Parking Features | Detached, Garage, Garage Door Opener, Kitchen Level |
Utilities
| Utilities | Electricity Available, Sewer Available, Water Available |
|---|---|
| Sewer | Public Sewer |
| Electric | 220 Volts |
Taxes
| Tax Annual Amount | 3533 |
|---|---|
| Tax Legal Description | HSE/LOT 103 STONEBRIDGE PH 111-B |
| Tax Lot | 103 |
| Tax Parcel Letter | 098A-0-546 |
| Tax Year | 2025 |
Location
| Community Features | Clubhouse, Fitness Center, Playground, Pool, Sidewalks, Street Lights, Tennis Court(s) |
|---|
Area Information
| State | GA |
|---|---|
| County | Coweta GA |
| City | Newnan |
| Zip Code | 30265 |
| Area | Coweta GA |
| Community Name | Stonebridge |
| School District | East Coweta |
| Elementary School | Newnan Crossing |
| High School | East Coweta |
| Listing VS Median (in Stonebridge) | |
Price: $395,000 low | high Med: $359,900 sqft: 1,905 low | high Med: 1,868 $ / sqft: $207 low | high Med: $193 On site: 53 low | high Med: 48 | |
Market Activity 30265
Request a showing
Request a showing
 Listings identified with the FMLS IDX logo come from FMLS and are held by brokerage firms other than the owner of this website. The listing brokerage is identified in any listing details. Information is deemed reliable but is not guaranteed. If you believe any FMLS listing contains material that infringes your copyrighted work please click here to review our DMCA policy and learn how to submit a takedown request. © 2022 First Multiple Listing Service, Inc.
Contact
Learn More About This Property

| State | GA |
|---|---|
| County | Coweta GA |
| City | Newnan |
| Zip Code | 30265 |
| Area | Coweta GA |
| Community Name | Stonebridge |
| School District | East Coweta |
| Elementary School | Newnan Crossing |
| High School | East Coweta |
| Listing VS Median (in Stonebridge) | |
Price: $395,000 low | high Med: $359,900 sqft: 1,905 low | high Med: 1,868 $ / sqft: $207 low | high Med: $193 On site: 53 low | high Med: 48 | |