

Description
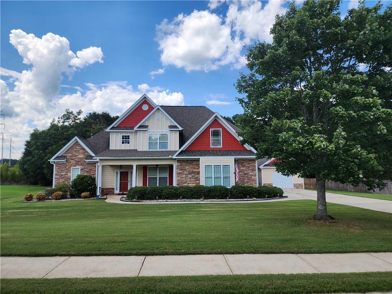
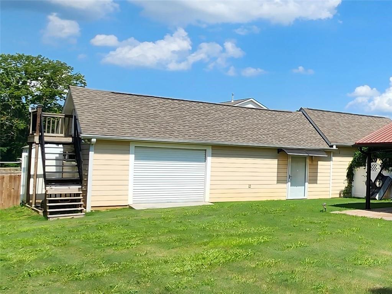
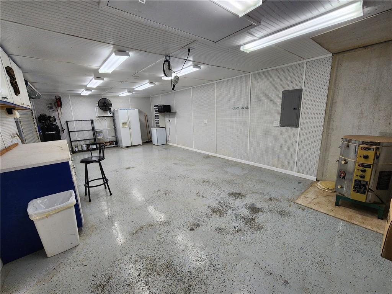
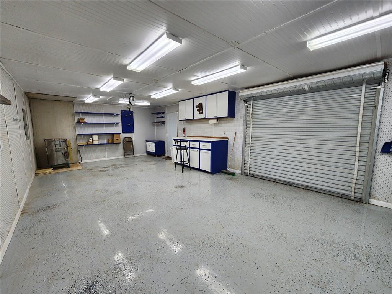
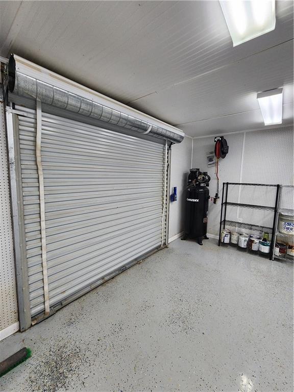
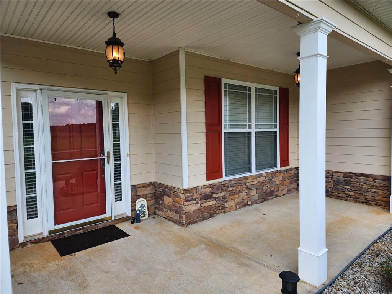
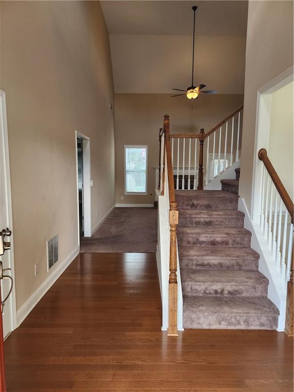
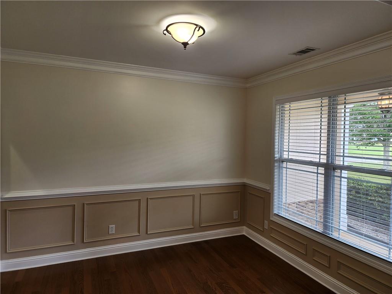
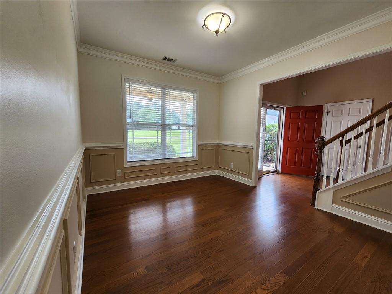
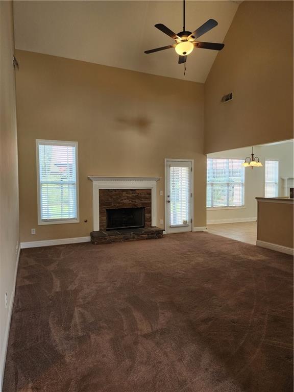
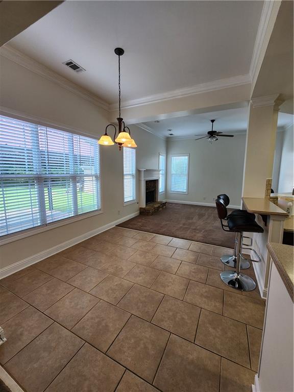
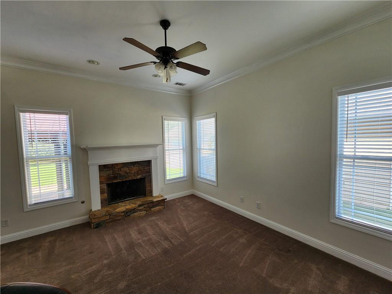
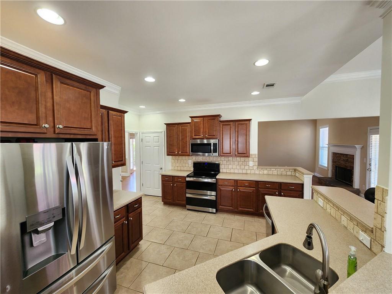
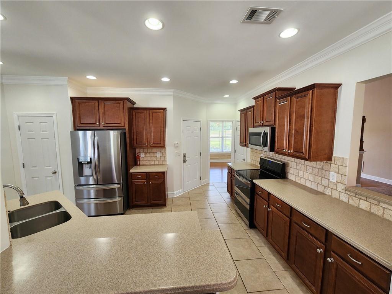
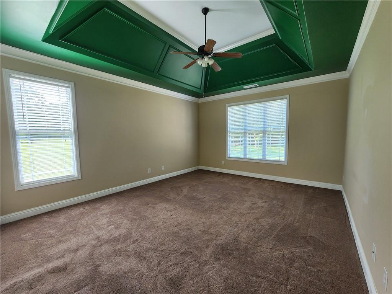
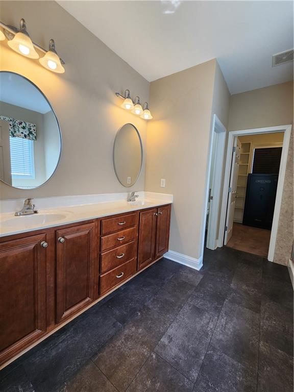
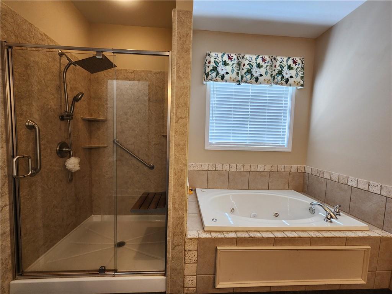
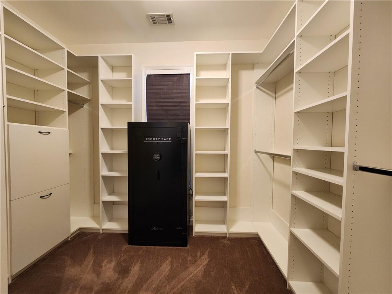
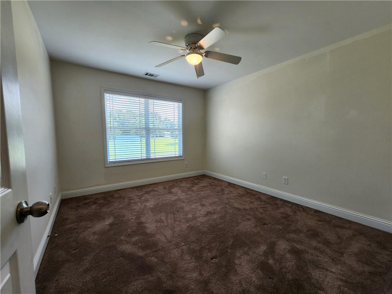
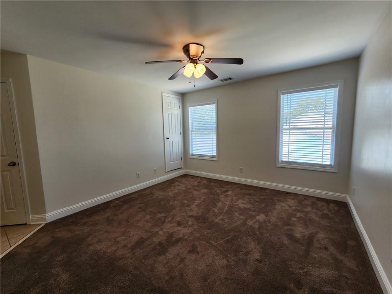
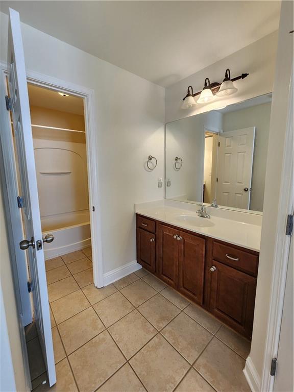
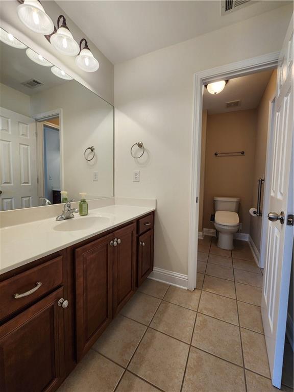
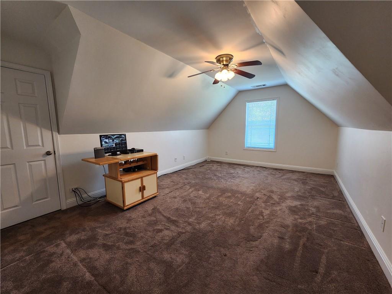
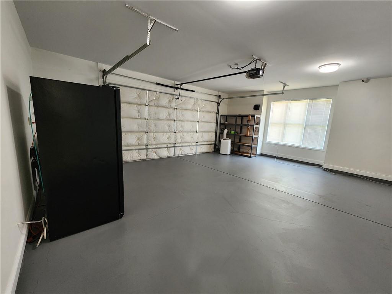
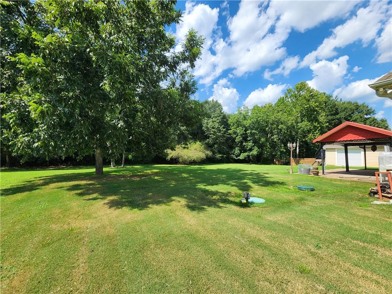
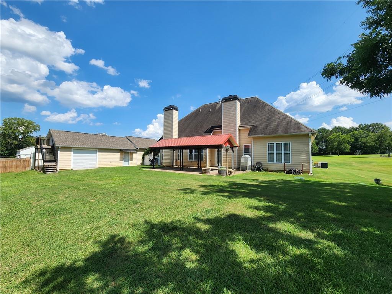
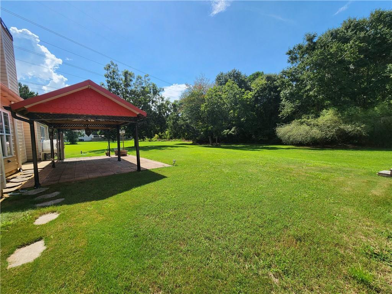
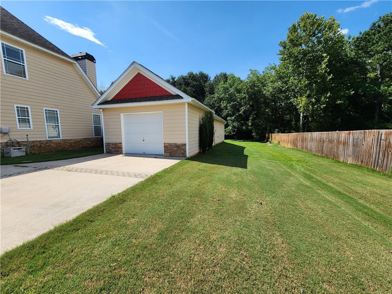
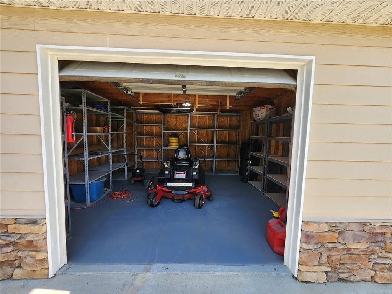
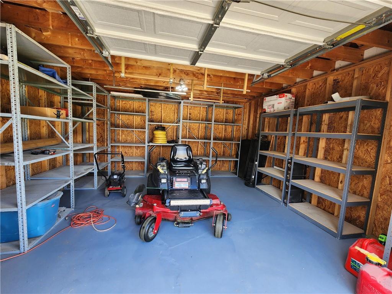
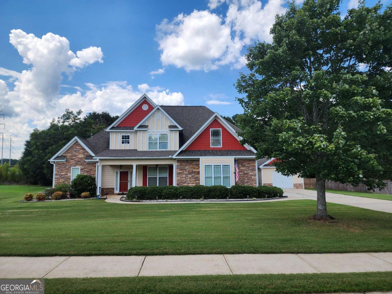
Exceptional Home with Detached Climate-Controlled Workshop, 3-Car Garage & Luxury Living! Discover a rare combination of comfortable, upscale living and exceptional workspace capability in this impressive 4-bedroom, 2.5-bath home situated on a large, level lot. A standout feature for hobbyists, artists, craftspeople, and automotive enthusiasts is the property's versatile garage and workshop setup, offering room for vehicles, equipment, and year-round projects. Inside, the dramatic two-story family room features a soaring ceiling and striking stacked-stone fireplace, creating an impressive focal point for entertaining and everyday living. The spacious kitchen offers abundant counter space and cabinetry, a walk-in pantry, and a bright breakfast area. Just beyond, the inviting keeping room features a second stone fireplace, providing the perfect setting for morning coffee or relaxed evenings. The main-level owner's suite offers a private retreat with a large custom walk-in closet featuring built-in storage. The spa-inspired ensuite includes a whirlpool tub, frameless glass shower with rainhead, and double vanities. Upstairs, three additional generously sized bedrooms and a convenient Jack-and-Jill bathroom provide comfortable accommodations for family and guests. The property's workshop facilities truly set it apart. The oversized attached 2-car garage is insulated and heated and cooled for year-round comfort, making it ideal for vehicle care, projects, or additional workspace. A separate 16 × 32-foot detached workshop provides approximately 512 square feet of dedicated, climate-controlled space, with its own electrical service, a walk-in entry door, and a roll-up garage door. Equipped with an installed kiln and air compressor, plus a storage attic with a remote-controlled boom lift, this versatile space offers exciting possibilities for pottery, woodworking, art, crafting, equipment storage, and more. Outside, the expansive, level yard offers plenty of room for outdoor entertaining, recreation, gardening, or a potential future pool, subject to applicable requirements. If you're looking for a home that combines distinctive living spaces, a main-level owner's suite, three-car garage capacity, and an unusually well-equipped detached workshop, this property deserves a closer look. Experience the possibilities at this exceptional property!
Details
| MLS # | 7821593 |
|---|---|
| Listing Type | For Sale |
| Style | House |
| Sub-Type | Resale |
| Status | Active |
| Year | 2006 |
| Days On Site | 80 |
| Listing Provided By | Virtual Properties Realty.Net, LLC. | Nelson Logan |
Features
| Bed(s) | 4 |
|---|---|
| Bath(s) | 3 Total |
| SQ Feet | 2,398 |
| Garage | 2 |
| Story(s) | 2 |
| Acreage | 0.60 |
| Water Front | Yes |
| Property View | Neighborhood |
Interior
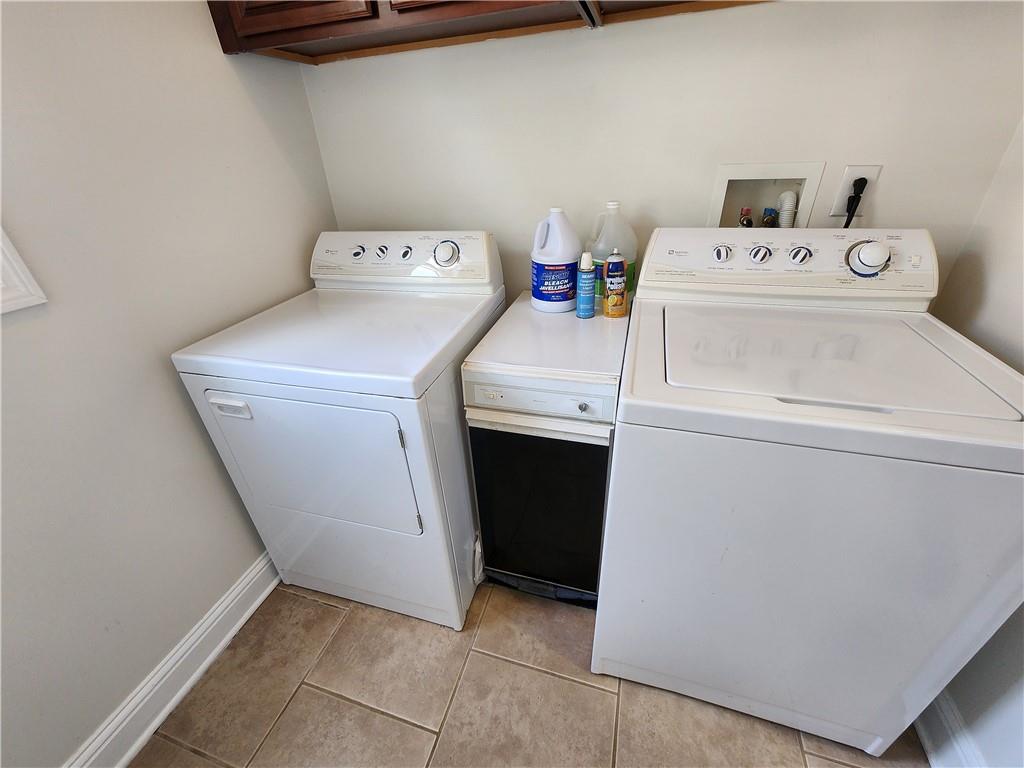
| Appliances | Dishwasher, Dryer, Electric Oven, Electric Range, Gas Water Heater, Microwave, Refrigerator, Trash Compactor, Washer |
|---|---|
| Interior Features | Cathedral Ceiling(s), Crown Molding, Disappearing Attic Stairs, Entrance Foyer 2 Story, High Ceilings 9 ft Main, High Speed Internet, Recessed Lighting, Tray Ceiling(s), Vaulted Ceiling(s), Walk-In Closet(s) |
| Cooling | Ceiling Fan(s), Central Air |
| Heating | Central, Forced Air |
| Fireplaces Total | 2 |
| Fireplace Features | Factory Built, Family Room, Gas Log, Keeping Room |
| Window Features | Double Pane Windows, Insulated Windows |
| Room Kitchen Features | Breakfast Bar, Breakfast Room, Cabinets Stain, Keeping Room, Pantry Walk-In, Solid Surface Counters |
| Room Dining Room Features | Separate Dining Room |
| Laundry Features | Electric Dryer Hookup, Laundry Room, Main Level |
Exterior
| Accessibility Features | Accessible Entrance, Accessible Kitchen |
|---|---|
| Exterior Features | Awning(s), Garden, Private Yard, Storage, Other |
| Lot Features | Back Yard, Cleared, Front Yard, Landscaped, Level, Private |
| Construction Materials | Frame, Hardi Plank Type, Stone |
| Roof | Composition |
| Fencing | None |
| Foundation Details | Slab |
| Waterfront Features | None |
| Patio And Porch Features | Covered, Front Porch, Patio |
| Security Features | Closed Circuit Camera(s), Security Lights |
Parking
| Garage Spaces | 2 |
|---|---|
| Parking Features | Attached, Garage, Garage Door Opener, Garage Faces Side, Kitchen Level |
Utilities
| Utilities | Cable Available, Electricity Available, Natural Gas Available, Phone Available, Water Available |
|---|---|
| Sewer | Septic Tank |
| Electric | 110 Volts, 220 Volts in Garage |
Taxes
| Tax Annual Amount | 1443 |
|---|---|
| Tax Legal Description | #38 PRESERVE AT MADDOX FARM .60AC |
| Tax Parcel Letter | N061C00000038000 |
| Tax Year | 2025 |
Location
| Community Features | Curbs, Sidewalks, Street Lights |
|---|
Area Information
| State | GA |
|---|---|
| County | Walton GA |
| City | Monroe |
| Zip Code | 30656 |
| Area | Walton GA |
| Community Name | The Preserve at Maddox Farms |
| School District | Loganville |
| Elementary School | Loganville |
| High School | Loganville |
| Listing VS Median (in The Preserve at Maddox Farms) | |
Price: $549,999 low | high Med: $549,999 sqft: 2,398 low | high Med: 2,398 $ / sqft: $229 low | high Med: $229 On site: 80 low | high Med: 80 | |
Market Activity 30656
Request a showing
Request a showing
 Listings identified with the FMLS IDX logo come from FMLS and are held by brokerage firms other than the owner of this website. The listing brokerage is identified in any listing details. Information is deemed reliable but is not guaranteed. If you believe any FMLS listing contains material that infringes your copyrighted work please click here to review our DMCA policy and learn how to submit a takedown request. © 2022 First Multiple Listing Service, Inc.
Contact
Learn More About This Property

| State | GA |
|---|---|
| County | Walton GA |
| City | Monroe |
| Zip Code | 30656 |
| Area | Walton GA |
| Community Name | The Preserve at Maddox Farms |
| School District | Loganville |
| Elementary School | Loganville |
| High School | Loganville |
| Listing VS Median (in The Preserve at Maddox Farms) | |
Price: $549,999 low | high Med: $549,999 sqft: 2,398 low | high Med: 2,398 $ / sqft: $229 low | high Med: $229 On site: 80 low | high Med: 80 | |
 | $549,9001516 Maddox LaneMonroe, GA 30656 |