
Description
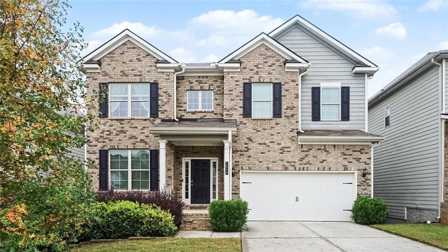
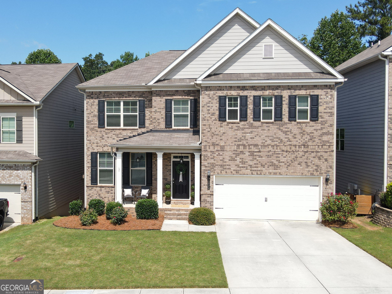
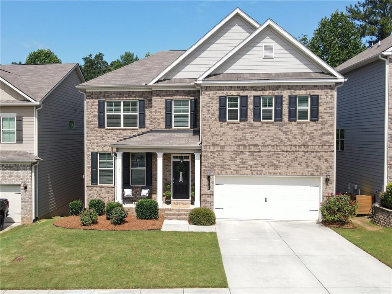
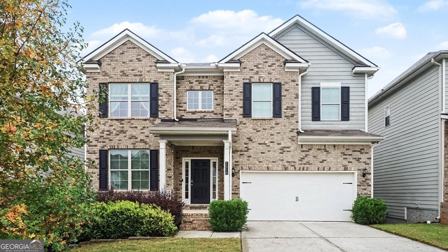
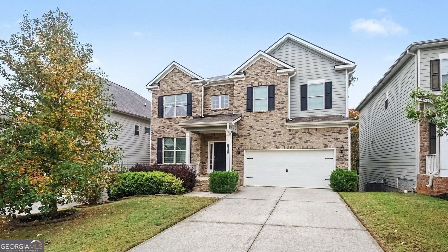
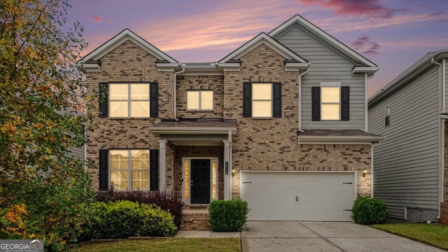
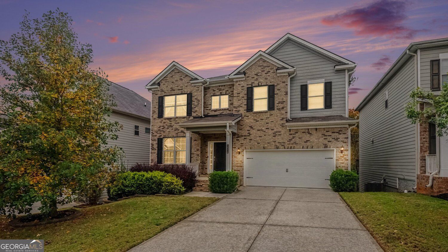
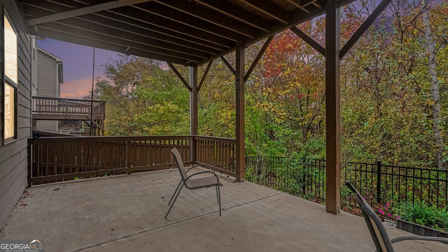
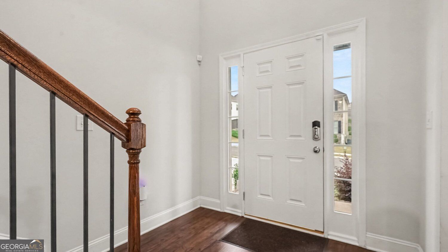
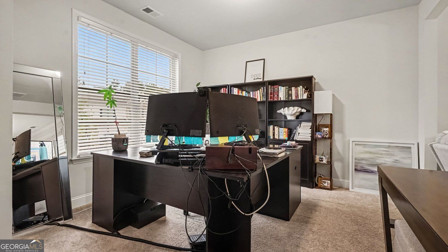
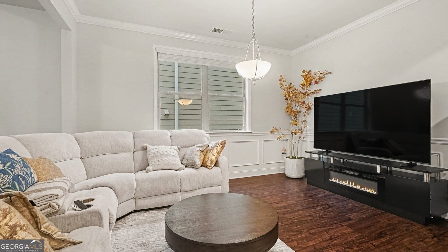
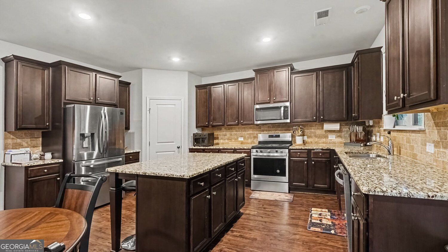
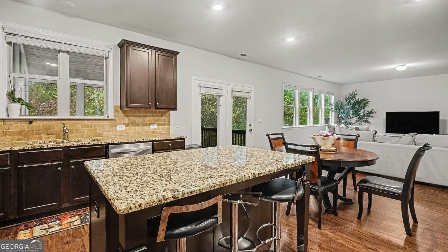
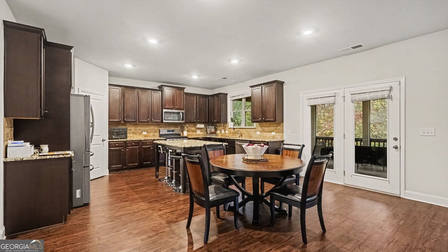
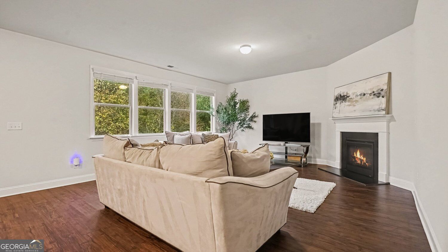
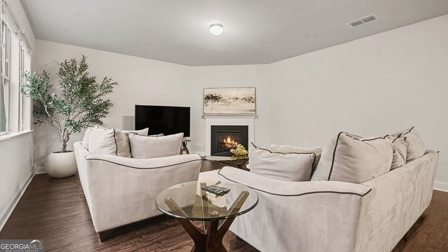
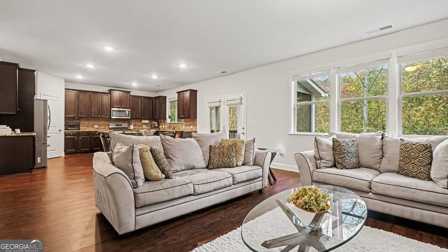
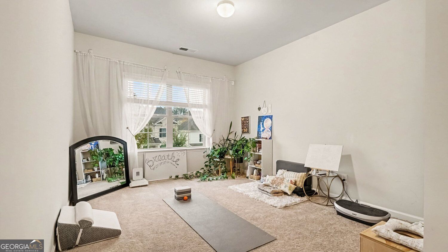
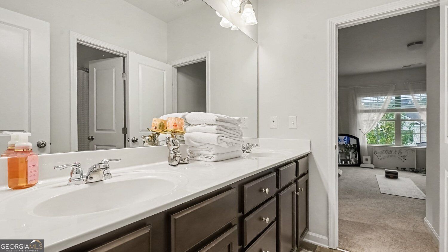
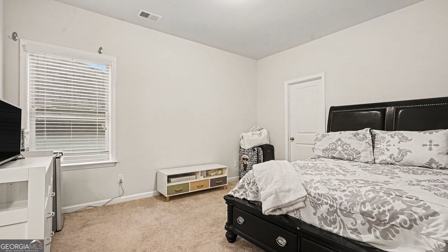
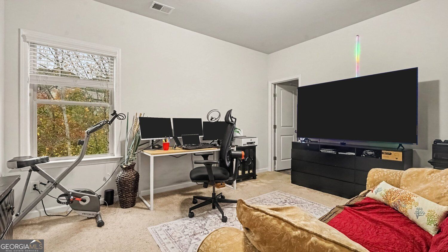
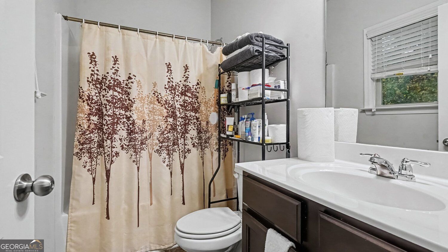
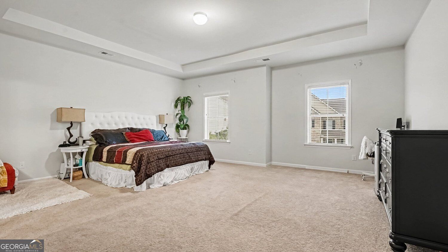
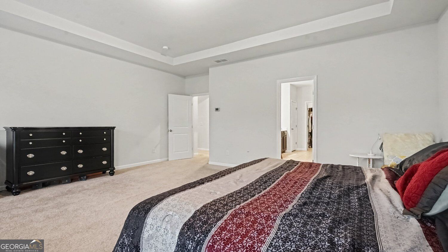
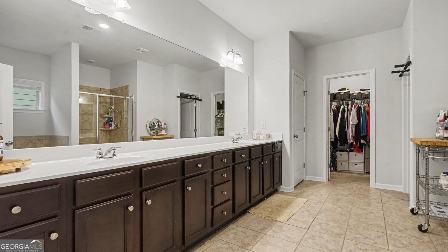
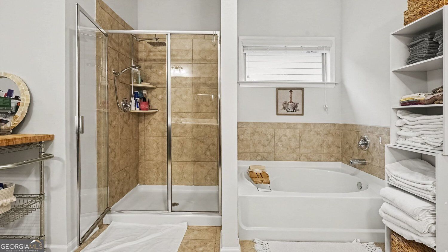
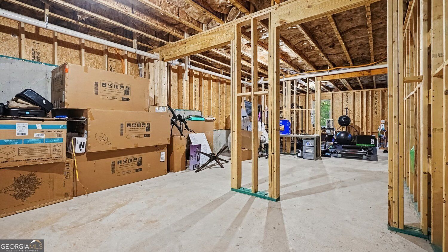
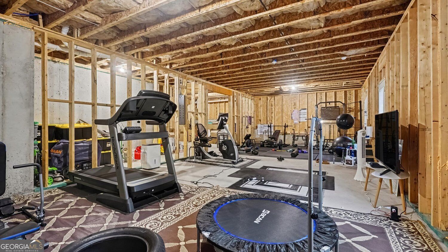
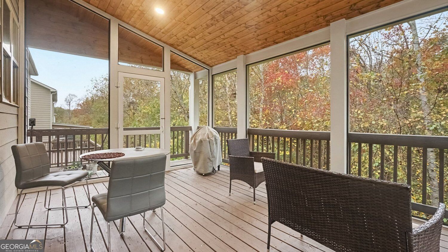
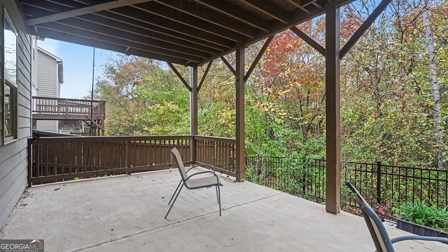
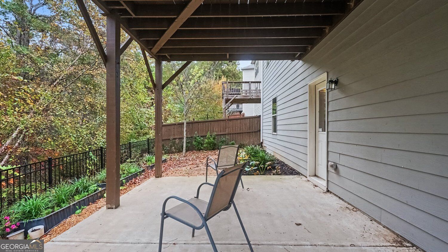
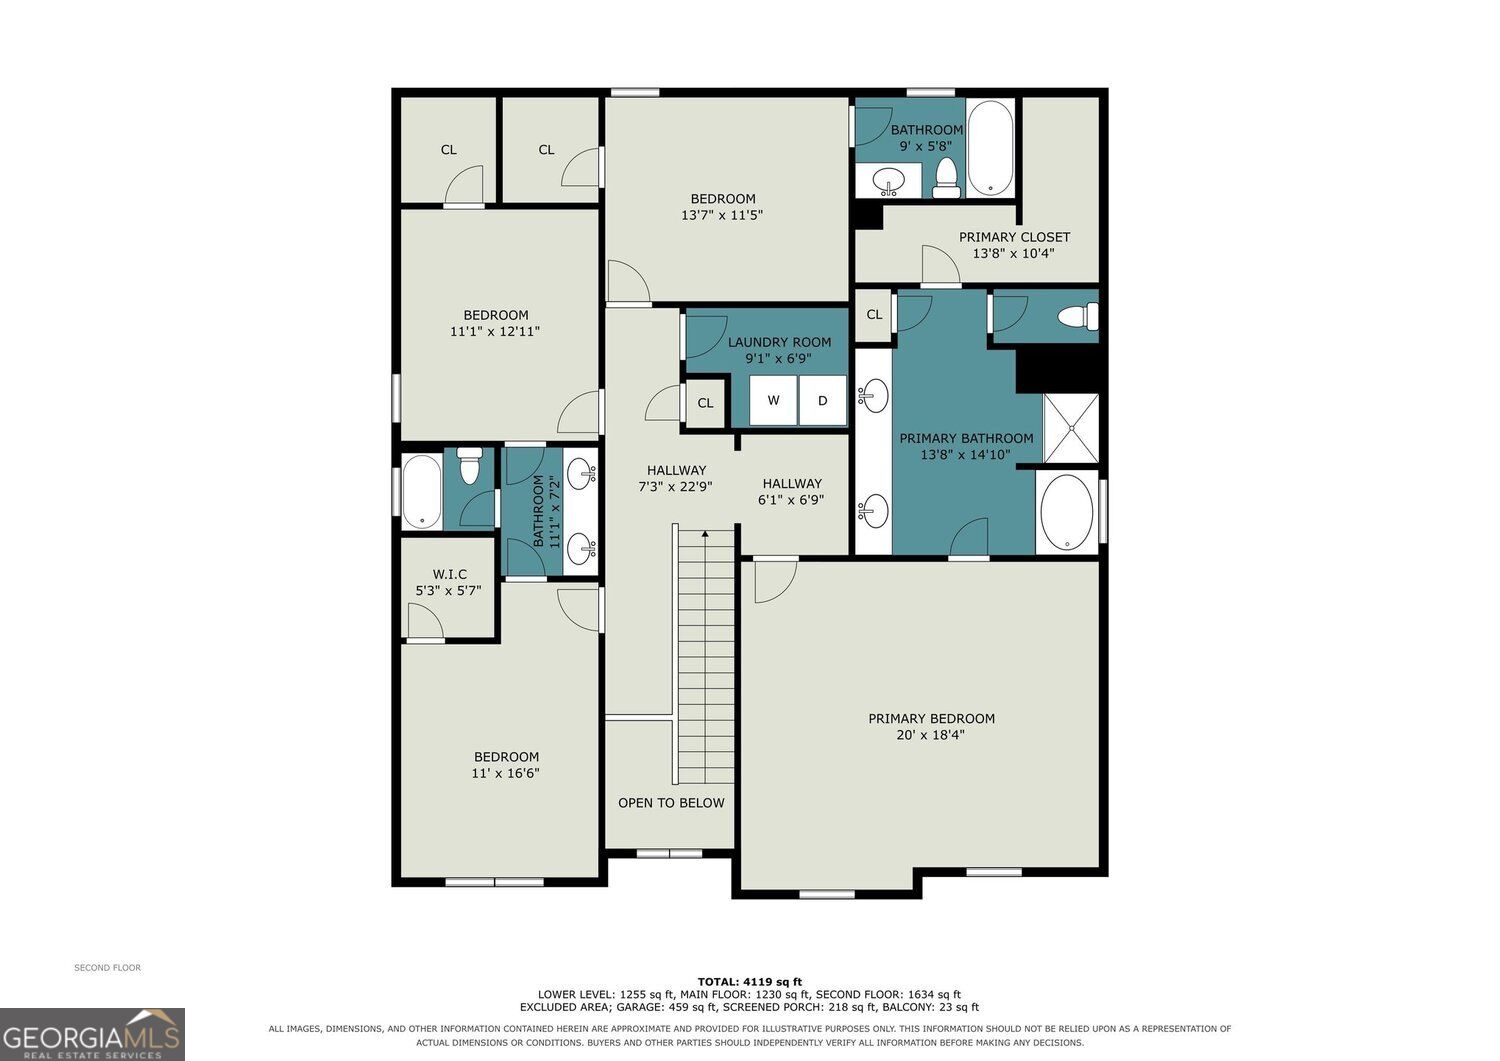
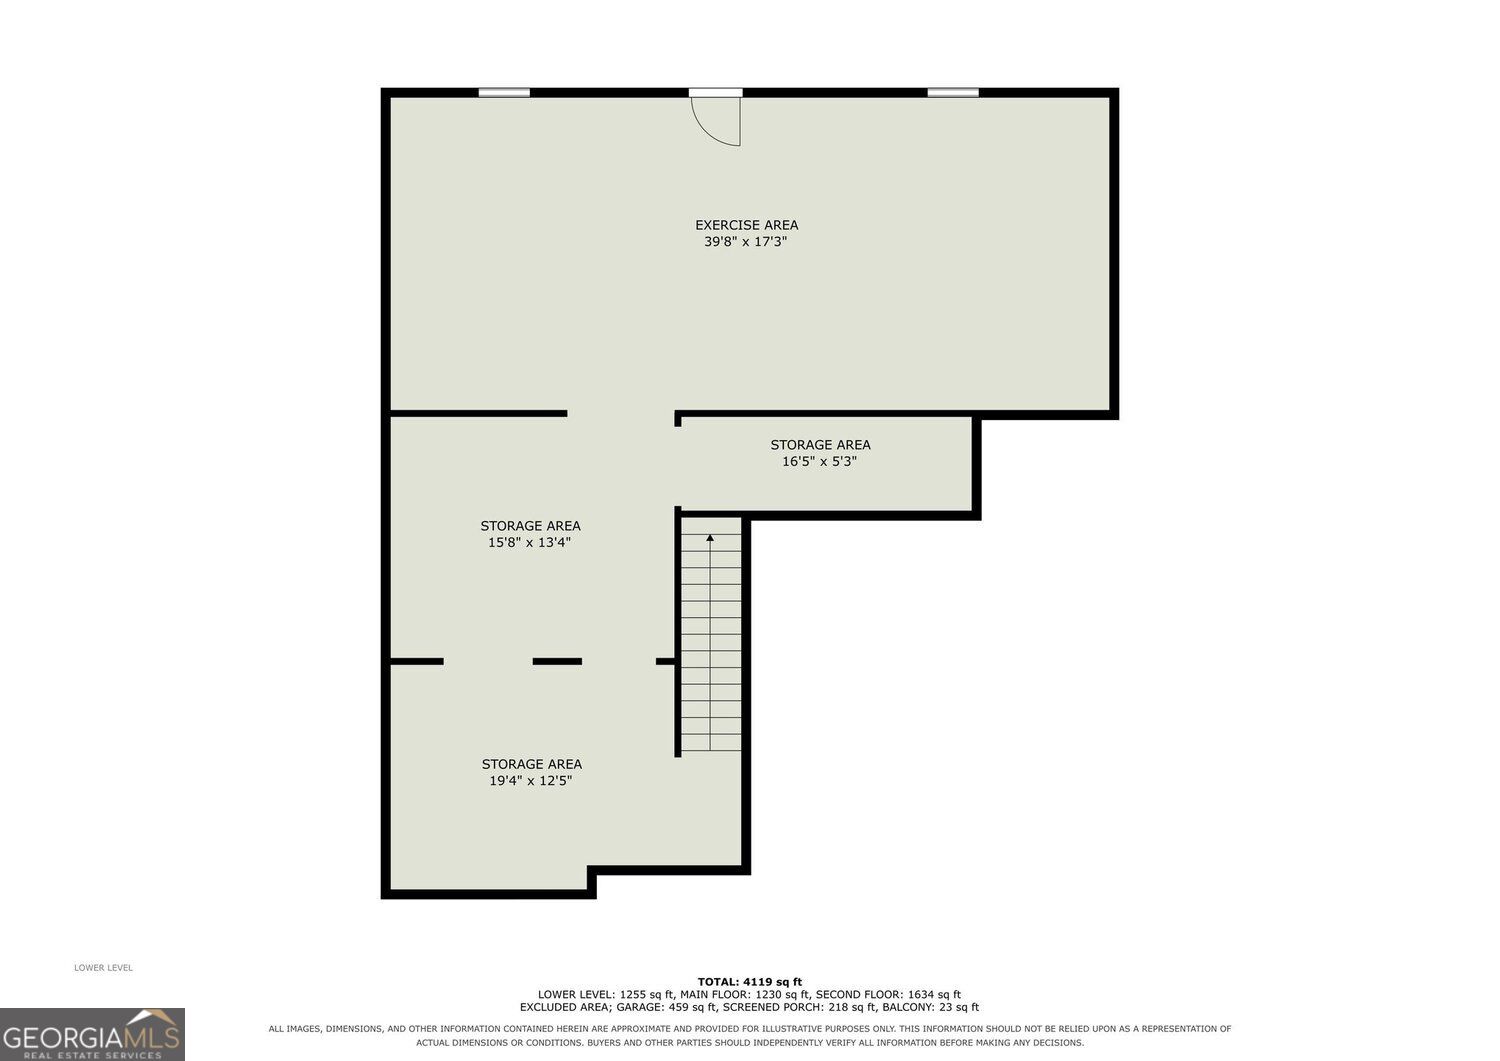
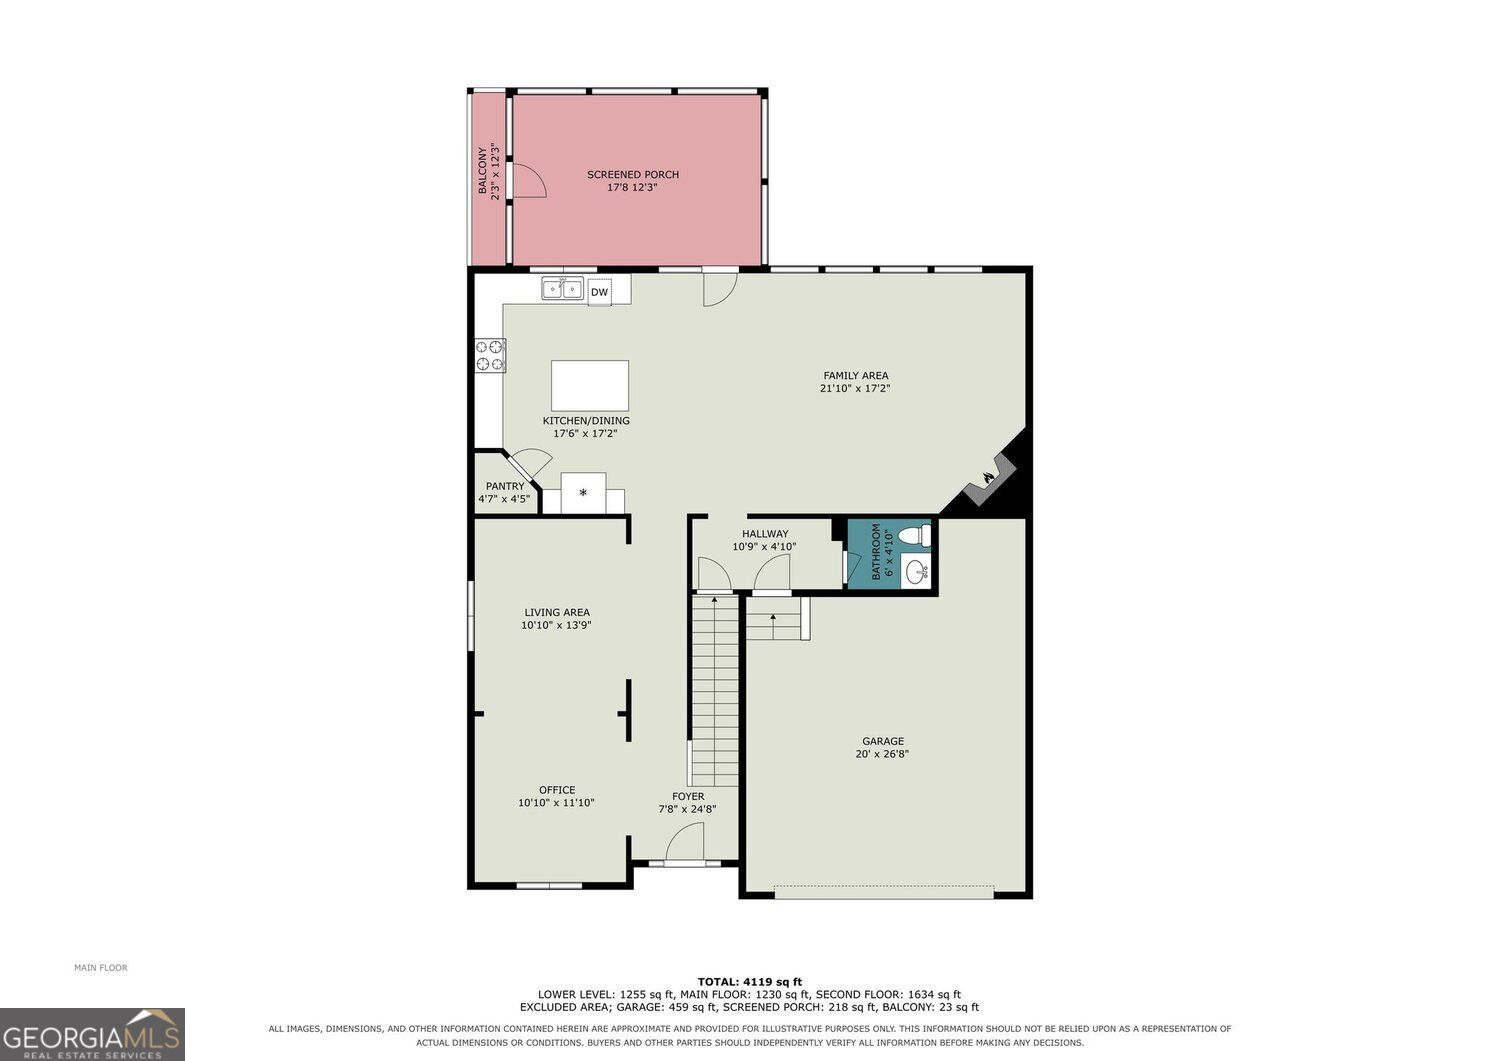
Space, comfort, and a fantastic location-this home has it all! Step inside to find a welcoming formal living room and separate dining room, perfect for entertaining or everyday gatherings. The spacious kitchen opens to the family room, creating a comfortable space to cook, relax, and spend time together. Just off the main level, enjoy the large, covered and screened-in back deck, offering a peaceful and private setting for morning coffee or evenings outdoors. Upstairs, you'll find two generously sized bedrooms connected by a shared bathroom, plus an additional bedroom with its own private bath. The oversized owner's suite offers a relaxing retreat with a spacious bathroom featuring double vanities, a separate soaking tub, and shower. Need even more space? The full unfinished basement offers endless possibilities for storage, a home gym, or future finished living space designed to fit your needs. Location is another great bonus! Conveniently located near highway access, Chateau Elan Winery, and an ever-growing selection of shopping, dining, and entertainment. With plenty of room to spread out, both inside and out, this home has so much to offer!
Details
| MLS # | 10885690 |
|---|---|
| Listing Type | For Sale |
| Style | House |
| HOA Dues | $800 |
| Sub-Type | Resale |
| Status | Active |
| Year | 2020 |
| Days On Site | 15 |
| Listing Provided By | BHGRE Metro Brokers | Rose A. Barrett |
Features
| Bed(s) | 4 |
|---|---|
| Bath(s) | 4 Total |
| SQ Feet | 2,891 |
| Basement | Y |
| Story(s) | 2 |
| Acreage | 0.12 |
Interior
| Appliances | Microwave, Dishwasher, Disposal |
|---|---|
| Interior Features | Walk-In Closet(s) |
| Cooling | Ceiling Fan(s), Central Air |
| Cooling Yes / No | Yes |
| Heating | Forced Air |
| Heating Yes / No | Yes |
| Fireplace Yes / No | Yes |
| Fireplaces Total | 1 |
| Fireplace Features | Family Room |
| Window Features | Double Pane Windows |
| Room Kitchen Features | Kitchen Island, Solid Surface Counters, Pantry |
| Room Dining Room Features | Separate Room |
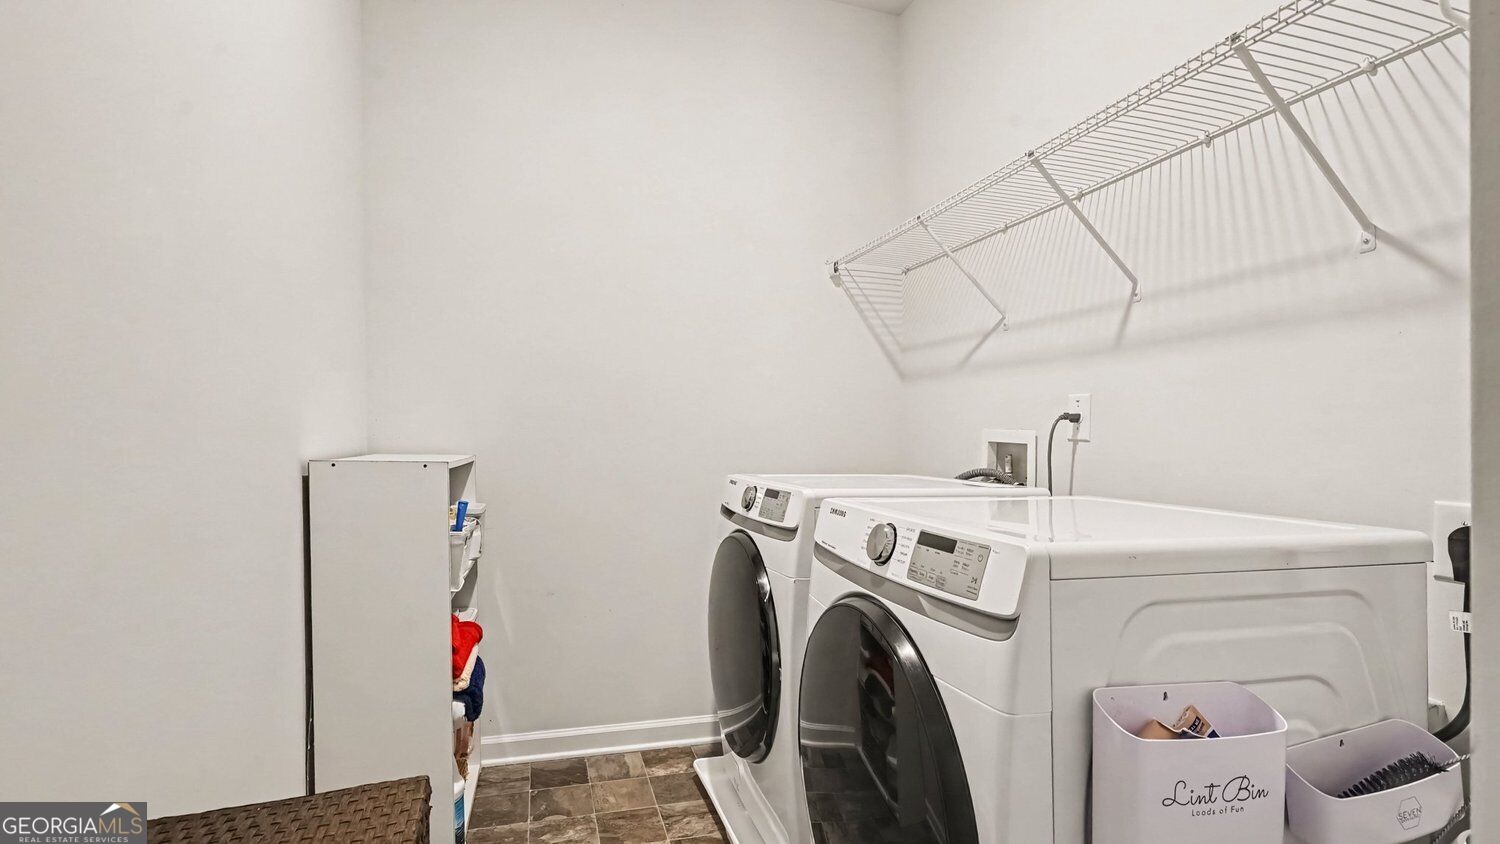
| Laundry Features | In Hall, Upper Level |
Exterior
| Lot Features | Private |
|---|---|
| Construction Materials | Brick |
| Roof | Composition |
| Fencing | Fenced, Back Yard |
| Patio And Porch Features | Screened |
| Security Features | Smoke Detector(s) |
Parking
| Attached Garage Yes / No | No |
|---|---|
| Garage Yes / No | Yes |
| Parking Features | Garage, Detached, Garage Door Opener |
Utilities
| Utilities | Phone Available, Sewer Available, Electricity Available, Cable Available, Water Available |
|---|---|
| Sewer | Public Sewer |
Taxes
| Tax Annual Amount | 5570 |
|---|---|
| Tax Year | 2025 |
Location
| Community Features | Pool |
|---|
Area Information
| State | GA |
|---|---|
| County | Jackson |
| City | Braselton |
| Zip Code | 30517 |
| Area | Jackson |
| Community Name | Broadmoor |
| School District | Jackson |
| Elementary School | West Jackson |
| High School | Jackson |
| Listing VS Median (in Broadmoor) | |
Price: $425,000 low | high Med: $412,900 sqft: 2,891 low | high Med: 2,913 $ / sqft: $147 low | high Med: $142 On site: 15 low | high Med: 101 | |
Market Activity 30517
Request a showing
Request a showing
Contact
Learn More About This Property

| State | GA |
|---|---|
| County | Jackson |
| City | Braselton |
| Zip Code | 30517 |
| Area | Jackson |
| Community Name | Broadmoor |
| School District | Jackson |
| Elementary School | West Jackson |
| High School | Jackson |
| Listing VS Median (in Broadmoor) | |
Price: $425,000 low | high Med: $412,900 sqft: 2,891 low | high Med: 2,913 $ / sqft: $147 low | high Med: $142 On site: 15 low | high Med: 101 | |