1502 River Oaks Drive,Richmond Hill, GA 31324
Richmond Hill, GA 31324

Description
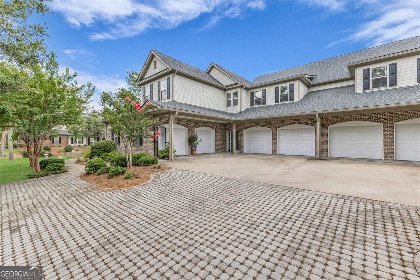
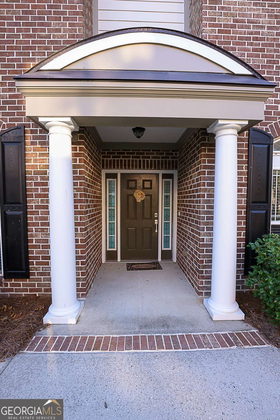
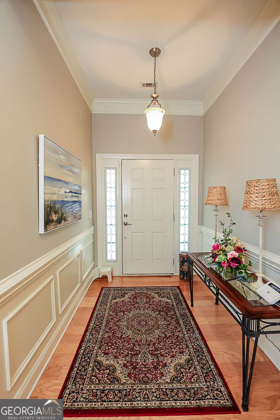
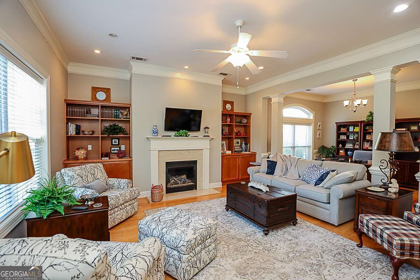
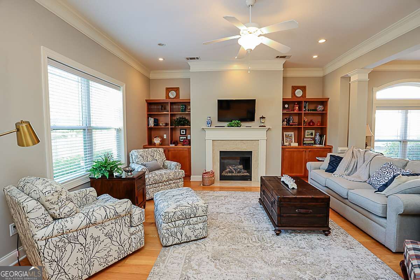
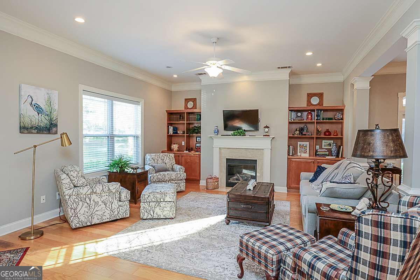
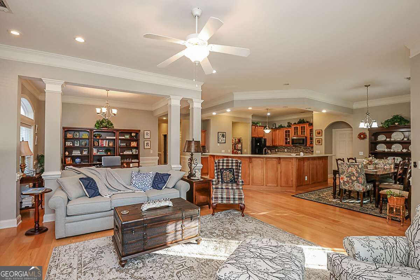
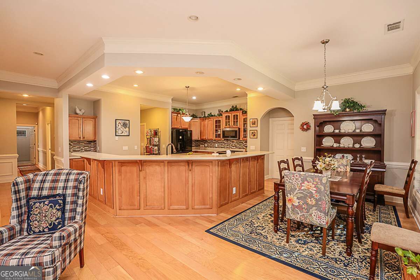
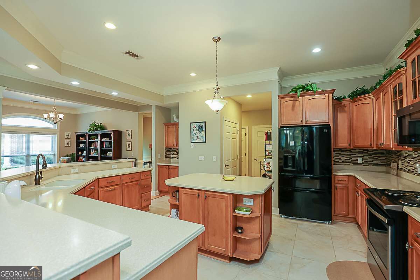
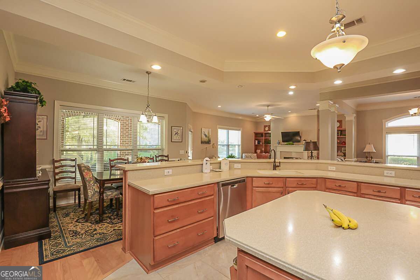
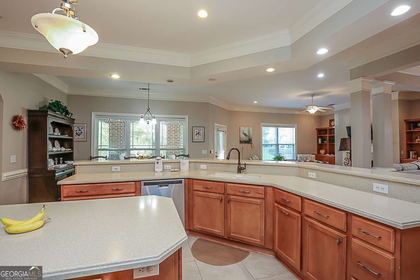
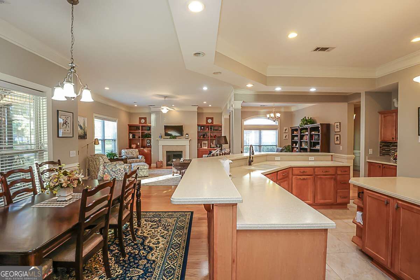
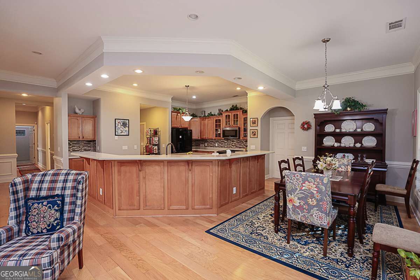
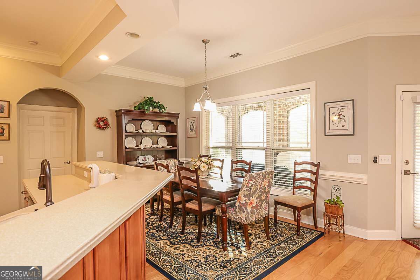
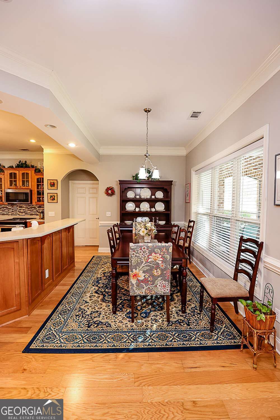
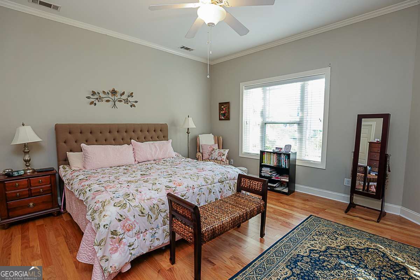
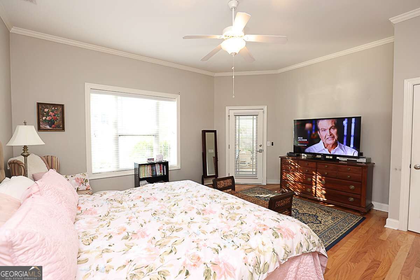
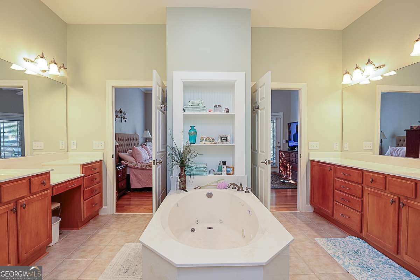
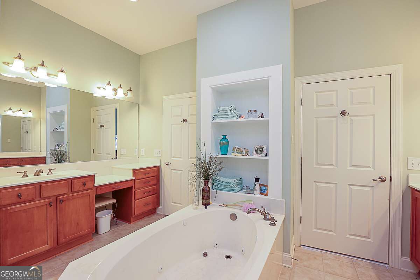
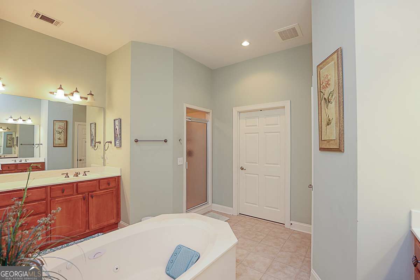
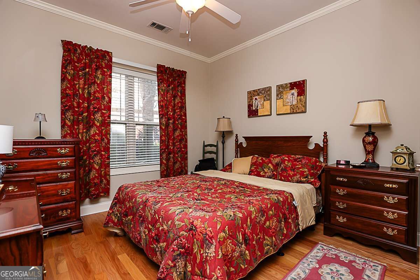
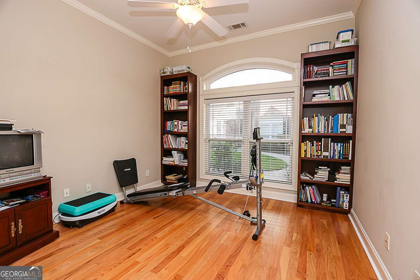
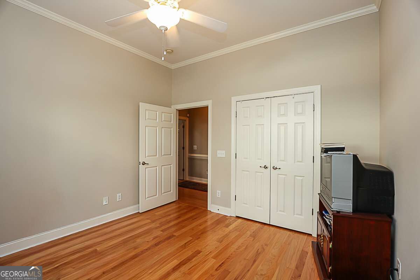
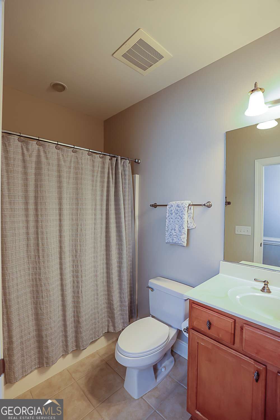
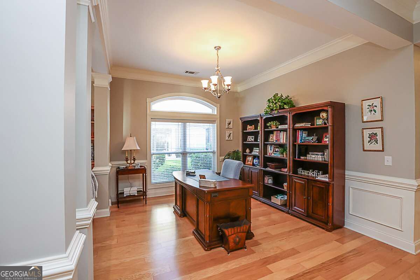
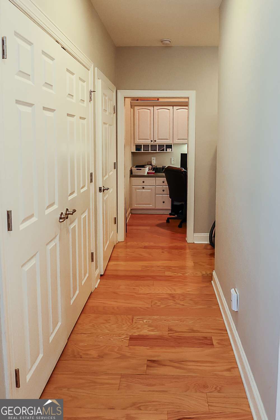
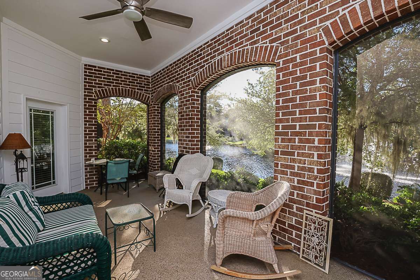
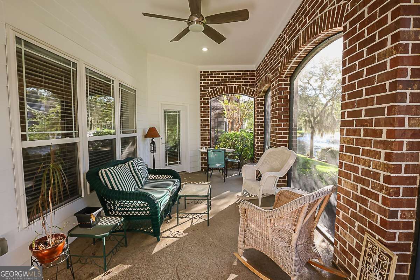
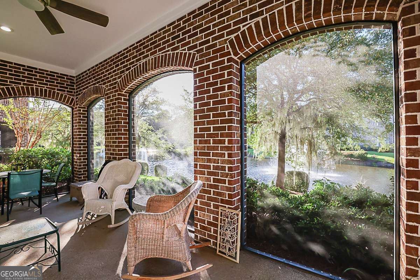
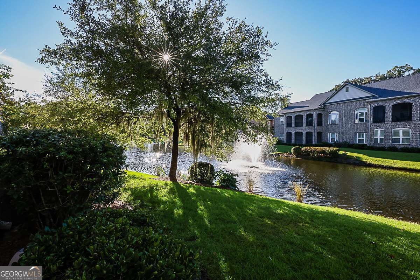
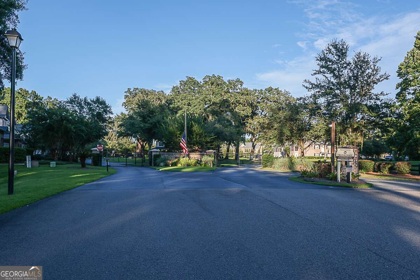
Experience private coastal living in the gated River Oaks community, beautifully nestled along the Great Ogeechee River. This spacious 3-bedroom, 2-bath home offers over 2,400 square feet of thoughtfully designed living space, featuring an open-concept floor plan, a stunning back porch overlooking the lagoon, and maintenance-free living. Step inside through the foyer and discover a bright, well-maintained interior filled with natural light and designed to capture peaceful water views throughout the main living areas. The inviting living room features a cozy fireplace, perfect for relaxing or gathering with family and friends. The gourmet kitchen is ideal for entertaining, complete with a large center island, bar seating, ample cabinetry, and generous counter space. The owner's suite is a true retreat, offering lagoon views and direct access to the back porch. The en-suite bath includes dual vanities, a soaking tub, separate shower, and a spacious walk-in closet. A split-bedroom floor plan places two additional bedrooms and a full bath on the opposite side of the home, providing privacy and comfort for family or guests. A two-car garage adds everyday convenience. Residents of River Oaks enjoy a resort-style lifestyle with exceptional amenities, including a clubhouse, fitness center, pool, hot tub, and private community dock.
Details
| MLS # | 10839941 |
|---|---|
| Listing Type | For Sale |
| Style | Condominium |
| HOA Dues | $6,900 |
| Sub-Type | Resale |
| Status | Active |
| Year | 2007 |
| Days On Site | 73 |
| Listing Provided By | Next Move Real Estate | Julie Hales |
Features
| Bed(s) | 3 |
|---|---|
| Bath(s) | 2 Total |
| Story(s) | 1 |
| Water Front | Yes |
| Property View | Yes |
Interior
| Appliances | Cooktop, Electric Water Heater, Microwave, Oven |
|---|---|
| Interior Features | Bookcases, Double Vanity, High Ceilings, Separate Shower, Soaking Tub, Split Bedroom Plan |
| Cooling | Central Air, Electric |
| Cooling Yes / No | Yes |
| Heating | Central, Electric |
| Heating Yes / No | Yes |
| Fireplace Yes / No | Yes |
| Fireplaces Total | 1 |
| Fireplace Features | Living Room |
| Room Kitchen Features | Breakfast Area, Breakfast Bar, Kitchen Island, Solid Surface Counters |
| Room Dining Room Features | Seats 12+ |
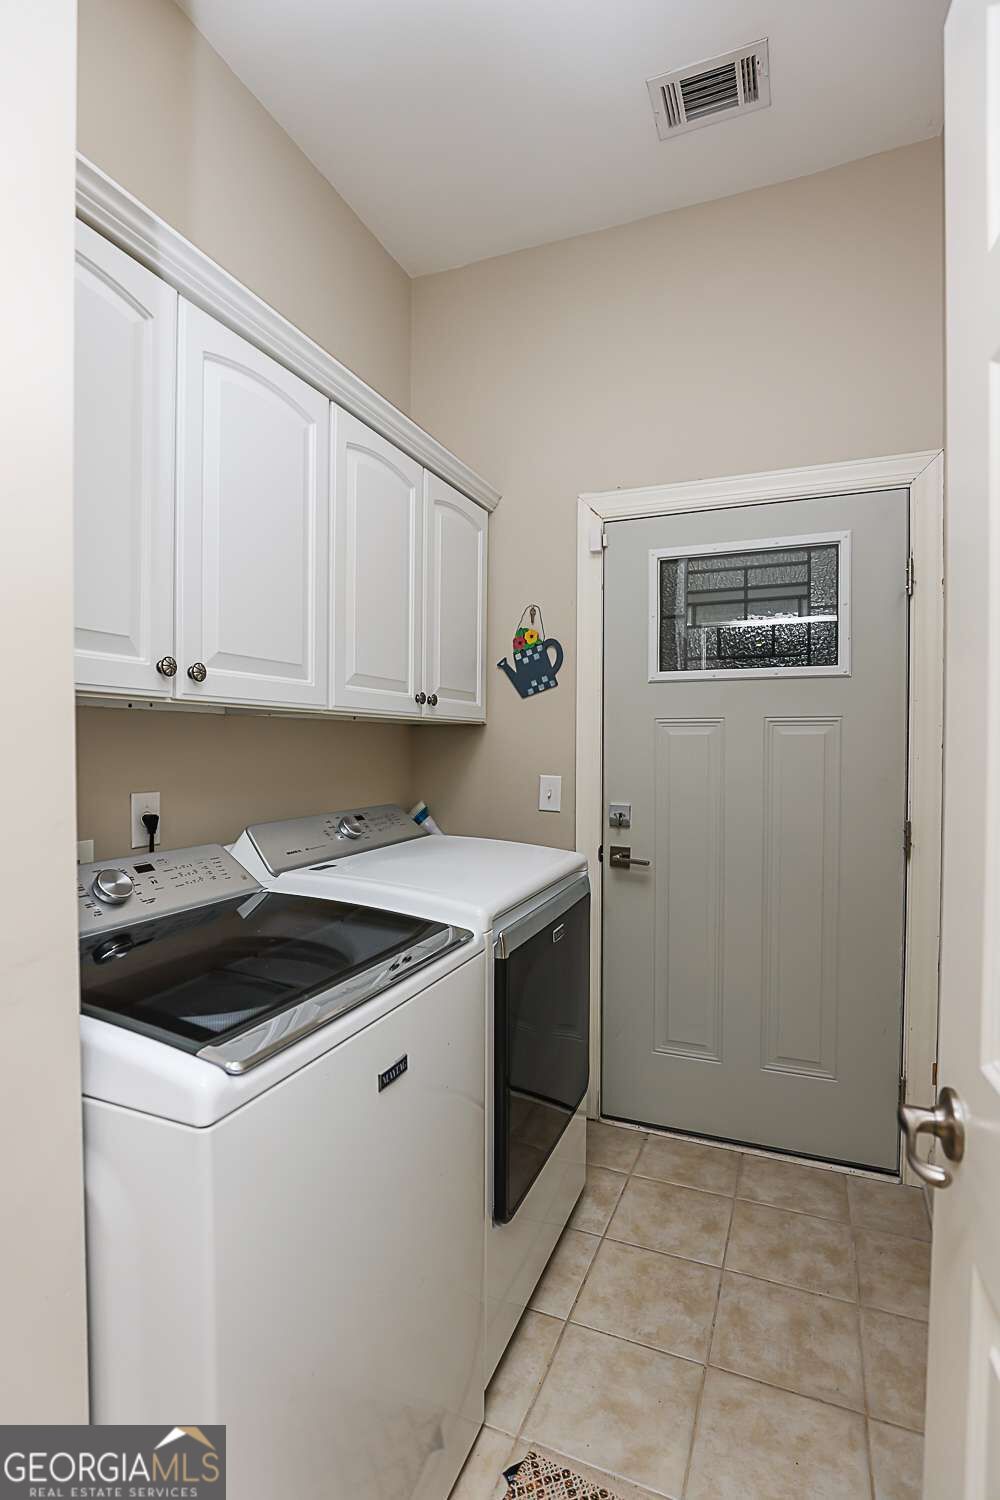
| Laundry Features | Other |
Exterior
| Exterior Features | Other |
|---|---|
| Lot Features | None |
| Construction Materials | Brick |
| Roof | Composition |
| Fencing | Other |
| Foundation Details | Slab |
| Patio And Porch Features | Porch |
| Security Features | Gated Community, Smoke Detector(s) |
Parking
| Attached Garage Yes / No | Yes |
|---|---|
| Garage Yes / No | Yes |
| Parking Features | Attached |
Utilities
| Utilities | Underground Utilities |
|---|---|
| Sewer | Public Sewer |
| Electric | 220 Volts |
Taxes
| Tax Annual Amount | 3468 |
|---|---|
| Tax Year | 2024 |
Location
| Community Features | Gated, Playground, Pool, Sidewalks, Street Lights |
|---|
Area Information
| State | GA |
|---|---|
| County | Bryan |
| City | Richmond Hill |
| Zip Code | 31324 |
| Area | Bryan |
| Community Name | River Oaks Condos |
| School District | Richmond Hill |
| Elementary School | Richmond Hill |
| High School | Richmond Hill |
| Listing VS Median (in River Oaks Condos) | |
Price: $459,900 low | high Med: $524,850 On site: 73 low | high Med: 103 | |
Market Activity 31324
Request a showing
Request a showing
Contact
Learn More About This Property

| State | GA |
|---|---|
| County | Bryan |
| City | Richmond Hill |
| Zip Code | 31324 |
| Area | Bryan |
| Community Name | River Oaks Condos |
| School District | Richmond Hill |
| Elementary School | Richmond Hill |
| High School | Richmond Hill |
| Listing VS Median (in River Oaks Condos) | |
Price: $459,900 low | high Med: $524,850 On site: 73 low | high Med: 103 | |