1492 Saint George Place,Conyers, GA 30012
Conyers, GA 30012

Description
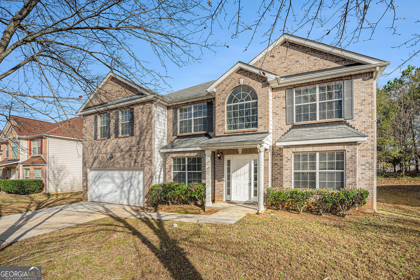
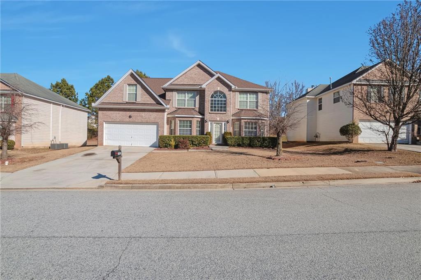
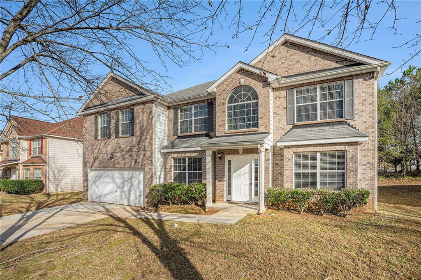
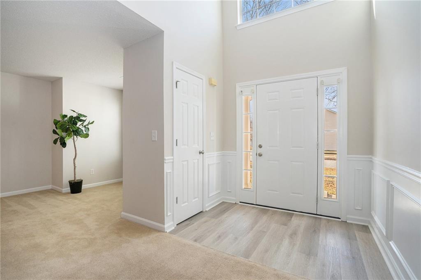
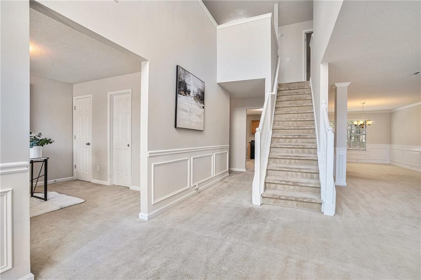
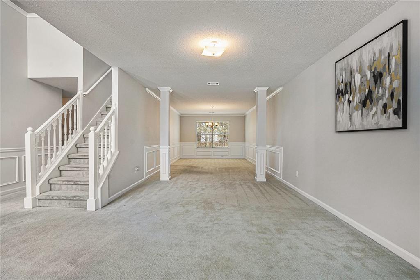
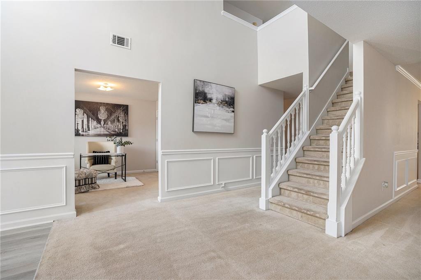
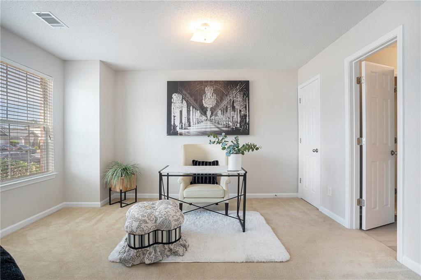
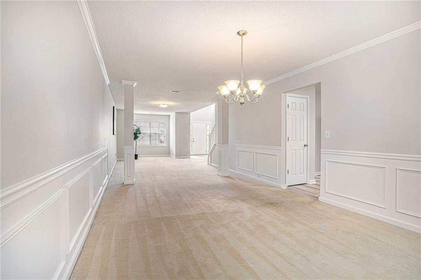
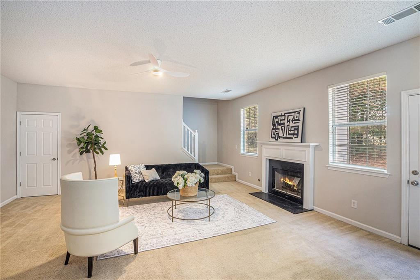
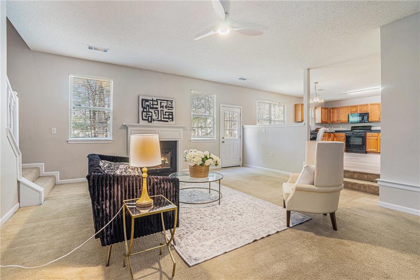
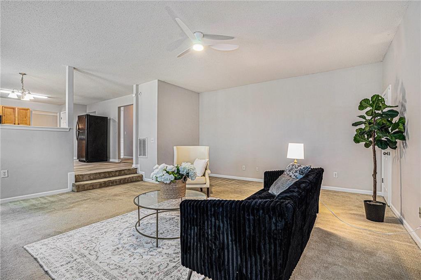
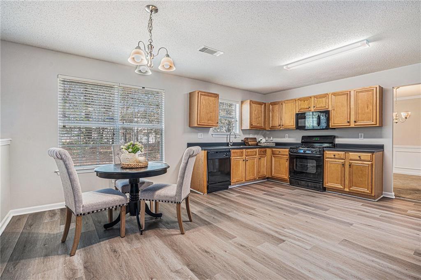
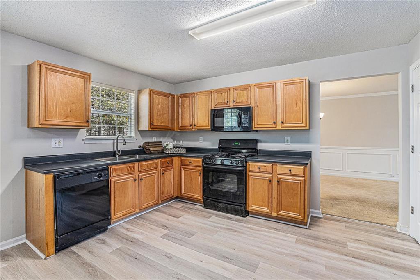
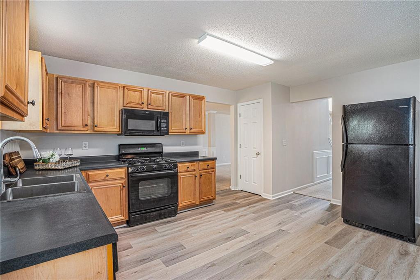
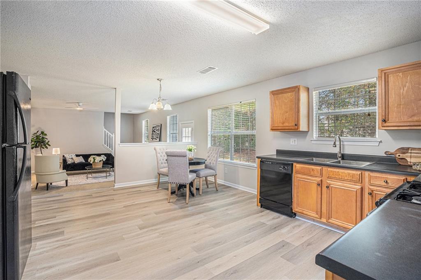
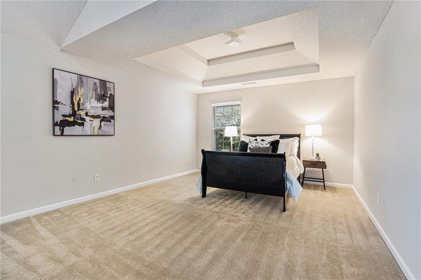
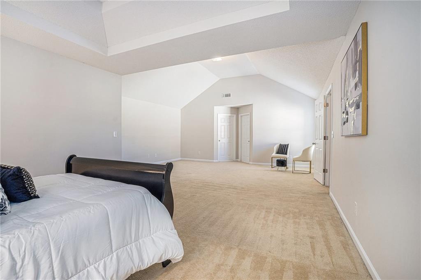
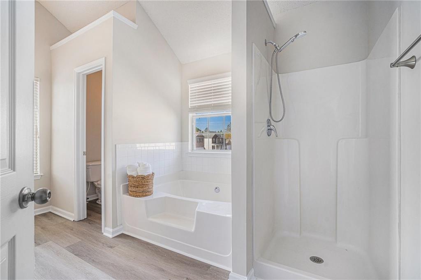
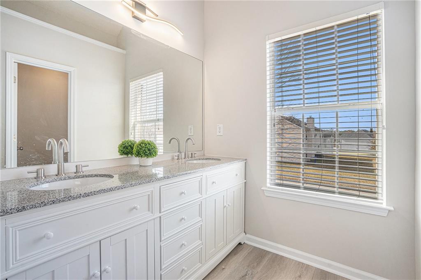
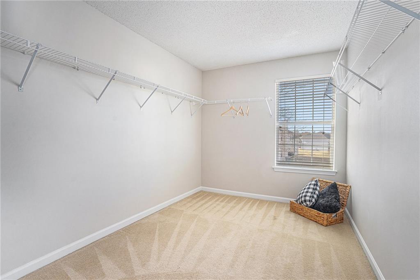
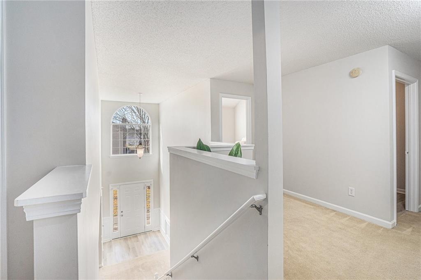
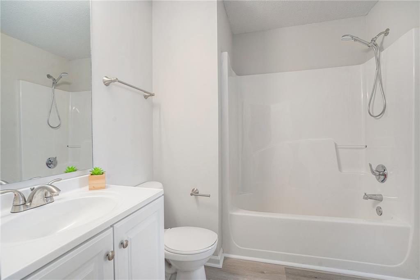
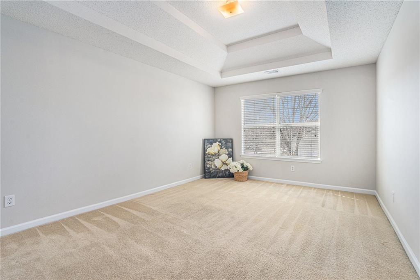
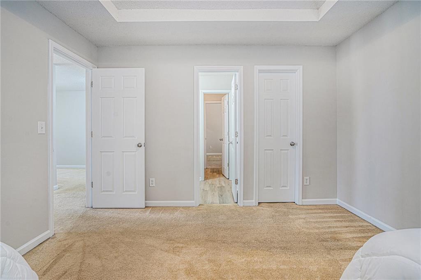
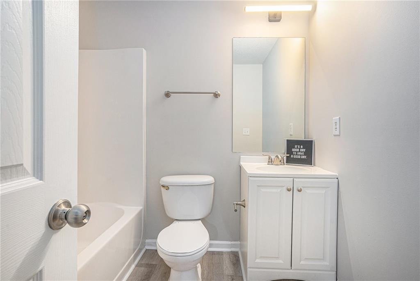
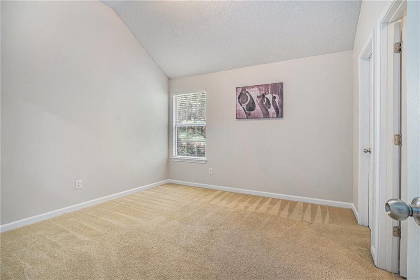
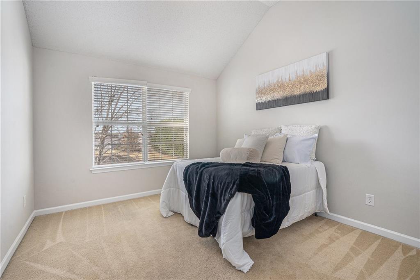
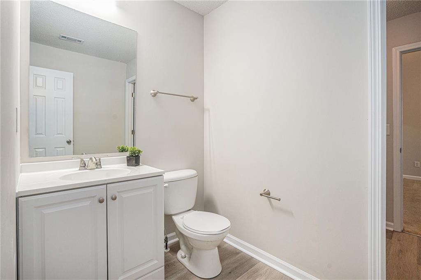
You are going to FALL IN LOVE with this BEAUTY! This HOME BOASTS almost 4,000 SQUARE FEET and is LARGER than it appears. Step inside to a BRIGHT- 2-STORY FOYER! You will find that Each of the 5 BEDROOMS is EXPANSIVE and SPACIOUS! In addition a BONUS or OFFICE ROOM is located on the MAIN and connected to a FULL BATHROOM for the office or GUESTS. The Home INCLUDES 2- STAIRCASES, a staircase from the main entrance and a 2nd STAIRCASE from the the Primary Bedroom. Upon Entering the Home, an EXTENSIVE FORMAL LIVING ROOM and SEPARATE DINING ROOM greets your guests. From the OPEN Kitchen, STEP DOWN into the FAMILY ROOM or DEN which includes the cozy FIREPLACE! Upstairs you will find the PRIMARY BEDROOM with 1-2 SITTING AREAS. The primary includes an EXTENSIVE and ROOMY closet along with a BRIGHT BATHROOM with SEPARATE VANITY, TUB and SHOWER. Upstairs includes 4 other Secondary Bedrooms that INCLUDES 2 BEDROOMS connected by a 3rd BATHROOM for the Jack and Jill Style. A total of 3 bathrooms and 5 BEDROOMS are located Upstairs. If you are looking for space or a home to grow into, this is the ONE! Don't miss out on this GEM!
Details
| MLS # | 7835537 |
|---|---|
| Listing Type | For Sale |
| Style | House |
| HOA Dues | $150 |
| Sub-Type | Resale |
| Status | Active |
| Year | 2006 |
| Days On Site | 43 |
| Listing Provided By | New Generation Realty, LLC | Lisa David |
Features
| Bed(s) | 5 |
|---|---|
| Bath(s) | 4 Total |
| SQ Feet | 3,804 |
| Garage | 2 |
| Story(s) | 2 |
| Acreage | 0.24 |
| Water Front | Yes |
| Property View | Neighborhood |
Interior
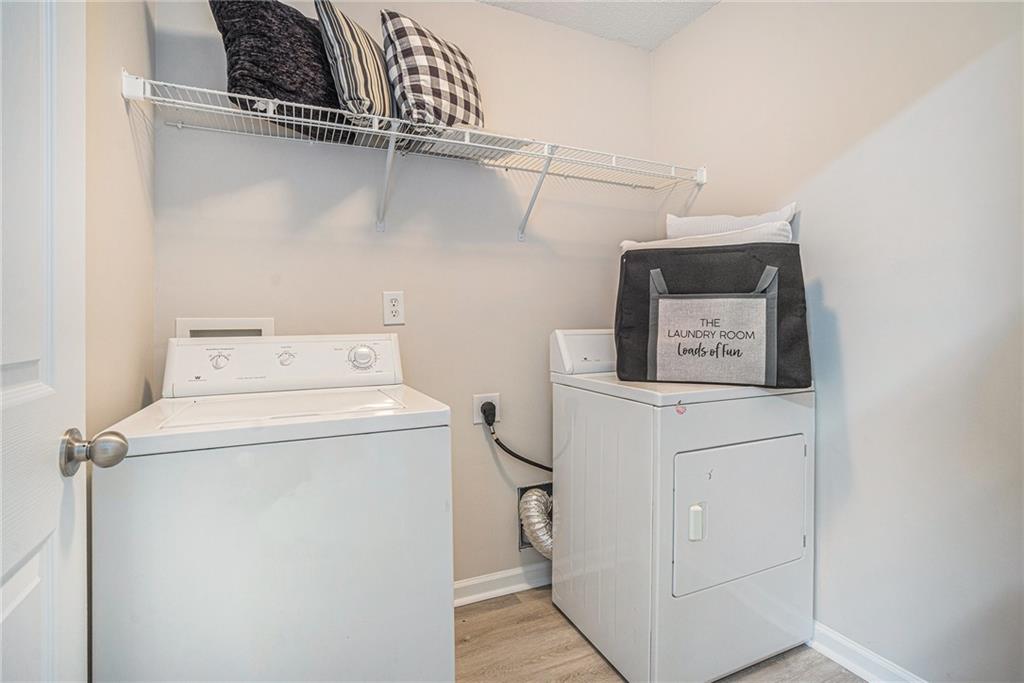
| Appliances | Dishwasher, Disposal, Dryer, Gas Range, Microwave, Refrigerator, Washer, Other |
|---|---|
| Interior Features | Beamed Ceilings, Crown Molding, Double Vanity, Entrance Foyer 2 Story, Tray Ceiling(s), Walk-In Closet(s), Other |
| Cooling | Ceiling Fan(s), Central Air, Dual, Zoned |
| Heating | Central, Other |
| Fireplaces Total | 1 |
| Fireplace Features | Family Room |
| Window Features | Double Pane Windows |
| Room Kitchen Features | Cabinets Stain, Eat-in Kitchen, Pantry, View to Family Room, Other |
| Room Dining Room Features | Seats 12+, Separate Dining Room |
| Laundry Features | Laundry Room, Upper Level |
Exterior
| Accessibility Features | None |
|---|---|
| Exterior Features | None |
| Lot Features | Level |
| Construction Materials | Brick, Brick Front, Vinyl Siding |
| Roof | Other |
| Fencing | None |
| Foundation Details | Slab |
| Waterfront Features | None |
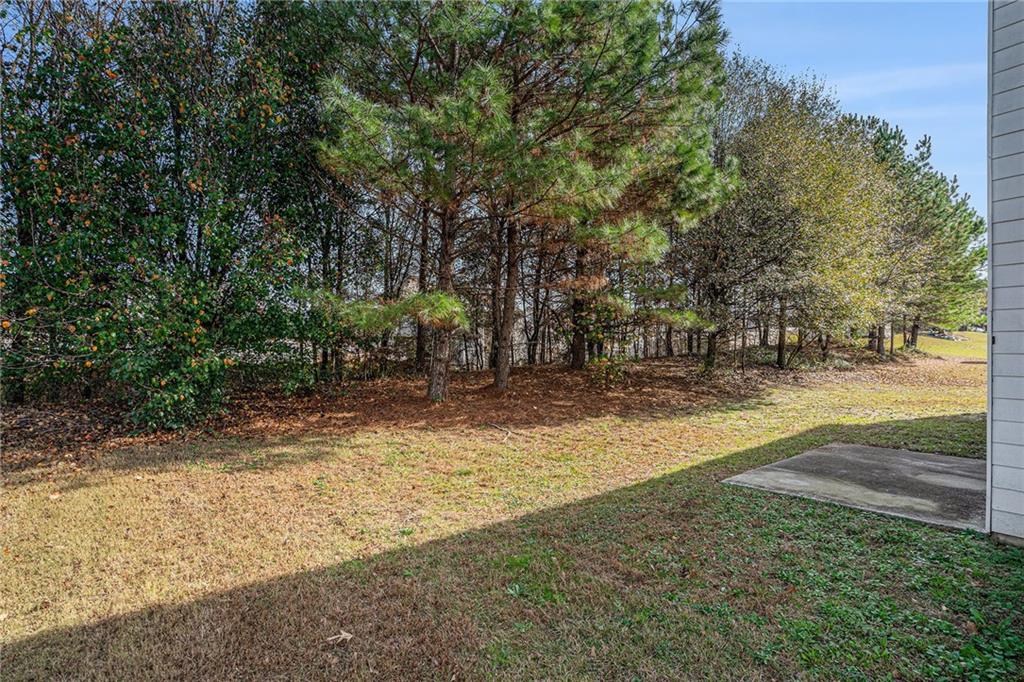
| Patio And Porch Features | Patio |
| Security Features | Smoke Detector(s) |
Parking
| Garage Spaces | 2 |
|---|---|
| Parking Features | Attached, Garage |
Utilities
| Utilities | Cable Available, Electricity Available, Sewer Available, Underground Utilities, Water Available |
|---|---|
| Sewer | Public Sewer |
| Electric | None |
Taxes
| Tax Annual Amount | 8751 |
|---|---|
| Tax Legal Description | ST GEORGE PL-L15 |
| Tax Lot | 15 |
| Tax Parcel Letter | 069-0-01-0422 |
| Tax Year | 2025 |
Location
| Community Features | Sidewalks, Street Lights |
|---|
Area Information
| State | GA |
|---|---|
| County | Rockdale GA |
| City | Conyers |
| Zip Code | 30012 |
| Area | Rockdale GA |
| Community Name | St Julians Place |
| School District | Rockdale County |
| Elementary School | Hicks |
| High School | Rockdale County |
| Listing VS Median (in St Julians Place) | |
Price: $389,000 low | high Med: $389,000 sqft: 3,804 low | high Med: 3,804 $ / sqft: $102 low | high Med: $102 On site: 43 low | high Med: 43 | |
Market Activity 30012
Request a showing
Request a showing
 Listings identified with the FMLS IDX logo come from FMLS and are held by brokerage firms other than the owner of this website. The listing brokerage is identified in any listing details. Information is deemed reliable but is not guaranteed. If you believe any FMLS listing contains material that infringes your copyrighted work please click here to review our DMCA policy and learn how to submit a takedown request. © 2022 First Multiple Listing Service, Inc.
Contact
Learn More About This Property

| State | GA |
|---|---|
| County | Rockdale GA |
| City | Conyers |
| Zip Code | 30012 |
| Area | Rockdale GA |
| Community Name | St Julians Place |
| School District | Rockdale County |
| Elementary School | Hicks |
| High School | Rockdale County |
| Listing VS Median (in St Julians Place) | |
Price: $389,000 low | high Med: $389,000 sqft: 3,804 low | high Med: 3,804 $ / sqft: $102 low | high Med: $102 On site: 43 low | high Med: 43 | |