Price Reduced Listing
144 Worthington Way,Jonesboro, GA 30236
Jonesboro, GA 30236

Description
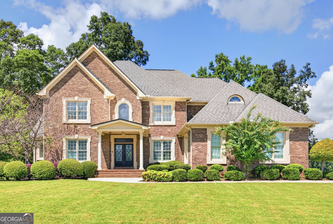
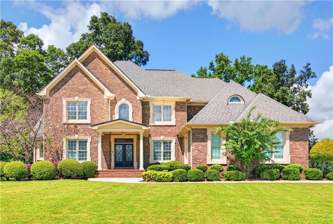
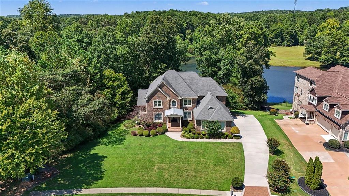
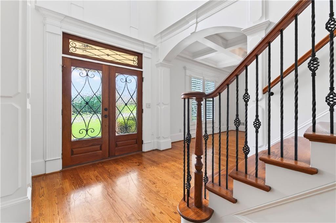
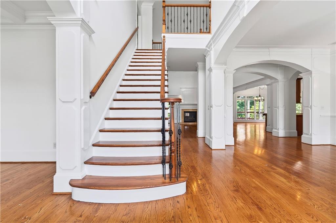
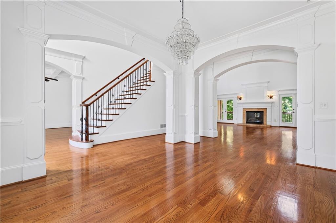
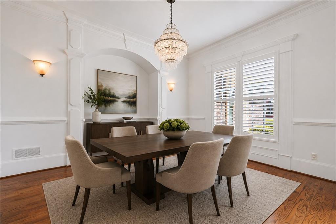
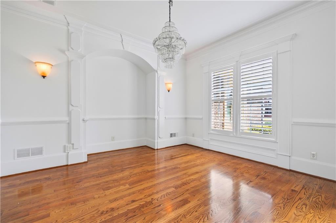
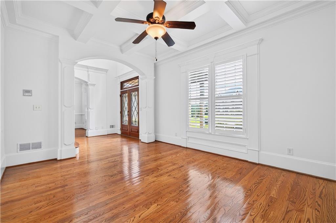
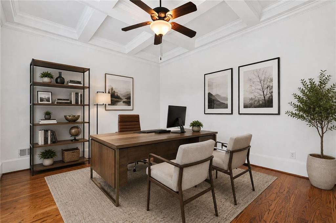
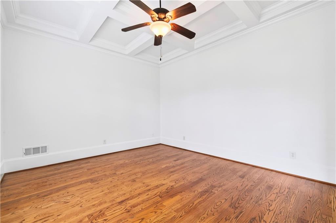
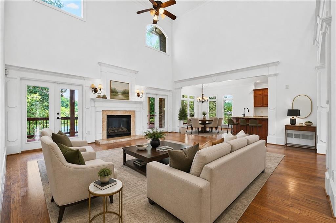
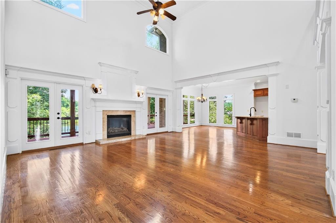
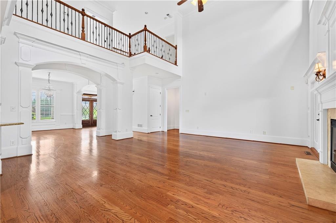
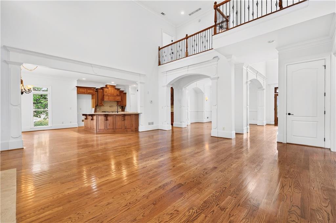
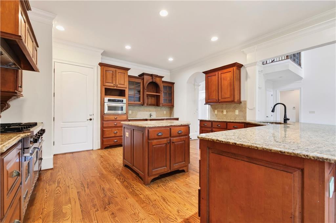
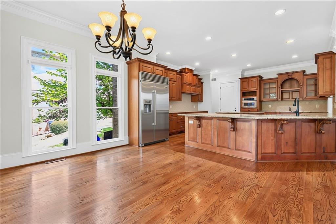
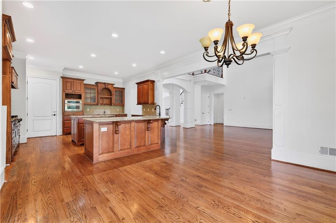
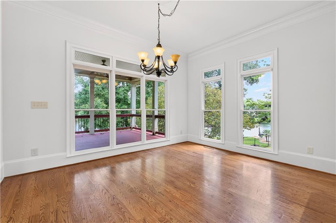
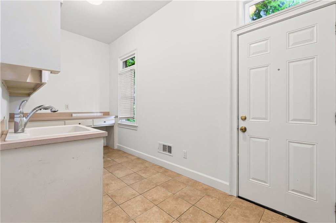
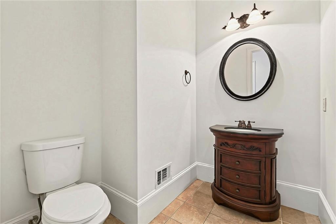
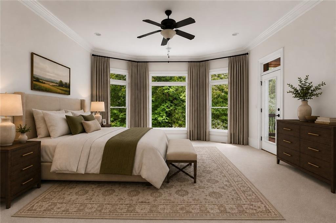
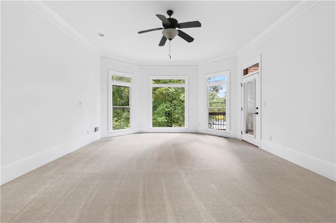
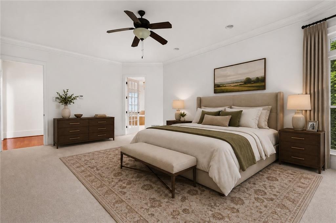
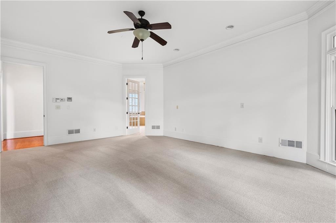
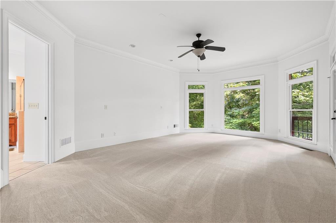
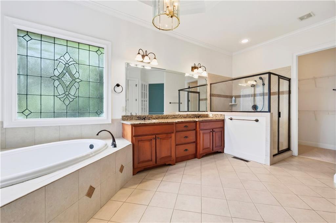
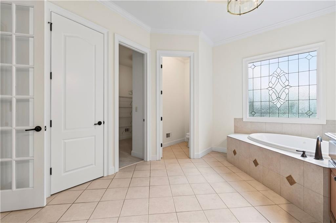
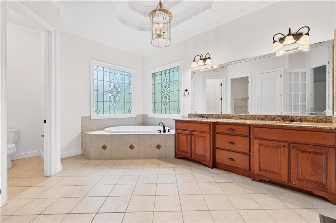
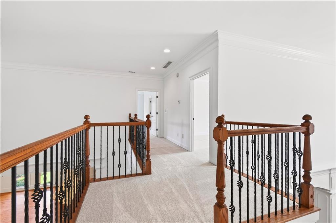
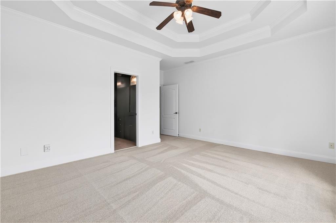
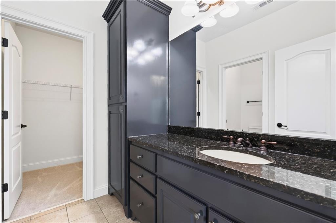
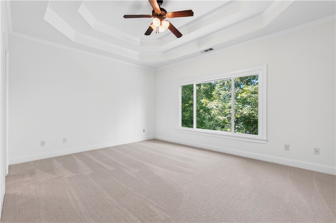
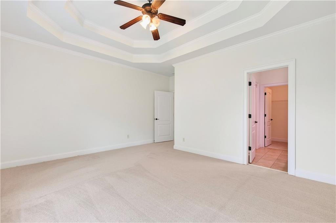
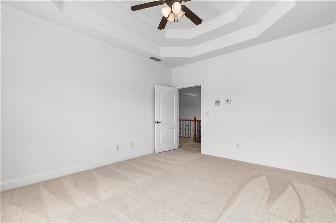
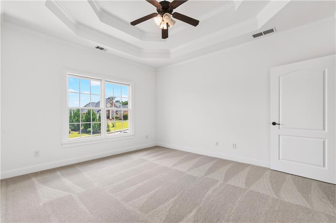
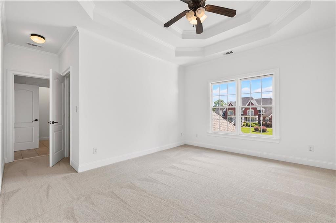
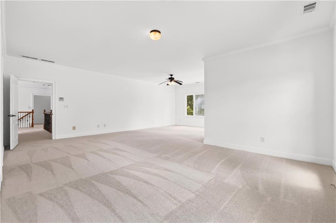
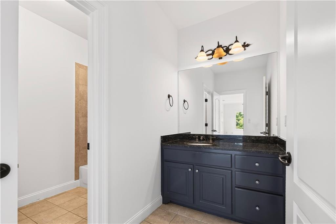
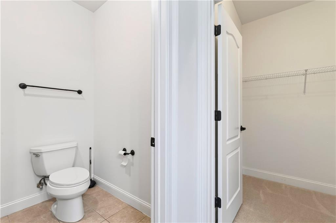
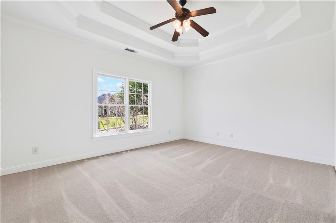
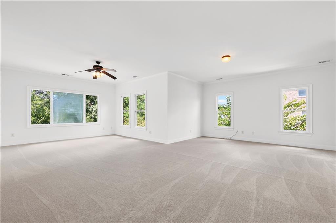
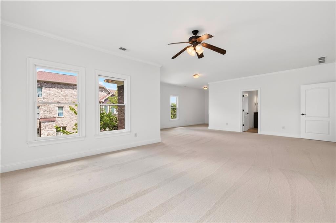
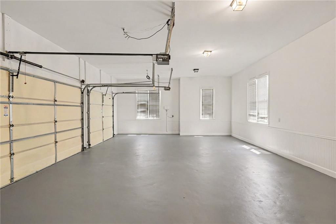
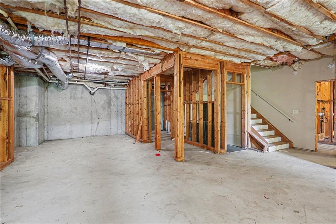
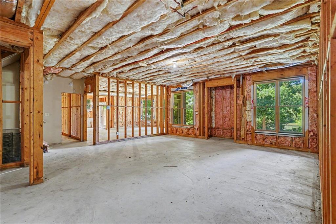
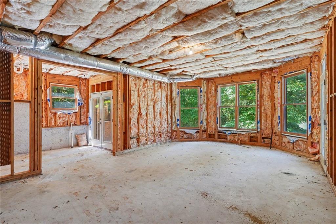
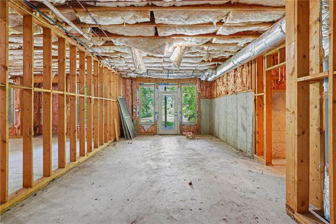
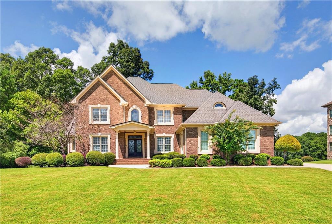
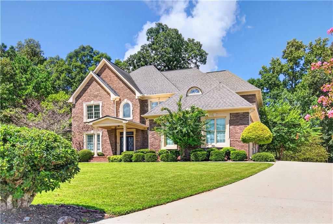
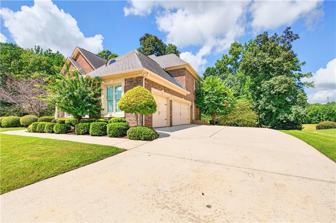
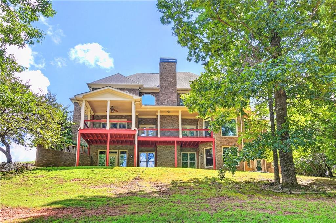
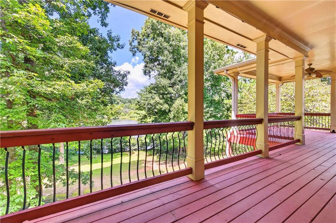
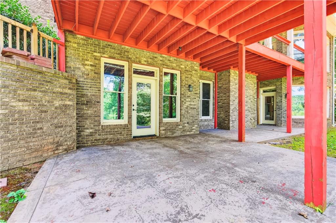
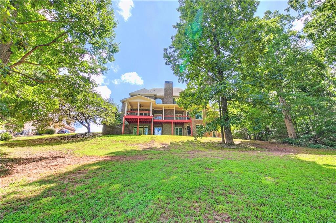
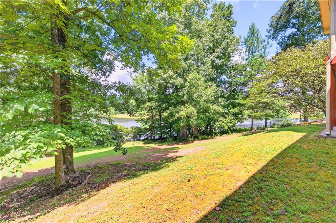
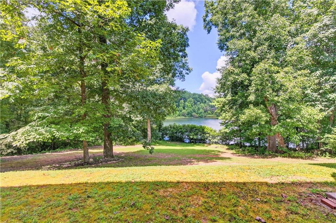
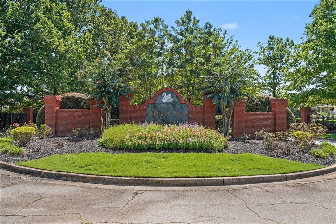
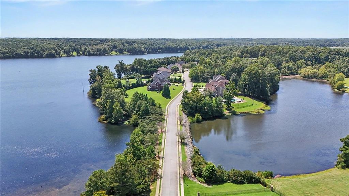
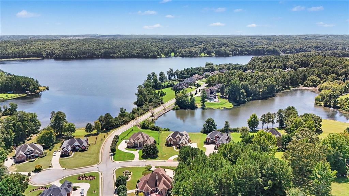
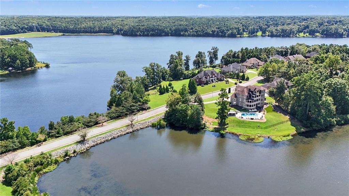
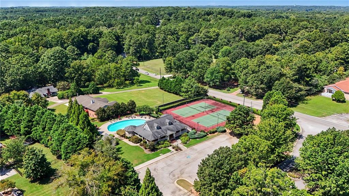
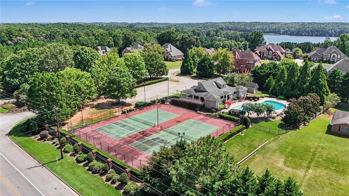
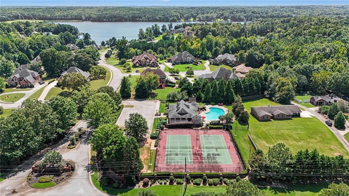
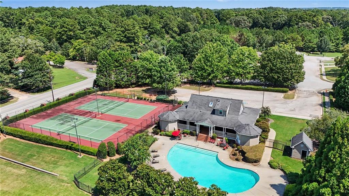
Luxury, lifestyle, and limitless potential await in this exceptional 4-sided brick home in a well-established prestigious neighborhood. Take in beautiful lake views as you make your way through this beautiful neighborhood, complete with a clubhouse, pool, and tennis court. This impressive 4-bedroom, 4.5-bathroom home offers an ideal blend of elegance and versatility, featuring a sought-after main-level owner's suite, spacious living areas, soaring ceilings, and a generous bonus room large enough to function as an additional bedroom or media room. The full unfinished basement provides an extraordinary opportunity to expand and customize the home to your vision-whether you envision a luxurious entertainment level, home gym, theater, additional bedrooms, or private guest accommodations. Beautifully positioned in an exceptional community and filled with opportunity, this is a home designed for elevated living today and limitless possibilities tomorrow.
Details
| MLS # | 7834133 |
|---|---|
| Listing Type | For Sale |
| Style | House |
| HOA Dues | $1,500 |
| Sub-Type | Resale |
| Status | Active |
| Year | 2006 |
| Days On Site | 63 |
| Listing Provided By | Brick and Bloom Property Management, LLC | Jessica Lieu |
Features
| Bed(s) | 4 |
|---|---|
| Bath(s) | 5 Total |
| SQ Feet | 4,545 |
| Garage | 3 |
| Basement | Y |
| Pool | Yes |
| Acreage | 0.71 |
| Water Front | Yes |
| Property View | Lake |
Interior
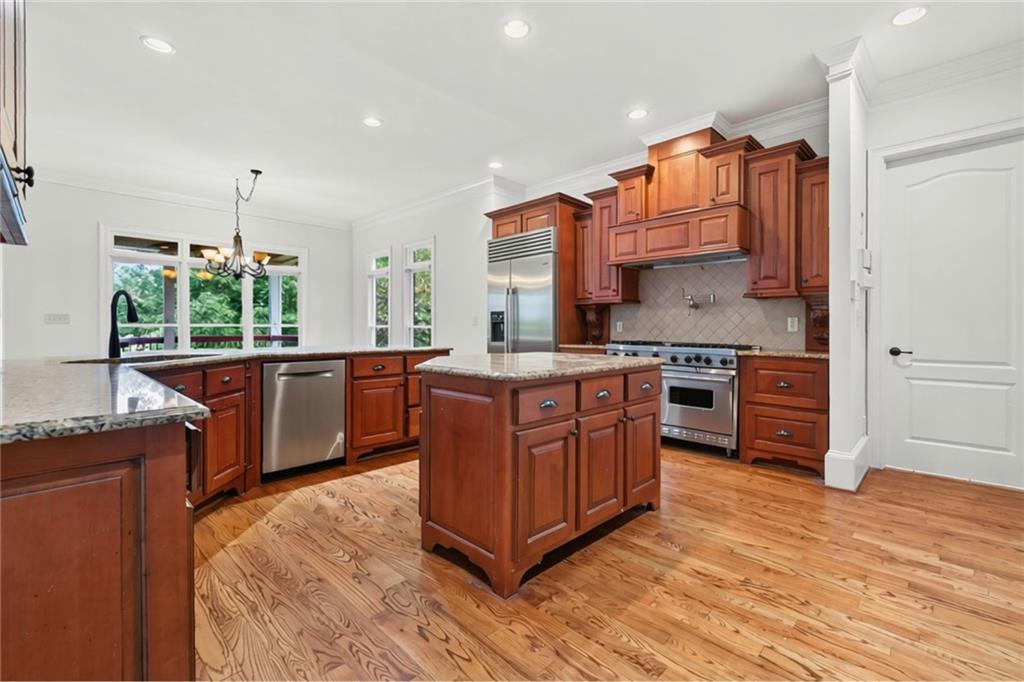
| Appliances | Dishwasher, Gas Cooktop, Microwave, Range Hood |
|---|---|
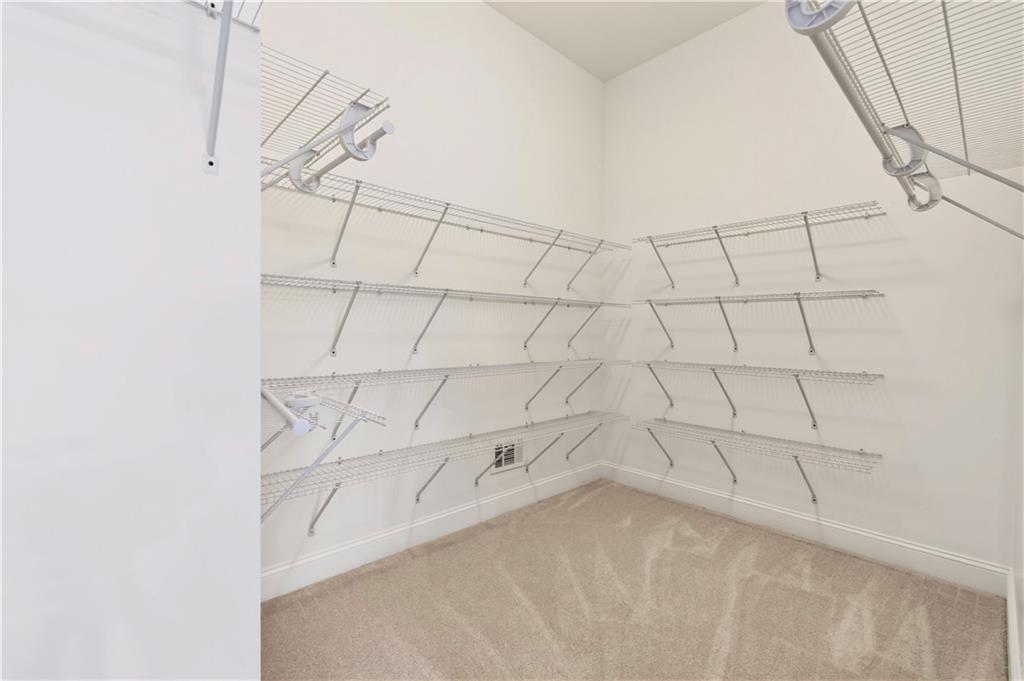
| Interior Features | Coffered Ceiling(s), Crown Molding, Double Vanity, Entrance Foyer, High Ceilings, High Ceilings 9 ft Main, High Ceilings 9 ft Upper, High Speed Internet, Tray Ceiling(s), Vaulted Ceiling(s), Walk-In Closet(s) |
| Cooling | Central Air |
| Heating | Other |
| Fireplaces Total | 1 |
| Fireplace Features | Family Room |
| Window Features | None |
| Room Kitchen Features | Kitchen Island, Stone Counters |
| Room Dining Room Features | Other |
| Laundry Features | Laundry Room, Mud Room |
Exterior
| Accessibility Features | None |
|---|---|
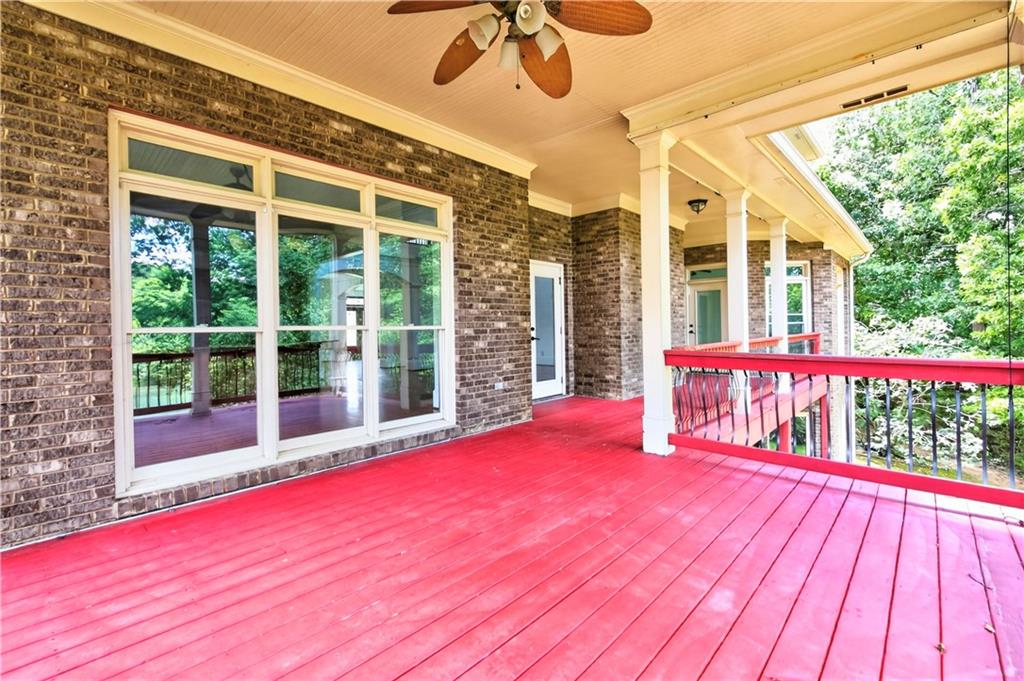
| Exterior Features | Balcony |
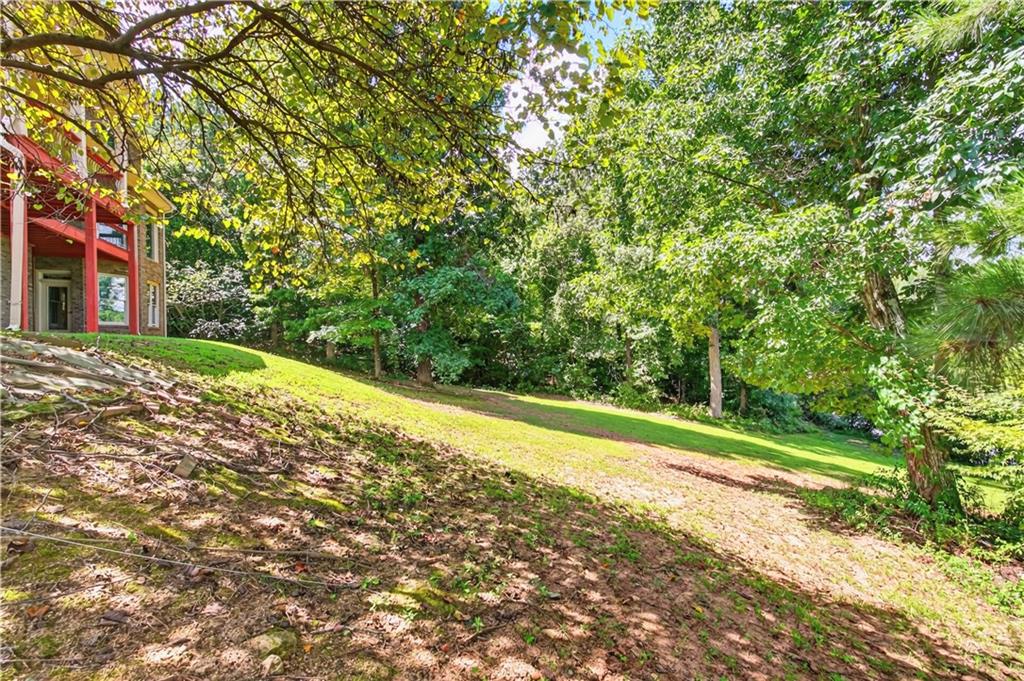
| Lot Features | Back Yard, Lake On Lot |
| Construction Materials | Brick, Brick 4 Sides |
| Roof | Composition |
| Fencing | None |
| Foundation Details | None |
| Waterfront Features | Waterfront |
| Patio And Porch Features | Covered, Front Porch |
| Security Features | Smoke Detector(s) |
Parking
| Garage Spaces | 3 |
|---|---|
| Parking Features | Attached, Garage, Garage Faces Side |
Utilities
| Utilities | Cable Available, Electricity Available, Natural Gas Available, Phone Available |
|---|---|
| Sewer | Septic Tank |
| Electric | Other |
Taxes
| Tax Annual Amount | 4759 |
|---|---|
| Tax Block | x |
| Tax Legal Description | 0 |
| Tax Lot | x |
| Tax Parcel Letter | 015D01053000 |
| Tax Year | 2024 |
Location
| Community Features | Clubhouse, Homeowners Assoc, Pool, Tennis Court(s) |
|---|
Area Information
| State | GA |
|---|---|
| County | Henry GA |
| City | Jonesboro |
| Zip Code | 30236 |
| Area | Henry GA |
| Community Name | Waterford Pointe |
| School District | Dutchtown |
| Elementary School | Pate's Creek |
| High School | Dutchtown |
| Listing VS Median (in Waterford Pointe) | |
Price: $690,000 low | high Med: $689,500 sqft: 4,545 low | high Med: 3,897 $ / sqft: $152 low | high Med: $182 On site: 63 low | high Med: 56 | |
Market Activity 30236
Request a showing
Request a showing
 Listings identified with the FMLS IDX logo come from FMLS and are held by brokerage firms other than the owner of this website. The listing brokerage is identified in any listing details. Information is deemed reliable but is not guaranteed. If you believe any FMLS listing contains material that infringes your copyrighted work please click here to review our DMCA policy and learn how to submit a takedown request. © 2022 First Multiple Listing Service, Inc.
Contact
Learn More About This Property

| State | GA |
|---|---|
| County | Henry GA |
| City | Jonesboro |
| Zip Code | 30236 |
| Area | Henry GA |
| Community Name | Waterford Pointe |
| School District | Dutchtown |
| Elementary School | Pate's Creek |
| High School | Dutchtown |
| Listing VS Median (in Waterford Pointe) | |
Price: $690,000 low | high Med: $689,500 sqft: 4,545 low | high Med: 3,897 $ / sqft: $152 low | high Med: $182 On site: 63 low | high Med: 56 | |