1425 Shingle Way,Mcdonough, GA 30252
Mcdonough, GA 30252
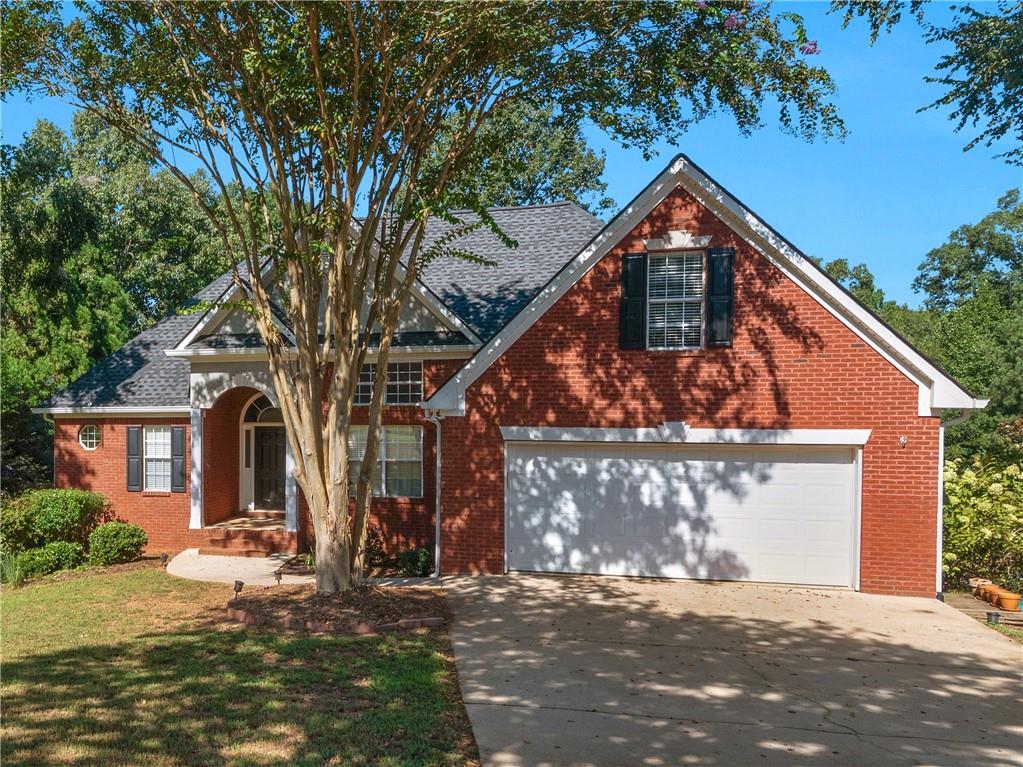
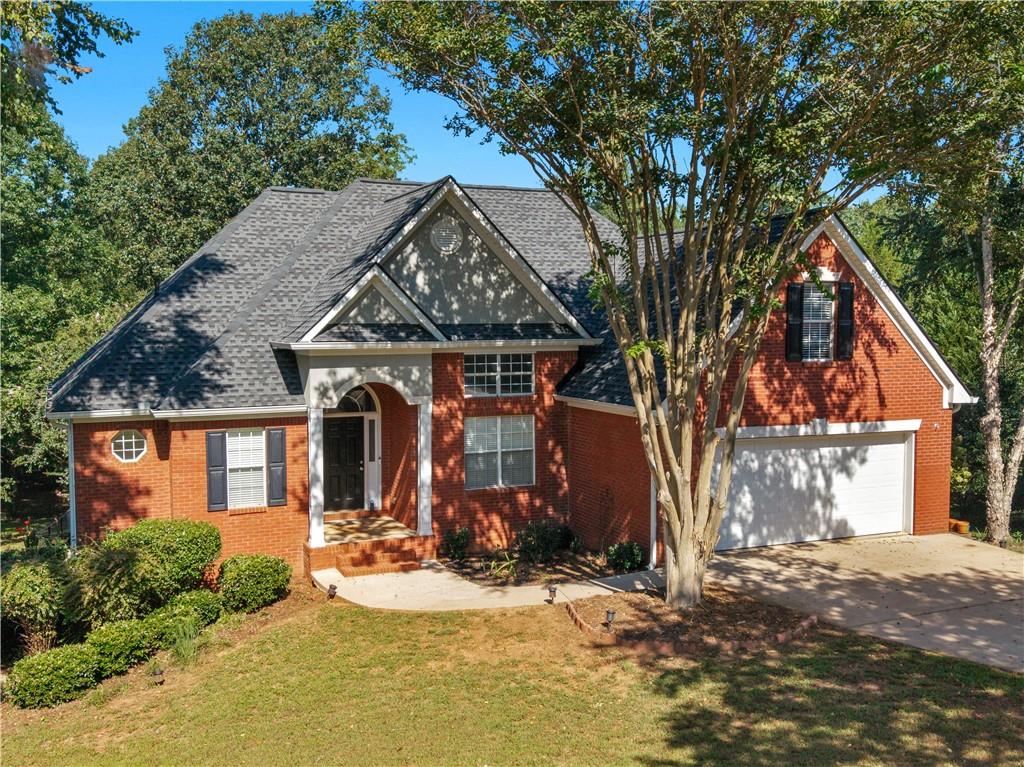

Description
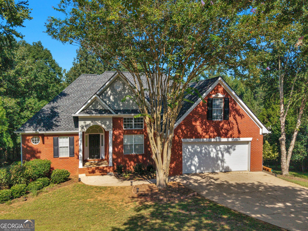
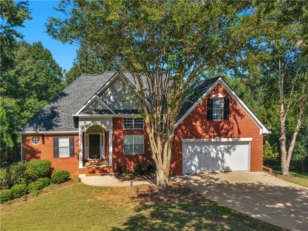
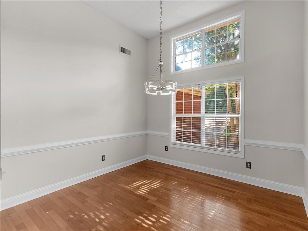
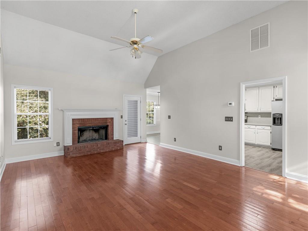
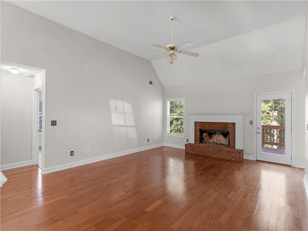
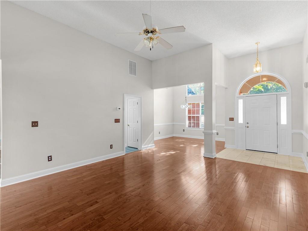
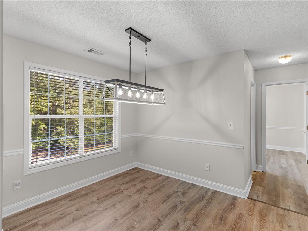
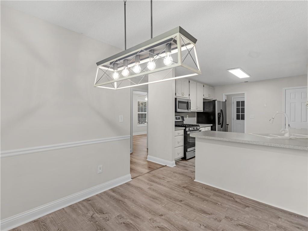
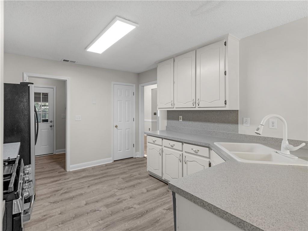
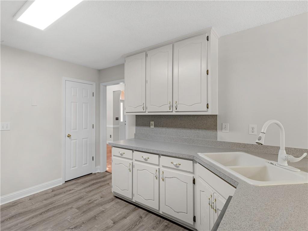
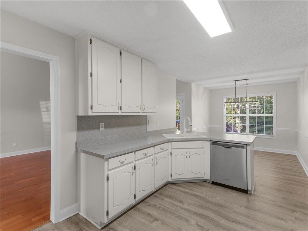
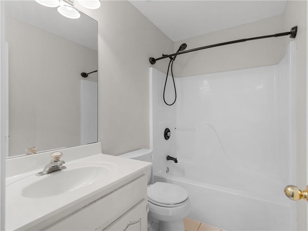
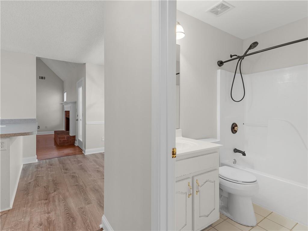
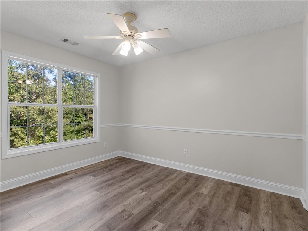
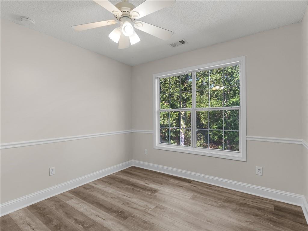
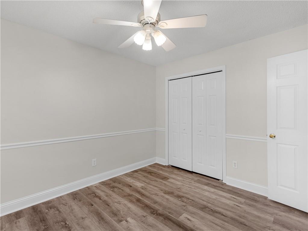
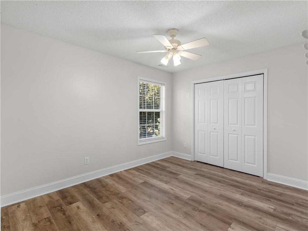
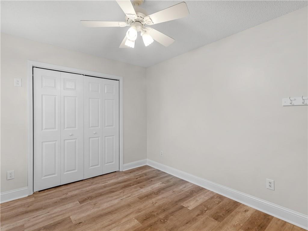
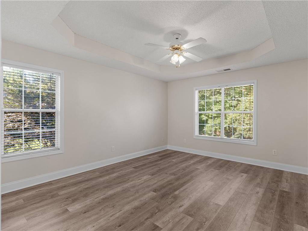
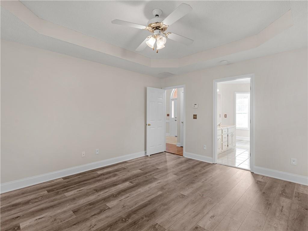
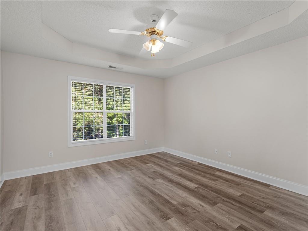
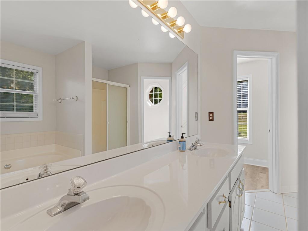
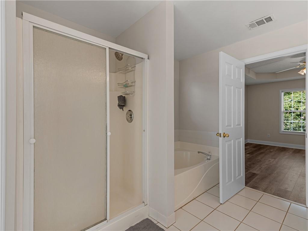
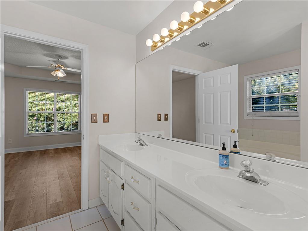
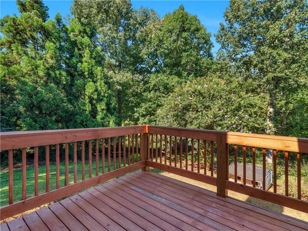
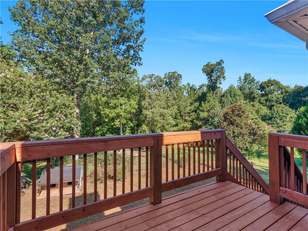
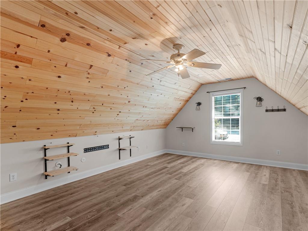
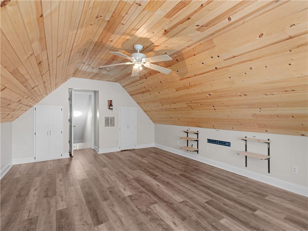
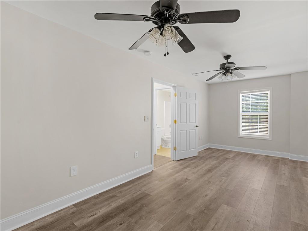
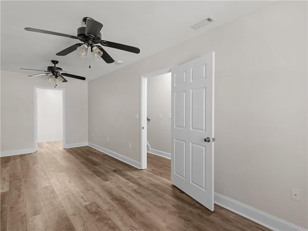
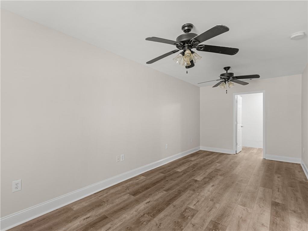
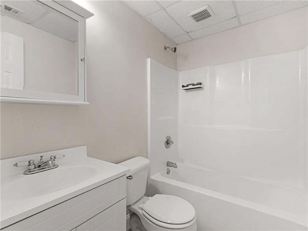
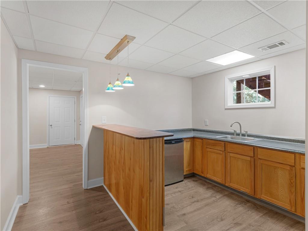
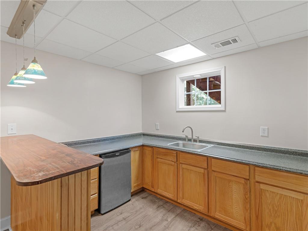
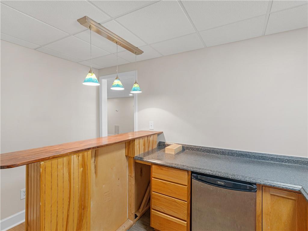
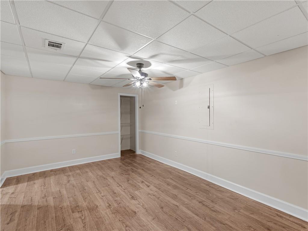
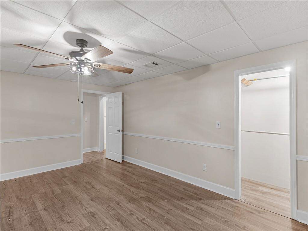
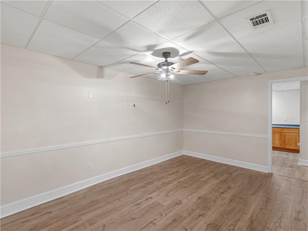
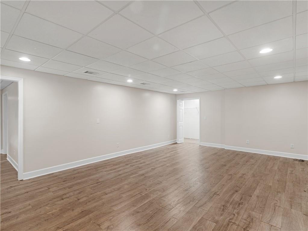
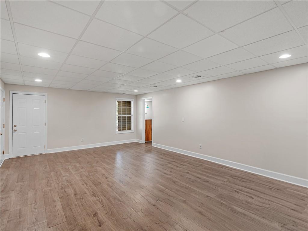
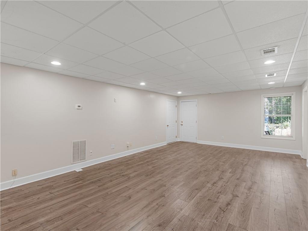
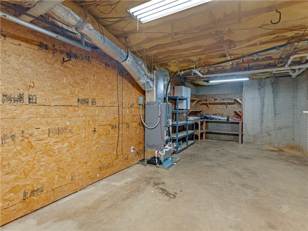
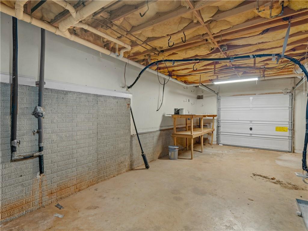
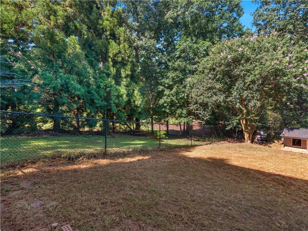
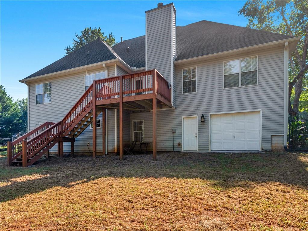
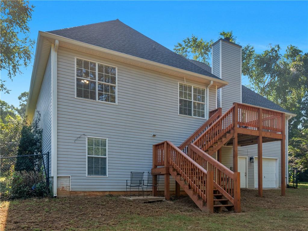
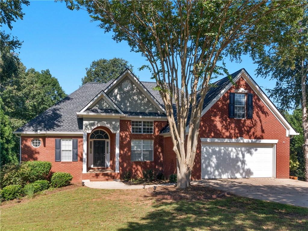
Welcome home to this beautifully maintained property, ideally situated in one of the county's most sought-after school districts! Offering a spacious and versatile floor plan, this home features the owner's suite conveniently located on the main level, along with a split-bedroom design that provides added privacy and comfort. The open living and dining areas create a warm, welcoming atmosphere perfect for everyday living, family gatherings, and holiday celebrations. Upstairs, an additional bedroom offers flexible space for overnight guests, a home office, hobby room, or private retreat. The finished basement provides even more room to spread out, featuring a generous living area, kitchenette, and two additional bedrooms ideal for guests, extended family, recreation, or additional living space. Outside, enjoy a large lot tucked away in a quiet cul-de-sac and a fully fenced backyard with plenty of space for entertaining, gardening, play, or simply relaxing outdoors. A two-car garage provides added convenience and storage. With its desirable location, flexible living spaces, and spacious lot, this property is a rare find. Don't miss the opportunity to make this wonderful home yours!
Details
| MLS # | 7827444 |
|---|---|
| Listing Type | For Sale |
| Style | House |
| HOA Dues | $150 |
| Sub-Type | Resale |
| Status | Active |
| Year | 2000 |
| Days On Site | 64 |
| Listing Provided By | Watkins Real Estate Associates | Christy Barnard |
Features
| Bed(s) | 6 |
|---|---|
| Bath(s) | 3 Total |
| SQ Feet | 3,293 |
| Garage | 2 |
| Basement | Y |
| Story(s) | 1 |
| Acreage | 1.28 |
| Water Front | Yes |
| Property View | Other |
Interior
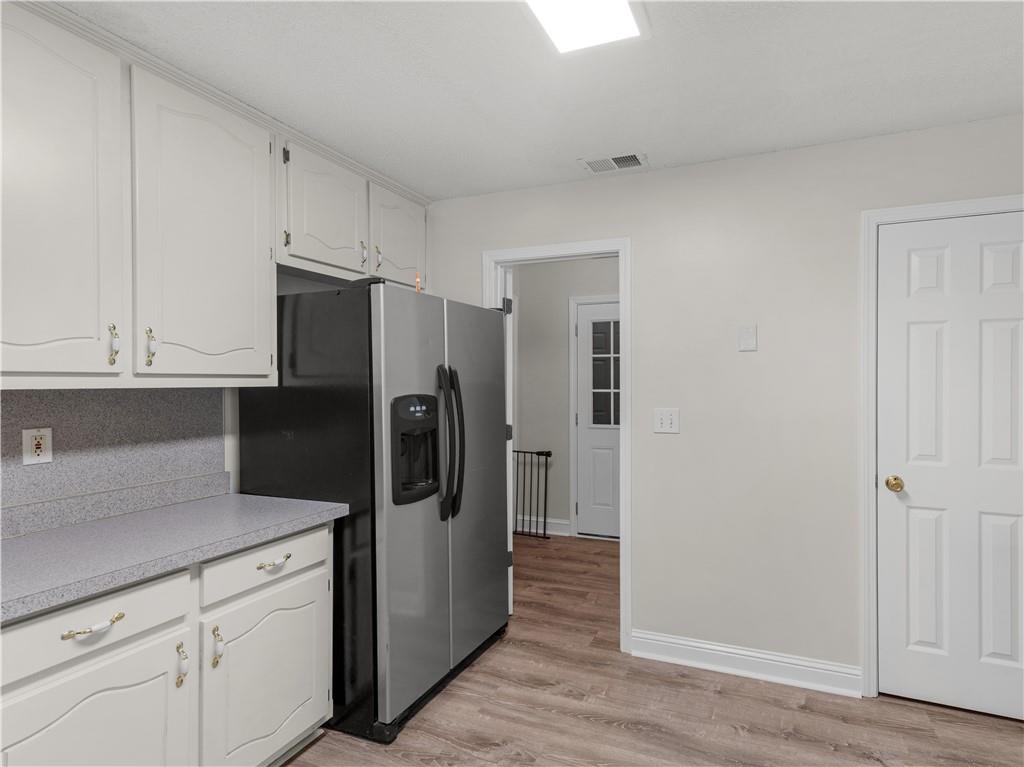
| Appliances | Dishwasher, Microwave, Refrigerator |
|---|---|
| Interior Features | Double Vanity, High Speed Internet, Tray Ceiling(s), Walk-In Closet(s), Wet Bar |
| Cooling | Electric |
| Heating | Natural Gas |
| Fireplaces Total | 1 |
| Fireplace Features | Family Room |
| Window Features | Double Pane Windows, Insulated Windows |
| Room Kitchen Features | Breakfast Bar, Eat-in Kitchen, Pantry |
| Room Dining Room Features | Other |
| Laundry Features | Mud Room |
Exterior
| Accessibility Features | None |
|---|---|
| Exterior Features | Other |
| Lot Features | Creek On Lot, Cul-De-Sac, Sloped |
| Construction Materials | Brick Front, Vinyl Siding |
| Roof | Composition |
| Fencing | Back Yard, Chain Link |
| Foundation Details | Slab |
| Waterfront Features | Creek |
| Patio And Porch Features | Deck |
| Security Features | Carbon Monoxide Detector(s), Fire Alarm, Smoke Detector(s) |
Parking
| Garage Spaces | 2 |
|---|---|
| Parking Features | Attached, Garage, Garage Door Opener, Kitchen Level |
Utilities
| Utilities | Cable Available, Electricity Available, Natural Gas Available |
|---|---|
| Sewer | Septic Tank |
| Electric | 220 Volts |
Taxes
| Tax Annual Amount | 5792 |
|---|---|
| Tax Block | -- |
| Tax Legal Description | -- |
| Tax Lot | 28 |
| Tax Parcel Letter | 134E01028000 |
| Tax Year | 2024 |
Location
| Community Features | Homeowners Assoc, Street Lights |
|---|
Area Information
| State | GA |
|---|---|
| County | Henry GA |
| City | Mcdonough |
| Zip Code | 30252 |
| Area | Henry GA |
| Community Name | OAKS @ Kelleytown Ridge |
| School District | Union Grove |
| Elementary School | Timber Ridge - Henry |
| High School | Union Grove |
| Listing VS Median (in OAKS @ Kelleytown Ridge) | |
Price: $424,900 low | high Med: $424,900 sqft: 3,293 low | high Med: 3,293 $ / sqft: $129 low | high Med: $129 On site: 64 low | high Med: 64 | |
Market Activity 30252
Request a showing
Request a showing
 Listings identified with the FMLS IDX logo come from FMLS and are held by brokerage firms other than the owner of this website. The listing brokerage is identified in any listing details. Information is deemed reliable but is not guaranteed. If you believe any FMLS listing contains material that infringes your copyrighted work please click here to review our DMCA policy and learn how to submit a takedown request. © 2022 First Multiple Listing Service, Inc.
Contact
Learn More About This Property

| State | GA |
|---|---|
| County | Henry GA |
| City | Mcdonough |
| Zip Code | 30252 |
| Area | Henry GA |
| Community Name | OAKS @ Kelleytown Ridge |
| School District | Union Grove |
| Elementary School | Timber Ridge - Henry |
| High School | Union Grove |
| Listing VS Median (in OAKS @ Kelleytown Ridge) | |
Price: $424,900 low | high Med: $424,900 sqft: 3,293 low | high Med: 3,293 $ / sqft: $129 low | high Med: $129 On site: 64 low | high Med: 64 | |