141 Amicalola Way,Jonesboro, GA 30236
Jonesboro, GA 30236


Description
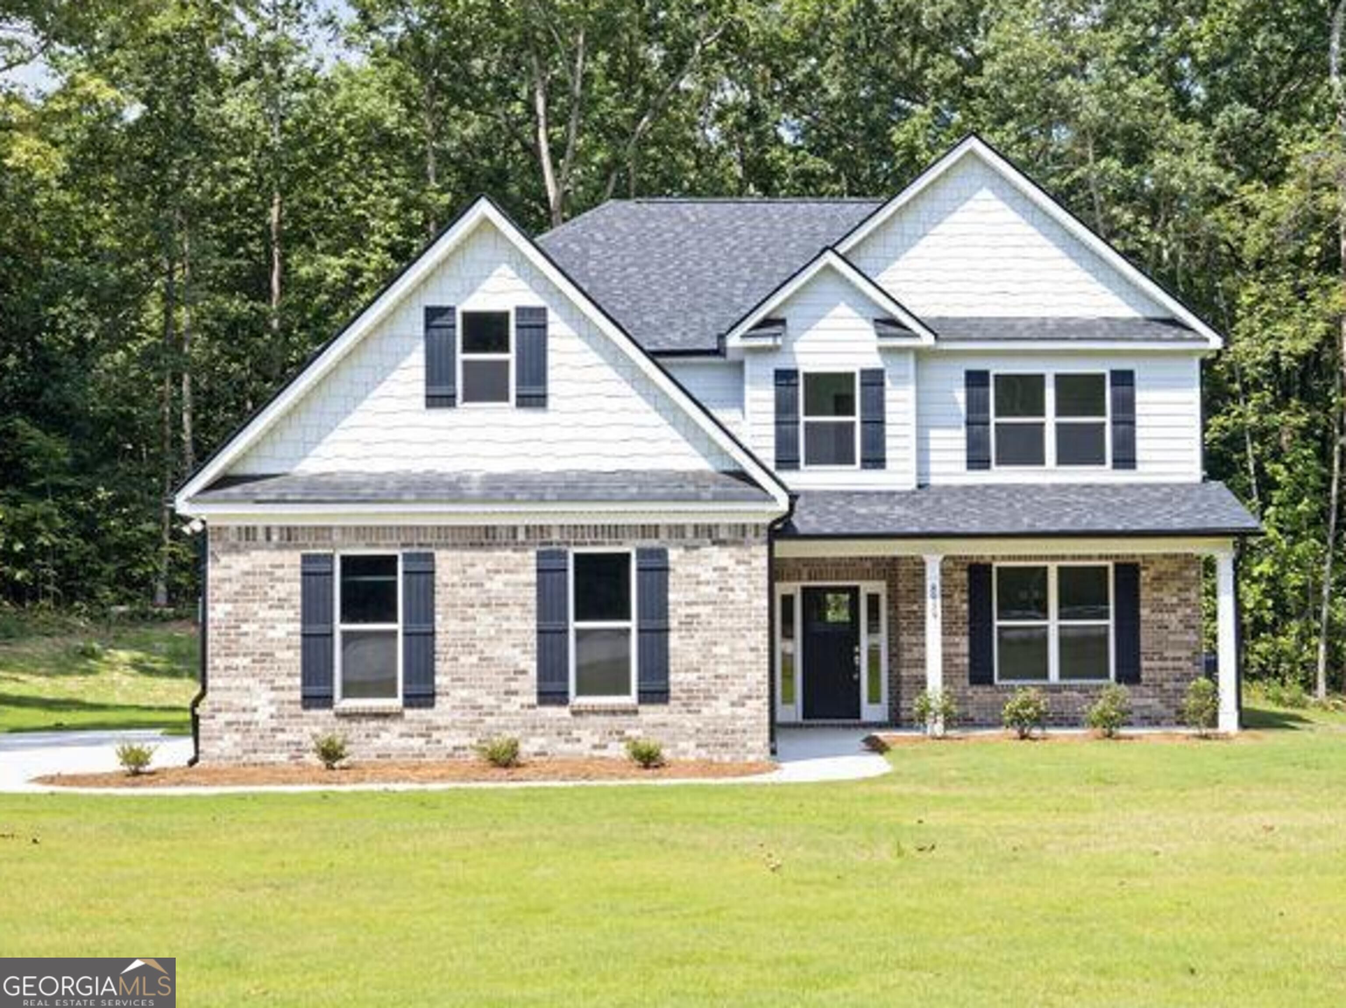
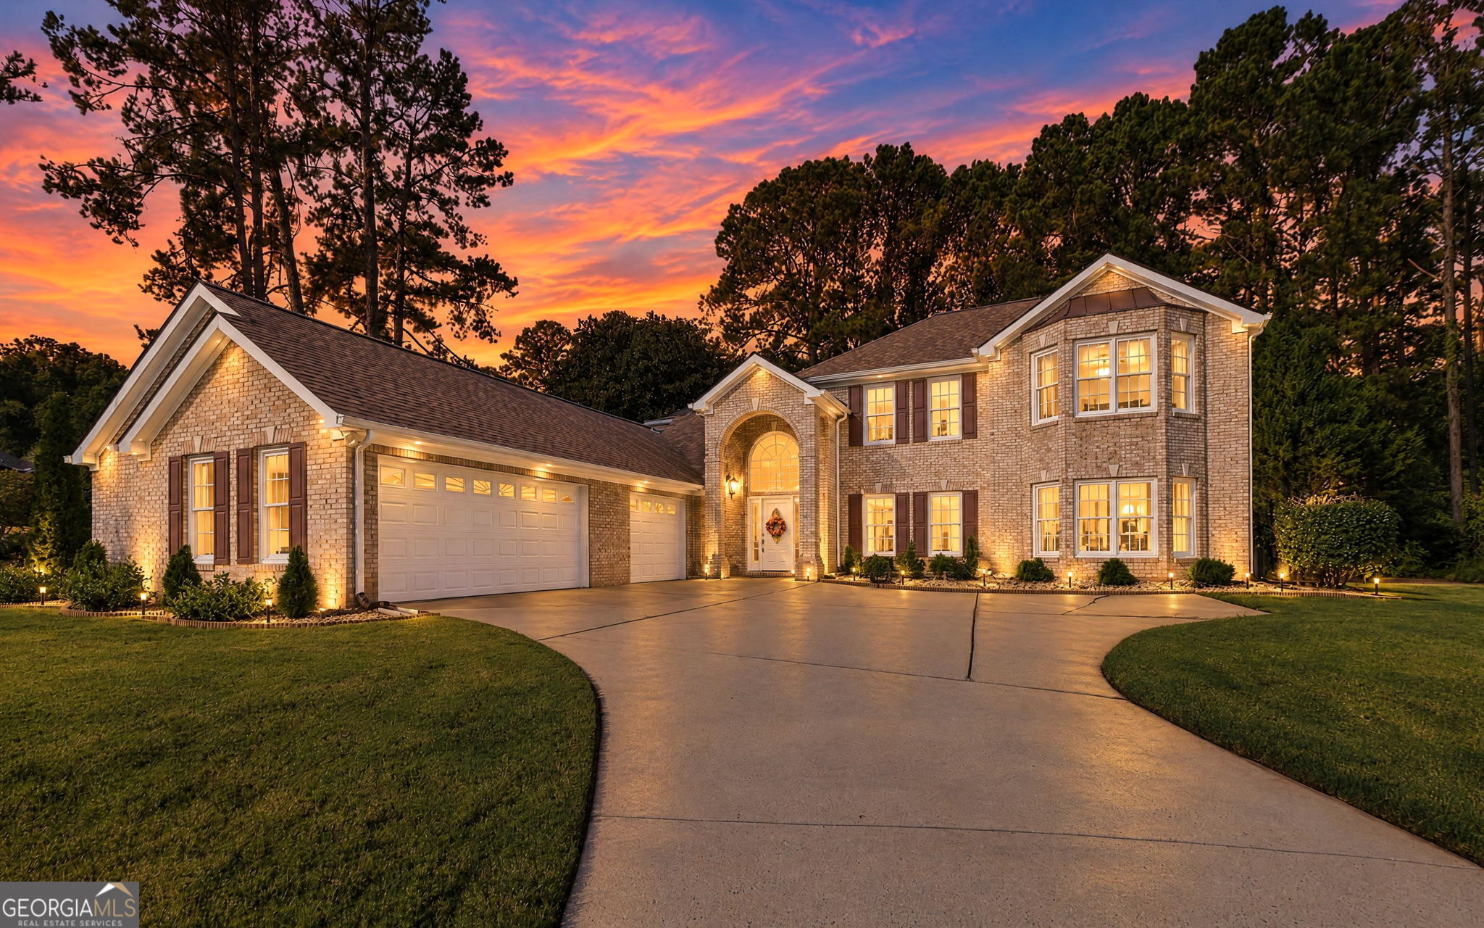
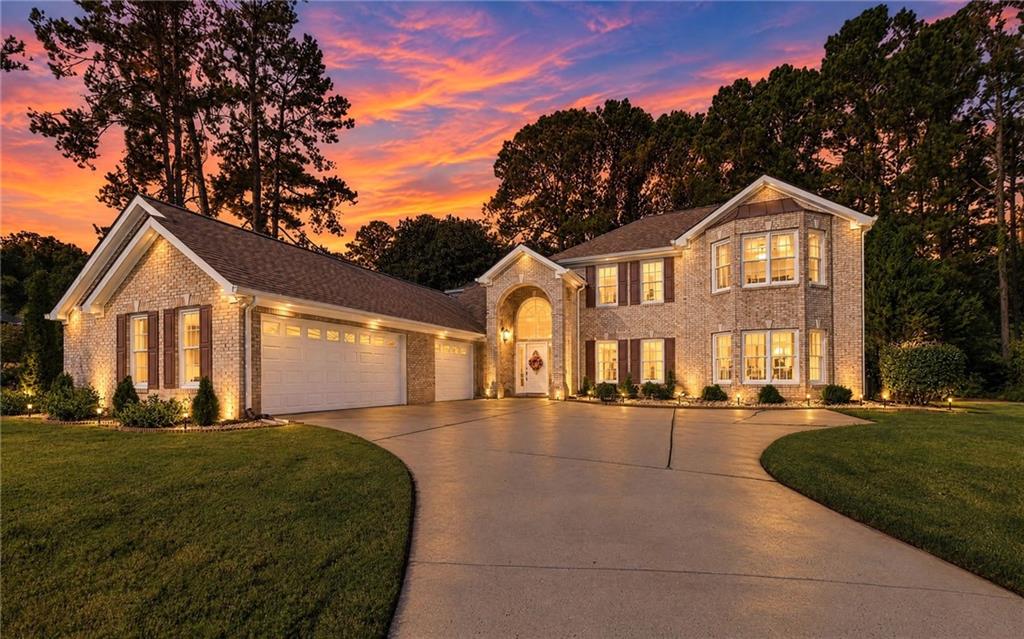
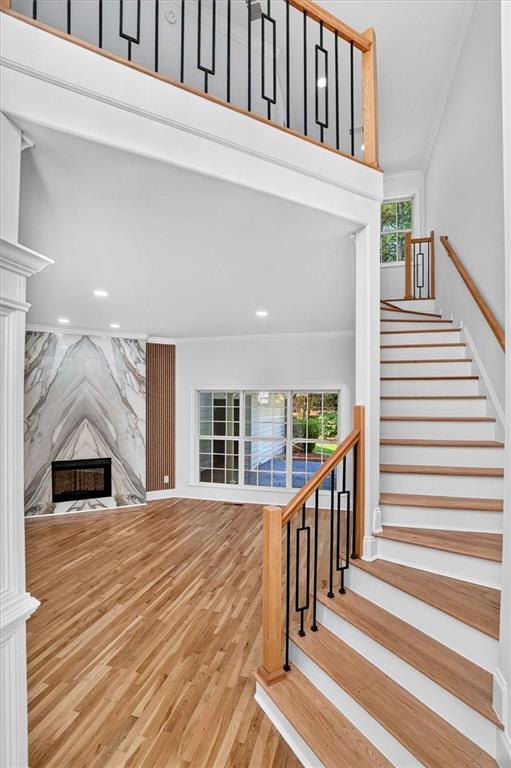
FULLY REMODELED HOME IN AN ESTABLISHED NEIGHBORHOOD! Welcome home to this beautifully remodeled residence offering 4 spacious bedrooms and 3.5 bathrooms with modern finishes throughout. NEW, NEW, NEW!!! The thoughtfully updated interior features bright white cabinetry, elegant quartz countertops, a stunning quartz fireplace, and luxury vinyl plank flooring, complemented by new carpet in the bedrooms. The spacious kitchen is equipped with stainless steel appliances, creating a stylish and functional space perfect for everyday living and entertaining. The generous bedroom layout provides plenty of room for family, guests, a home office, or flex space. Located on a desirable cul-de-sac in an established neighborhood, this home offers a peaceful setting while keeping you conveniently close to major highways, shopping, dining, and everyday amenities. Enjoy the added appeal of great schools and a location that combines convenience with comfortable neighborhood living. With extensive remodeling, beautiful finishes, spacious rooms, and a fantastic location, this home is move-in ready and waiting for its next owner! Come see all this beautifully updated home has to offer!
Details
| MLS # | 7821335 |
|---|---|
| Listing Type | For Sale |
| Style | House |
| HOA Dues | $1,100 |
| Sub-Type | Resale |
| Status | Active |
| Year | 2001 |
| Days On Site | 97 |
| Listing Provided By | Drake Realty, Inc | DOUGLAS PARSON |
Features
| Bed(s) | 4 |
|---|---|
| Bath(s) | 4 Total |
| SQ Feet | 3,108 |
| Garage | 2 |
| Story(s) | 2 |
| Acreage | 0.25 |
| Water Front | Yes |
| Property View | Other |
Interior
| Appliances | Dishwasher, Disposal, Microwave, Refrigerator |
|---|---|
| Interior Features | High Ceilings, High Ceilings 9 ft Lower, High Ceilings 9 ft Main, High Ceilings 9 ft Upper |
| Cooling | Central Air |
| Heating | Central |
| Fireplaces Total | 1 |
| Fireplace Features | Gas Log |
| Window Features | ENERGY STAR Qualified Windows |
| Room Kitchen Features | Breakfast Bar, Country Kitchen |
| Room Dining Room Features | None |
| Laundry Features | Mud Room |
Exterior
| Accessibility Features | None |
|---|---|
| Exterior Features | Rear Stairs |
| Lot Features | Cul-De-Sac |
| Construction Materials | Brick, Brick 4 Sides |
| Roof | Composition |
| Fencing | None |
| Foundation Details | See Remarks |
| Waterfront Features | None |
| Patio And Porch Features | Covered, Rear Porch |
| Security Features | Smoke Detector(s) |
Parking
| Garage Spaces | 2 |
|---|---|
| Parking Features | Garage, Garage Door Opener |
Utilities
| Utilities | None |
|---|---|
| Sewer | Public Sewer |
| Electric | Other |
Taxes
| Tax Annual Amount | 6431 |
|---|---|
| Tax Block | 0 |
| Tax Legal Description | 0 |
| Tax Lot | 0 |
| Tax Parcel Letter | 014C01096000 |
| Tax Year | 2024 |
Location
| Community Features | Clubhouse, Homeowners Assoc, Playground, Pool |
|---|
Area Information
| State | GA |
|---|---|
| County | Henry GA |
| City | Jonesboro |
| Zip Code | 30236 |
| Area | Henry GA |
| Community Name | FALLING WATERS |
| School District | Dutchtown |
| Elementary School | Pate's Creek |
| High School | Dutchtown |
| Listing VS Median (in FALLING WATERS) | |
Price: $485,000 low | high Med: $964,450 sqft: 3,108 low | high Med: 3,832 $ / sqft: $156 low | high Med: $238 On site: 97 low | high Med: 88 | |
Market Activity 30236
Request a showing
Request a showing
 Listings identified with the FMLS IDX logo come from FMLS and are held by brokerage firms other than the owner of this website. The listing brokerage is identified in any listing details. Information is deemed reliable but is not guaranteed. If you believe any FMLS listing contains material that infringes your copyrighted work please click here to review our DMCA policy and learn how to submit a takedown request. © 2022 First Multiple Listing Service, Inc.
Contact
Learn More About This Property

| State | GA |
|---|---|
| County | Henry GA |
| City | Jonesboro |
| Zip Code | 30236 |
| Area | Henry GA |
| Community Name | FALLING WATERS |
| School District | Dutchtown |
| Elementary School | Pate's Creek |
| High School | Dutchtown |
| Listing VS Median (in FALLING WATERS) | |
Price: $485,000 low | high Med: $964,450 sqft: 3,108 low | high Med: 3,832 $ / sqft: $156 low | high Med: $238 On site: 97 low | high Med: 88 | |