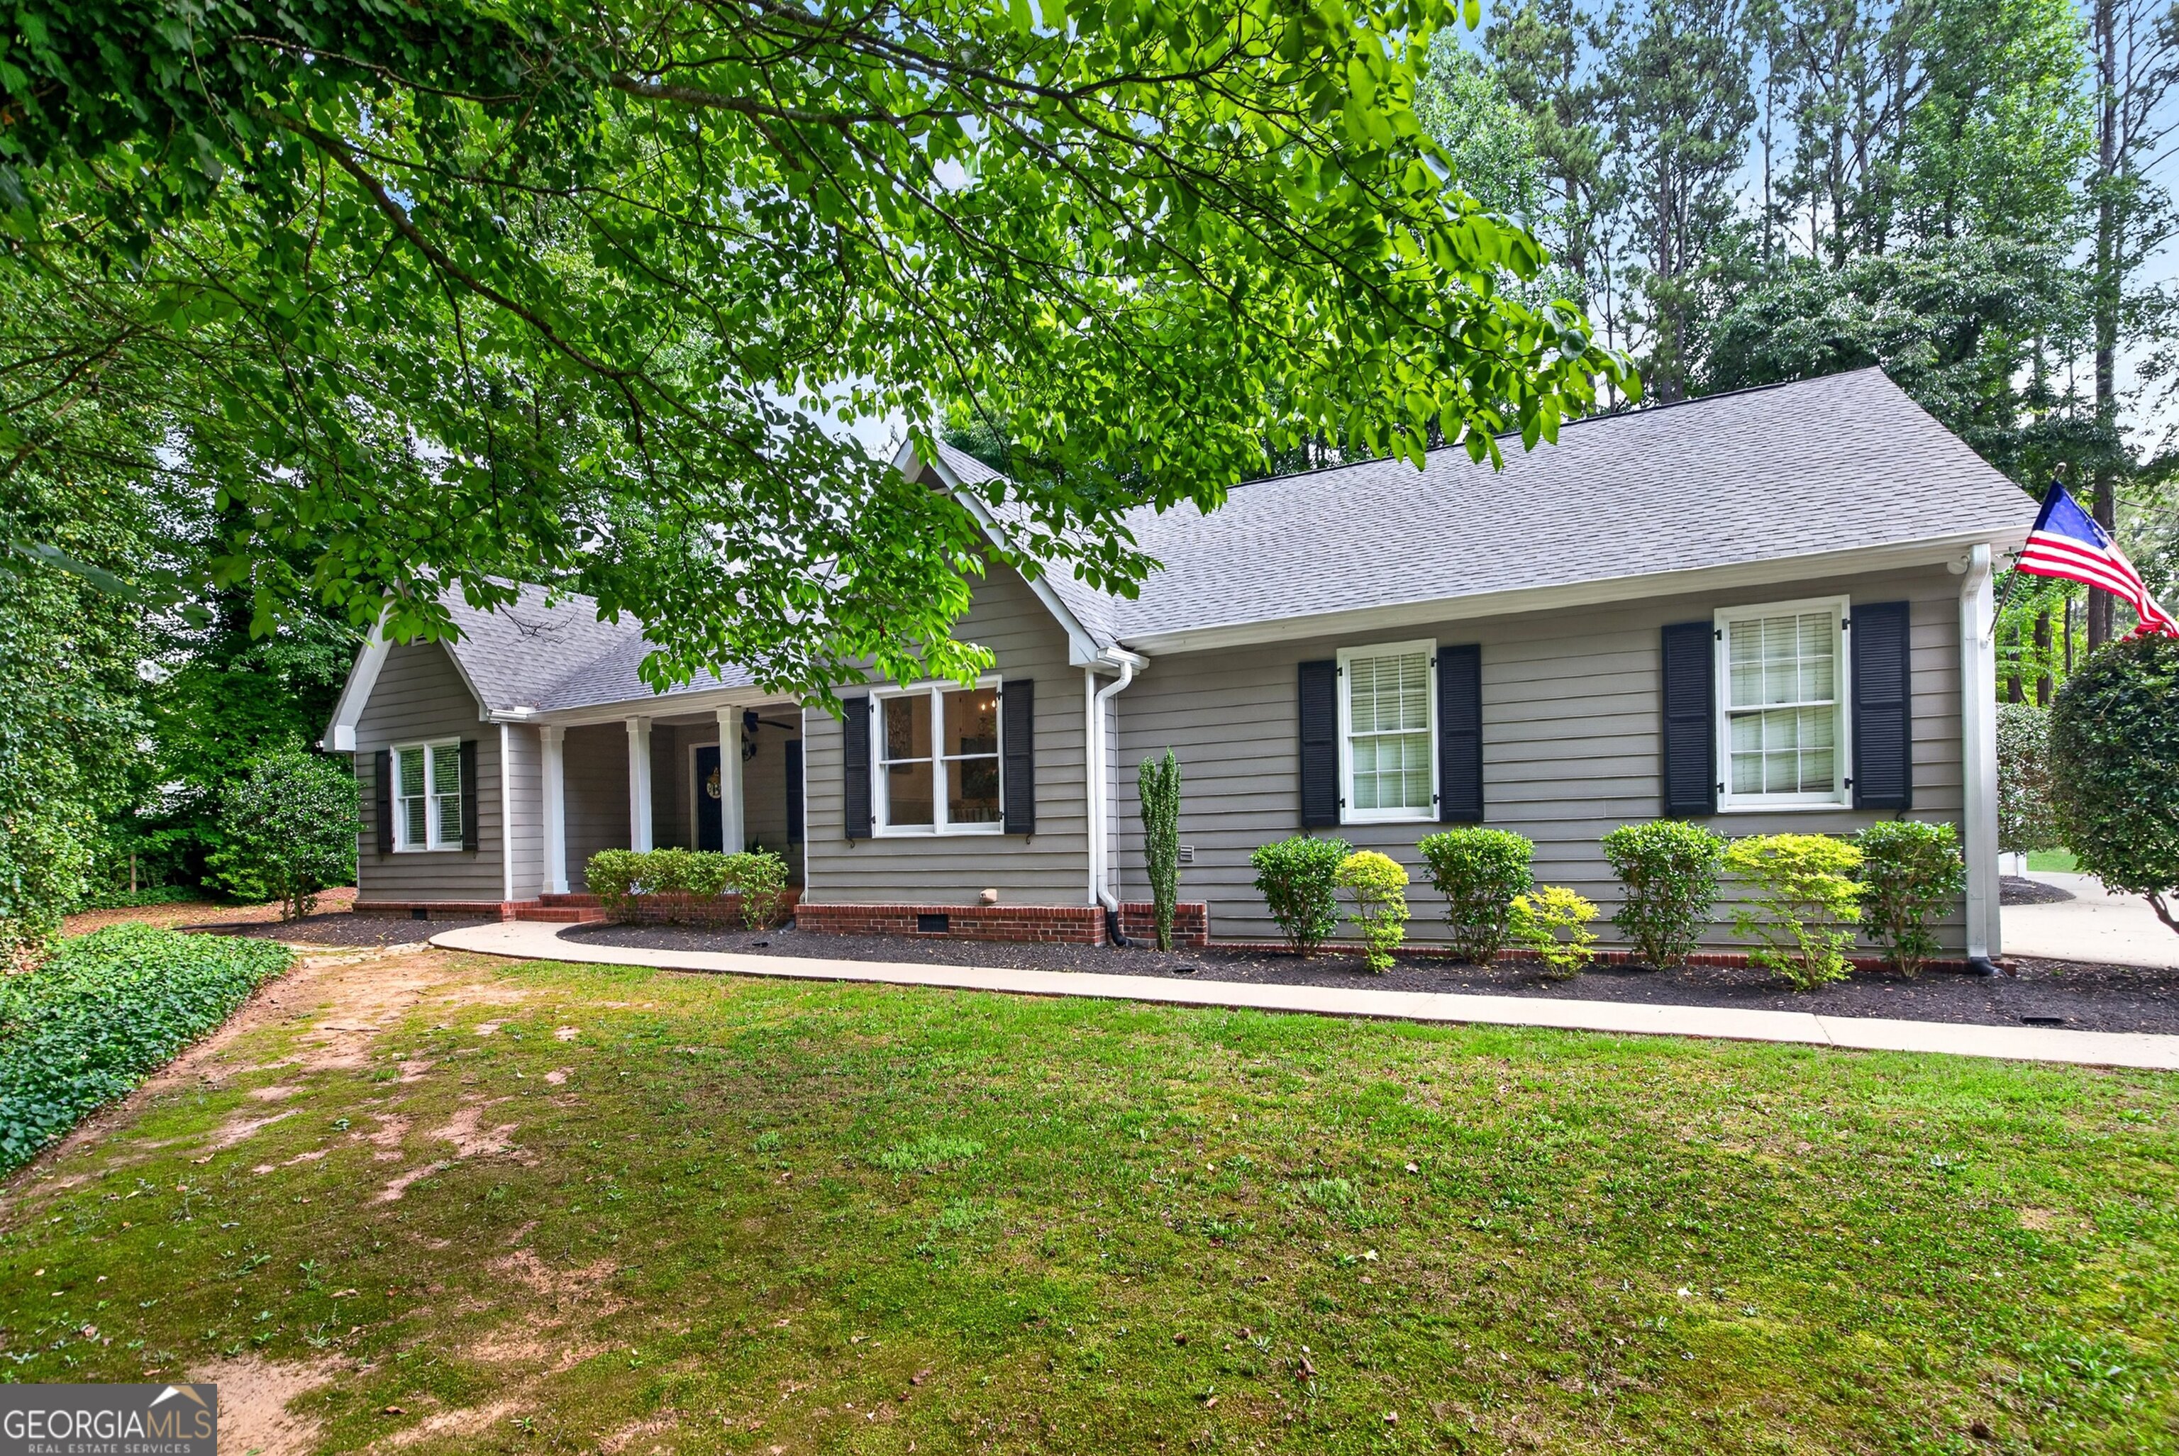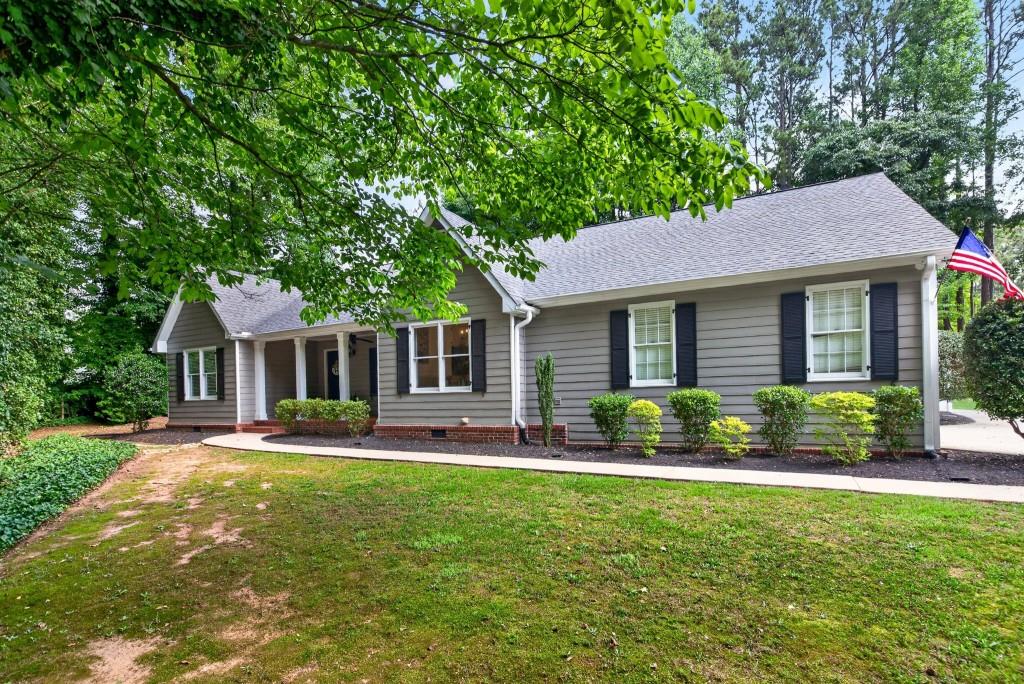
1405 Lake Dow Road,Mcdonough, GA 30252
Mcdonough, GA 30252



Description
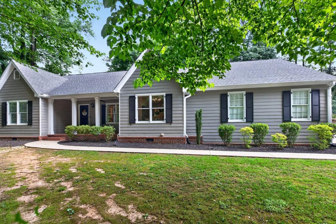
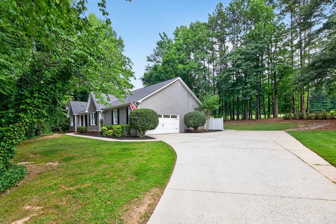
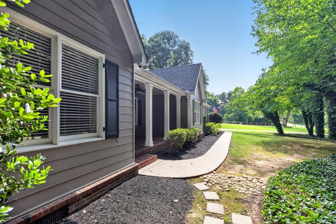
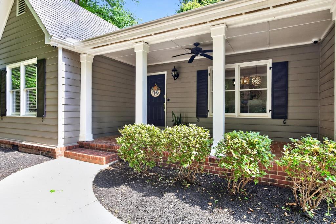
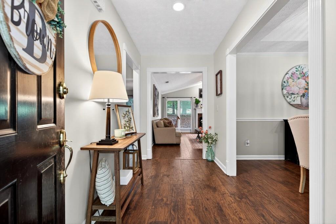
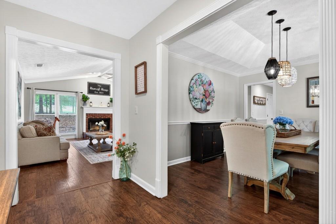
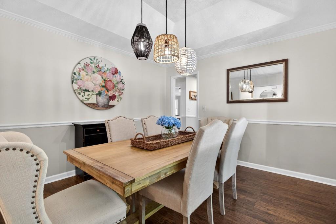
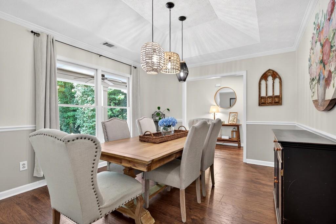
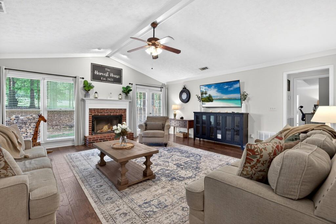
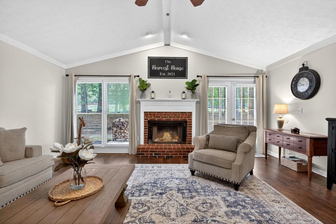
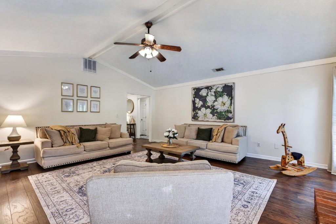
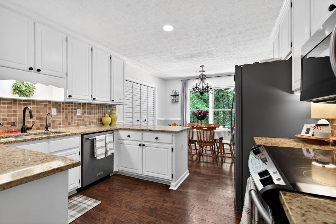
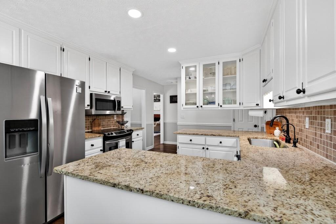
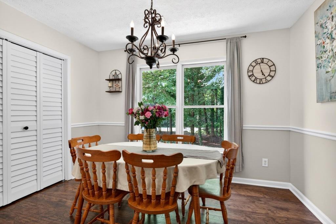
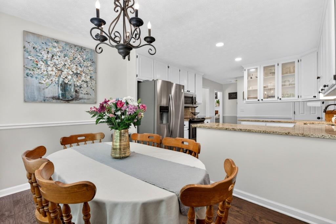
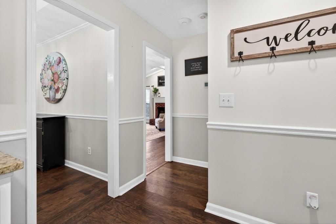
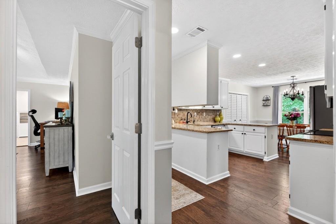
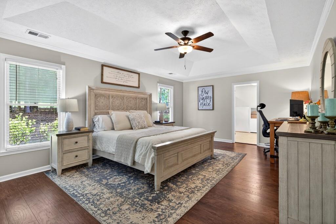
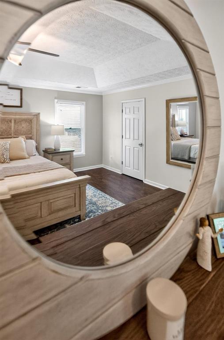
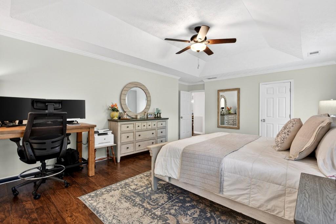
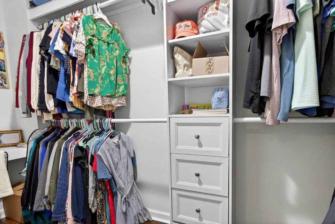
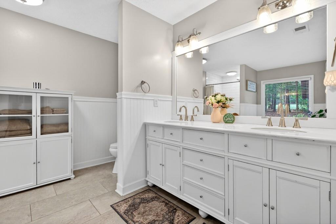
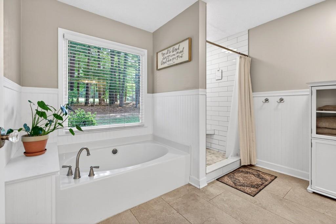
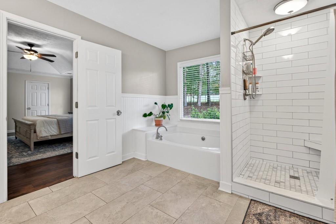
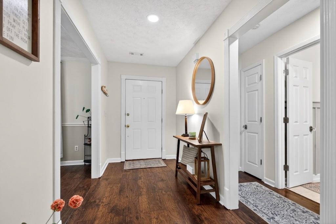
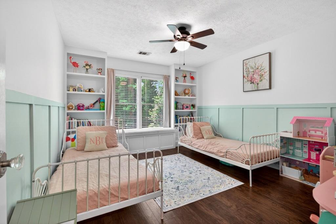
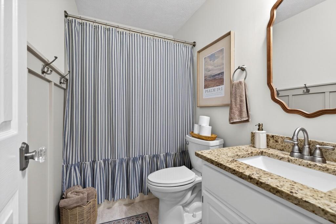
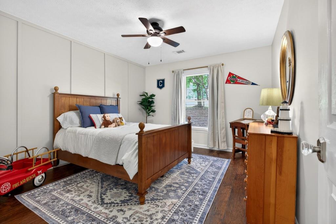
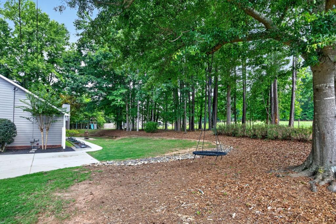
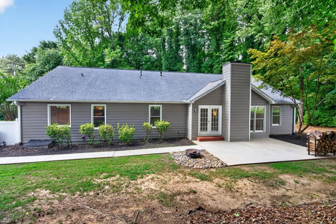
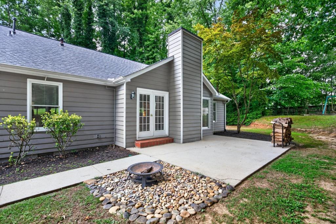
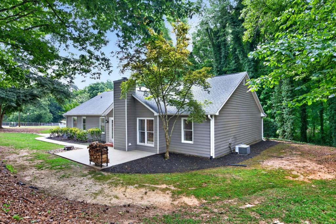
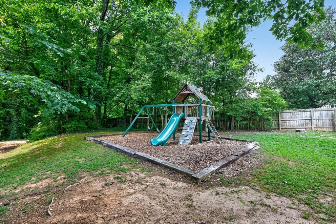
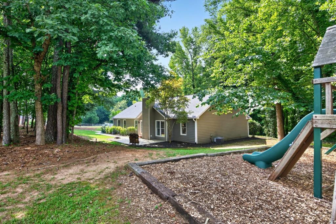
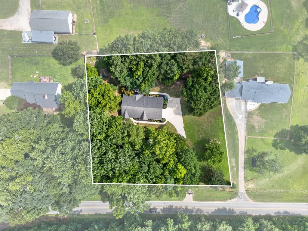
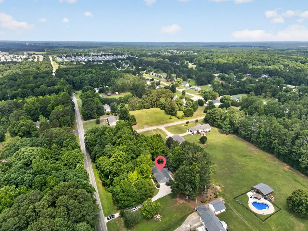
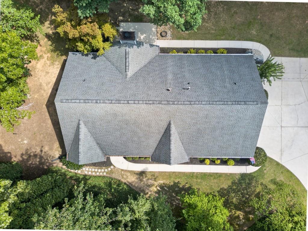
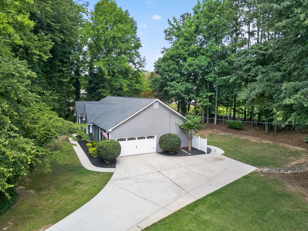
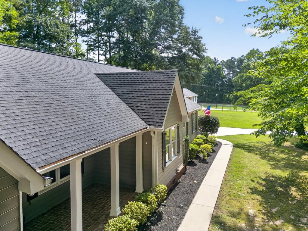
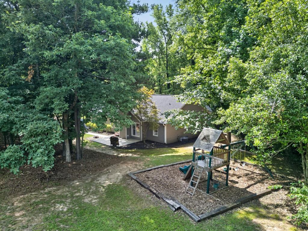
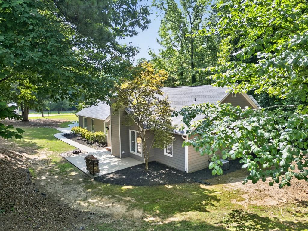
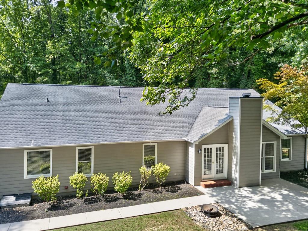
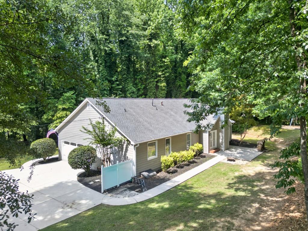
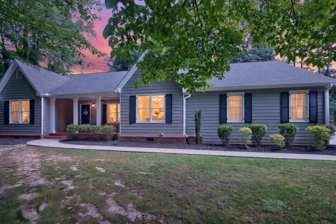
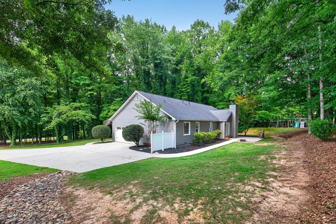
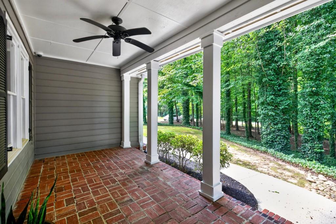
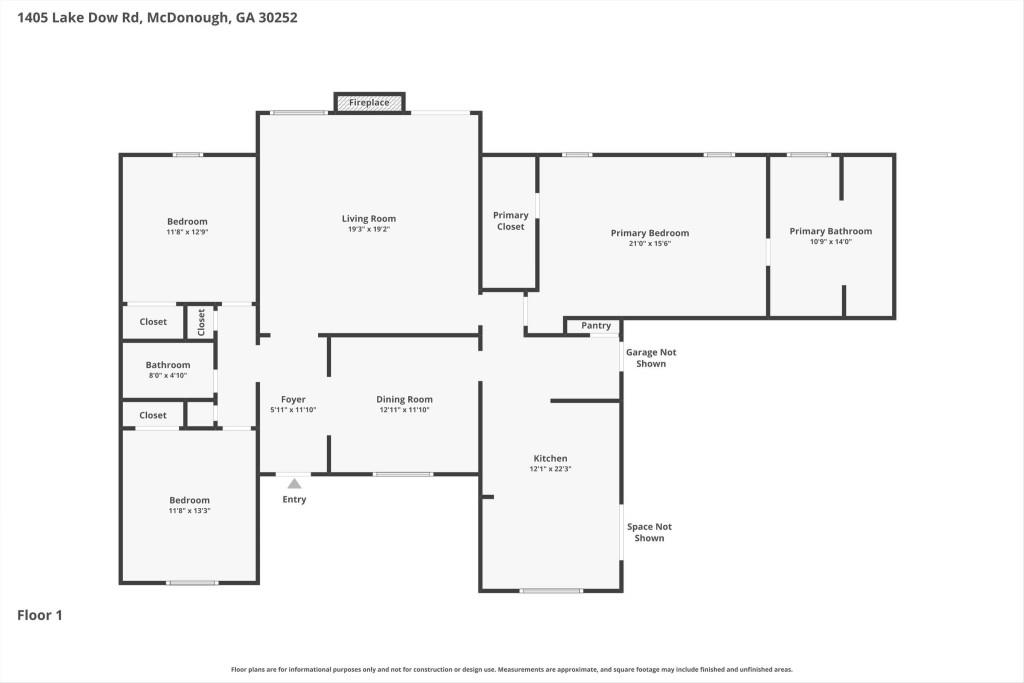
Situated on just over an acre, this well cared for 3 bedroom, 2 bathroom home offers a comfortable layout, thoughtful updates, and plenty of room to enjoy both inside and out. The current owners have taken great care of the property, making it truly move-in ready. Inside, you'll find updated flooring throughout the home along with a beautiful kitchen featuring granite countertops and plenty of cabinet space. The living areas feel bright and welcoming, creating an easy flow for everyday living with a gas burning fireplace and windows looking out to your back yard. The primary bedroom has a walk-in closet and updated bathroom with tile shower, soaking tub and dual vanities. The primary suite is privately located on one side of the home, while the two secondary bedrooms and shared bathroom are situated on the opposite side, providing separation and functionality for family members or guests. Outside, the yard offers endless possibilities with a play area and space for a garden, a workshop, or simply somewhere to relax and enjoy the outdoors. Conveniently located in McDonough, this charming home combines the peace of a larger lot with the convenience of nearby shopping, dining, commuter routes and recreation including the renowned Southern Belle Farm just 5 minutes up the street offering seasonal activities like U-pick strawberries, blackberries, blueberries, and peaches, along with a pumpkin patch, corn maze, and country market, well as access to the Lake Dow Club, a private members only facility 3 minutes away that offers amenities such as a pool, toddler pool, indoor fitness center, and tennis courts. If you've been searching for an updated home with room to spread out, this one is worth a look!
Details
| MLS # | 7806264 |
|---|---|
| Listing Type | For Sale |
| Style | House |
| Sub-Type | Resale |
| Status | Active |
| Year | 1993 |
| Days On Site | 120 |
| Listing Provided By | Ansley Real Estate | Melissa Pou |
Features
| Bed(s) | 3 |
|---|---|
| Bath(s) | 2 Total |
| SQ Feet | 1,840 |
| Story(s) | 1 |
| Acreage | 1.25 |
| Water Front | Yes |
| Property View | Other |
Interior
| Appliances | Dishwasher, Gas Water Heater, Microwave, Refrigerator |
|---|---|
| Interior Features | Disappearing Attic Stairs, Entrance Foyer, High Speed Internet |
| Cooling | Ceiling Fan(s), Central Air |
| Heating | Central, Natural Gas |
| Fireplaces Total | 1 |
| Fireplace Features | Gas Starter, Living Room, Masonry |
| Window Features | None |
| Room Kitchen Features | Eat-in Kitchen, Pantry |
| Room Dining Room Features | Seats 12+, Separate Dining Room |
| Laundry Features | In Kitchen |
Exterior
| Accessibility Features | None |
|---|---|
| Exterior Features | None |
| Lot Features | Level |
| Construction Materials | Concrete |
| Roof | Composition |
| Fencing | None |
| Foundation Details | See Remarks |
| Waterfront Features | None |
| Patio And Porch Features | Front Porch, Patio |
| Security Features | Smoke Detector(s) |
Parking
| Parking Features | Attached, Garage Door Opener, Kitchen Level |
|---|
Utilities
| Utilities | Cable Available, Electricity Available, Natural Gas Available, Water Available |
|---|---|
| Sewer | Septic Tank |
| Electric | None |
Taxes
| Tax Annual Amount | 5922 |
|---|---|
| Tax Legal Description | LLOT-117 LDIST-7 |
| Tax Parcel Letter | 139-02005001 |
| Tax Year | 2025 |
Location
| Community Features | None |
|---|
Area Information
| State | GA |
|---|---|
| County | Henry GA |
| City | Mcdonough |
| Zip Code | 30252 |
| Area | Henry GA |
| School District | Ola |
| Elementary School | Ola |
| High School | Ola |
| Listing VS Median (in 30252) | |
Price: $350,000 low | high Med: $424,900 sqft: 1,840 low | high Med: 2,894 $ / sqft: $190 low | high Med: $147 On site: 120 low | high Med: 49 | |
Market Activity 30252
Request a showing
Request a showing
 Listings identified with the FMLS IDX logo come from FMLS and are held by brokerage firms other than the owner of this website. The listing brokerage is identified in any listing details. Information is deemed reliable but is not guaranteed. If you believe any FMLS listing contains material that infringes your copyrighted work please click here to review our DMCA policy and learn how to submit a takedown request. © 2022 First Multiple Listing Service, Inc.
Contact
Learn More About This Property

| State | GA |
|---|---|
| County | Henry GA |
| City | Mcdonough |
| Zip Code | 30252 |
| Area | Henry GA |
| School District | Ola |
| Elementary School | Ola |
| High School | Ola |
| Listing VS Median (in 30252) | |
Price: $350,000 low | high Med: $424,900 sqft: 1,840 low | high Med: 2,894 $ / sqft: $190 low | high Med: $147 On site: 120 low | high Med: 49 | |