
1405 Evergreen Park,Statham, GA 30666
Statham, GA 30666









Description
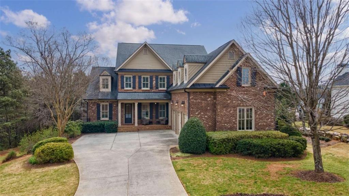
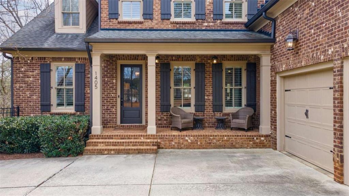
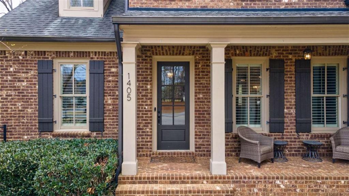
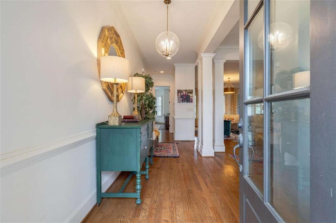
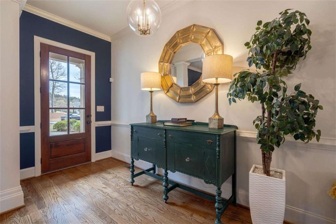
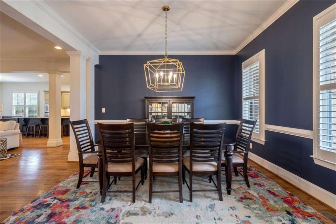
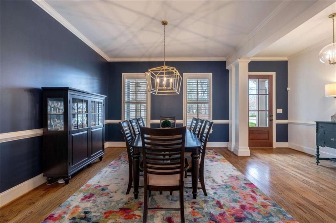
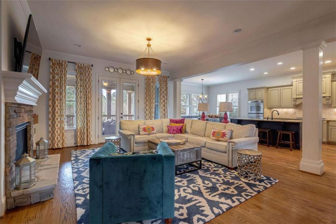
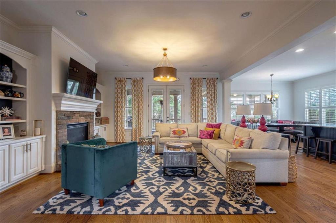
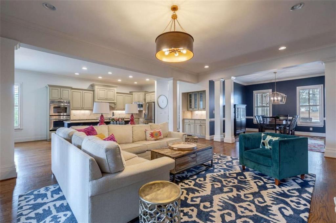
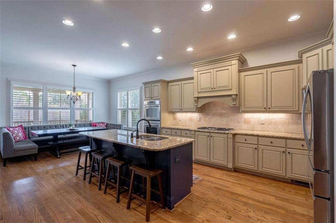
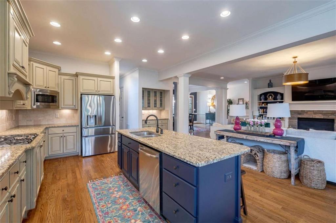
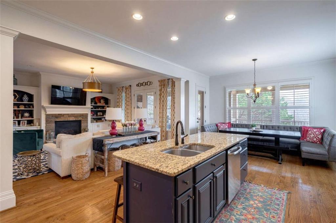
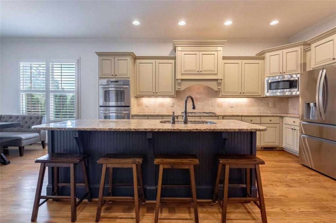
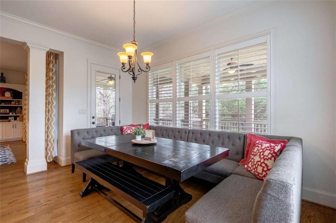
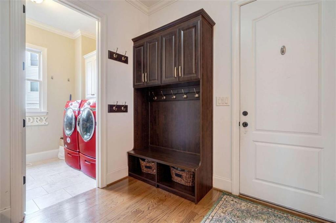
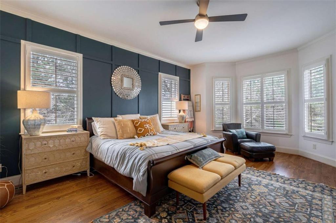
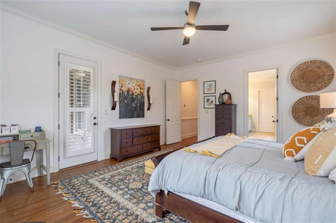
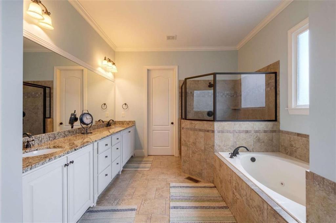
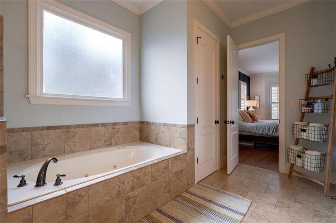
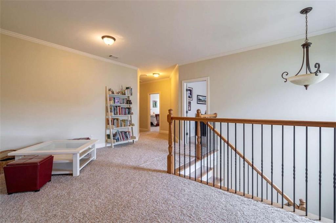
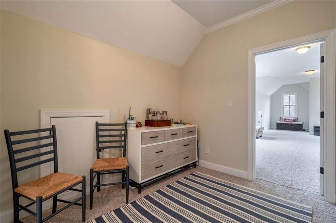
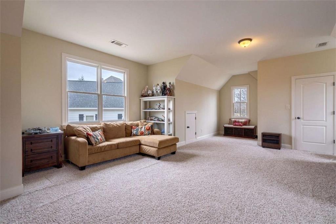
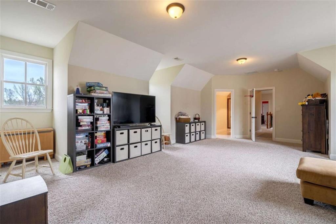
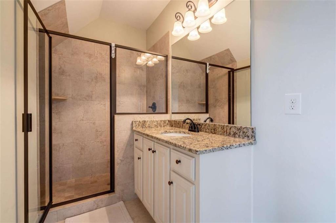
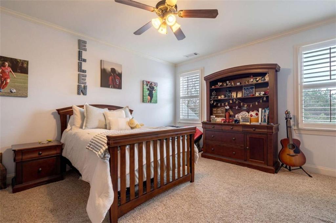
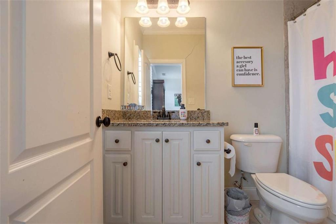
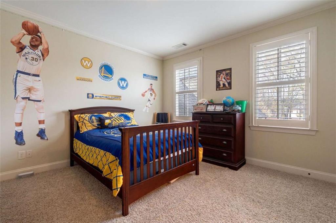
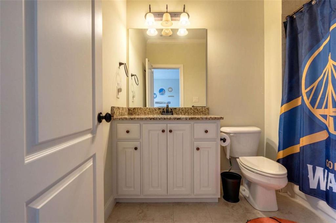
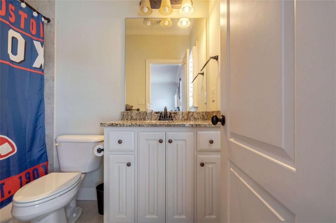
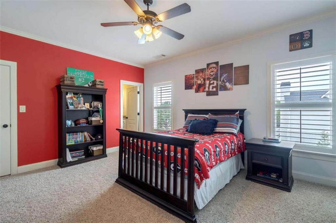
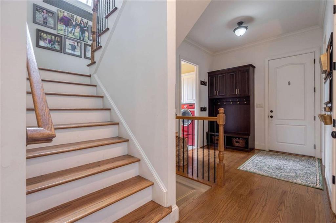
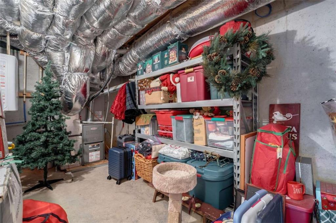
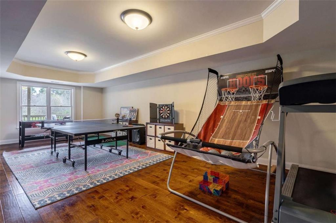
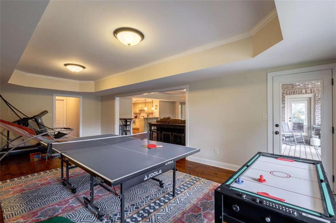
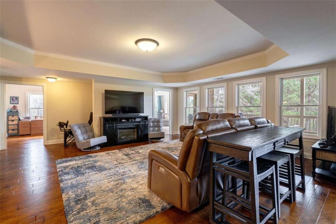
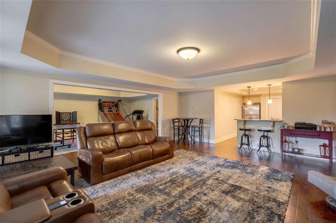
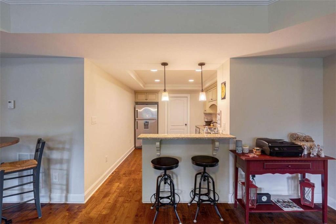
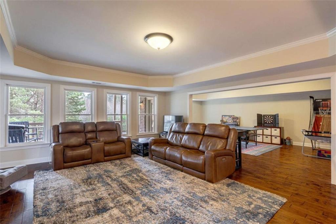
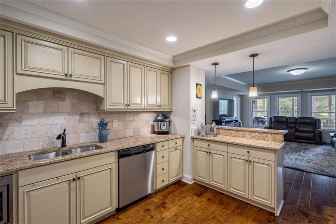
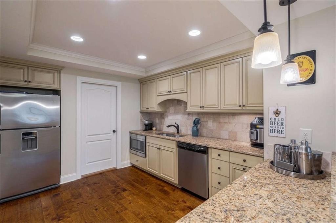
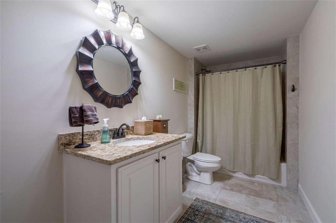
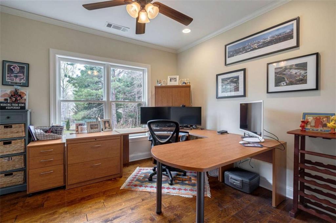
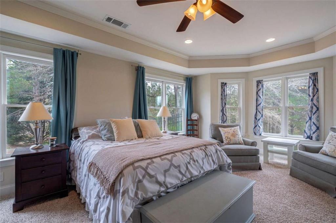
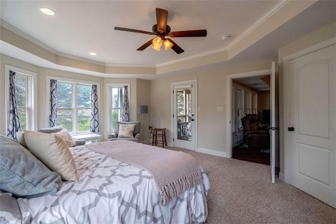
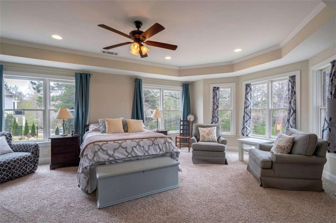
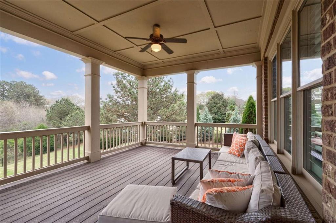
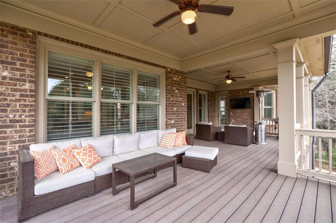
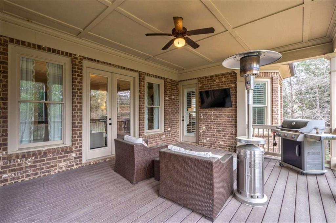
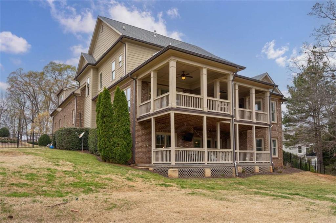
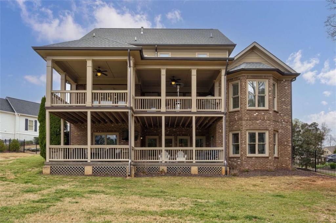
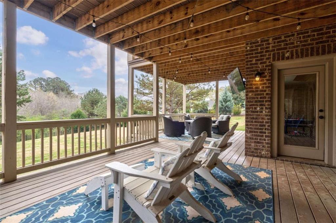
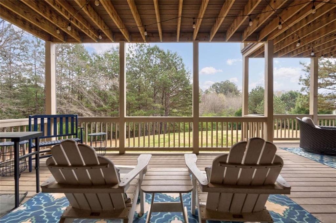
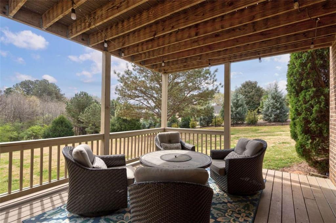
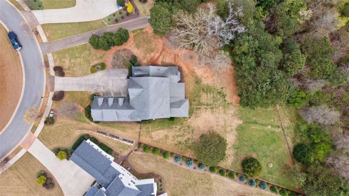
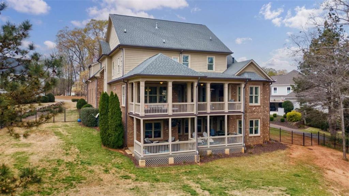
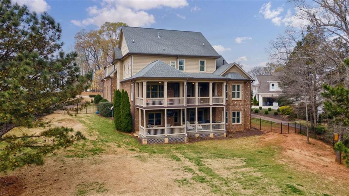
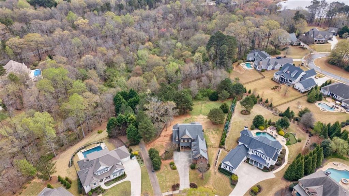
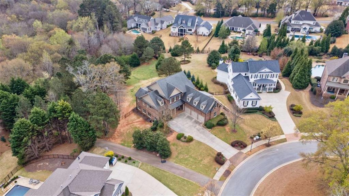
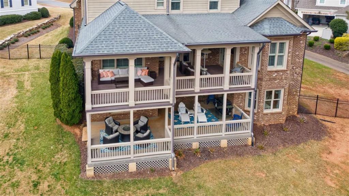
Welcome to 1405 Evergreen Park, a beautifully appointed estate home in the coveted Oconee Springs section of The Georgia Club, set on a private, creekside lot in Oconee County. Thoughtfully designed for both refined entertaining and everyday living, the main level offers a seamless, open floor plan anchored by a spacious living room, dining area, and a well-appointed kitchen at the heart of the home. The kitchen features double ovens, a gas cooktop, an oversized island, and a generous breakfast area filled with natural light. The main-level primary suite serves as a true retreat, complete with a spacious en-suite bath, walk-in closet, and direct access to the back porch - perfect for enjoying the peaceful, wooded surroundings. Upstairs, four generously sized bedrooms each feature private en-suite bathrooms and walk-in closets, providing comfort and privacy for family and guests. The finished terrace level offers exceptional versatility with a kitchenette, living area, bedroom, full bath, office, and ample storage - ideal for guest accommodations, multi-generational living, or a private work-from-home setup. Located in Oconee County and zoned for Dove Creek Elementary, Dove Creek Middle, and North Oconee High School, this home offers a rare opportunity to enjoy space, privacy, and the lifestyle that defines The Georgia Club.
Details
| MLS # | 7831475 |
|---|---|
| Listing Type | For Sale |
| Style | House |
| HOA Dues | $3,395 |
| Sub-Type | Resale |
| Status | Active |
| Year | 2011 |
| Days On Site | 70 |
| Listing Provided By | EXP Realty, LLC. | Sarah Lee |
Features
| Bed(s) | 6 |
|---|---|
| Bath(s) | 7 Total |
| SQ Feet | 6,004 |
| Garage | 3 |
| Basement | Y |
| Story(s) | 2 |
| Acreage | 1.72 |
| Water Front | Yes |
| Property View | Other |
Interior
| Appliances | Dishwasher, Disposal, Microwave, Refrigerator, Tankless Water Heater |
|---|---|
| Interior Features | High Ceilings, High Ceilings 9 ft Lower, High Ceilings 9 ft Main, High Ceilings 9 ft Upper, Tray Ceiling(s) |
| Cooling | Central Air, Electric |
| Heating | Central |
| Fireplaces Total | 1 |
| Fireplace Features | Gas Starter, Living Room |
| Window Features | None |
| Room Kitchen Features | Kitchen Island |
| Room Dining Room Features | Separate Dining Room |
| Laundry Features | Other |
Exterior
| Accessibility Features | None |
|---|---|
| Exterior Features | Private Yard |
| Lot Features | Creek On Lot, Private |
| Construction Materials | Brick, Cement Siding, Concrete |
| Roof | Composition |
| Fencing | None |
| Foundation Details | Concrete Perimeter |
| Waterfront Features | Creek |
| Patio And Porch Features | Deck, Patio |
| Security Features | Smoke Detector(s) |
Parking
| Garage Spaces | 3 |
|---|---|
| Parking Features | Attached, Garage, Garage Door Opener |
Utilities
| Utilities | Natural Gas Available, Underground Utilities, Water Available |
|---|---|
| Sewer | Public Sewer |
| Electric | Other |
Taxes
| Tax Annual Amount | 10020 |
|---|---|
| Tax Block | . |
| Tax Legal Description | 1052/472 1024/845 907/539-541 36/419 |
| Tax Lot | . |
| Tax Parcel Letter | B01-N0-85 |
| Tax Year | 2024 |
Location
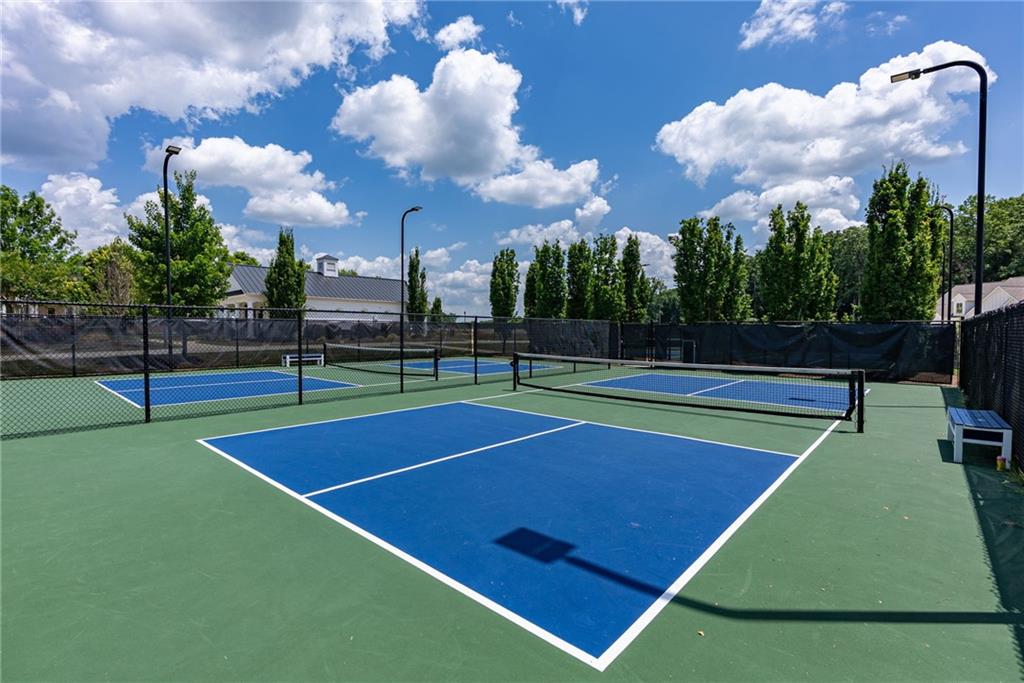
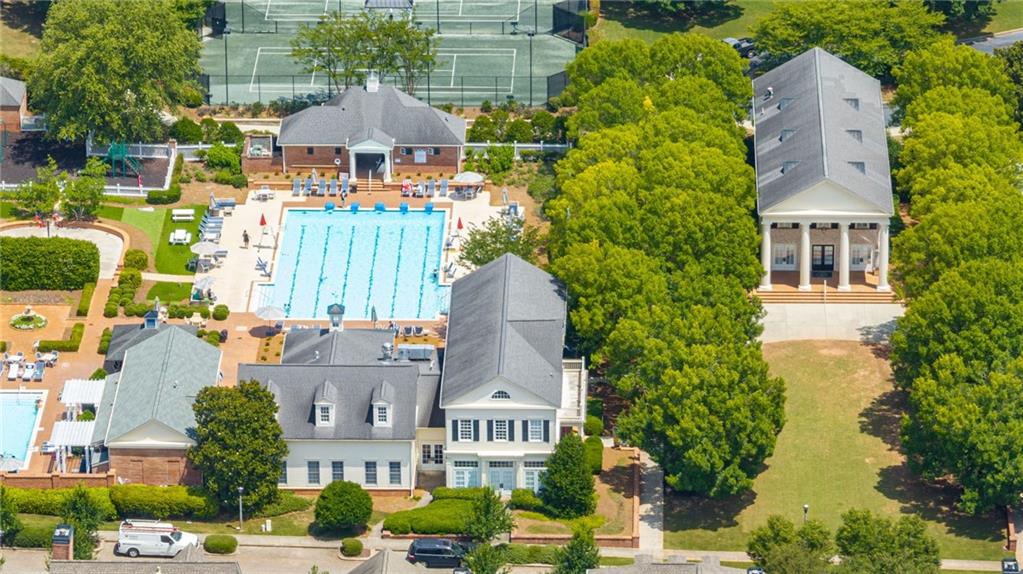
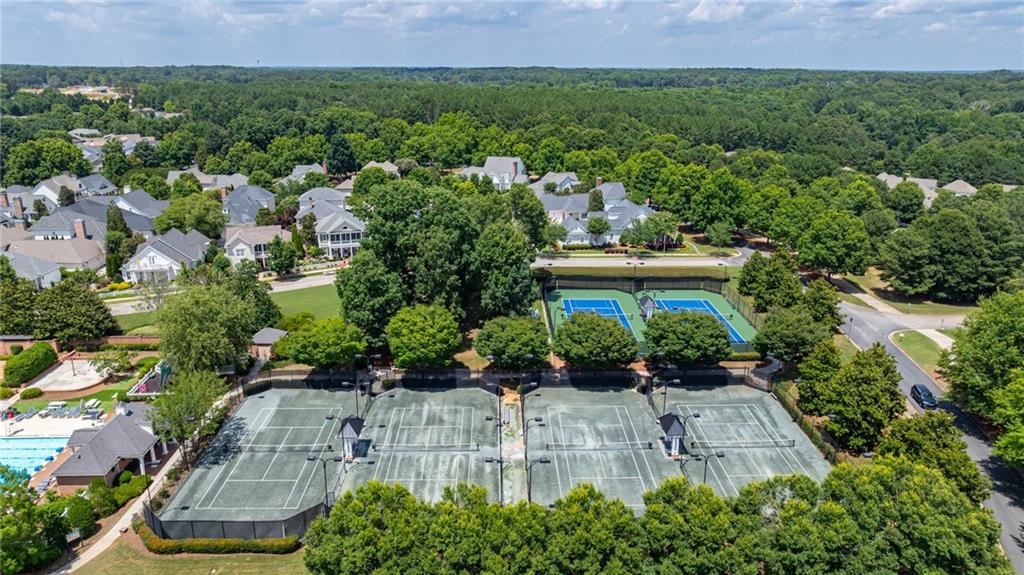
| Community Features | Clubhouse, Homeowners Assoc, Sidewalks, Street Lights, Tennis Court(s) |
|---|
Area Information
| State | GA |
|---|---|
| County | Oconee GA |
| City | Statham |
| Zip Code | 30666 |
| Area | Oconee GA |
| Community Name | The Georgia Club |
| School District | North Oconee |
| Elementary School | Dove Creek |
| High School | North Oconee |
| Listing VS Median (in The Georgia Club) | |
Price: $1,865,000 low | high Med: $969,986 sqft: 6,004 low | high Med: 3,428 $ / sqft: $311 low | high Med: $283 On site: 70 low | high Med: 49 | |
Market Activity 30666
Request a showing
Request a showing
 Listings identified with the FMLS IDX logo come from FMLS and are held by brokerage firms other than the owner of this website. The listing brokerage is identified in any listing details. Information is deemed reliable but is not guaranteed. If you believe any FMLS listing contains material that infringes your copyrighted work please click here to review our DMCA policy and learn how to submit a takedown request. © 2022 First Multiple Listing Service, Inc.
Contact
Learn More About This Property

| State | GA |
|---|---|
| County | Oconee GA |
| City | Statham |
| Zip Code | 30666 |
| Area | Oconee GA |
| Community Name | The Georgia Club |
| School District | North Oconee |
| Elementary School | Dove Creek |
| High School | North Oconee |
| Listing VS Median (in The Georgia Club) | |
Price: $1,865,000 low | high Med: $969,986 sqft: 6,004 low | high Med: 3,428 $ / sqft: $311 low | high Med: $283 On site: 70 low | high Med: 49 | |