New Listing
140 Wilson Drive,Mcdonough, GA 30252
Mcdonough, GA 30252

Description
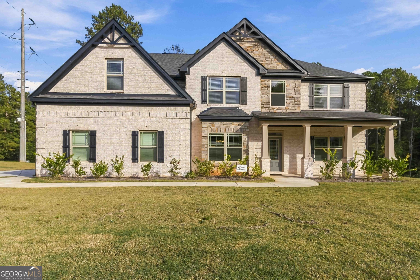
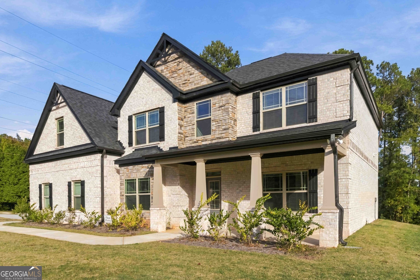
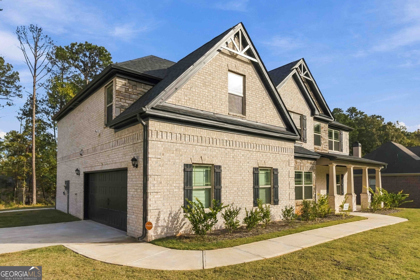
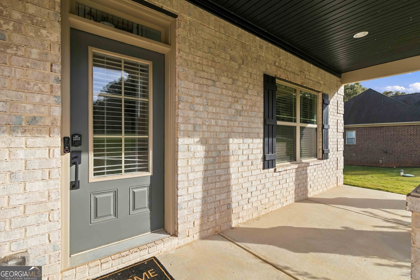
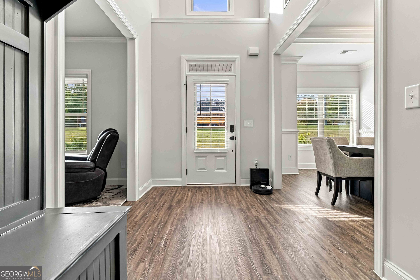
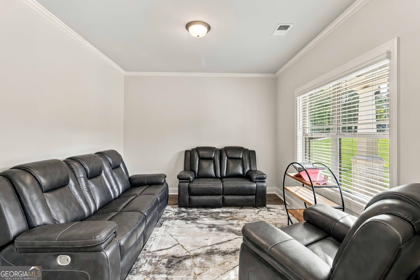
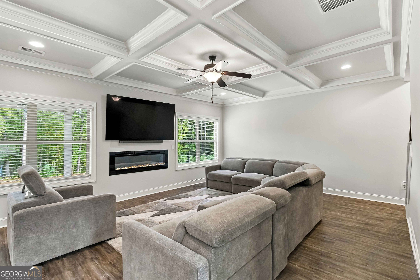
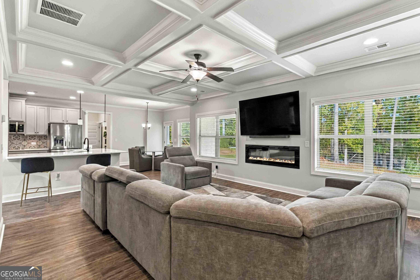
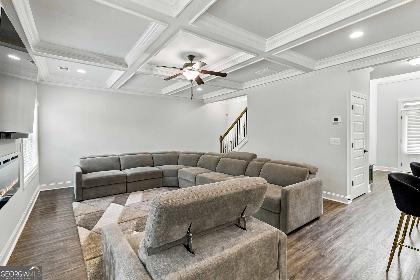
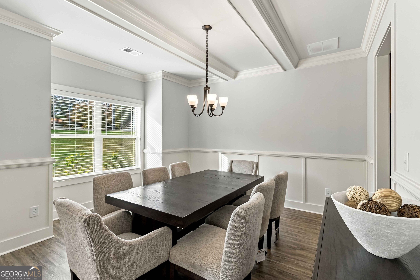
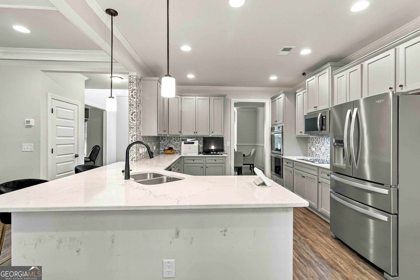
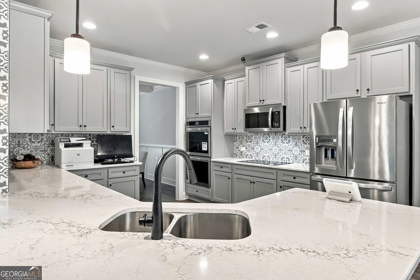
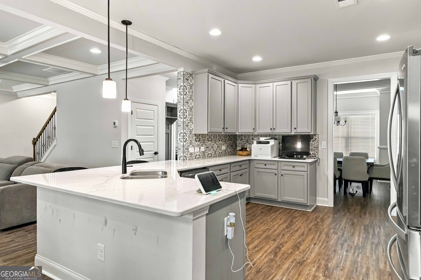
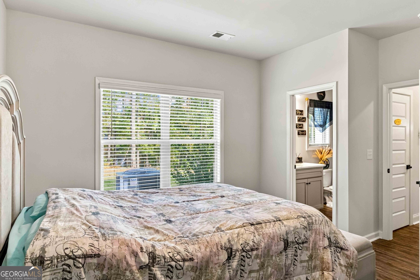
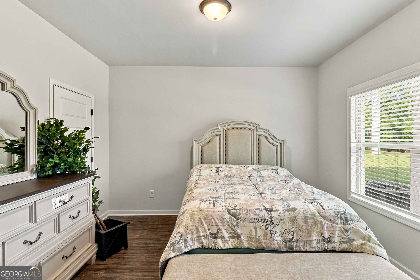
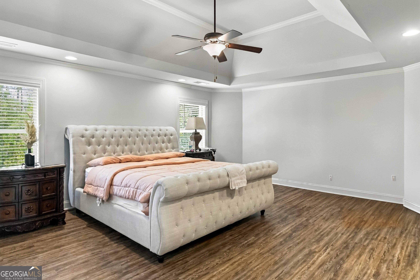
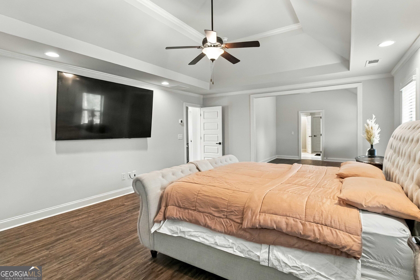
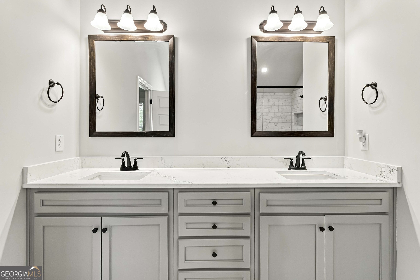
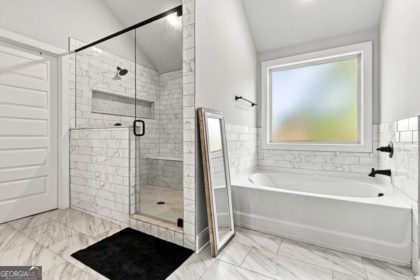
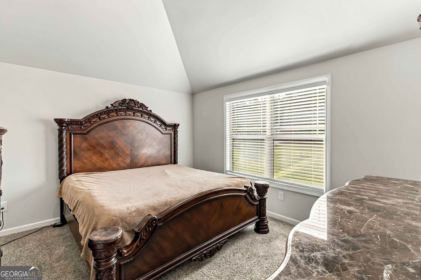
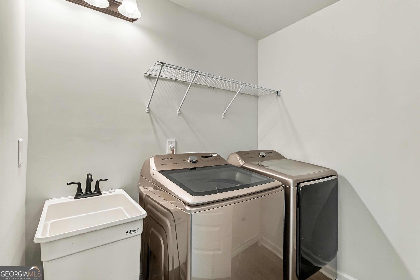
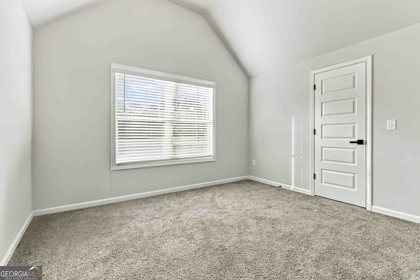
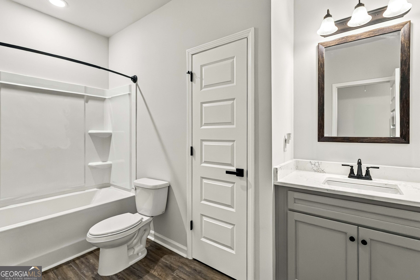
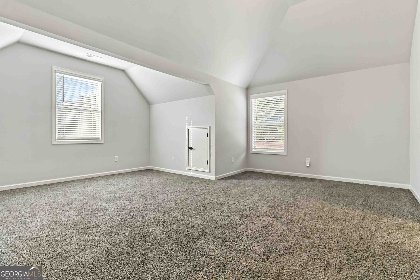
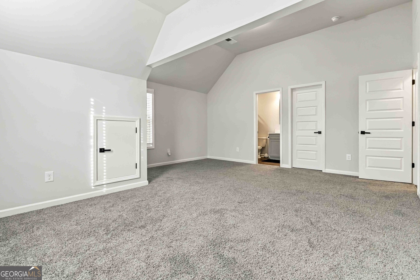
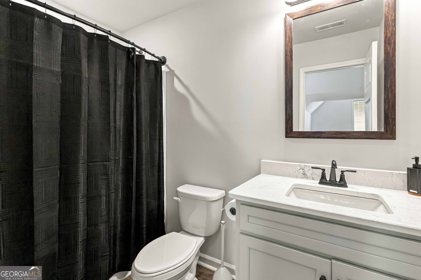
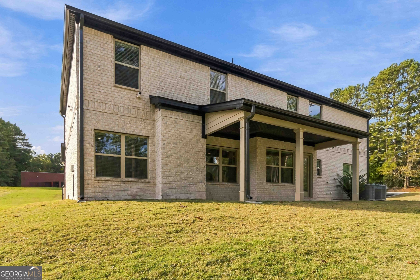
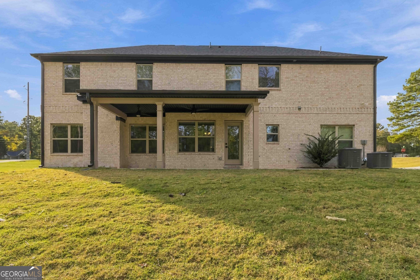
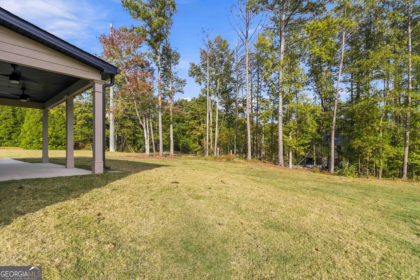
Welcome to this beautiful two-story home in the heart of McDonough! Featuring an elegant brick and stone exterior, this home offers a spacious, thoughtfully designed layout with stylish finishes throughout. Step inside to an inviting foyer, a formal dining room, and an open-concept living area featuring beautiful coffered ceilings, abundant natural light, and a modern fireplace. The kitchen boasts a large island with seating, stunning countertops, gray cabinetry, stainless steel appliances, and a decorative backsplash, perfect for everyday living and entertaining. The spacious primary suite features a tray ceiling and a luxurious bathroom with double vanities, a soaking tub, and a separate tiled walk-in shower. Additional bedrooms offer comfortable living spaces, while the expansive upstairs bonus room provides flexibility for a media room, recreation area, or home office. Enjoy the outdoors from the covered rear patio overlooking a generous backyard with mature trees. Additional highlights include a dedicated laundry room and an attached two-car garage. Conveniently located in the heart of McDonough, with easy access to shopping, dining, entertainment, parks, and major highways, this home offers the perfect combination of comfort, style, and convenience. Schedule your showing today!
Details
| MLS # | 10880068 |
|---|---|
| Listing Type | For Sale |
| Style | House |
| HOA Dues | $365 |
| Sub-Type | Resale |
| Status | Active |
| Year | 2025 |
| Days On Site | 7 |
| Listing Provided By | Ivy League Realty | Aaliyah Williams |
Features
| Bed(s) | 5 |
|---|---|
| Bath(s) | 4 Total |
| SQ Feet | 3,341 |
| Story(s) | 2 |
| Acreage | 1.05 |
Interior
| Appliances | Dishwasher, Range |
|---|---|
| Interior Features | Double Vanity, Separate Shower, Soaking Tub, Walk-In Closet(s) |
| Cooling | Electric |
| Cooling Yes / No | Yes |
| Heating | Electric |
| Heating Yes / No | Yes |
| Fireplace Yes / No | Yes |
| Fireplaces Total | 1 |
| Fireplace Features | Family Room |
| Window Features | Double Pane Windows |
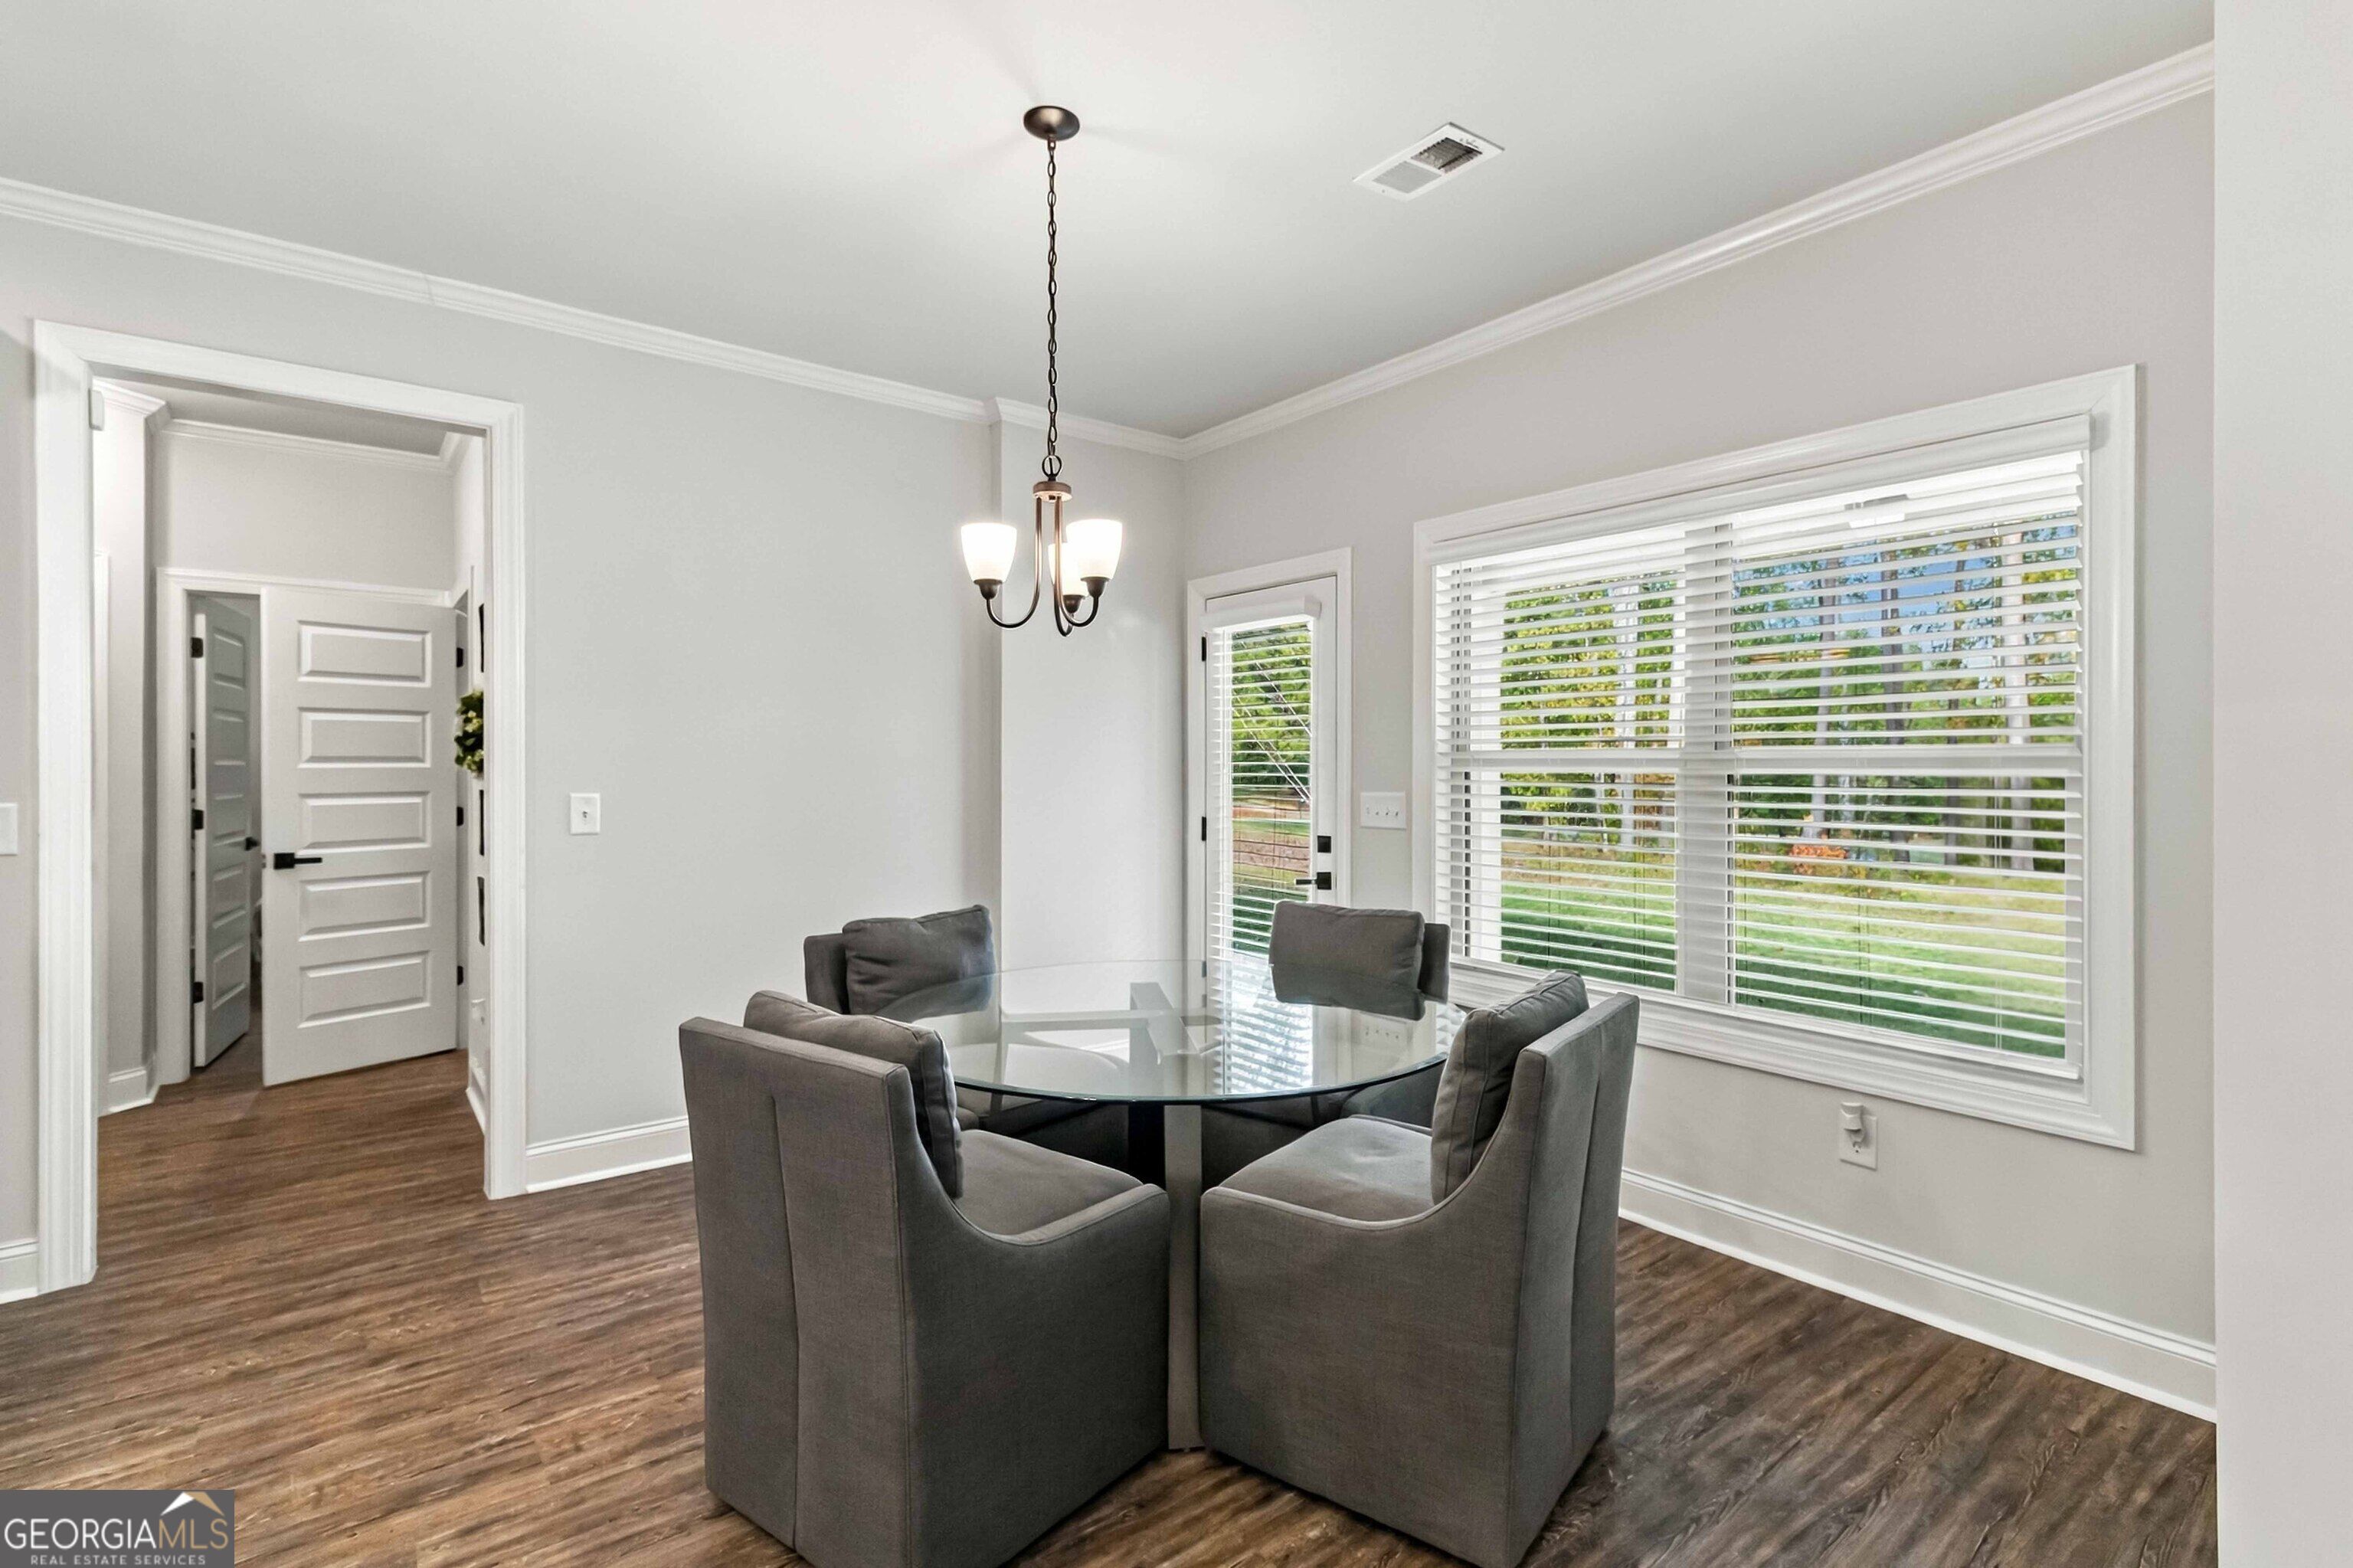
| Room Kitchen Features | Breakfast Area, Pantry, Solid Surface Counters |
| Room Dining Room Features | Seats 12+, Separate Room |
| Laundry Features | Upper Level |
Exterior
| Lot Features | Level |
|---|---|
| Construction Materials | Brick, Concrete, Stone |
| Roof | Composition |
| Foundation Details | Slab |
Parking
| Attached Garage Yes / No | Yes |
|---|---|
| Garage Yes / No | Yes |
| Parking Features | Garage, Attached |
Utilities
| Utilities | Cable Available, Electricity Available, High Speed Internet, Phone Available, Water Available |
|---|---|
| Sewer | Septic Tank |
Taxes
| Tax Annual Amount | 767.22 |
|---|---|
| Tax Year | 23 |
Location
| Community Features | Street Lights |
|---|
Area Information
| State | GA |
|---|---|
| County | Henry |
| City | Mcdonough |
| Zip Code | 30252 |
| Area | Henry |
| Community Name | Upchurch Place |
| School District | Ola |
| Elementary School | Ola |
| High School | Ola |
| Listing VS Median (in Upchurch Place) | |
Price: $550,000 low | high Med: $550,000 sqft: 3,341 low | high Med: 3,341 $ / sqft: $165 low | high Med: $165 On site: 7 low | high Med: 7 | |
Market Activity 30252
Request a showing
Request a showing
Contact
Learn More About This Property

| State | GA |
|---|---|
| County | Henry |
| City | Mcdonough |
| Zip Code | 30252 |
| Area | Henry |
| Community Name | Upchurch Place |
| School District | Ola |
| Elementary School | Ola |
| High School | Ola |
| Listing VS Median (in Upchurch Place) | |
Price: $550,000 low | high Med: $550,000 sqft: 3,341 low | high Med: 3,341 $ / sqft: $165 low | high Med: $165 On site: 7 low | high Med: 7 | |