

Description
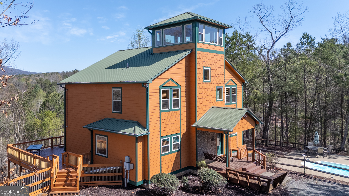
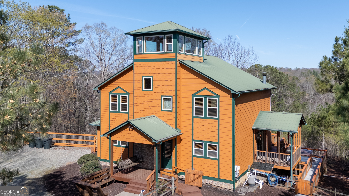
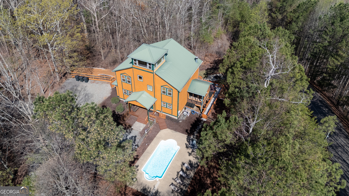
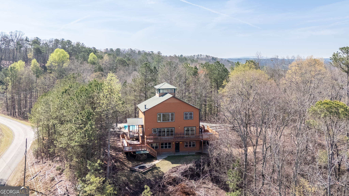
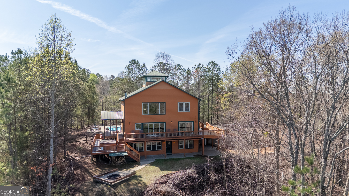
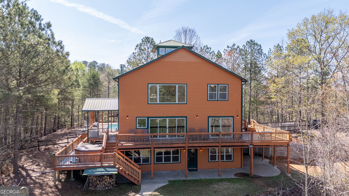
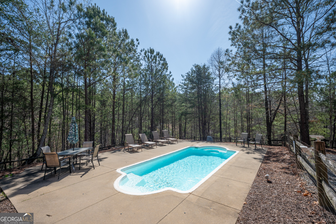
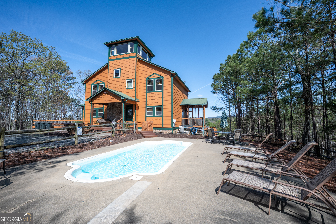
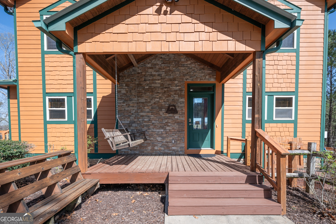
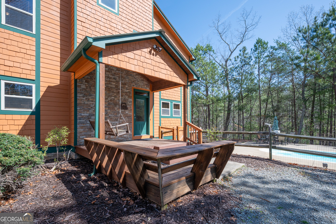
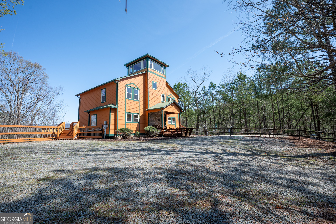
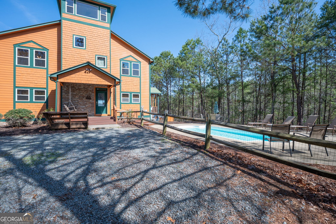
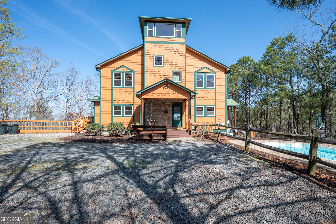
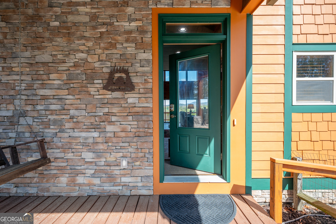
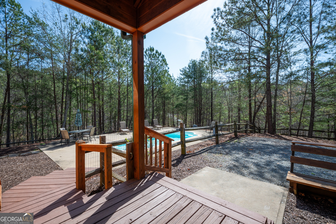
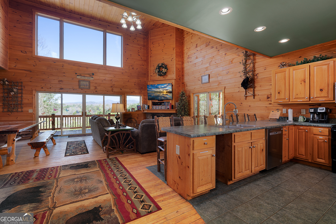
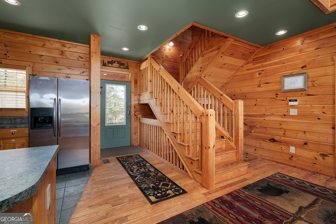
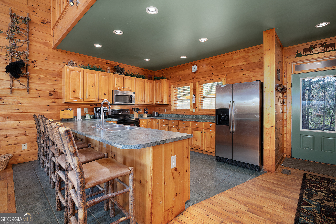
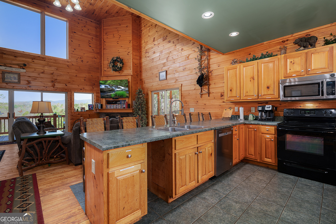
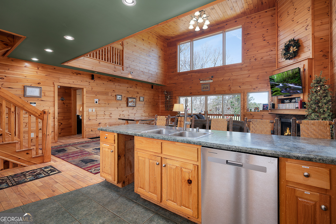
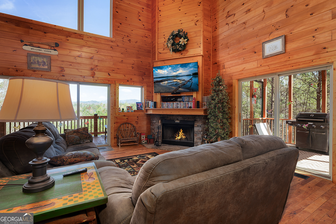
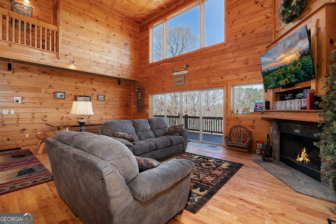
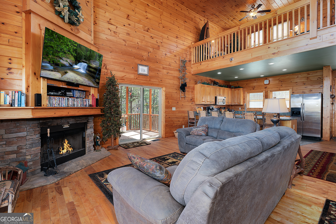
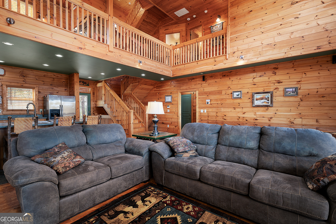
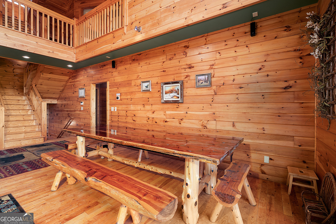
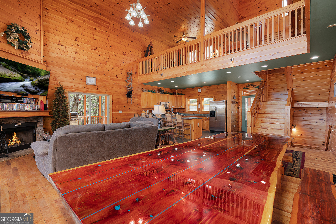
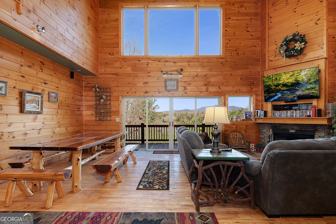
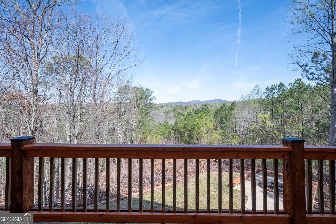
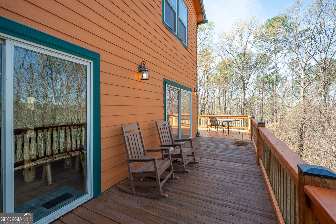
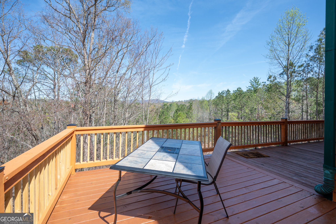
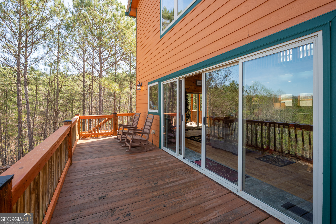
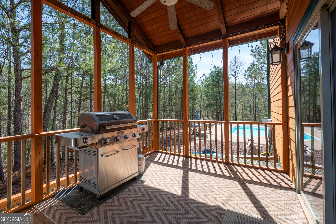
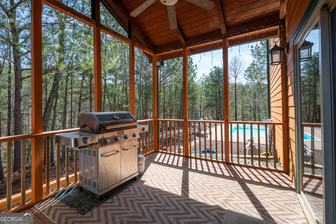
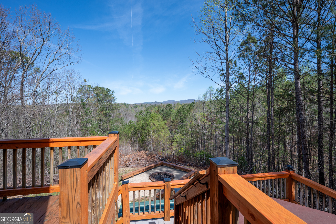
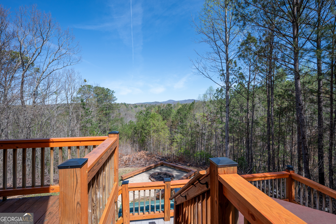
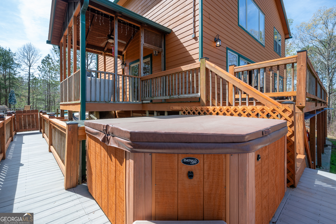
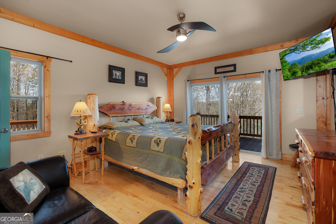
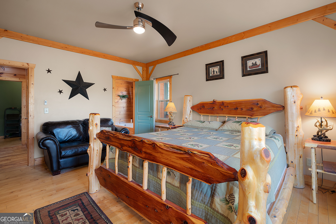
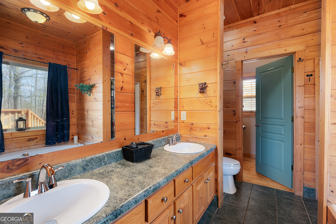
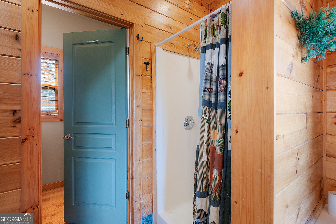
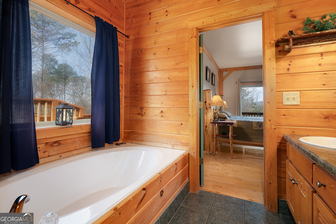
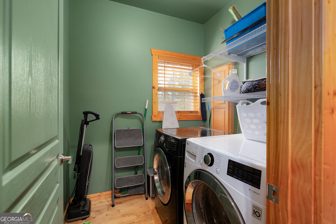
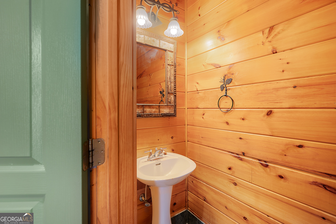
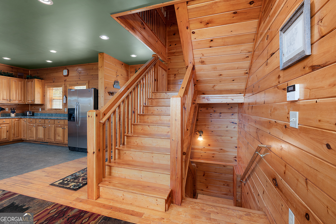
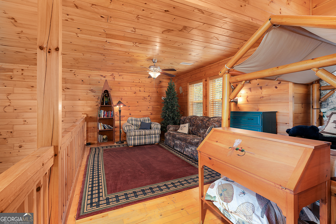
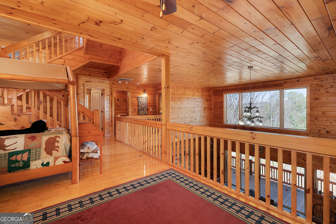
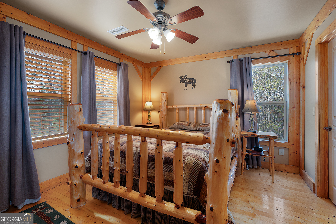
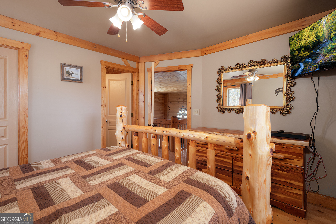
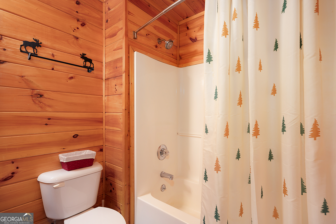
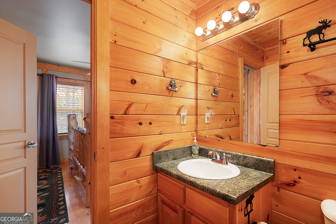
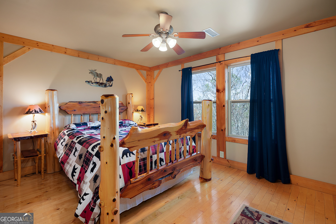
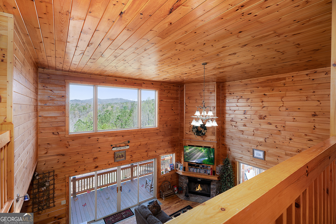
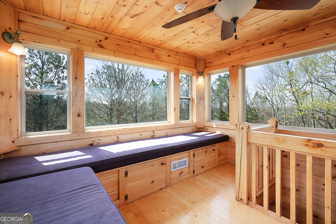
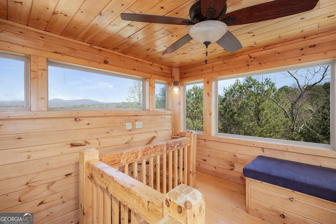
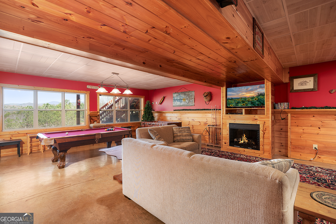
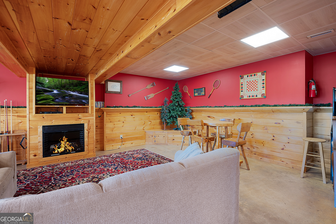
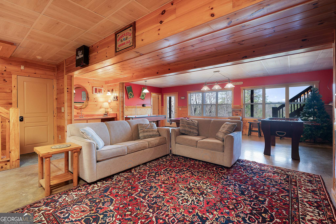
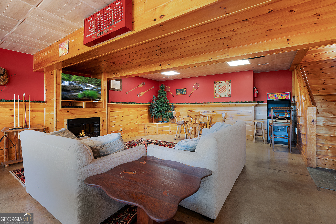
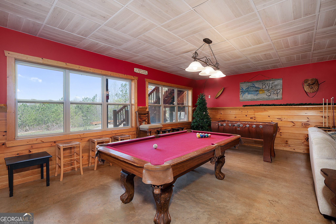
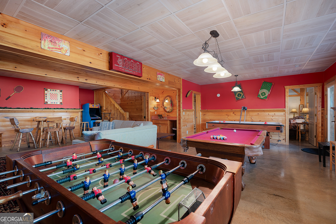
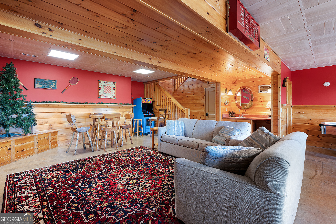
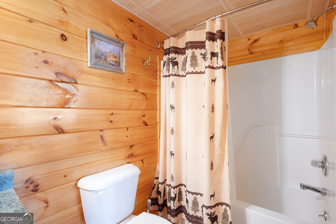
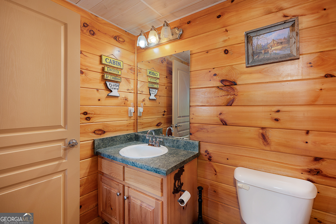
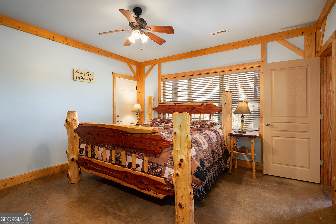
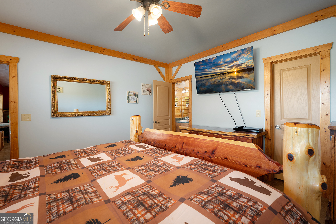
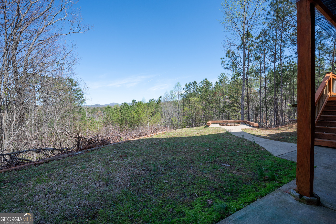
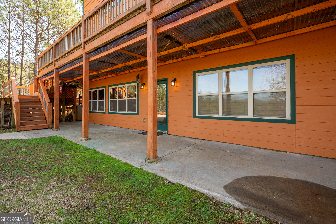
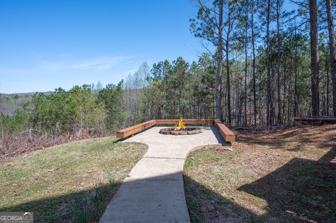
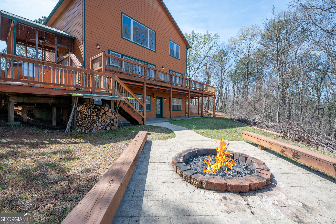
This spacious, 3-bedroom, 4-bath luxury cabin is the ultimate retreat, offering breathtaking year-round mountain views. Perfect for families or large groups, the home features an open living concept with soaring high ceilings that enhance the sense of space and light. The main floor boasts a master bedroom with an en-suite bath, as well as a convenient laundry room. Upstairs, you'll find two additional bedrooms, with shared bath, and a bonus oversized loft ideal for additional relaxation or entertainment. The home includes a rooftop lookout tower, offering unparalleled views of the surrounding mountains, and a heated pool and firepit for year-round enjoyment. Inside, the rustic yet luxurious interior is equipped with upgraded features, providing comfort and elegance throughout. The fully finished basement is an entertainer's dream, complete with a pool table, wet bar, fireplace, and yet another master bedroom and bath, offering ample privacy for guests. All in a private upscale community with gated access. Outdoor enthusiasts will appreciate the direct access to hiking and fishing opportunities, with deeded access to the pristine 3,200-acre Carter's Lake, making this the perfect destination for both relaxation and adventure.
Details
| MLS # | 10830804 |
|---|---|
| Listing Type | For Sale |
| Style | House |
| HOA Dues | $1,100 |
| Sub-Type | Resale |
| Status | Active |
| Year | 2004 |
| Days On Site | 74 |
| Listing Provided By | Coldwell Banker High Country | Melani Grindley |
Features
| Bed(s) | 4 |
|---|---|
| Bath(s) | 4 Total |
| SQ Feet | 3,620 |
| Basement | Y |
| Pool | Yes |
| Story(s) | 2 |
| Acreage | 4.92 |
| Water Front | Yes |
| Property View | Yes |
Interior
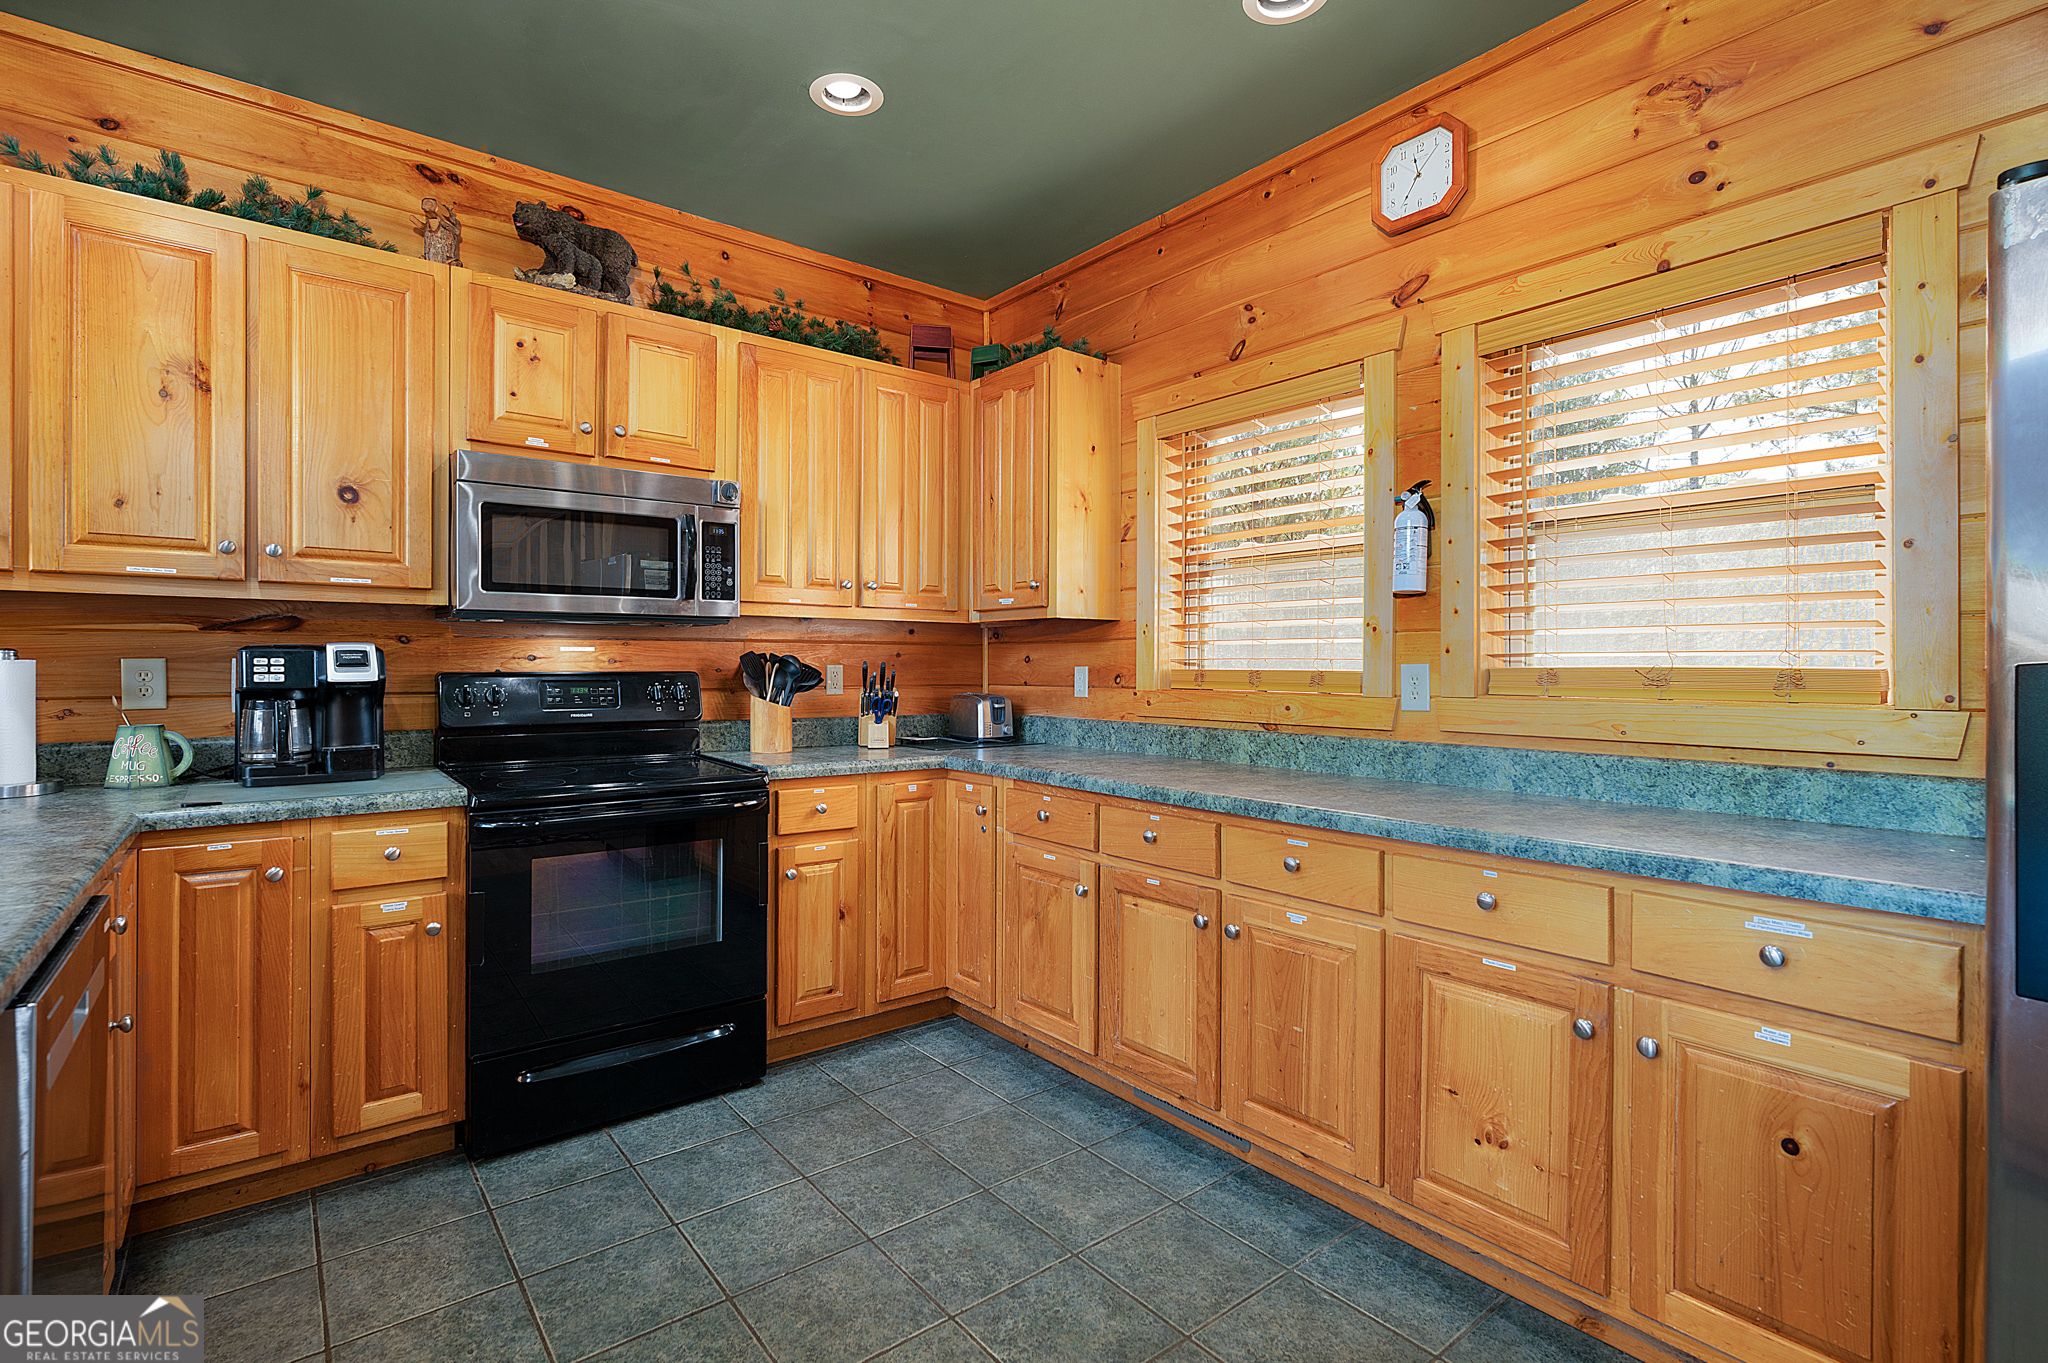
| Appliances | Dishwasher, Dryer, Microwave, Range, Refrigerator, Stainless Steel Appliance(s), Washer |
|---|---|
| Interior Features | High Ceilings, Tile Bath, Wet Bar |
| Cooling | Ceiling Fan(s), Central Air |
| Cooling Yes / No | Yes |
| Heating | Central |
| Heating Yes / No | Yes |
| Fireplace Yes / No | Yes |
| Fireplaces Total | 2 |
| Fireplace Features | Basement, Family Room, Gas Log |
| Window Features | Double Pane Windows, Window Treatments |
| Room Kitchen Features | Breakfast Area, Kitchen Island |
| Room Dining Room Features | Dining Rm/Living Rm Combo |
| Laundry Features | In Hall |
Exterior
| Exterior Features | Gas Grill |
|---|---|
| Lot Features | Level, Private |
| Construction Materials | Wood Siding |
| Roof | Metal |
| Fencing | Privacy, Wood |
| Foundation Details | Slab |
| Waterfront Features | Creek |
| Patio And Porch Features | Deck |
| Security Features | Gated Community |
Parking
| Attached Garage Yes / No | No |
|---|---|
| Garage Yes / No | No |
| Parking Features | Kitchen Level |
Utilities
| Utilities | Propane, Water Available |
|---|---|
| Sewer | Septic Tank |
Taxes
| Tax Annual Amount | 4164.91 |
|---|---|
| Tax Year | 2025 |
Location
| Community Features | Gated |
|---|
Area Information
| State | GA |
|---|---|
| County | Gilmer |
| City | Ellijay |
| Zip Code | 30540 |
| Area | Gilmer |
| Community Name | Lakeland Estates |
| School District | Gilmer |
| Elementary School | Clear Creek |
| High School | Gilmer |
| Listing VS Median (in Lakeland Estates) | |
Price: $995,000 low | high Med: $789,625 sqft: 3,620 low | high Med: 2,770 $ / sqft: $275 low | high Med: $290 On site: 74 low | high Med: 214.5 | |
Market Activity 30540
Request a showing
Request a showing
Contact
Learn More About This Property

| State | GA |
|---|---|
| County | Gilmer |
| City | Ellijay |
| Zip Code | 30540 |
| Area | Gilmer |
| Community Name | Lakeland Estates |
| School District | Gilmer |
| Elementary School | Clear Creek |
| High School | Gilmer |
| Listing VS Median (in Lakeland Estates) | |
Price: $995,000 low | high Med: $789,625 sqft: 3,620 low | high Med: 2,770 $ / sqft: $275 low | high Med: $290 On site: 74 low | high Med: 214.5 | |