

Description
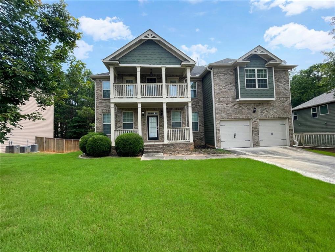
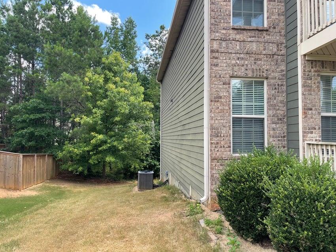
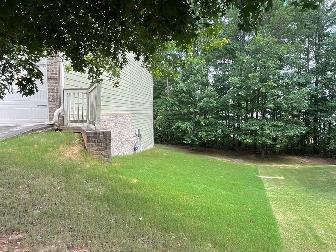
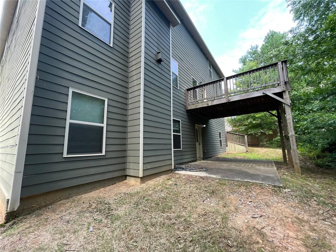
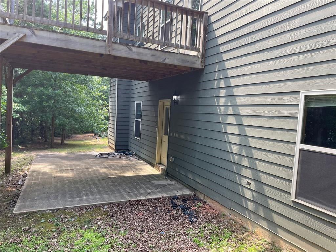
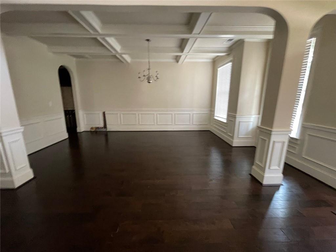
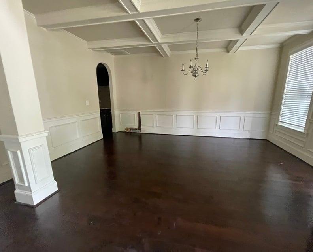
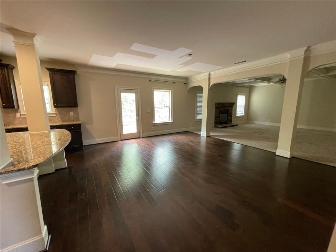
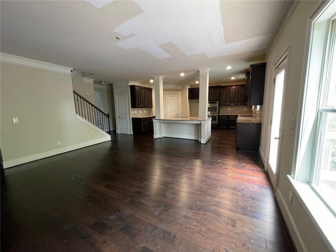
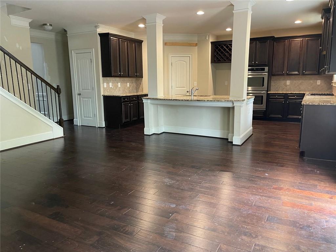
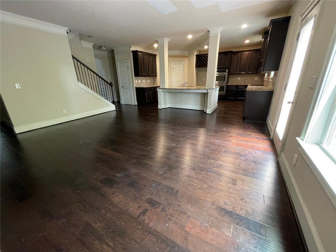
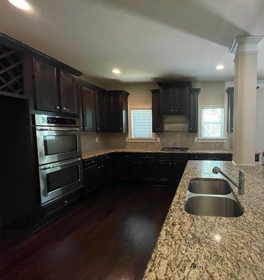
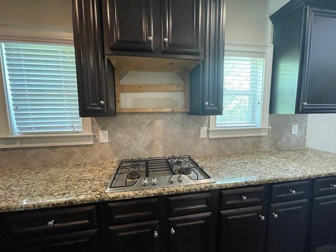
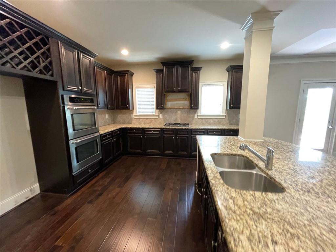
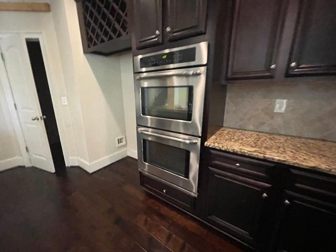
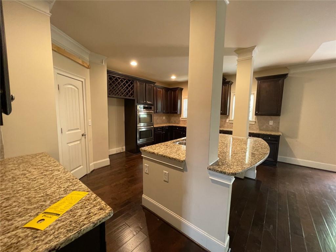
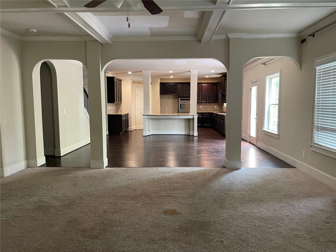
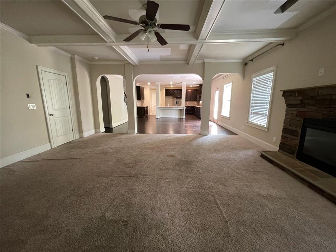
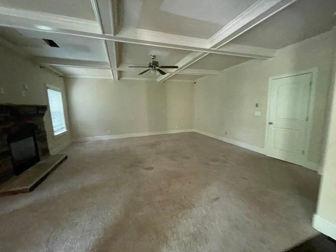
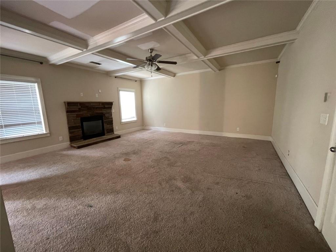
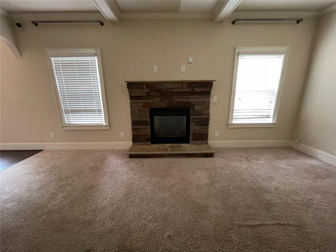
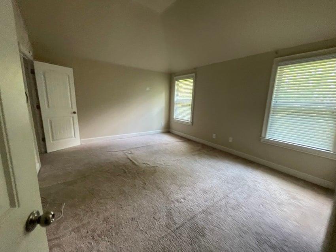
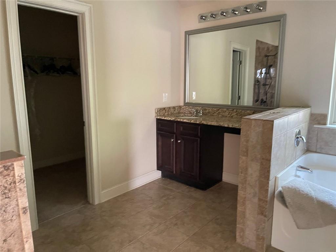
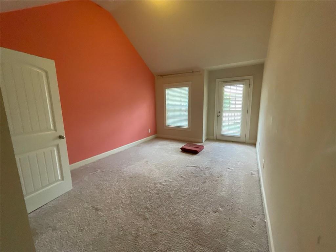
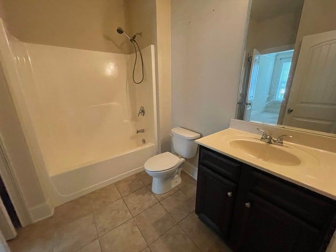
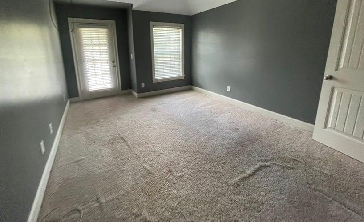
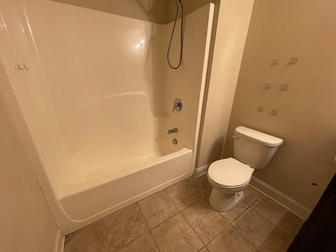
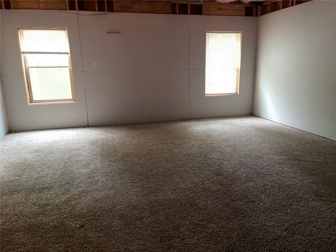
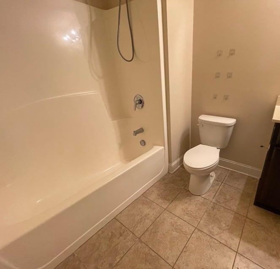
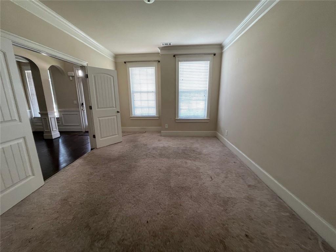
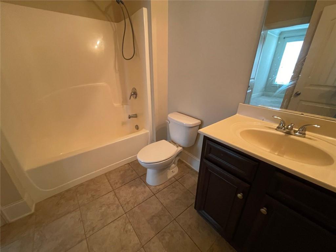
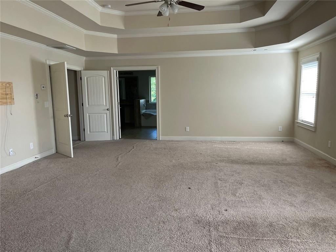
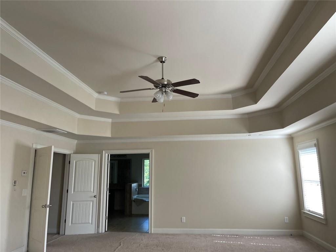
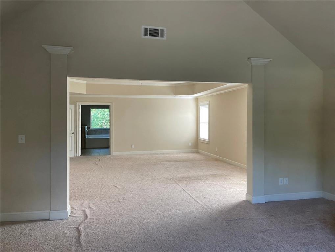
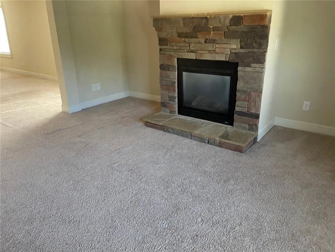
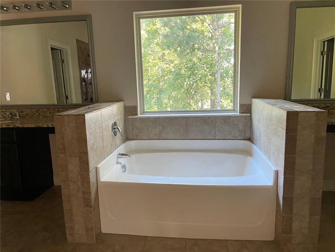
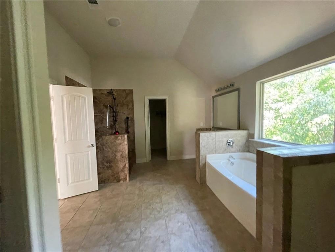
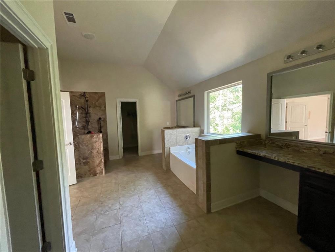
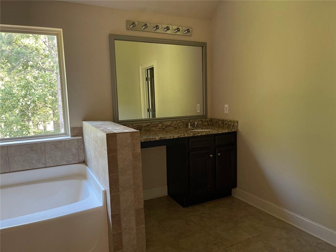
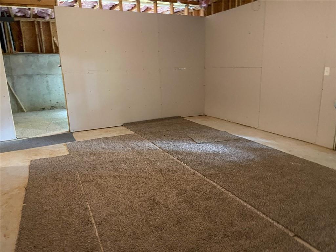
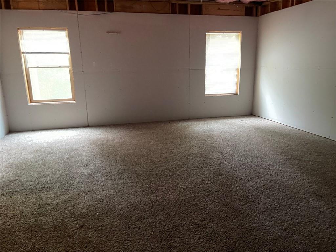
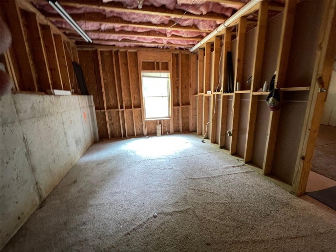
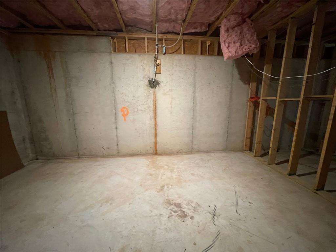
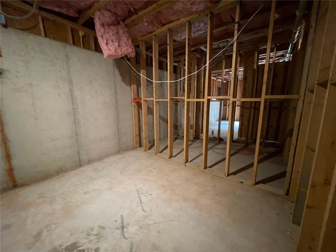
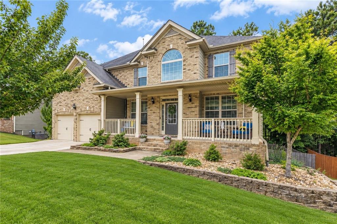
Call this executive 2 story home today. Features include: 5 bedrooms, 4 full baths, The main level offers: guest bedroom with full bath, hardwood floors, formal dining room with butlers panty, open floor plan, great room with coffered ceiling, spaciuos center island kitchen with granite counter tops and cherry stained cabinets, stainless steel double oven, breakfast bar and breakfast area. Upstairs you will discover spacious bedrooms, bath rooms with ceramic tile and a owners suite that includes a sitting area with fireplace, double tray ceiling ceramic tile bath, double vanities, seperate tub/shower. Landscaped lot with Bermuda lawn, 2 car garage with door openers, and a full basement that is just waiting to be finished.
Details
| MLS # | 7826162 |
|---|---|
| Listing Type | For Sale |
| Style | House |
| HOA Dues | $550 |
| Sub-Type | Resale |
| Status | Active |
| Year | 2015 |
| Days On Site | 84 |
| Listing Provided By | Scott Dasher and Associates | SCOTT DASHER |
Features
| Bed(s) | 5 |
|---|---|
| Bath(s) | 4 Total |
| SQ Feet | 4,122 |
| Garage | 2 |
| Basement | Y |
| Story(s) | 2 |
| Acreage | 0.23 |
| Water Front | Yes |
| Property View | Neighborhood |
Interior
| Appliances | Double Oven |
|---|---|
| Interior Features | Coffered Ceiling(s), Disappearing Attic Stairs, Double Vanity, Low Flow Plumbing Fixtures, Recessed Lighting, Tray Ceiling(s), Walk-In Closet(s) |
| Cooling | Central Air |
| Heating | Other |
| Fireplaces Total | 1 |
| Fireplace Features | Factory Built, Great Room, Master Bedroom |
| Window Features | Double Pane Windows, Insulated Windows |
| Room Kitchen Features | Breakfast Bar, Cabinets Stain, Solid Surface Counters, Stone Counters, View to Family Room |
| Room Dining Room Features | Butlers Pantry, Separate Dining Room |
| Laundry Features | In Hall |
Exterior
| Accessibility Features | None |
|---|---|
| Exterior Features | Other |
| Lot Features | Back Yard, Front Yard, Landscaped, Private |
| Construction Materials | Other |
| Roof | Composition |
| Fencing | None |
| Foundation Details | Concrete Perimeter |
| Waterfront Features | None |
| Patio And Porch Features | Patio |
| Security Features | None |
Parking
| Garage Spaces | 2 |
|---|---|
| Parking Features | Garage |
Utilities
| Utilities | Cable Available, Electricity Available, Natural Gas Available, Phone Available, Sewer Available, Underground Utilities, Water Available |
|---|---|
| Sewer | Public Sewer |
| Electric | 110 Volts |
Taxes
| Tax Annual Amount | 2968 |
|---|---|
| Tax Block | 2 |
| Tax Legal Description | HSE/LT 22 THE HIGHLANDS@ NEWNAN CROSSING |
| Tax Lot | 22 |
| Tax Parcel Letter | 098-5-045-026 |
| Tax Year | 2025 |
Location
| Community Features | Homeowners Assoc, Near Schools, Near Shopping, Near Trails/Greenway, Sidewalks, Street Lights |
|---|
Area Information
| State | GA |
|---|---|
| County | Coweta GA |
| City | Newnan |
| Zip Code | 30265 |
| Area | Coweta GA |
| Community Name | THE HIGHLANDS AT NEWNAN CROSSING |
| School District | East Coweta |
| Elementary School | Newnan Crossing |
| High School | East Coweta |
| Listing VS Median (in THE HIGHLANDS AT NEWNAN CROSSING) | |
Price: $435,000 low | high Med: $465,000 sqft: 4,122 low | high Med: 3,668 $ / sqft: $106 low | high Med: $127 On site: 84 low | high Med: 46 | |
Market Activity 30265
Request a showing
Request a showing
 Listings identified with the FMLS IDX logo come from FMLS and are held by brokerage firms other than the owner of this website. The listing brokerage is identified in any listing details. Information is deemed reliable but is not guaranteed. If you believe any FMLS listing contains material that infringes your copyrighted work please click here to review our DMCA policy and learn how to submit a takedown request. © 2022 First Multiple Listing Service, Inc.
Contact
Learn More About This Property

| State | GA |
|---|---|
| County | Coweta GA |
| City | Newnan |
| Zip Code | 30265 |
| Area | Coweta GA |
| Community Name | THE HIGHLANDS AT NEWNAN CROSSING |
| School District | East Coweta |
| Elementary School | Newnan Crossing |
| High School | East Coweta |
| Listing VS Median (in THE HIGHLANDS AT NEWNAN CROSSING) | |
Price: $435,000 low | high Med: $465,000 sqft: 4,122 low | high Med: 3,668 $ / sqft: $106 low | high Med: $127 On site: 84 low | high Med: 46 | |
Nearby Listings (Within 1/10 mile)
Price: $326K - $543K
sqft: 3,000 - 5,000

Listing Updated: October 28, 2026 at 2:49:17 PM PDT