1375 Farmers Loop Lot 18,Austell, GA 30106
Austell, GA 30106

Description
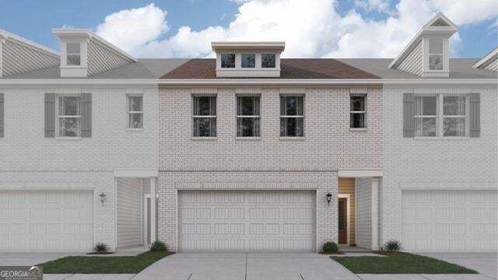
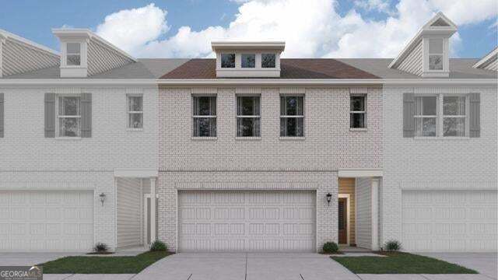
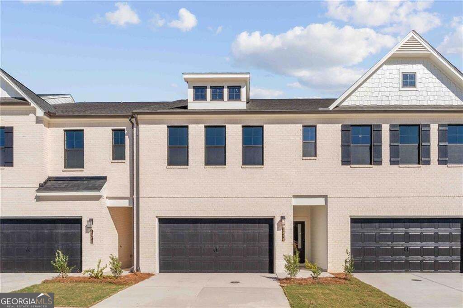
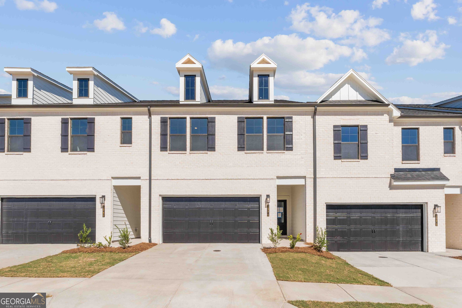
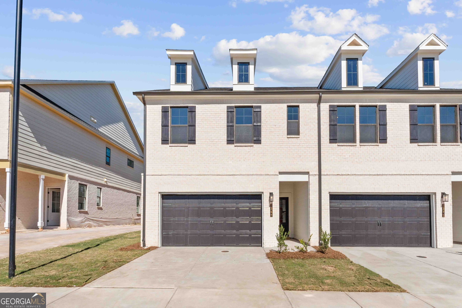
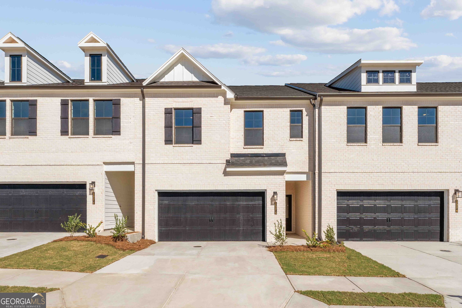
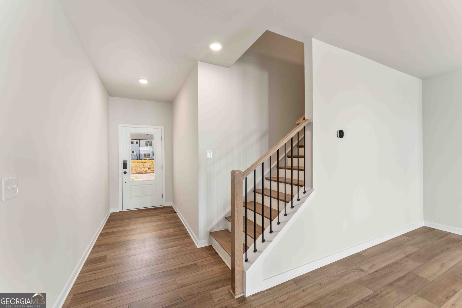
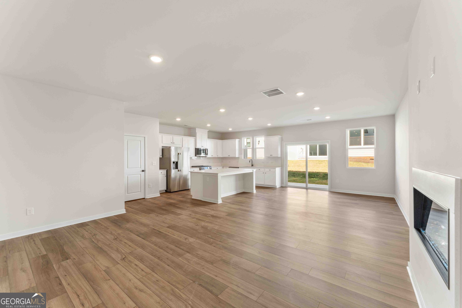
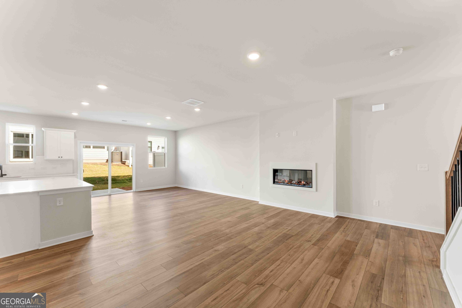
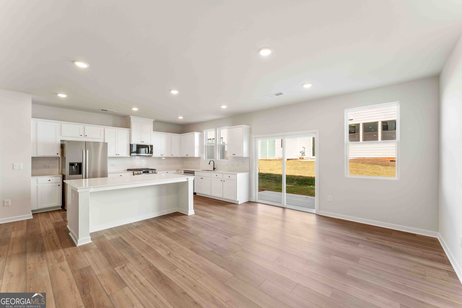
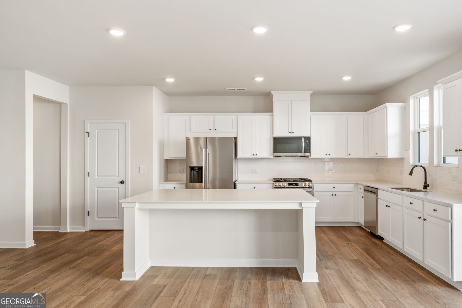
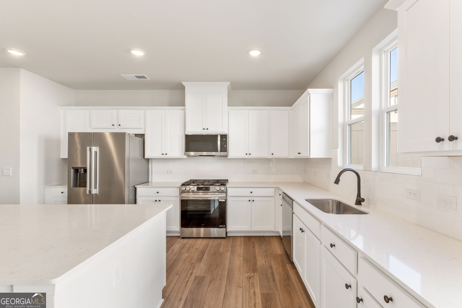
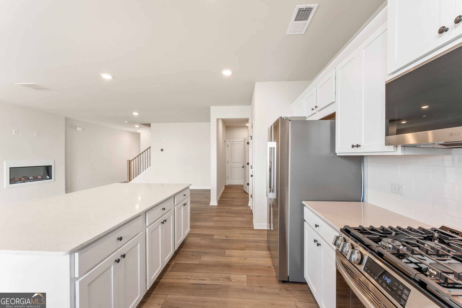
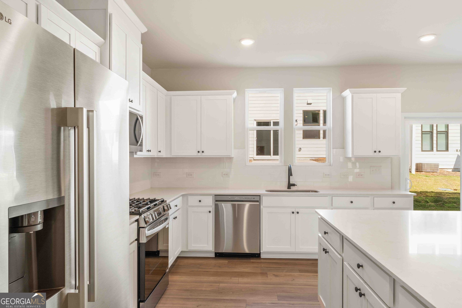
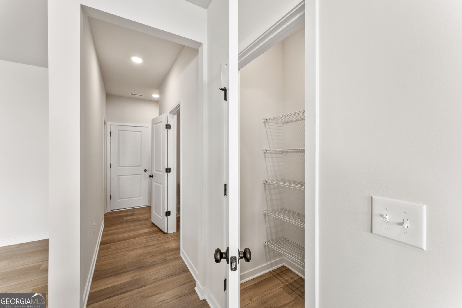
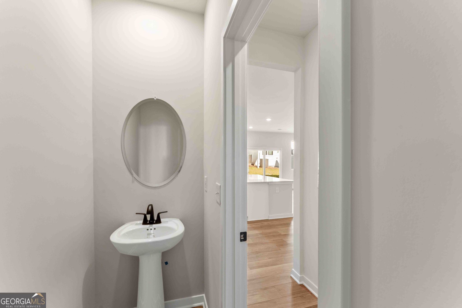
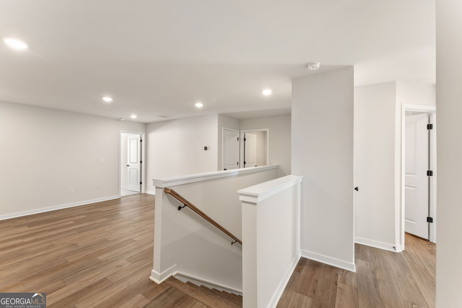
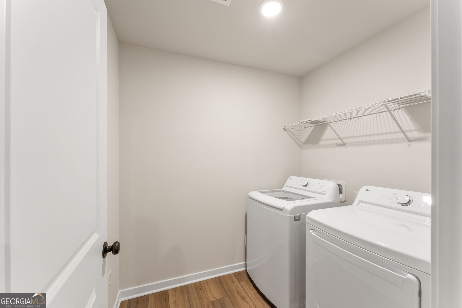
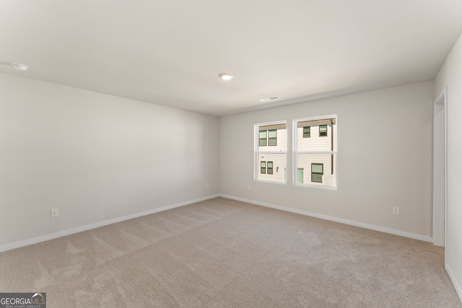
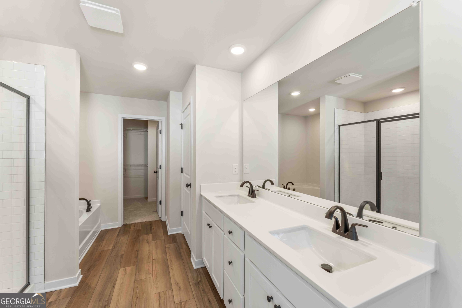
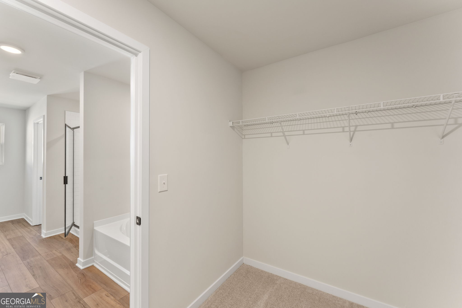
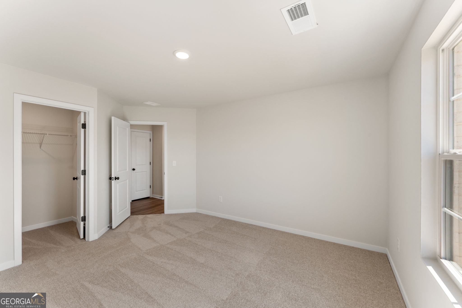
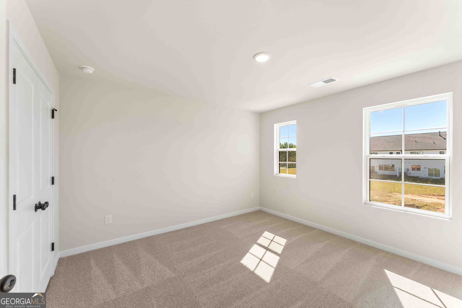
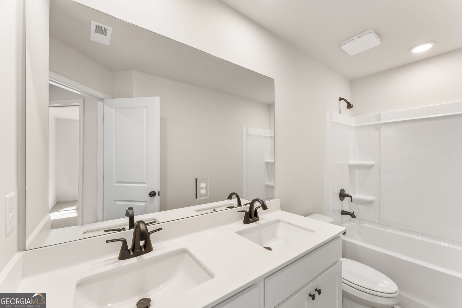
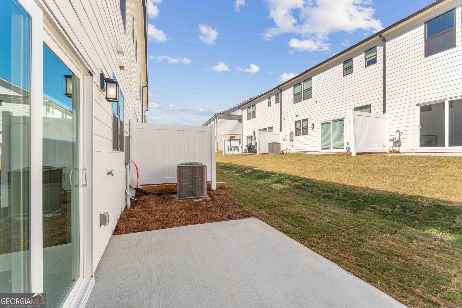
++READY NOW++ JUST MINUTES AWAY FROM THE SILVER COMET TRAIL, HURT PARK, MABLE HOUSE AMPHITHEATRE, TRUIST PARK, AND KENNESAW STATE UNIVERSITY! Meet The Bradford at Magnolia Square! Step into the Bradford, one of two exceptional two-story townhome floorplans in the charming new community of Magnolia Square. This brand-new 3-bedroom, 2.5-bath home features 2,214 square feet of beautifully designed space. The open main level is made for living and entertaining, with a kitchen and pantry, dining room, practical mudroom, and a welcoming great room anchored by a fireplace. Upstairs, a huge loft offers room to play, work, or unwind. Three spacious bedrooms, convenient laundry, and abundant storage complete the second level, including a large primary suite with a private bath and walk-in closet. Space, style, and comfort in a brand-new community. Schedule your tour today and make the Bradford yours!
Details
| MLS # | 10817986 |
|---|---|
| Listing Type | For Sale |
| Style | Town House |
| HOA Dues | $1,200 |
| Sub-Type | Resale |
| Status | Pending |
| Year | 2026 |
| Days On Site | 101 |
| Listing Provided By | CCG Realty Group LLC | Tyrome Sharp |
Features
| Bed(s) | 3 |
|---|---|
| Bath(s) | 3 Total |
| SQ Feet | 2,214 |
| Story(s) | 2 |
| Acreage | 0.03 |
Interior
| Appliances | Dishwasher, Microwave, Disposal, Dryer, Refrigerator |
|---|---|
| Interior Features | Double Vanity, Walk-In Closet(s) |
| Cooling | Electric, Central Air |
| Cooling Yes / No | Yes |
| Heating | Central, Electric |
| Heating Yes / No | Yes |
| Fireplace Yes / No | Yes |
| Fireplaces Total | 1 |
| Fireplace Features | Factory Built |
| Window Features | Double Pane Windows |
| Room Kitchen Features | Pantry, Solid Surface Counters |
| Laundry Features | Upper Level, Other |
Exterior
| Exterior Features | Other |
|---|---|
| Lot Features | Other |
| Construction Materials | Brick |
| Roof | Composition |
| Foundation Details | Slab |
| Patio And Porch Features | Patio |
| Security Features | Carbon Monoxide Detector(s), Smoke Detector(s) |
Parking
| Attached Garage Yes / No | Yes |
|---|---|
| Garage Yes / No | Yes |
| Parking Features | Attached |
Utilities
| Utilities | Electricity Available, Natural Gas Available |
|---|---|
| Sewer | Public Sewer |
| Electric | 220 Volts |
Taxes
| Tax Annual Amount | 0 |
|---|---|
| Tax Year | 2026 |
Location
| Community Features | None |
|---|
Area Information
| State | GA |
|---|---|
| County | Cobb |
| City | Austell |
| Zip Code | 30106 |
| Area | Cobb |
| Community Name | Magnolia Square |
| School District | Osborne |
| Elementary School | Russell |
| High School | Osborne |
| Listing VS Median (in Magnolia Square) | |
Price: $383,389 low | high Med: $393,110 sqft: 2,214 low | high Med: 2,214 $ / sqft: $173 low | high Med: $178 On site: 101 low | high Med: 52 | |
Market Activity 30106
Request a showing
Request a showing
Contact
Learn More About This Property

| State | GA |
|---|---|
| County | Cobb |
| City | Austell |
| Zip Code | 30106 |
| Area | Cobb |
| Community Name | Magnolia Square |
| School District | Osborne |
| Elementary School | Russell |
| High School | Osborne |
| Listing VS Median (in Magnolia Square) | |
Price: $383,389 low | high Med: $393,110 sqft: 2,214 low | high Med: 2,214 $ / sqft: $173 low | high Med: $178 On site: 101 low | high Med: 52 | |