

Description
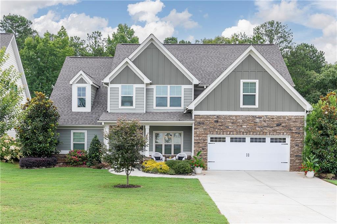
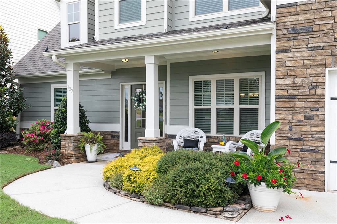
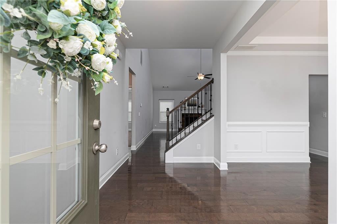
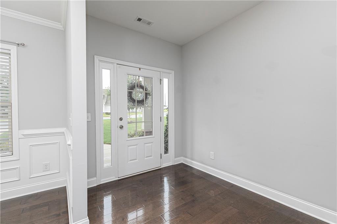
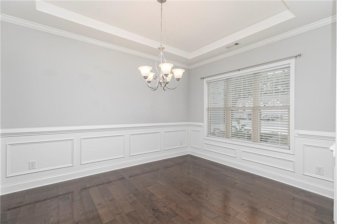
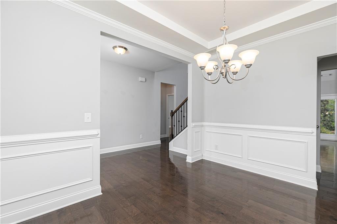
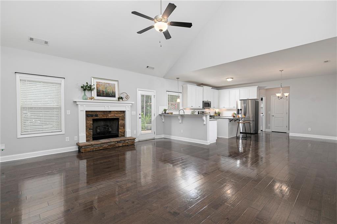
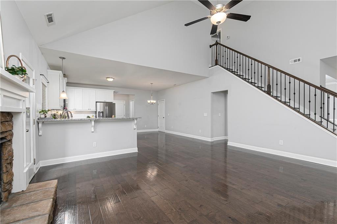
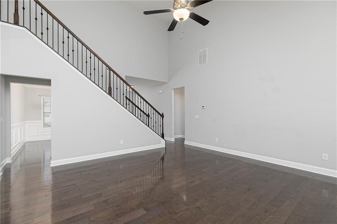
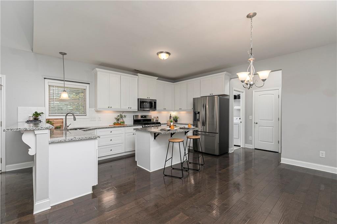
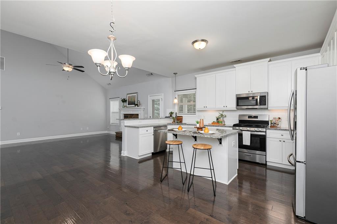
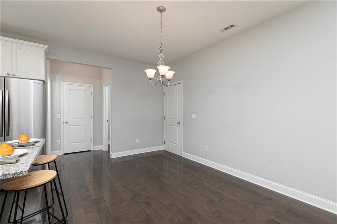
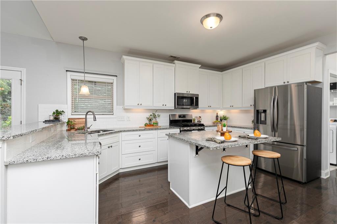
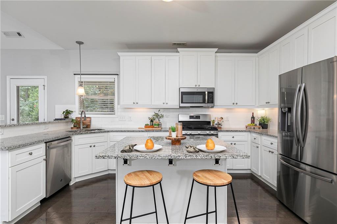
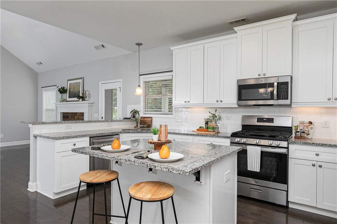
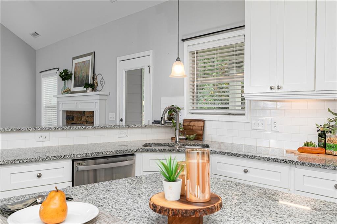
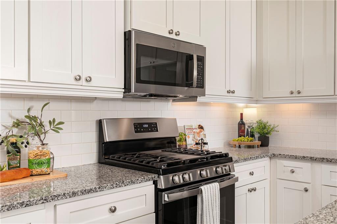
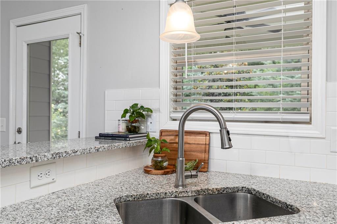
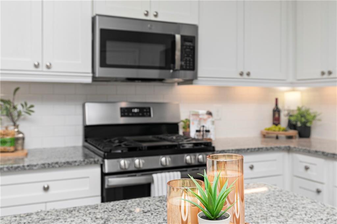
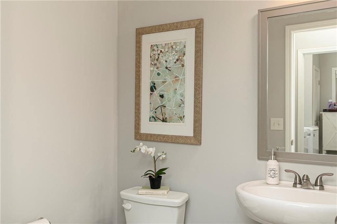
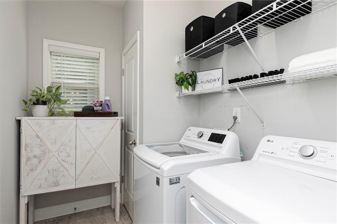
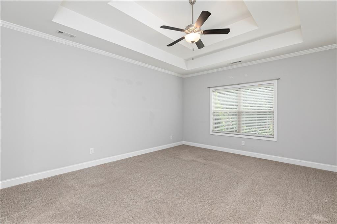
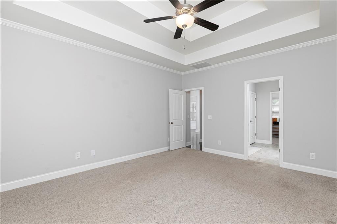
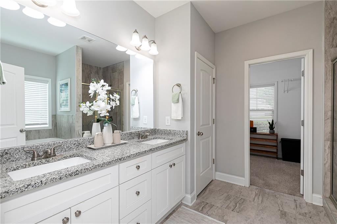
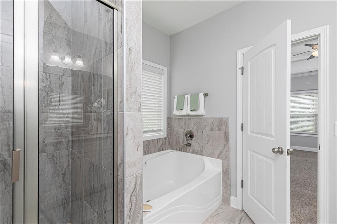
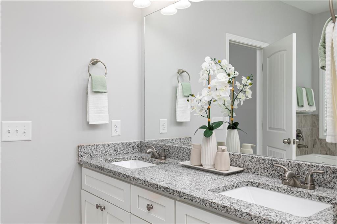
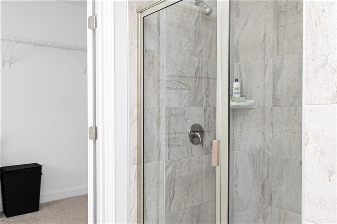
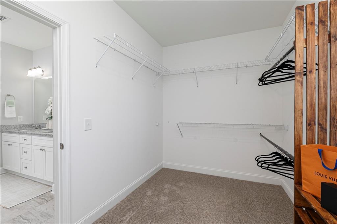
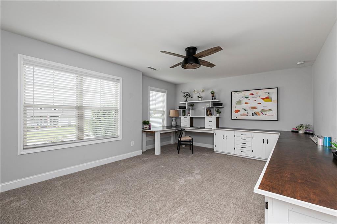
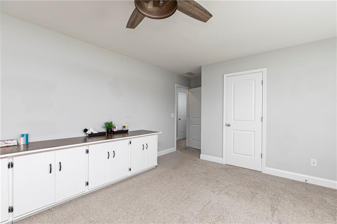
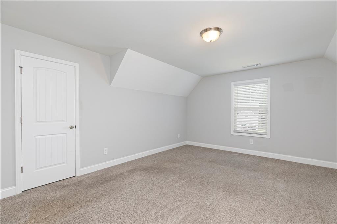
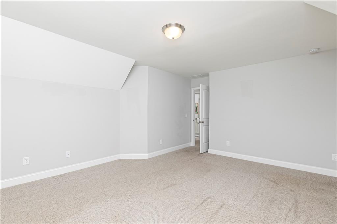
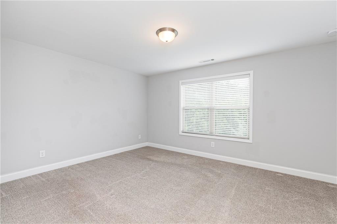
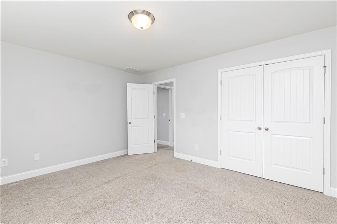
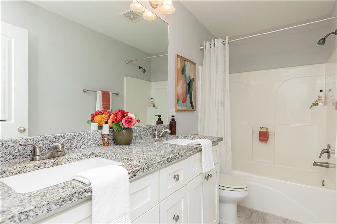
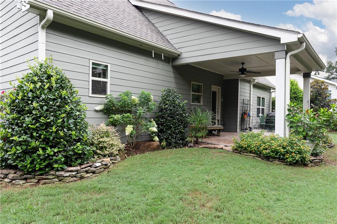
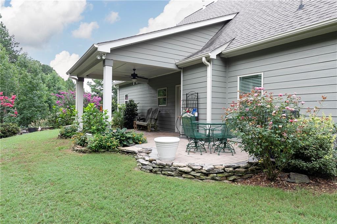
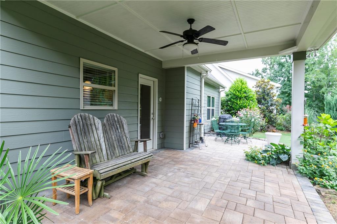
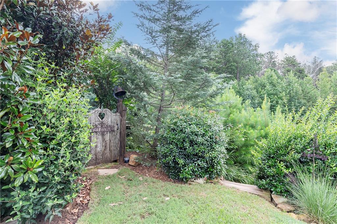
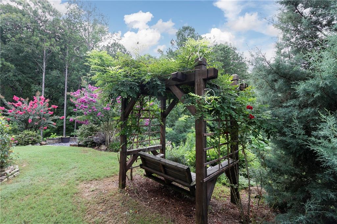
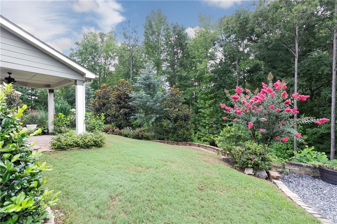
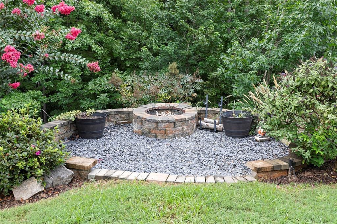
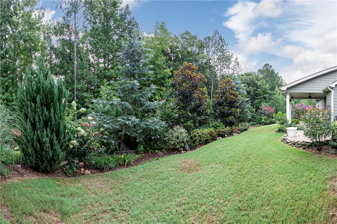
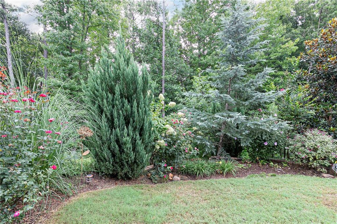
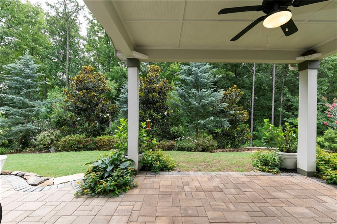
PRICE IMPROVEMENT!! Thoughtful design meets effortless living in this meticulously maintained home. Elegant finishes, an inviting open floor plan, and a coveted main-level owner's suite come together to create a home that feels both sophisticated and comfortable from the moment you arrive. Welcome home to this exceptional residence, built in 2021 and perfectly situated on a quiet cul-de-sac lot. Thoughtfully designed with an impressive open-concept floor plan and the highly sought-after owner's suite on the main level, this home seamlessly blends timeless style, everyday comfort, and exceptional spaces for entertaining. A rocking-chair front porch leads into a light-filled foyer showcasing rich wood flooring, elegant lighting, and quality craftsmanship throughout. Just off the foyer, the formal dining room makes a stunning first impression with classic wainscoting, crown molding, and an elegant tray ceiling-creating the perfect setting for holiday celebrations, intimate dinners, and special occasions. The heart of the home is the beautifully appointed kitchen, where style meets function. Crisp white soft-close cabinetry, granite countertops, a designer tile backsplash, under-cabinet lighting, stainless steel appliances, a spacious walk-in pantry, breakfast bar, and an oversized center island create an inviting gathering space. The kitchen flows effortlessly into the breakfast area and the dramatic two-story family room, where abundant natural light, rich wood flooring, and a striking floor-to-ceiling stone fireplace create a warm yet sophisticated atmosphere. Step outside to discover one of this home's most exceptional features. The extended covered stone patio overlooks a professionally landscaped backyard designed to provide year-round beauty and effortless enjoyment. Extensive landscape design, a full irrigation system, and elegant landscape lighting showcase the carefully curated gardens while creating a stunning evening ambiance. A custom fire pit invites family and friends to gather beneath the stars, while the private setting offers a peaceful escape for morning coffee, quiet evenings, or outdoor entertaining. Every detail of this outdoor living space has been thoughtfully planned to create a backyard that is as beautiful as it is functional. Privately tucked away on the main level, the spacious owner's suite offers a tranquil retreat featuring a tray ceiling, ceiling fan, and an oversized walk-in closet. The spa-inspired ensuite bath is beautifully appointed with dual granite vanities featuring soft-close cabinetry, tile flooring, a relaxing soaking tub, and a separate tiled shower with a built-in bench. Completing the main level are a conveniently located powder room and a generously sized laundry room with built-in cabinetry, shelving, and additional storage. Upstairs, three exceptionally spacious secondary bedrooms each feature walk-in closets, including one with custom built-in storage. A well-appointed full bath with dual granite vanities and tile flooring comfortably serves the upper level. Ideally located near highly sought-after WC Abney Elementary and just minutes from shopping, dining, parks, and everyday conveniences, residents also enjoy outstanding neighborhood amenities including a community pool, playground, and covered mail pavilion. From the thoughtfully designed open floor plan and luxurious main-level owner's suite to the professionally landscaped grounds with irrigation and landscape lighting, this move-in-ready home has been meticulously cared for inside and out. Offering exceptional indoor and outdoor living in one of the area's most desirable locations, this is a home you'll be proud to call your own.
Details
| MLS # | 7815488 |
|---|---|
| Listing Type | For Sale |
| Style | House |
| HOA Dues | $495 |
| Sub-Type | Resale |
| Status | Active |
| Year | 2021 |
| Days On Site | 98 |
| Listing Provided By | Keller Williams Realty Northwest, LLC. | Denise Nunley |
Features
| Bed(s) | 4 |
|---|---|
| Bath(s) | 3 Total |
| SQ Feet | 2,483 |
| Garage | 2 |
| Story(s) | 2 |
| Acreage | 0.28 |
| Water Front | Yes |
| Property View | Neighborhood, Trees, Woods |
Interior
| Appliances | Dishwasher, Disposal, Gas Range, Microwave, Refrigerator |
|---|---|
| Interior Features | Double Vanity, Entrance Foyer 2 Story, High Ceilings 9 ft Main, High Ceilings 9 ft Upper, Tray Ceiling(s), Walk-In Closet(s), Other |
| Cooling | Ceiling Fan(s), Central Air |
| Heating | Forced Air, Natural Gas |
| Fireplaces Total | 1 |
| Fireplace Features | Family Room, Gas Log, Gas Starter, Raised Hearth, Stone |
| Window Features | Double Pane Windows |
| Room Kitchen Features | Breakfast Bar, Breakfast Room, Cabinets White, Kitchen Island, Pantry Walk-In, Stone Counters, View to Family Room |
| Room Dining Room Features | Separate Dining Room |
| Laundry Features | Laundry Room, Main Level |
Exterior
| Accessibility Features | None |
|---|---|
| Exterior Features | Lighting, Private Yard, Rain Gutters, Other |
| Lot Features | Back Yard, Cul-De-Sac, Irregular Lot, Landscaped, Wooded |
| Construction Materials | Hardi Plank Type, Stone, Other |
| Roof | Composition, Shingle |
| Fencing | None |
| Foundation Details | Concrete Perimeter |
| Waterfront Features | None |
| Patio And Porch Features | Covered, Front Porch, Patio |
| Security Features | None |
Parking
| Garage Spaces | 2 |
|---|---|
| Parking Features | Attached, Driveway, Garage, Garage Faces Front, Kitchen Level, Level Driveway |
| Open Parking Yes / No | Yes |
Utilities
| Utilities | Cable Available, Electricity Available, Natural Gas Available, Phone Available, Sewer Available, Underground Utilities, Water Available |
|---|---|
| Sewer | Public Sewer |
| Electric | 110 Volts, 220 Volts in Garage |
Taxes
| Tax Annual Amount | 1210 |
|---|---|
| Tax Legal Description | LOT 11 WEST RIDGE PHS 1 |
| Tax Lot | 11 |
| Tax Parcel Letter | 085387 |
| Tax Year | 2025 |
Location
| Community Features | Curbs, Homeowners Assoc, Near Schools, Near Shopping, Near Trails/Greenway, Park, Playground, Pool |
|---|
Area Information
| State | GA |
|---|---|
| County | Paulding GA |
| City | Dallas |
| Zip Code | 30132 |
| Area | Paulding GA |
| Community Name | West Ridge |
| School District | East Paulding |
| Elementary School | WC Abney |
| High School | East Paulding |
| Listing VS Median (in West Ridge) | |
Price: $434,999 low | high Med: $434,999 sqft: 2,483 low | high Med: 2,483 $ / sqft: $175 low | high Med: $175 On site: 98 low | high Med: 98 | |
Market Activity 30132
Request a showing
Request a showing
 Listings identified with the FMLS IDX logo come from FMLS and are held by brokerage firms other than the owner of this website. The listing brokerage is identified in any listing details. Information is deemed reliable but is not guaranteed. If you believe any FMLS listing contains material that infringes your copyrighted work please click here to review our DMCA policy and learn how to submit a takedown request. © 2022 First Multiple Listing Service, Inc.
Contact
Learn More About This Property

| State | GA |
|---|---|
| County | Paulding GA |
| City | Dallas |
| Zip Code | 30132 |
| Area | Paulding GA |
| Community Name | West Ridge |
| School District | East Paulding |
| Elementary School | WC Abney |
| High School | East Paulding |
| Listing VS Median (in West Ridge) | |
Price: $434,999 low | high Med: $434,999 sqft: 2,483 low | high Med: 2,483 $ / sqft: $175 low | high Med: $175 On site: 98 low | high Med: 98 | |
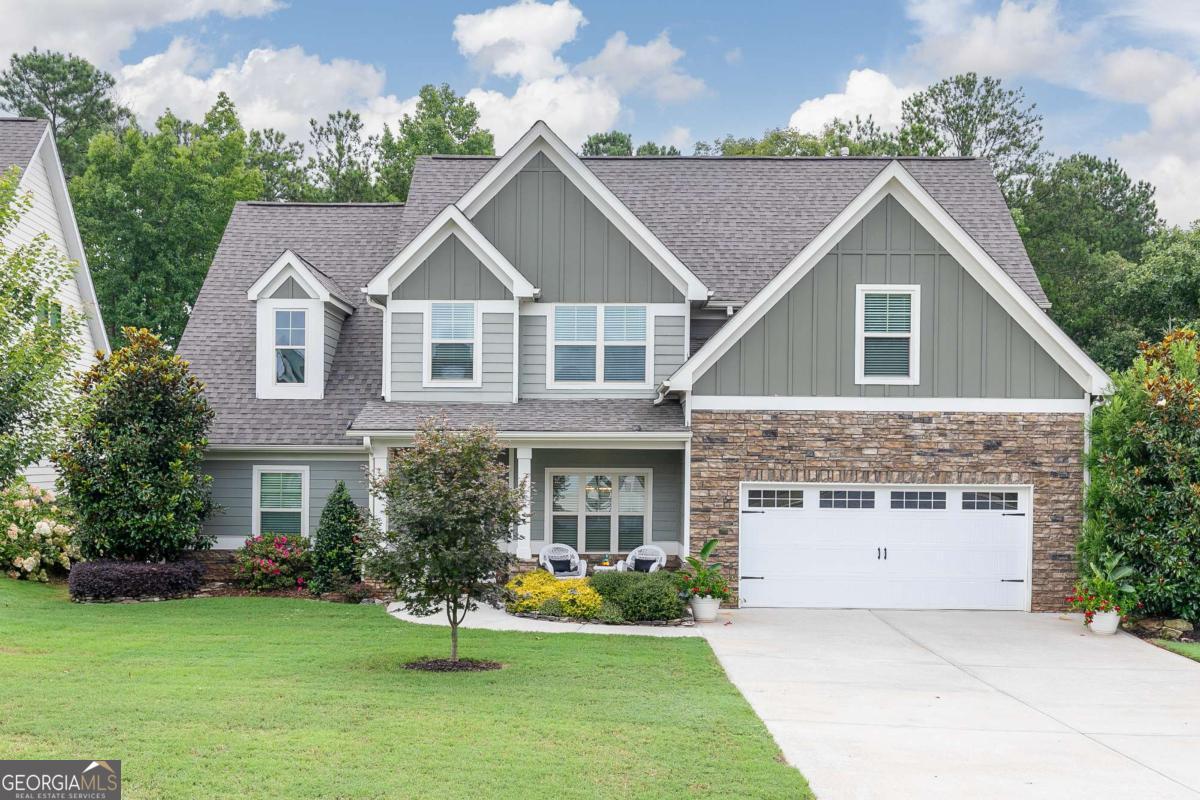 | $434,999137 Unicoi WayDallas, GA 30132 |
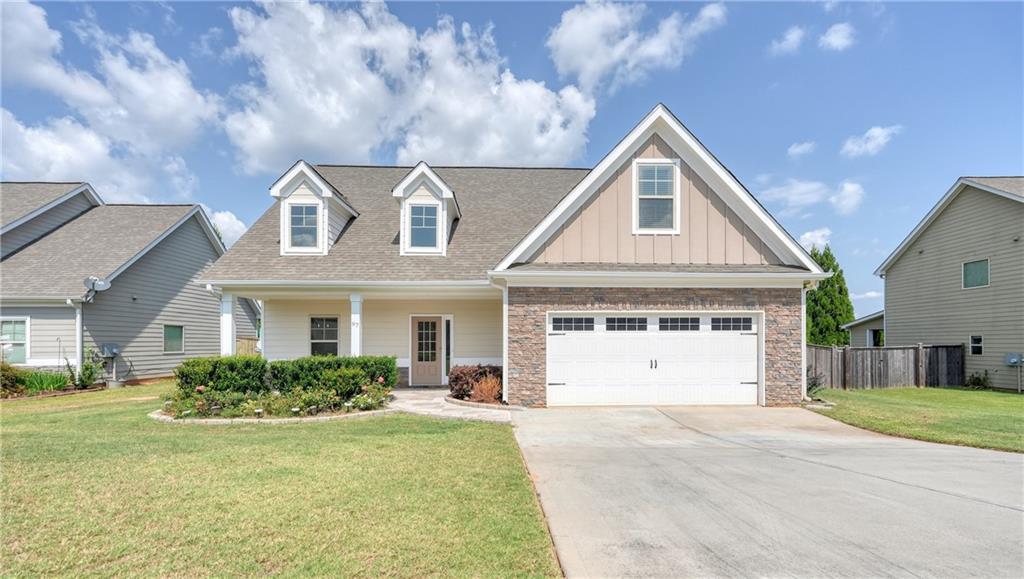 | $400,00097 Unicoi WayDallas, GA 30132 |
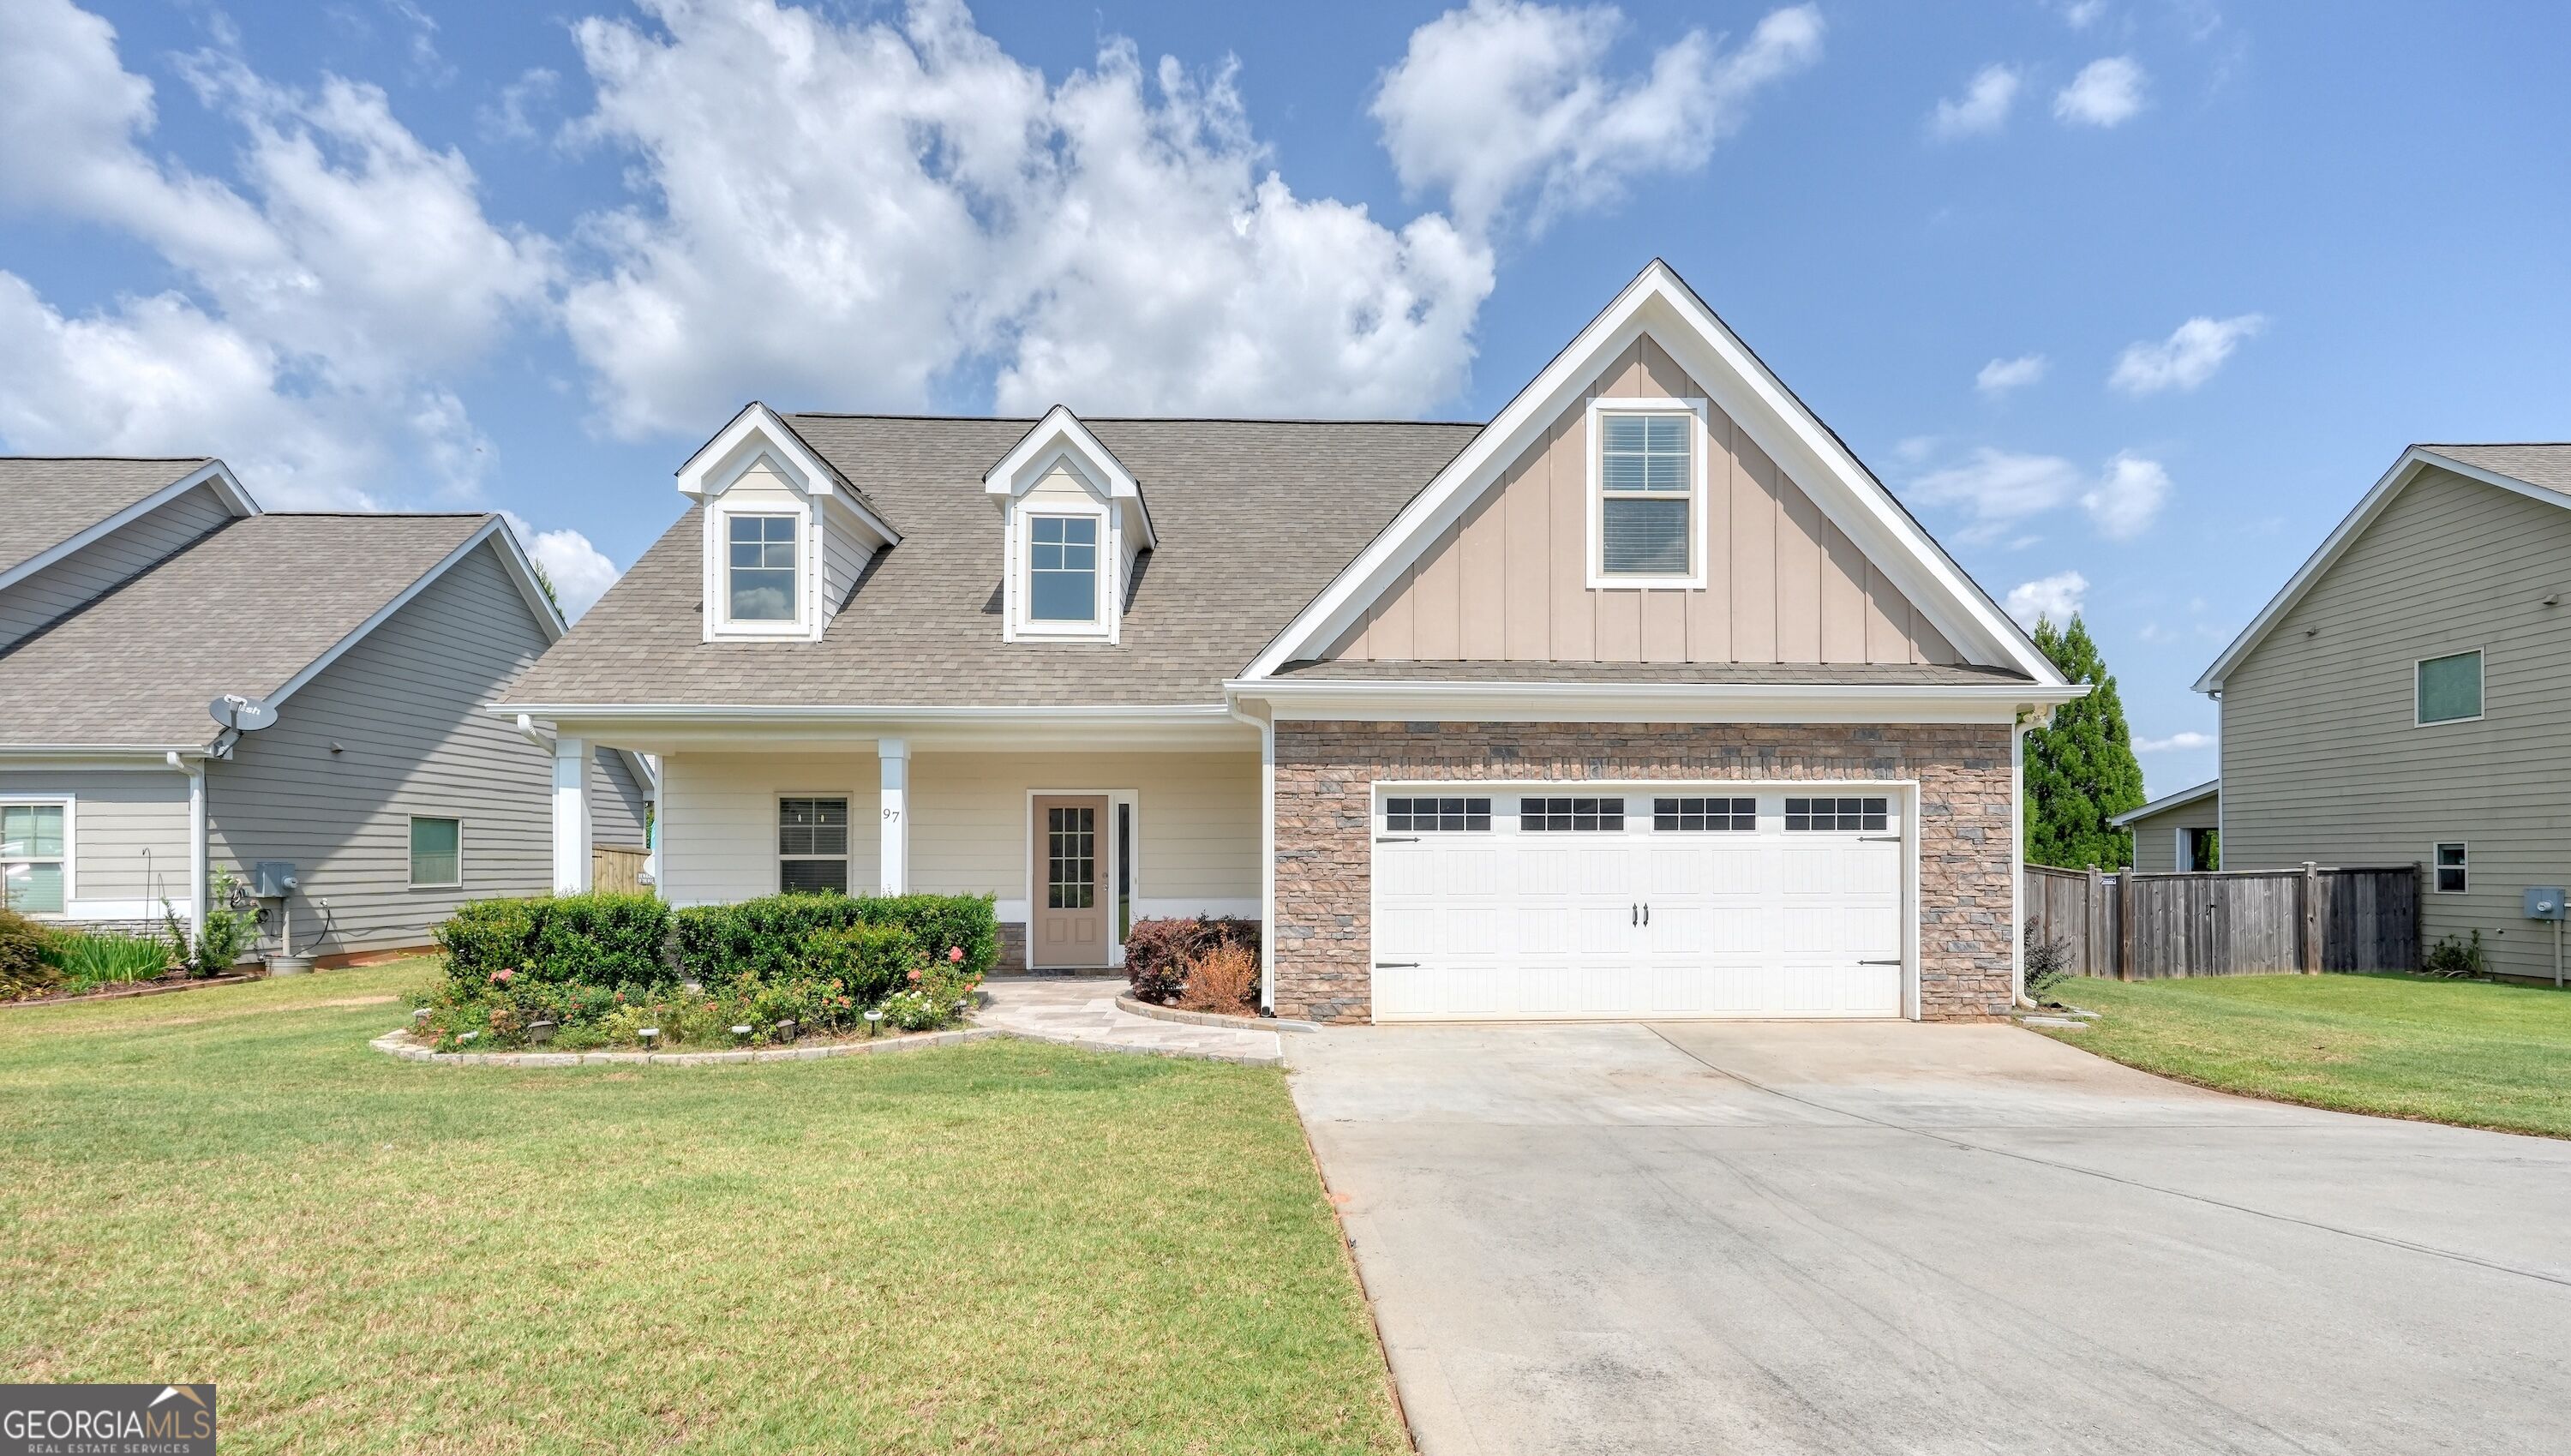 | $400,00097 Unicoi WayDallas, GA 30132 |