135 Timberlake Terrace,Covington, GA 30016
Covington, GA 30016

Description
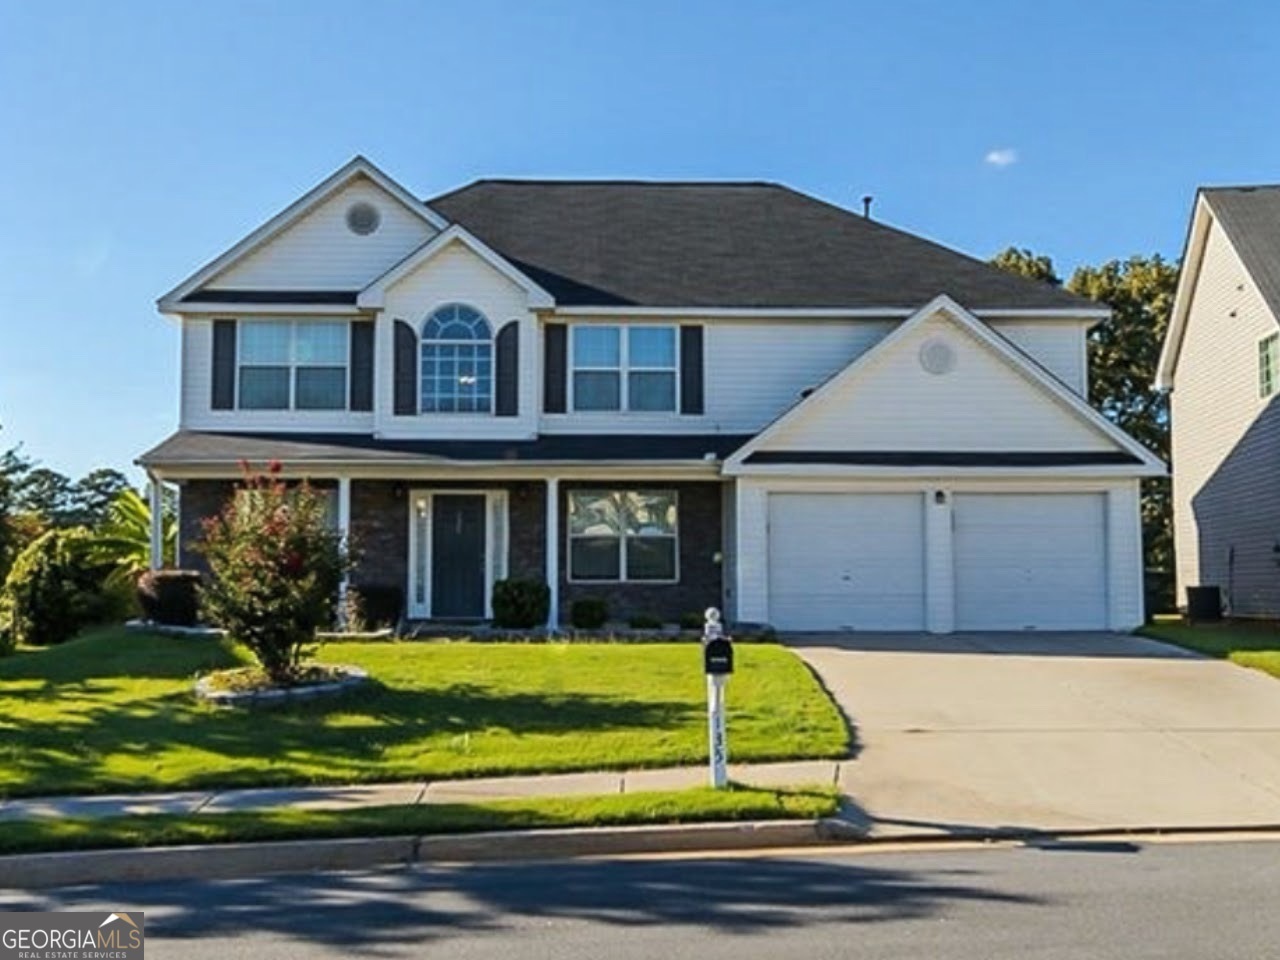
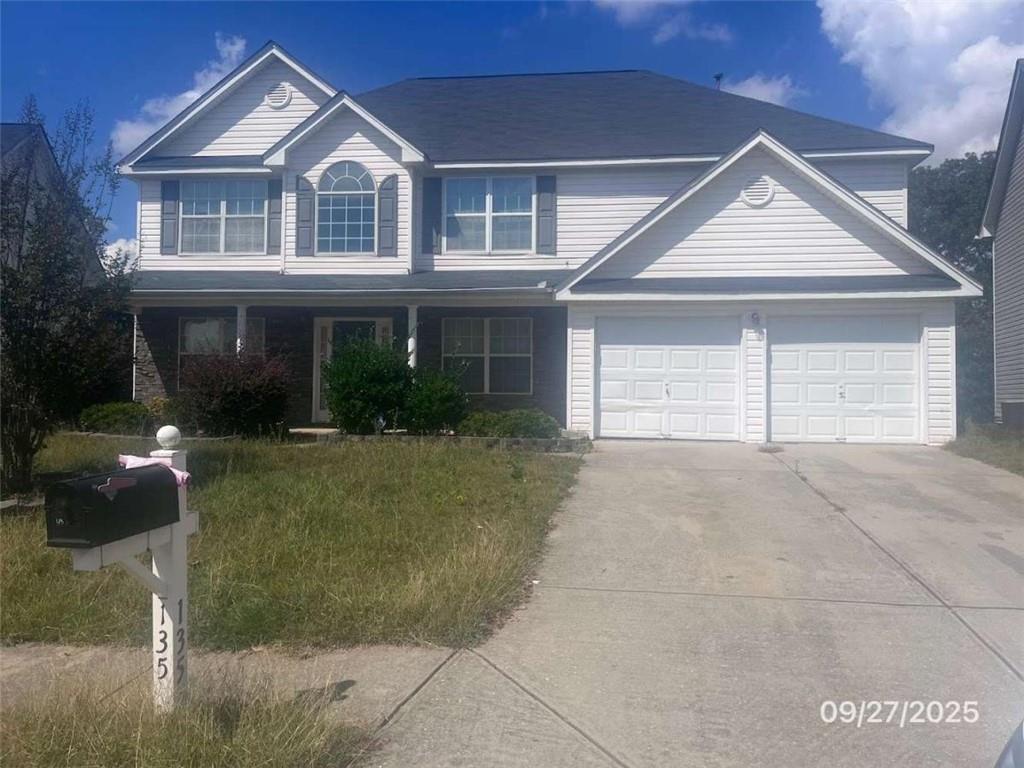
This charming two-story, four-bedroom, three-bath home offers plenty of space and potential for someone ready to give it a little tender loving care. With its classic layout and solid bones, the property features a spacious living area, a kitchen with room for modern updates, and generous bedrooms that invite personalization. The primary suite includes an en suite bath, while the additional bathrooms provide convenience for family or guests. Outside, you'll find a sizable yard-perfect for gardening, entertaining, or simply relaxing once refreshed. Though the home could use some cosmetic updates and minor repairs, it's full of character and ready to shine again with the right touch. Ideal for buyers looking to invest in a home they can truly make their own.
Details
| MLS # | 7840172 |
|---|---|
| Listing Type | For Sale |
| Style | House |
| HOA Dues | $530 |
| Sub-Type | Resale |
| Status | Active |
| Year | 2004 |
| Days On Site | 36 |
| Listing Provided By | EXP Realty, LLC. | Tomaree T Tarpley |
Features
| Bed(s) | 4 |
|---|---|
| Bath(s) | 3 Total |
| SQ Feet | 2,625 |
| Garage | 2 |
| Story(s) | 2 |
| Acreage | 0.16 |
| Water Front | Yes |
| Property View | Trees, Woods |
Interior
| Appliances | Dishwasher, Gas Water Heater, Microwave |
|---|---|
| Interior Features | Disappearing Attic Stairs, Double Vanity, Entrance Foyer, Tray Ceiling(s), Walk-In Closet(s) |
| Cooling | Ceiling Fan(s), Central Air, Electric, Zoned |
| Heating | Central, Natural Gas |
| Fireplaces Total | 1 |
| Fireplace Features | Family Room |
| Window Features | Bay Window(s) |
| Room Kitchen Features | Eat-in Kitchen, Pantry Walk-In, Solid Surface Counters |
| Room Dining Room Features | Seats 12+, Separate Dining Room |
| Laundry Features | Laundry Room, Upper Level |
Exterior
| Accessibility Features | None |
|---|---|
| Exterior Features | Other, Private Yard |
| Lot Features | Back Yard, Level, Private |
| Construction Materials | Brick, Brick Front, Vinyl Siding |
| Roof | Composition |
| Fencing | Back Yard, Privacy, Wood |
| Foundation Details | Slab |
| Waterfront Features | None |
| Patio And Porch Features | Deck |
| Security Features | Smoke Detector(s) |
Parking
| Garage Spaces | 2 |
|---|---|
| Parking Features | Attached, Driveway, Garage, Garage Faces Front, Kitchen Level, Level Driveway, On Street |
| Open Parking Yes / No | Yes |
Utilities
| Utilities | Natural Gas Available |
|---|---|
| Sewer | Public Sewer |
| Electric | 220 Volts |
Taxes
| Tax Annual Amount | 3146 |
|---|---|
| Tax Block | C |
| Tax Legal Description | LT 96 SILOS OF ELLINGTON |
| Tax Lot | 96 |
| Tax Parcel Letter | 0013B00000004000 |
| Tax Year | 2023 |
Location
| Community Features | Clubhouse, Curbs, Dog Park, Homeowners Assoc, Lake, Near Schools, Pool, Sidewalks, Tennis Court(s) |
|---|
Area Information
| State | GA |
|---|---|
| County | Newton GA |
| City | Covington |
| Zip Code | 30016 |
| Area | Newton GA |
| Community Name | Silos of Ellington |
| School District | Newton |
| Elementary School | West Newton |
| High School | Newton |
| Listing VS Median (in Silos of Ellington) | |
Price: $305,000 low | high Med: $287,450 sqft: 2,625 low | high Med: 2,447 $ / sqft: $116 low | high Med: $118 On site: 36 low | high Med: 35.5 | |
Market Activity 30016
Request a showing
Request a showing
 Listings identified with the FMLS IDX logo come from FMLS and are held by brokerage firms other than the owner of this website. The listing brokerage is identified in any listing details. Information is deemed reliable but is not guaranteed. If you believe any FMLS listing contains material that infringes your copyrighted work please click here to review our DMCA policy and learn how to submit a takedown request. © 2022 First Multiple Listing Service, Inc.
Contact
Learn More About This Property

| State | GA |
|---|---|
| County | Newton GA |
| City | Covington |
| Zip Code | 30016 |
| Area | Newton GA |
| Community Name | Silos of Ellington |
| School District | Newton |
| Elementary School | West Newton |
| High School | Newton |
| Listing VS Median (in Silos of Ellington) | |
Price: $305,000 low | high Med: $287,450 sqft: 2,625 low | high Med: 2,447 $ / sqft: $116 low | high Med: $118 On site: 36 low | high Med: 35.5 | |