1337 Midnight Ride Court,Hampton, GA 30228
Hampton, GA 30228

Description
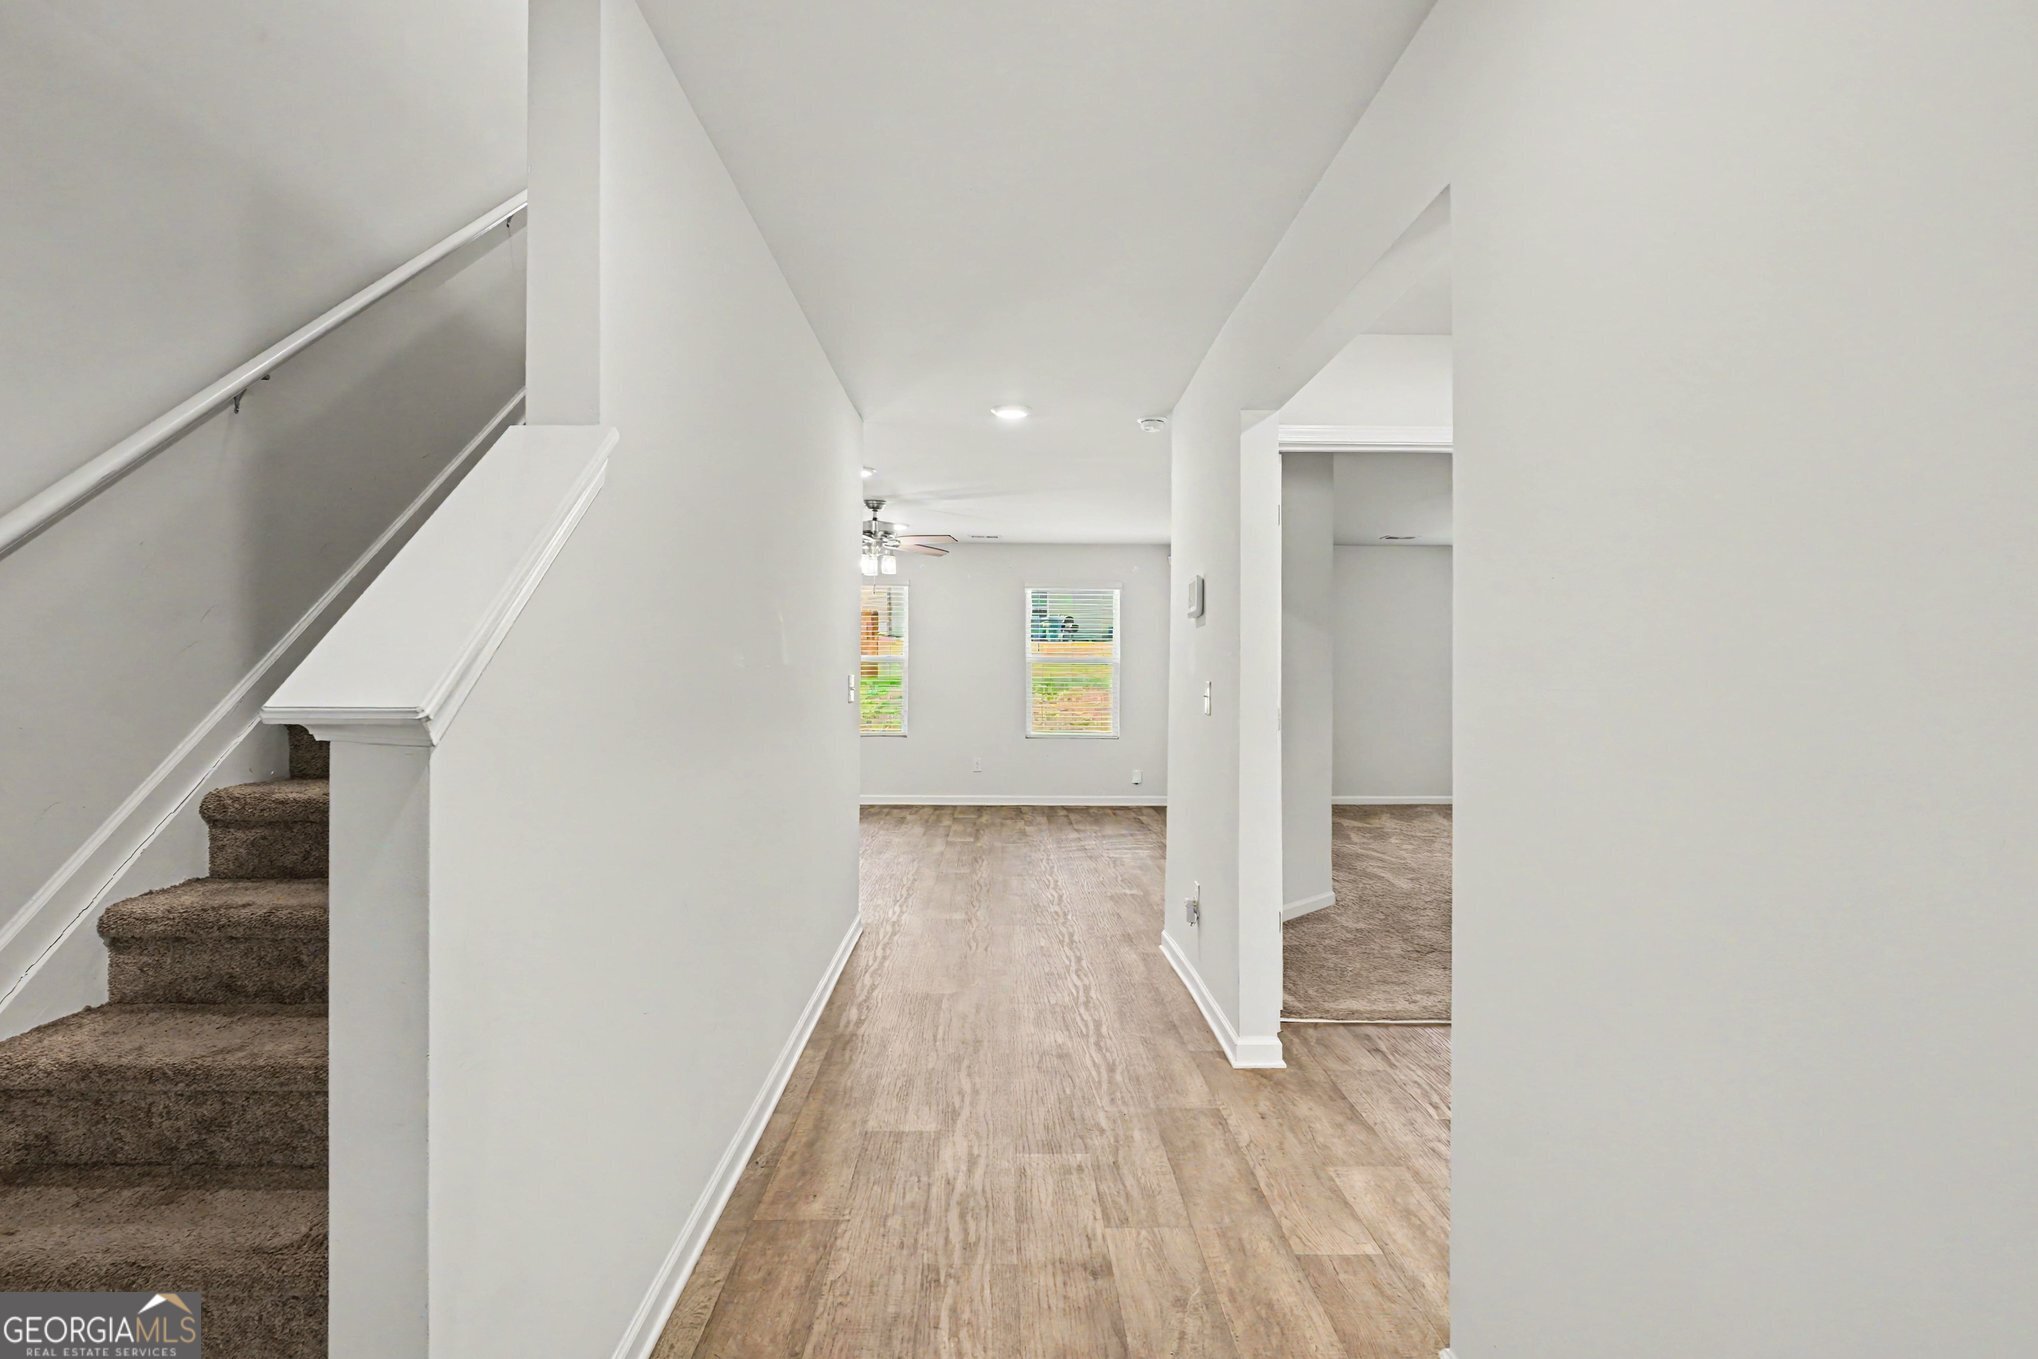
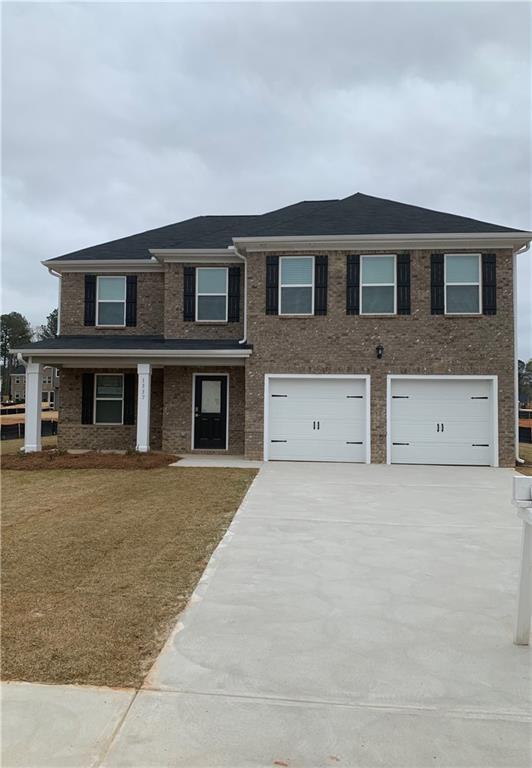
Only three years old and 100% USDA-financing eligible! Welcome home to the highly desired Tucker floor plan offers 4 bedrooms, 2.5 baths, approximately 2,402 square feet, a charming brick front, and a spacious layout designed for comfortable everyday living. The main level features an open-concept design with the kitchen, dining, and living areas flowing together, creating an inviting space for both everyday living and entertaining. Upstairs, the spacious owner's suite offers a private retreat, while three additional bedrooms and a versatile loft provide plenty of flexibility for family, guests, a home office, playroom, or additional living space. Step outside to the large backyard, offering plenty of room to entertain, play, garden, or simply enjoy the outdoors. Conveniently located near shopping, dining, and everyday conveniences, this home offers the space and flexibility buyers are looking for in a newer home.
Details
| MLS # | 7844286 |
|---|---|
| Listing Type | For Sale |
| Style | House |
| Sub-Type | Resale |
| Status | Active |
| Year | 2023 |
| Days On Site | 24 |
| Listing Provided By | HomeSmart | Ciara Williams |
Features
| Bed(s) | 4 |
|---|---|
| Bath(s) | 3 Total |
| SQ Feet | 2,402 |
| Garage | 2 |
| Story(s) | 2 |
| Water Front | Yes |
| Property View | Other |
Interior
| Appliances | Dishwasher, Electric Range, Microwave |
|---|---|
| Interior Features | Double Vanity, Recessed Lighting, Walk-In Closet(s) |
| Cooling | Central Air |
| Heating | Central |
| Fireplaces Total | 1 |
| Fireplace Features | Electric, Family Room, Living Room |
| Window Features | Window Treatments |
| Room Kitchen Features | Breakfast Bar, Eat-in Kitchen, Pantry Walk-In, View to Family Room |
| Room Dining Room Features | Open Concept |
| Laundry Features | Electric Dryer Hookup, Laundry Room |
Exterior
| Accessibility Features | None |
|---|---|
| Exterior Features | None |
| Lot Features | Back Yard, Front Yard, Level |
| Construction Materials | Brick Front |
| Roof | Shingle |
| Fencing | None |
| Foundation Details | Slab |
| Waterfront Features | None |
| Patio And Porch Features | Covered, Front Porch, Patio, Rear Porch |
| Security Features | None |
Parking
| Garage Spaces | 2 |
|---|---|
| Parking Features | Attached, Garage |
Utilities
| Utilities | Cable Available, Electricity Available, Underground Utilities, Water Available |
|---|---|
| Sewer | Public Sewer |
| Electric | None |
Taxes
| Tax Annual Amount | 5815 |
|---|---|
| Tax Legal Description | LLOT-229 LDIST-6 LOT-34 LIBERTY SQUARE PARK FOR 2023 DIGEST (008D/PH 5) LIBERTY SQUARE PARK SUB (90 LOTS) APPROVED 1/27/22. |
| Tax Parcel Letter | 008D03034000 |
| Tax Year | 2025 |
Location
| Community Features | Clubhouse, Near Schools, Near Shopping, Park, Playground, Pool, Street Lights |
|---|
Area Information
| State | GA |
|---|---|
| County | Henry GA |
| City | Hampton |
| Zip Code | 30228 |
| Area | Henry GA |
| Community Name | LIBERTY SQUARE PARK |
| School District | Hampton |
| Elementary School | Hampton |
| High School | Hampton |
| Listing VS Median (in LIBERTY SQUARE PARK) | |
Price: $375,000 low | high Med: $300,000 sqft: 2,402 low | high Med: 2,019 $ / sqft: $156 low | high Med: $149 On site: 24 low | high Med: 10 | |
Market Activity 30228
Request a showing
Request a showing
 Listings identified with the FMLS IDX logo come from FMLS and are held by brokerage firms other than the owner of this website. The listing brokerage is identified in any listing details. Information is deemed reliable but is not guaranteed. If you believe any FMLS listing contains material that infringes your copyrighted work please click here to review our DMCA policy and learn how to submit a takedown request. © 2022 First Multiple Listing Service, Inc.
Contact
Learn More About This Property

| State | GA |
|---|---|
| County | Henry GA |
| City | Hampton |
| Zip Code | 30228 |
| Area | Henry GA |
| Community Name | LIBERTY SQUARE PARK |
| School District | Hampton |
| Elementary School | Hampton |
| High School | Hampton |
| Listing VS Median (in LIBERTY SQUARE PARK) | |
Price: $375,000 low | high Med: $300,000 sqft: 2,402 low | high Med: 2,019 $ / sqft: $156 low | high Med: $149 On site: 24 low | high Med: 10 | |