
1321 Windrow Drive,Hinesville, GA 31313
Hinesville, GA 31313

Description
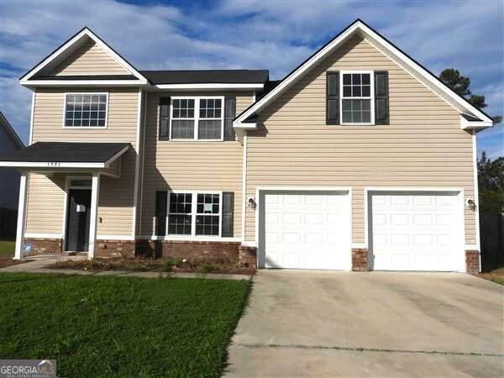
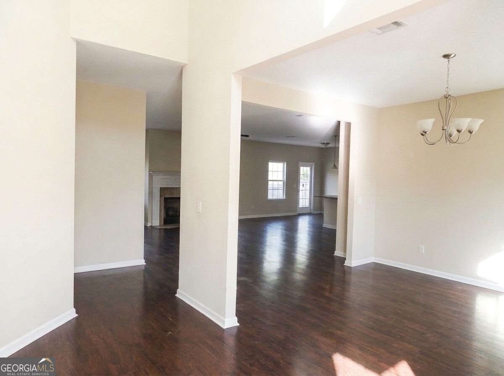
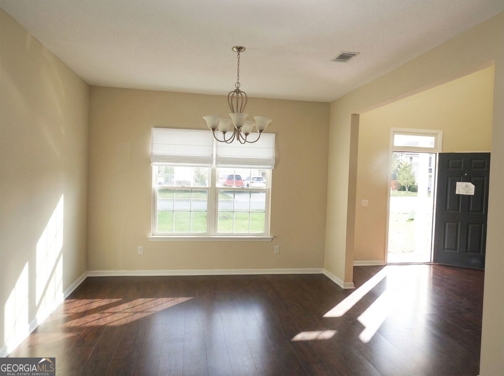
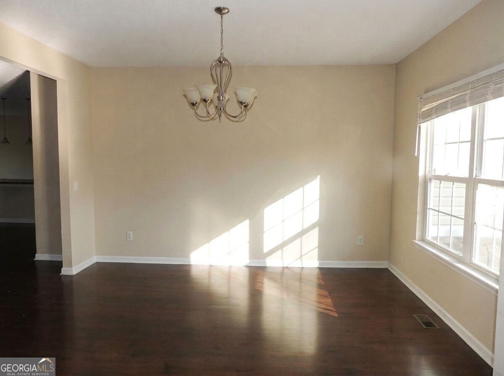
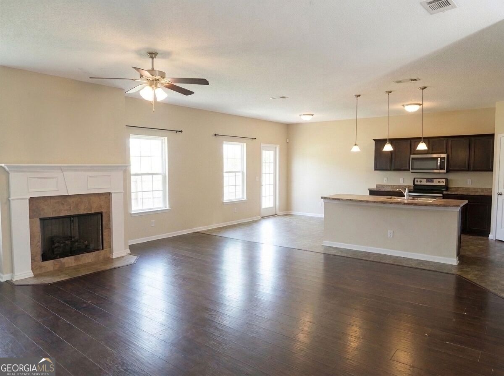
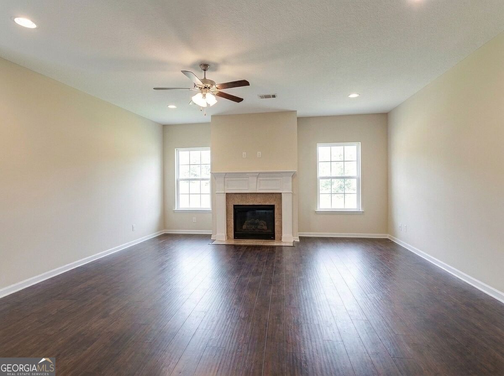
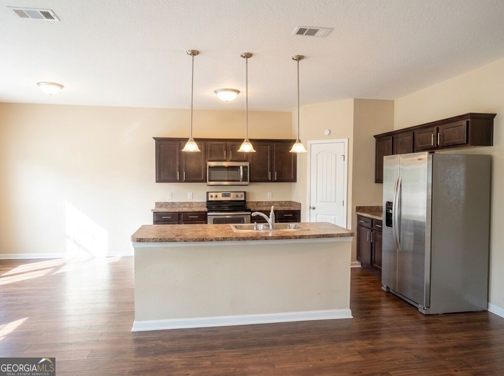
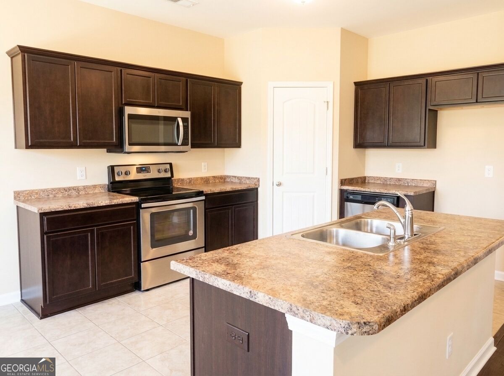
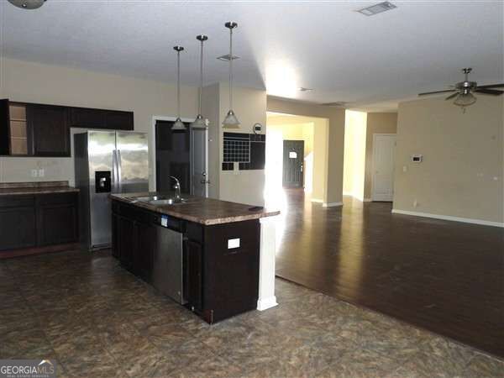
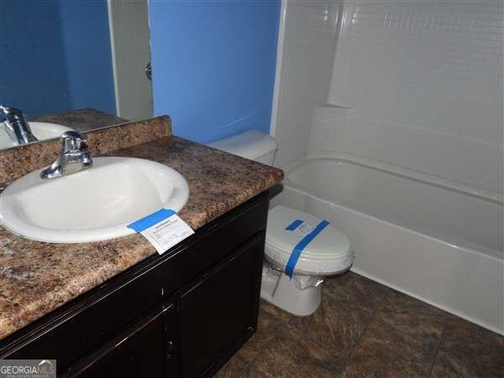
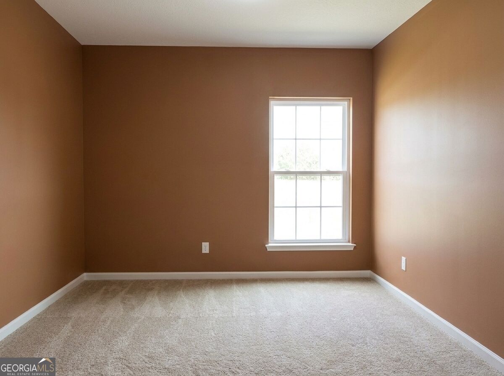
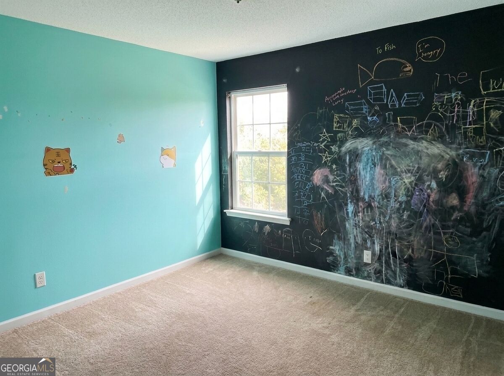
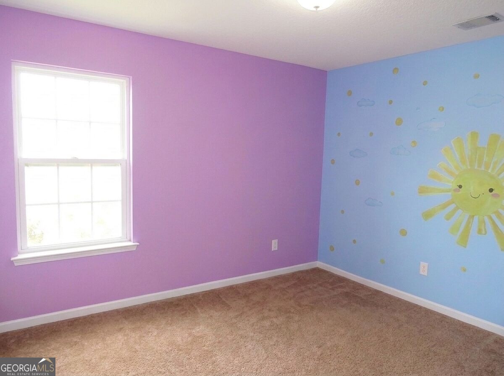
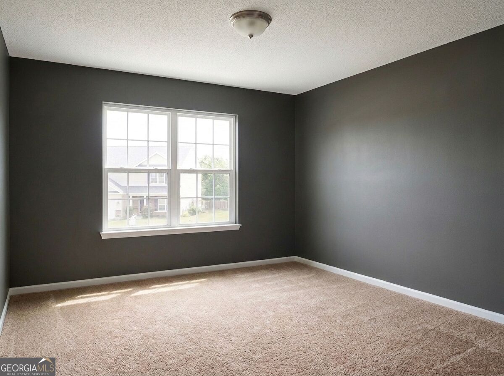
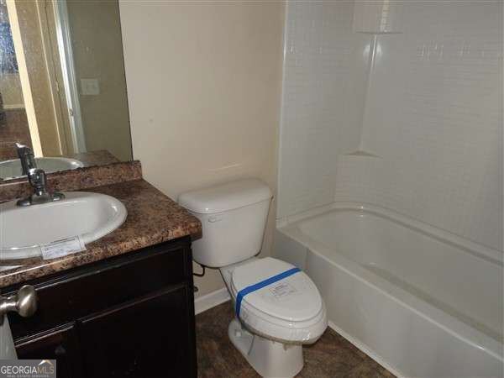
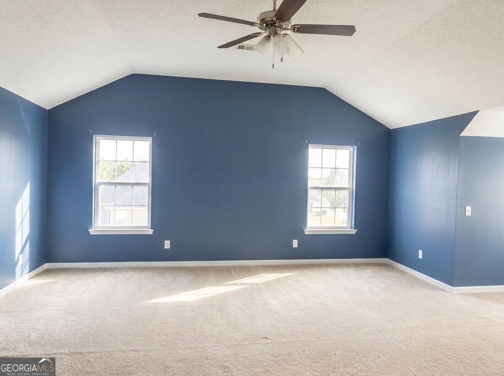
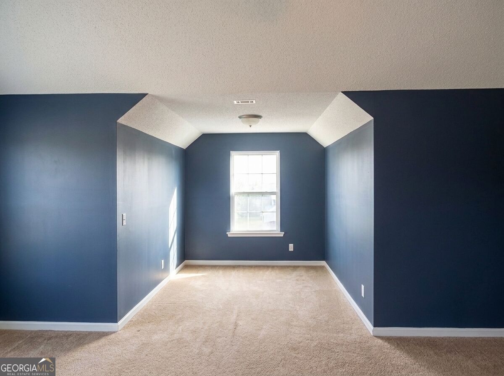
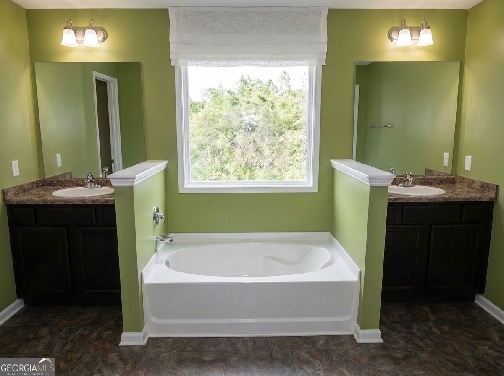
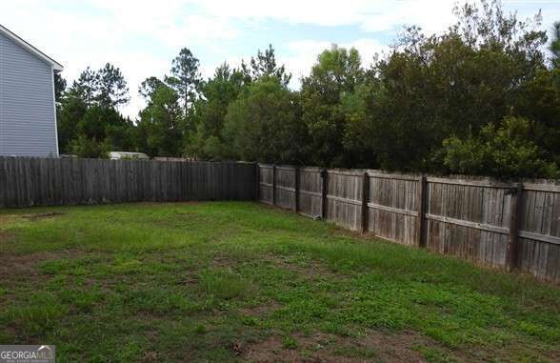
ROOM TO SPREAD OUT!! This spacious 5-bedroom home offers a great layout with an open and inviting feel. Step inside to a formal dining room that leads into an oversized family room featuring a gas fireplace. The kitchen offers beautiful cabinetry, stainless steel appliances, a large island with pendant lighting, and pantry storage. A guest bedroom and full bath downstairs provide added flexibility. Upstairs features a large owner's suite with a private sitting area, double vanities, garden tub, and separate shower, along with 3 additional bedrooms and a conveniently located laundry room. The privacy-fenced backyard offers plenty of space to relax, play, or entertain. A fresh paint job could make this home shine and add instant equity! Convenient to Fort Stewart, schools, shopping, and more! This property may qualify for Seller Financing (Vendee). If property was built prior to 1978, lead based paint potentially exists. Property is being "SOLD AS IS".
Details
| MLS # | 10851980 |
|---|---|
| Listing Type | For Sale |
| Style | House |
| Sub-Type | Resale |
| Status | Active |
| Year | 2018 |
| Days On Site | 48 |
| Listing Provided By | A Plus Realty Group | LaFonya Mayfield |
Features
| Bed(s) | 5 |
|---|---|
| Bath(s) | 3 Total |
| SQ Feet | 3,044 |
| Story(s) | 2 |
| Acreage | 0.20 |
| Property View | Yes |
Interior
| Appliances | Dishwasher, Disposal, Electric Water Heater, Microwave, Other, Refrigerator |
|---|---|
| Interior Features | Other, Separate Shower, Soaking Tub, Walk-In Closet(s) |
| Cooling | Ceiling Fan(s), Central Air |
| Cooling Yes / No | Yes |
| Heating | Electric, Heat Pump, Hot Water |
| Heating Yes / No | Yes |
| Fireplace Yes / No | Yes |
| Fireplaces Total | 1 |
| Fireplace Features | Living Room |
| Room Kitchen Features | Breakfast Area, Pantry, Walk-in Pantry |
| Room Dining Room Features | Separate Room |
| Laundry Features | Laundry Closet |
Exterior
| Exterior Features | Other |
|---|---|
| Lot Features | City Lot, Cul-De-Sac, Level |
| Construction Materials | Vinyl Siding |
| Roof | Tar/Gravel |
| Fencing | Back Yard, Fenced, Privacy |
| Foundation Details | Slab |
| Security Features | Smoke Detector(s) |
Parking
| Attached Garage Yes / No | Yes |
|---|---|
| Garage Yes / No | Yes |
| Parking Features | Garage, Attached |
Utilities
| Utilities | Cable Available, Electricity Available, High Speed Internet, Sewer Available |
|---|---|
| Sewer | Public Sewer |
Taxes
| Tax Annual Amount | 4265 |
|---|---|
| Tax Year | 2025 |
Location
| Community Features | Sidewalks |
|---|
Area Information
| State | GA |
|---|---|
| County | Liberty |
| City | Hinesville |
| Zip Code | 31313 |
| Area | Liberty |
| Community Name | Pineridge Plantation |
| School District | Bradwell |
| Elementary School | Lyman Hall |
| High School | Bradwell |
| Listing VS Median (in Pineridge Plantation) | |
Price: $289,900 low | high Med: $289,900 sqft: 3,044 low | high Med: 3,044 $ / sqft: $95 low | high Med: $95 On site: 48 low | high Med: 48 | |
Market Activity 31313
Request a showing
Request a showing
Contact
Learn More About This Property

| State | GA |
|---|---|
| County | Liberty |
| City | Hinesville |
| Zip Code | 31313 |
| Area | Liberty |
| Community Name | Pineridge Plantation |
| School District | Bradwell |
| Elementary School | Lyman Hall |
| High School | Bradwell |
| Listing VS Median (in Pineridge Plantation) | |
Price: $289,900 low | high Med: $289,900 sqft: 3,044 low | high Med: 3,044 $ / sqft: $95 low | high Med: $95 On site: 48 low | high Med: 48 | |