
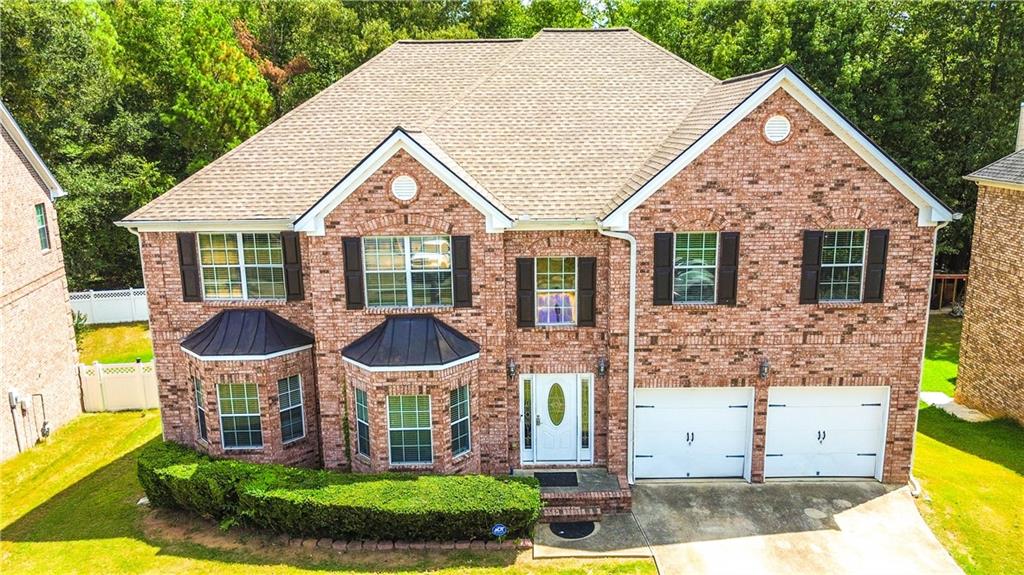
13158 Greywolf Lane,Covington, GA 30014
Covington, GA 30014

Description
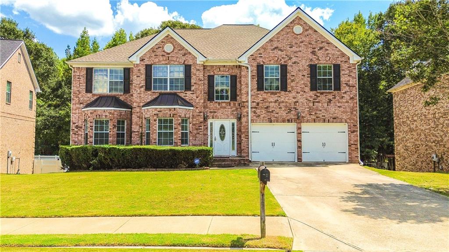
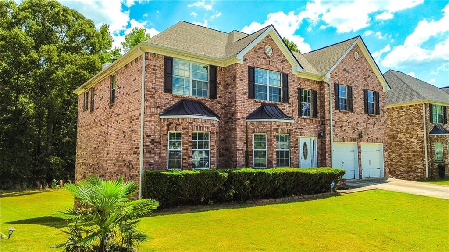
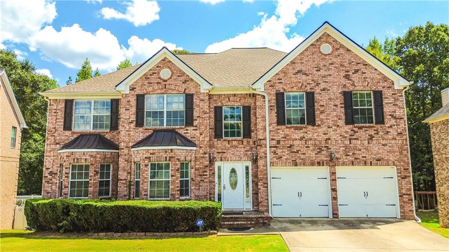
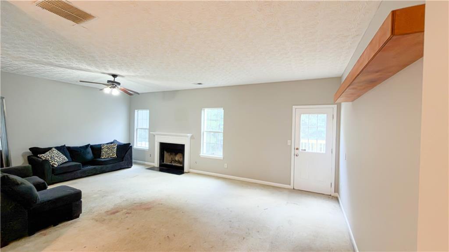
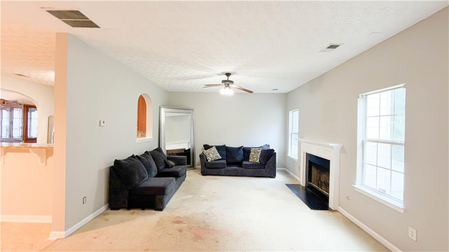
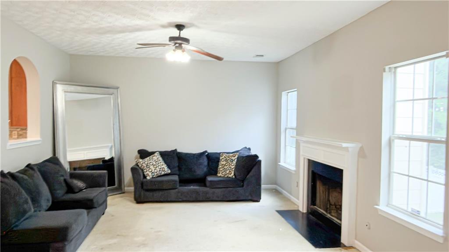
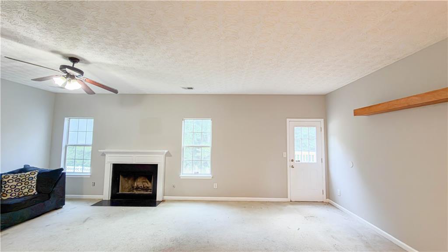
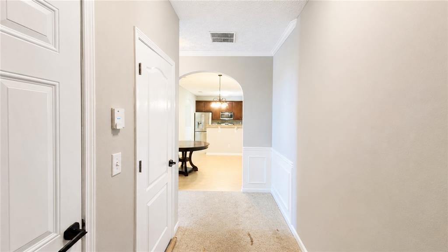
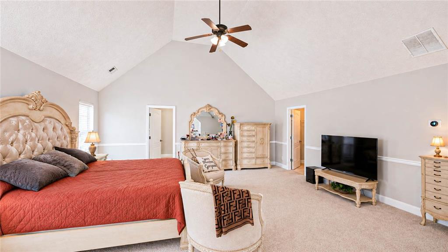
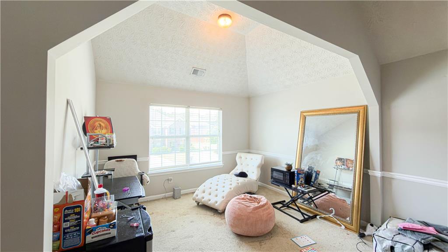
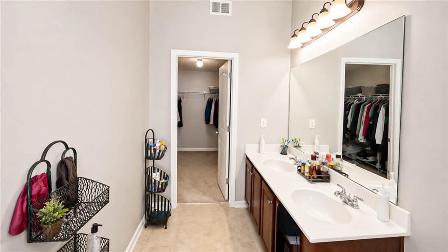
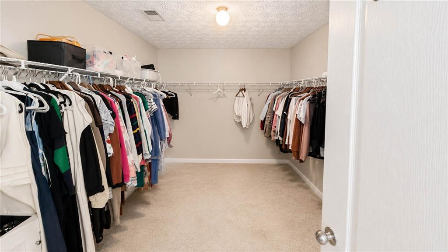
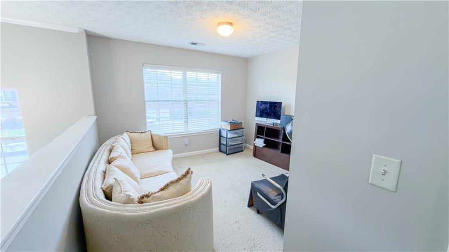
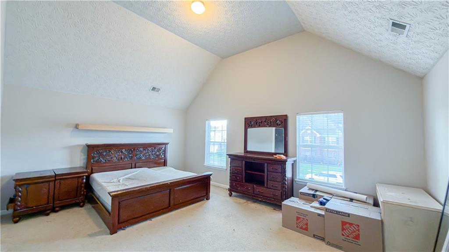
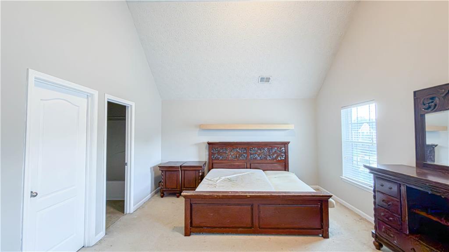
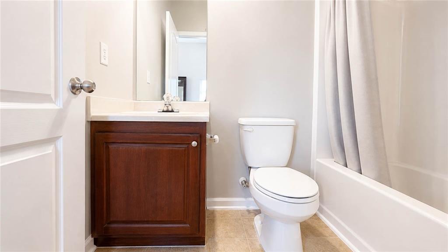
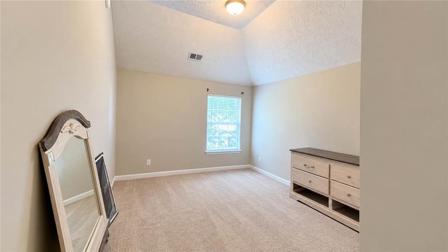
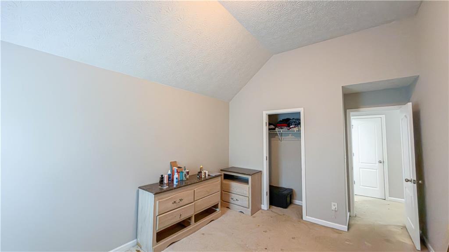
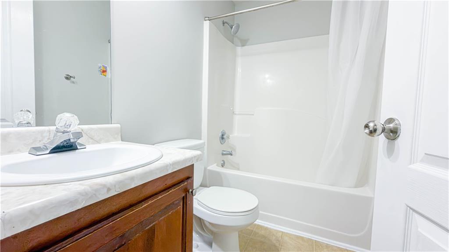
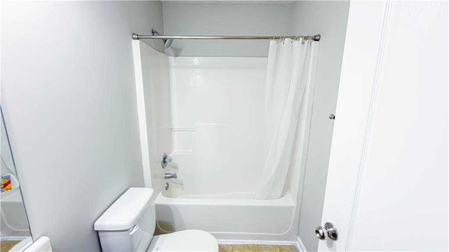
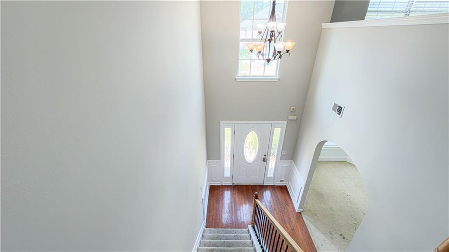
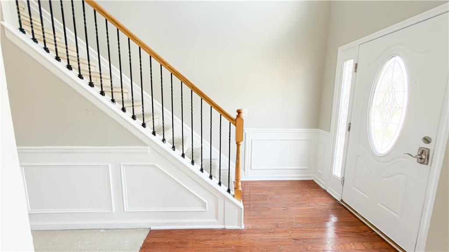
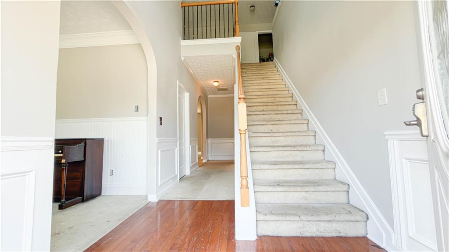
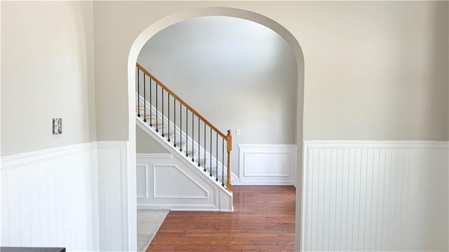
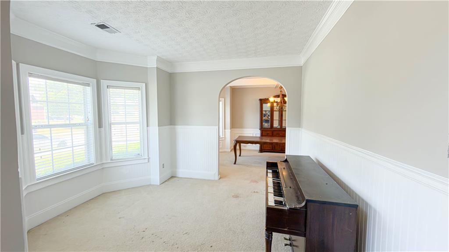
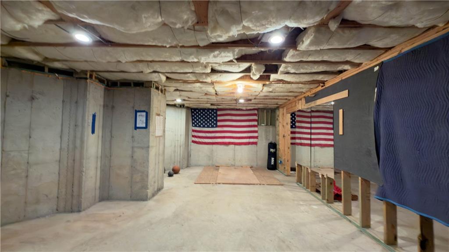
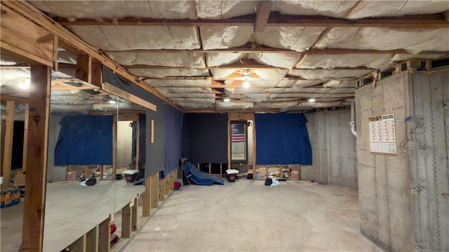
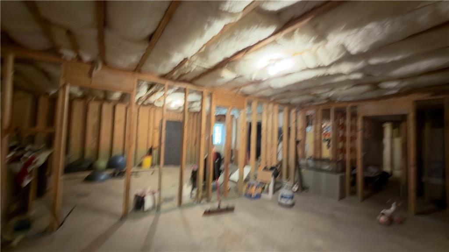
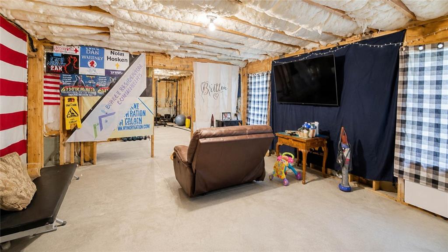
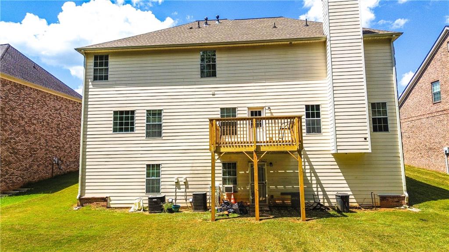
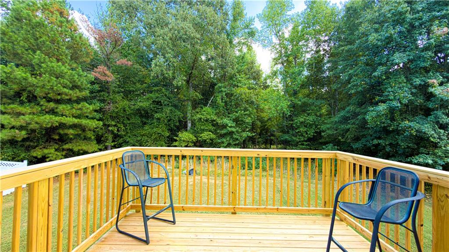
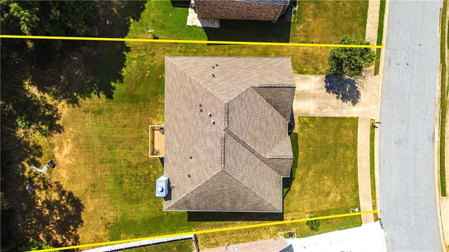
Welcome Home! Spacious 5-Bedroom Retreat with Room to Grow! Step into comfort, style, and endless possibilities in this expansive two-story home featuring 5 bedrooms, 4 full bathrooms, and 2 half baths-perfect for multi-generational living, entertaining, or hosting guests. The main level welcomes you with a gracious foyer leading to a cozy living room, formal dining room, and a spacious kitchen complete with a walk-in pantry. The inviting family room opens onto a brand-new deck overlooking the level backyard, creating the perfect setting for gatherings, relaxation, and outdoor play. The main level also features an oversized in-law suite and a convenient half bath. Upstairs, you'll find an open loft, a grand primary suite with a comfortable sitting area and two walk-in closets, plus two en-suite bedrooms ideal for teens, guests, or additional family members. A fourth bedroom, additional full bathroom, and half bath complete the upper level. The conveniently located upstairs laundry room adds to the home's functionality. The unfinished basement is already studded and ready for your vision, offering endless potential for a home theater, gym, recreation room, additional living space, or whatever suits your needs. The home has been freshly painted, giving it a clean, refreshed feel and making it move-in ready. With generous living spaces, versatile bedrooms, a level backyard, and room to grow, this home offers the space and flexibility you've been looking for.
Details
| MLS # | 7840720 |
|---|---|
| Listing Type | For Sale |
| Style | House |
| Sub-Type | Resale |
| Status | Active |
| Year | 2007 |
| Days On Site | 34 |
| Listing Provided By | Maximum One Realty Partners | Chayla Harper |
Features
| Bed(s) | 5 |
|---|---|
| Bath(s) | 6 Total |
| SQ Feet | 1,598 |
| Garage | 2 |
| Basement | Y |
| Story(s) | 2 |
| Acreage | 0.18 |
| Water Front | Yes |
| Property View | Other |
Interior
| Appliances | Dishwasher |
|---|---|
| Interior Features | Entrance Foyer, Vaulted Ceiling(s) |
| Cooling | Ceiling Fan(s), Central Air |
| Heating | Forced Air, Natural Gas |
| Fireplaces Total | 1 |
| Fireplace Features | Family Room |
| Window Features | Bay Window(s), Double Pane Windows, Insulated Windows |
| Room Kitchen Features | Pantry |
| Room Dining Room Features | None |
| Laundry Features | Upper Level |
Exterior
| Accessibility Features | None |
|---|---|
| Exterior Features | Private Entrance, Private Yard |
| Lot Features | Back Yard, Front Yard, Level |
| Construction Materials | Brick 3 Sides, Hardi Plank Type |
| Roof | Shingle |
| Fencing | None |
| Foundation Details | Raised |
| Waterfront Features | None |
| Patio And Porch Features | Deck |
| Security Features | Smoke Detector(s) |
Parking
| Garage Spaces | 2 |
|---|---|
| Parking Features | Garage |
Utilities
| Utilities | Cable Available, Electricity Available, Natural Gas Available, Sewer Available, Underground Utilities |
|---|---|
| Sewer | Public Sewer |
| Electric | 220 Volts |
Taxes
| Tax Annual Amount | 5022 |
|---|---|
| Tax Legal Description | Lt130 Wildwood Ph1 Sectio |
| Tax Parcel Letter | C082E00000130000 |
| Tax Year | 2025 |
Location
| Community Features | Clubhouse, Homeowners Assoc, Near Schools, Near Shopping, Pool, Sidewalks, Tennis Court(s) |
|---|
Area Information
| State | GA |
|---|---|
| County | Newton GA |
| City | Covington |
| Zip Code | 30014 |
| Area | Newton GA |
| Community Name | Wildwood Ph1 |
| School District | Eastside |
| Elementary School | Flint Hill |
| High School | Eastside |
| Listing VS Median (in Wildwood Ph1) | |
Price: $430,000 low | high Med: $430,000 sqft: 1,598 low | high Med: 1,598 $ / sqft: $269 low | high Med: $269 On site: 34 low | high Med: 34 | |
Market Activity 30014
Request a showing
Request a showing
 Listings identified with the FMLS IDX logo come from FMLS and are held by brokerage firms other than the owner of this website. The listing brokerage is identified in any listing details. Information is deemed reliable but is not guaranteed. If you believe any FMLS listing contains material that infringes your copyrighted work please click here to review our DMCA policy and learn how to submit a takedown request. © 2022 First Multiple Listing Service, Inc.
Contact
Learn More About This Property

| State | GA |
|---|---|
| County | Newton GA |
| City | Covington |
| Zip Code | 30014 |
| Area | Newton GA |
| Community Name | Wildwood Ph1 |
| School District | Eastside |
| Elementary School | Flint Hill |
| High School | Eastside |
| Listing VS Median (in Wildwood Ph1) | |
Price: $430,000 low | high Med: $430,000 sqft: 1,598 low | high Med: 1,598 $ / sqft: $269 low | high Med: $269 On site: 34 low | high Med: 34 | |