
1307 Mayfair Drive NE,Brookhaven, GA 30324
Brookhaven, GA 30324




Description
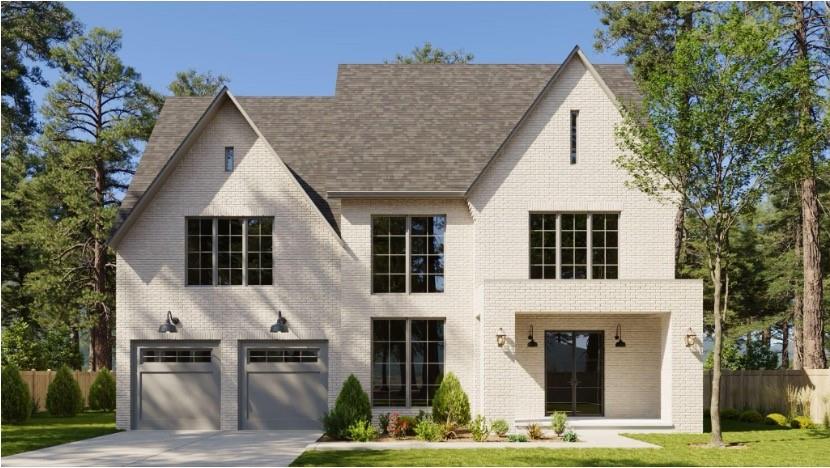
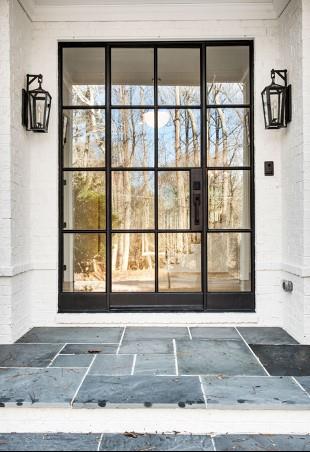
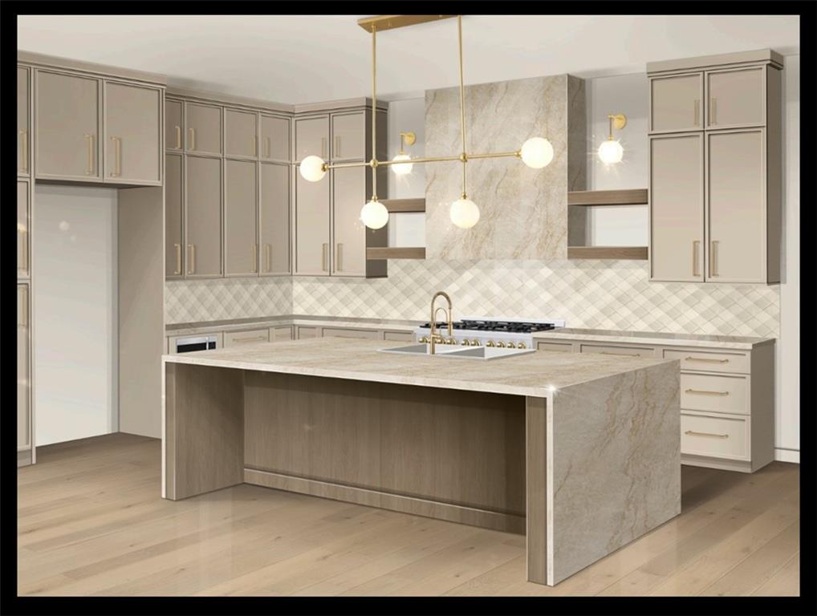
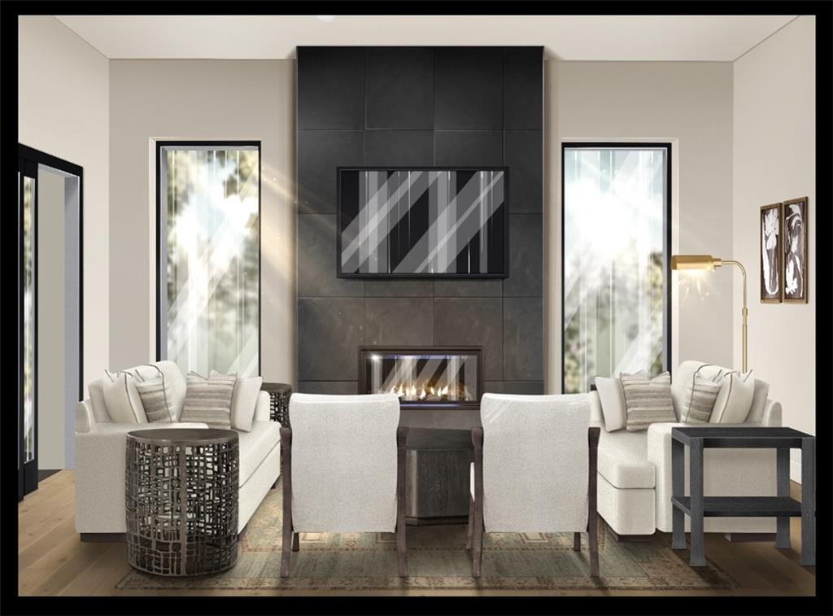
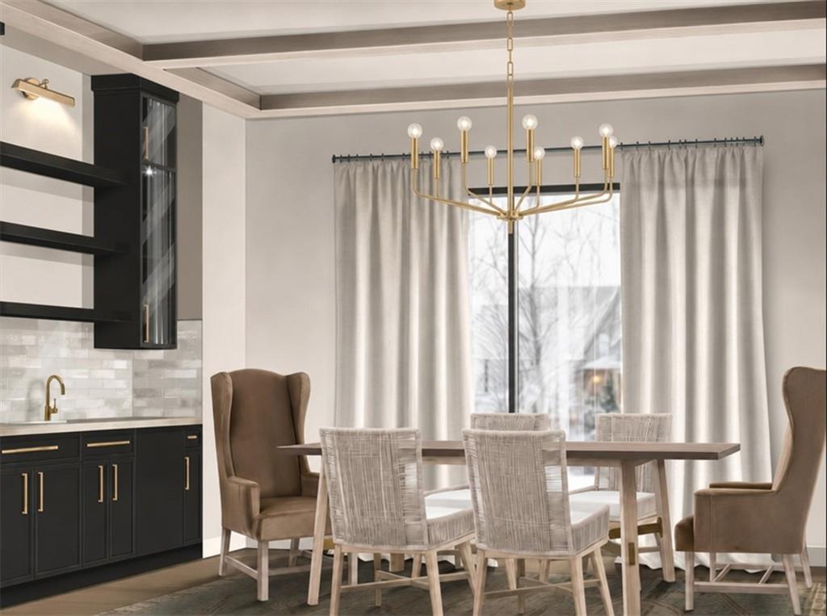
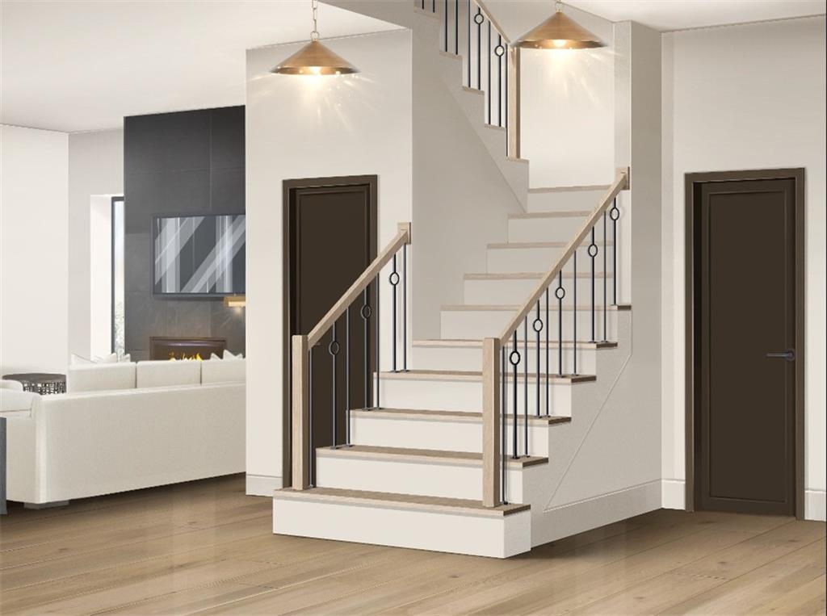
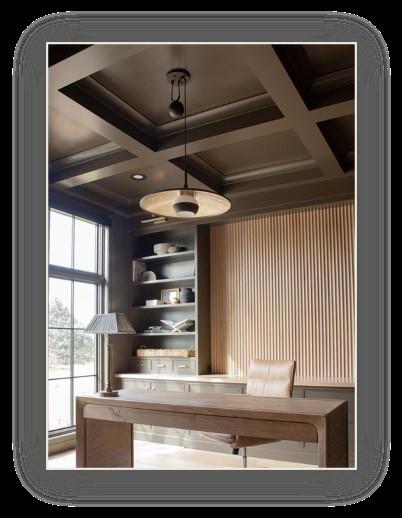
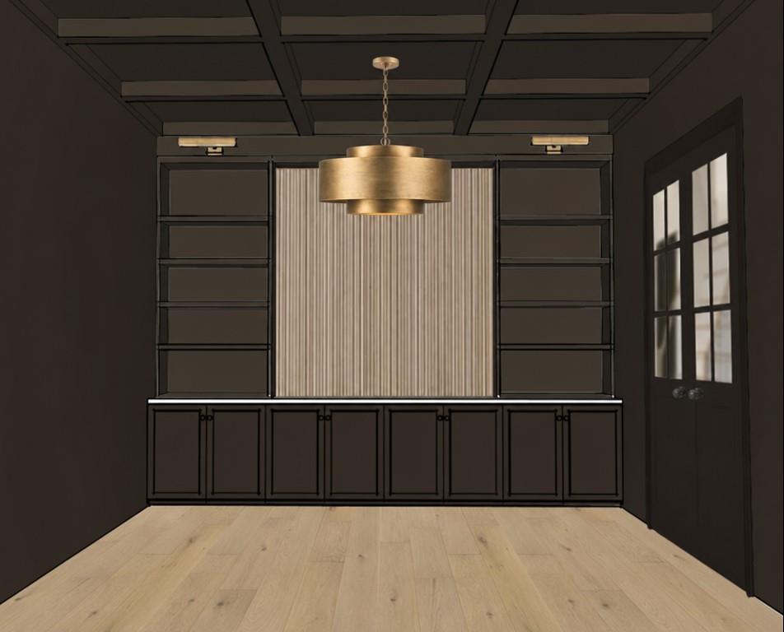
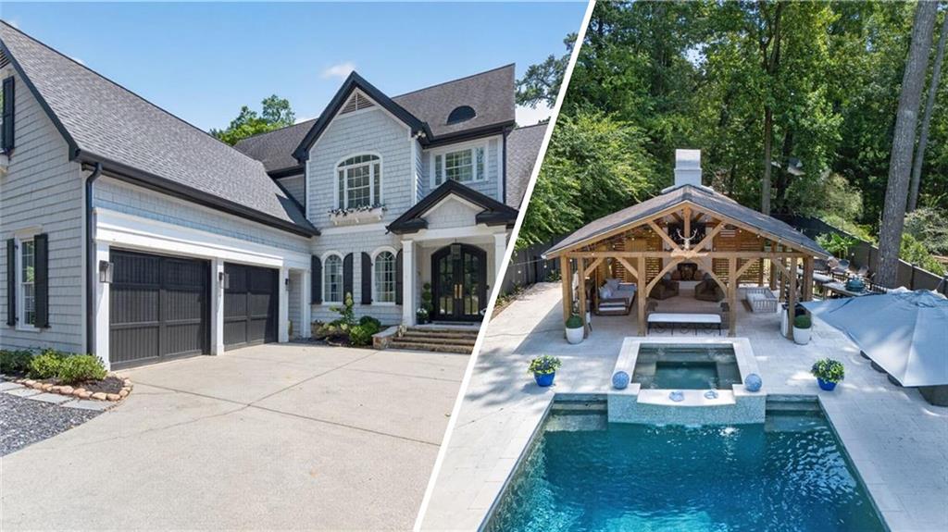
Exceptional new construction by Waterford Homes offering a thoughtfully designed living space across three finished levels. Featuring six bedrooms and beautifully curated interiors by Ilumina Interiors, this residence blends timeless architecture with sophisticated finishes and distinctive custom details. A striking painted brick exterior with steep gabled rooflines, oversized windows, and gas lanterns sets the tone, while European white oak flooring, designer lighting, and custom millwork carry throughout the home. The main level centers around a stunning kitchen featuring custom greige cabinetry, a contrasting natural oak island with waterfall countertops, designer backsplash, and spacious walk-in pantry. The adjoining family room showcases a dramatic floor-to-ceiling fireplace surround, while the dining room features white oak ceiling beams and a custom wet bar with rich cabinetry and double-herringbone tile. A beautifully appointed private office makes a statement with its moody color palette, coffered ceiling, custom built-ins, and glass French doors. A main-level guest suite with private bath, designer powder room, and mudroom with custom lockers complete the first floor. Upstairs, the spacious primary suite offers a luxurious retreat with dual walk-in closets and a spa-inspired bathroom featuring carefully selected tile, cabinetry, and fixtures. Three additional bedrooms, well-appointed bathrooms, a dedicated laundry room, and a versatile sitting area provide exceptional comfort and functionality. The finished third level adds an additional bedroom, full bathroom, and spacious media room with herringbone flooring, ideal for entertaining, recreation, or a private guest retreat. Outdoor living is equally inviting, with a covered rear patio featuring a gas fireplace, white oak mantel, tongue-and-groove ceiling, and ceiling fan, seamlessly extending the home's entertaining spaces. An attached two-car garage completes this thoughtfully designed residence, where distinctive architectural details, warm natural materials, and carefully coordinated finishes come together to create an exceptional luxury home.
Details
| MLS # | 7855099 |
|---|---|
| Listing Type | For Sale |
| Style | House |
| Sub-Type | Resale |
| Status | Coming Soon |
| Year | 2026 |
| Days On Site | 31 |
| Listing Provided By | Compass | JASON WIELOCH |
Features
| Bed(s) | 6 |
|---|---|
| Bath(s) | 7 Total |
| SQ Feet | 4,305 |
| Garage | 2 |
| Acreage | 0.29 |
| Water Front | Yes |
| Property View | Trees, Woods |
Interior
| Appliances | Dishwasher, Disposal, Gas Range, Gas Water Heater, Microwave, Range Hood, Refrigerator, Tankless Water Heater |
|---|---|
| Interior Features | Entrance Foyer, High Ceilings 10 ft Main, His and Hers Closets, Permanent Attic Stairs, Walk-In Closet(s) |
| Cooling | Central Air, Electric |
| Heating | Central, Natural Gas |
| Fireplaces Total | 2 |
| Fireplace Features | Family Room, Outside |
| Window Features | Double Pane Windows, Insulated Windows |
| Room Kitchen Features | Cabinets Stain, Kitchen Island, Pantry Walk-In, Stone Counters, View to Family Room |
| Room Dining Room Features | Open Concept |
| Laundry Features | In Hall, Laundry Room, Mud Room |
Exterior
| Accessibility Features | None |
|---|---|
| Exterior Features | Private Yard |
| Lot Features | Back Yard, Front Yard, Landscaped, Level |
| Construction Materials | Brick, Hardi Plank Type |
| Roof | Composition |
| Fencing | None |
| Foundation Details | Slab |
| Waterfront Features | None |
| Patio And Porch Features | Covered, Patio |
| Security Features | Smoke Detector(s) |
Parking
| Garage Spaces | 2 |
|---|---|
| Parking Features | Attached, Garage |
Utilities
| Utilities | Cable Available, Electricity Available, Natural Gas Available, Phone Available, Sewer Available, Underground Utilities |
|---|---|
| Sewer | Public Sewer |
| Electric | 110 Volts, 220 Volts |
Taxes
| Tax Annual Amount | 8517 |
|---|---|
| Tax Legal Description | N/A |
| Tax Parcel Letter | 18-153-03-005 |
| Tax Year | 2025 |
Location
| Community Features | Near Public Transport, Near Schools, Near Shopping, Street Lights |
|---|
Area Information
| State | GA |
|---|---|
| County | Dekalb GA |
| City | Brookhaven |
| Zip Code | 30324 |
| Area | Dekalb GA |
| Community Name | Lavista Park |
| School District | Druid Hills |
| Elementary School | Briar Vista |
| High School | Druid Hills |
| Listing VS Median (in Lavista Park) | |
Price: $1,900,000 low | high Med: $1,075,000 sqft: 4,305 low | high Med: 2,575 $ / sqft: $441 low | high Med: $417 On site: 31 low | high Med: 56 | |
Market Activity 30324
Request a showing
Request a showing
 Listings identified with the FMLS IDX logo come from FMLS and are held by brokerage firms other than the owner of this website. The listing brokerage is identified in any listing details. Information is deemed reliable but is not guaranteed. If you believe any FMLS listing contains material that infringes your copyrighted work please click here to review our DMCA policy and learn how to submit a takedown request. © 2022 First Multiple Listing Service, Inc.
Contact
Learn More About This Property

| State | GA |
|---|---|
| County | Dekalb GA |
| City | Brookhaven |
| Zip Code | 30324 |
| Area | Dekalb GA |
| Community Name | Lavista Park |
| School District | Druid Hills |
| Elementary School | Briar Vista |
| High School | Druid Hills |
| Listing VS Median (in Lavista Park) | |
Price: $1,900,000 low | high Med: $1,075,000 sqft: 4,305 low | high Med: 2,575 $ / sqft: $441 low | high Med: $417 On site: 31 low | high Med: 56 | |
 | $1,899,0001409 Sheridan Road NeAtlanta, GA 30324 |