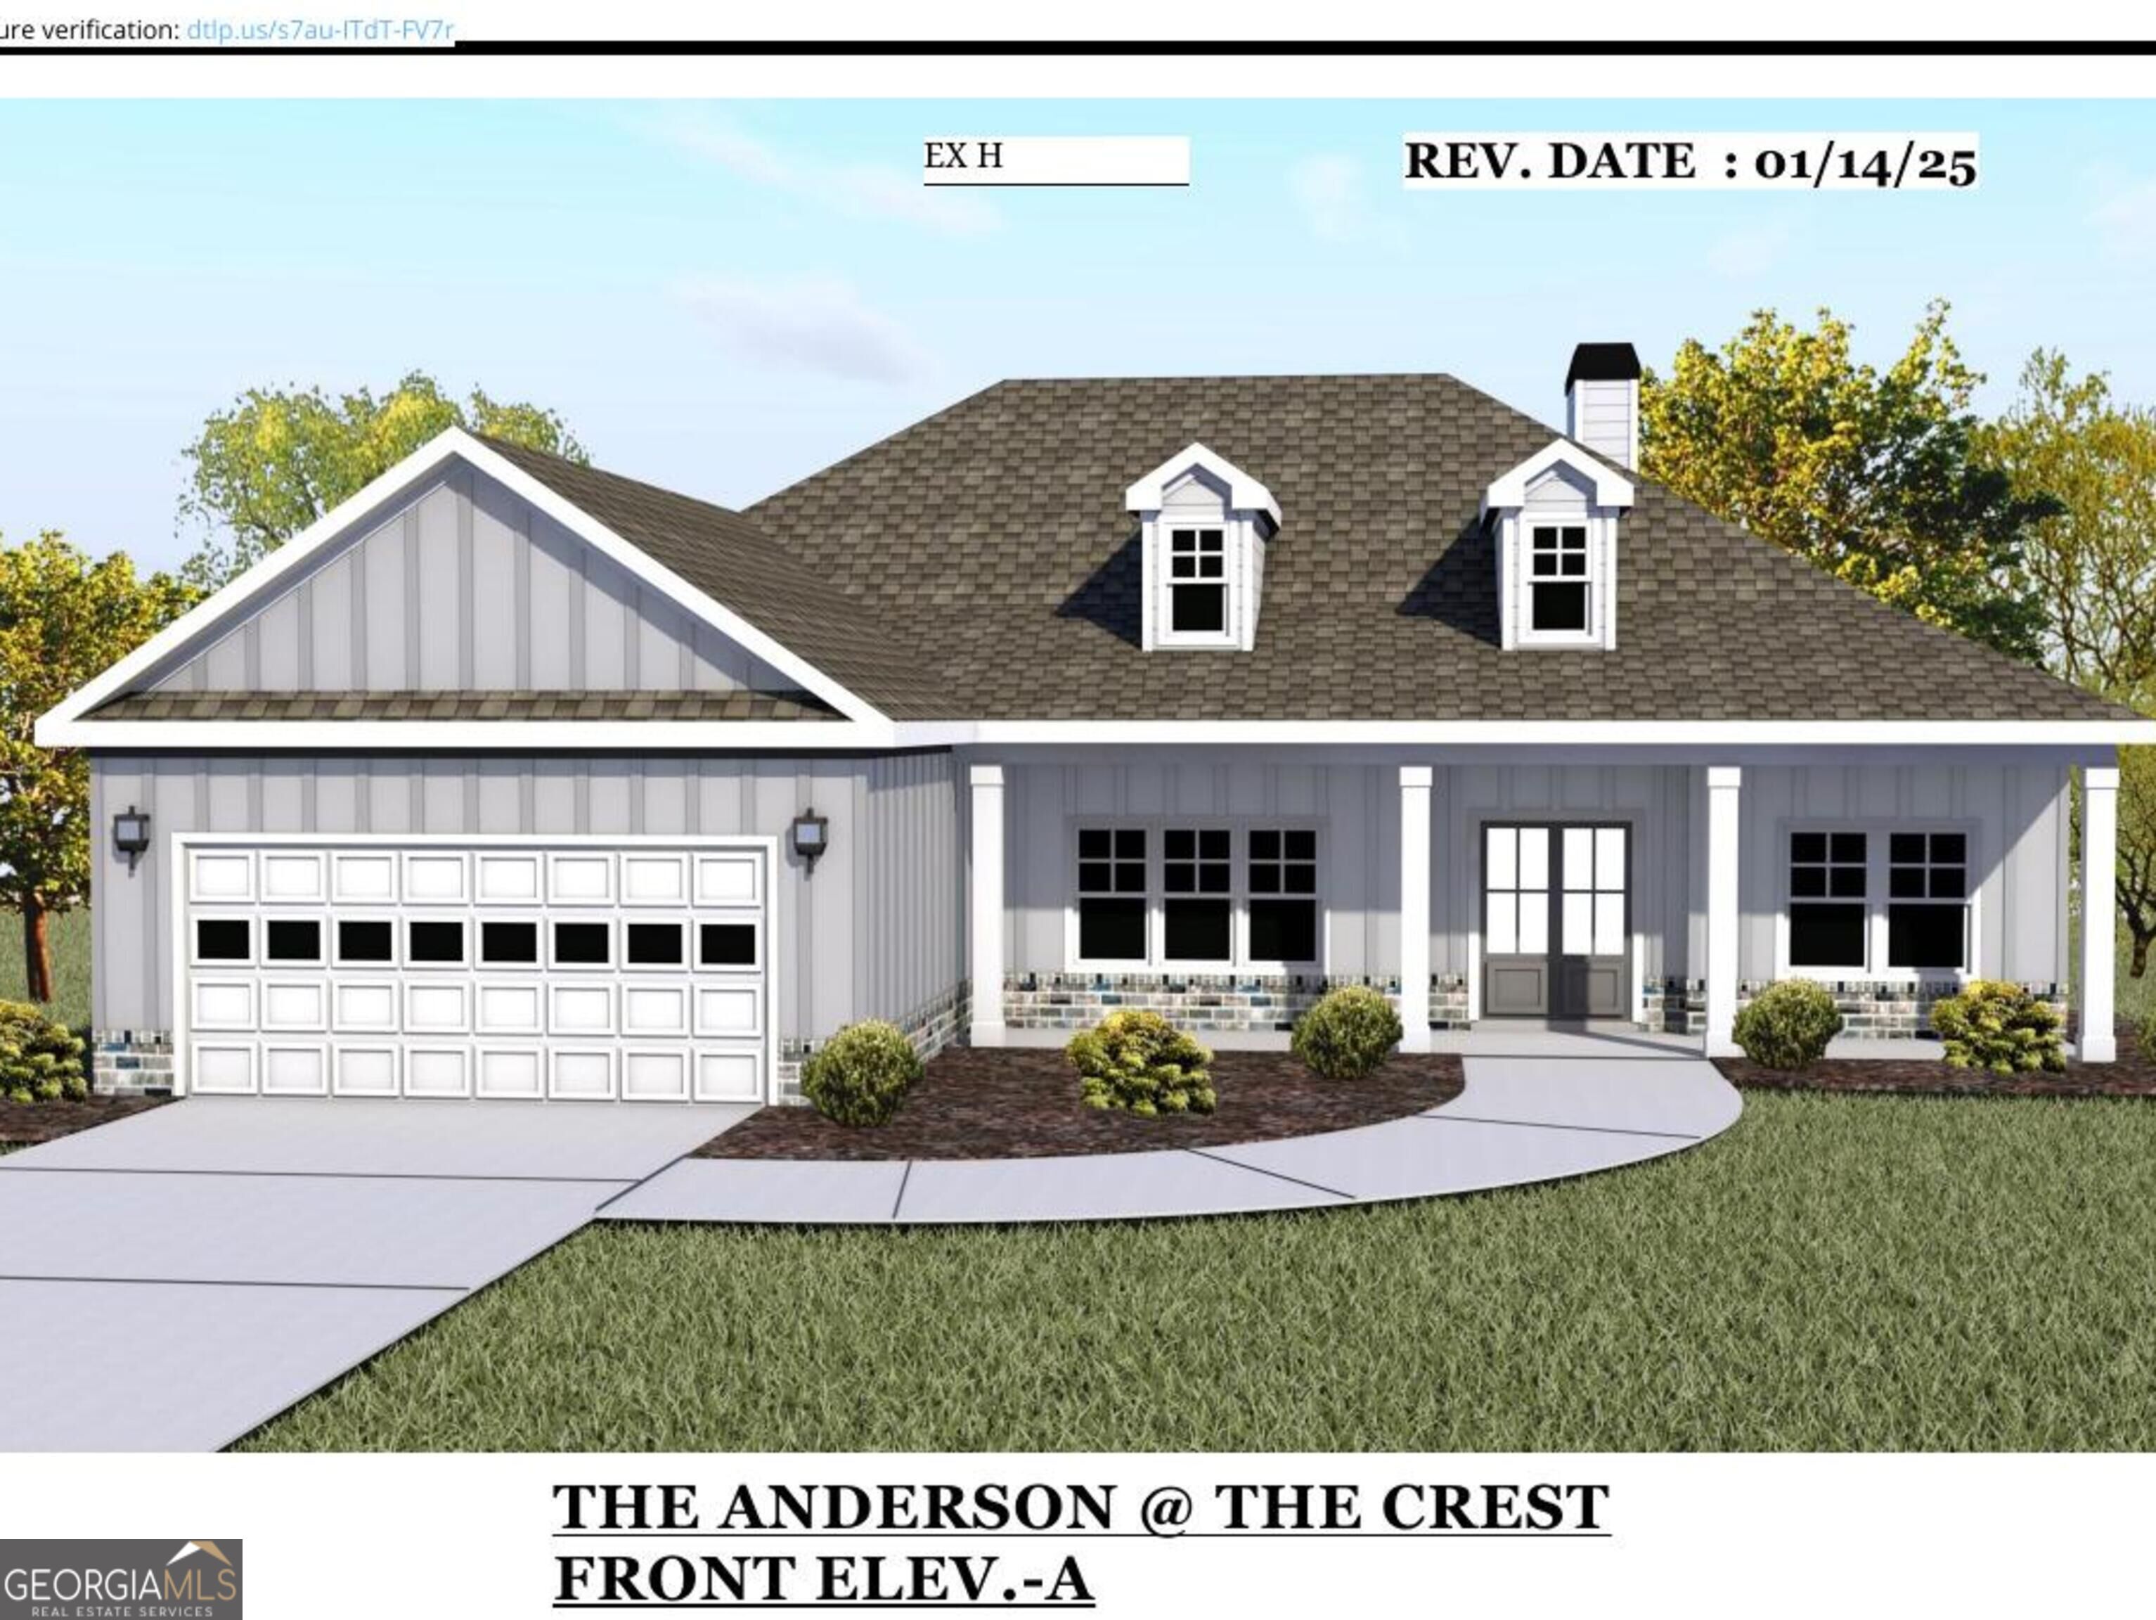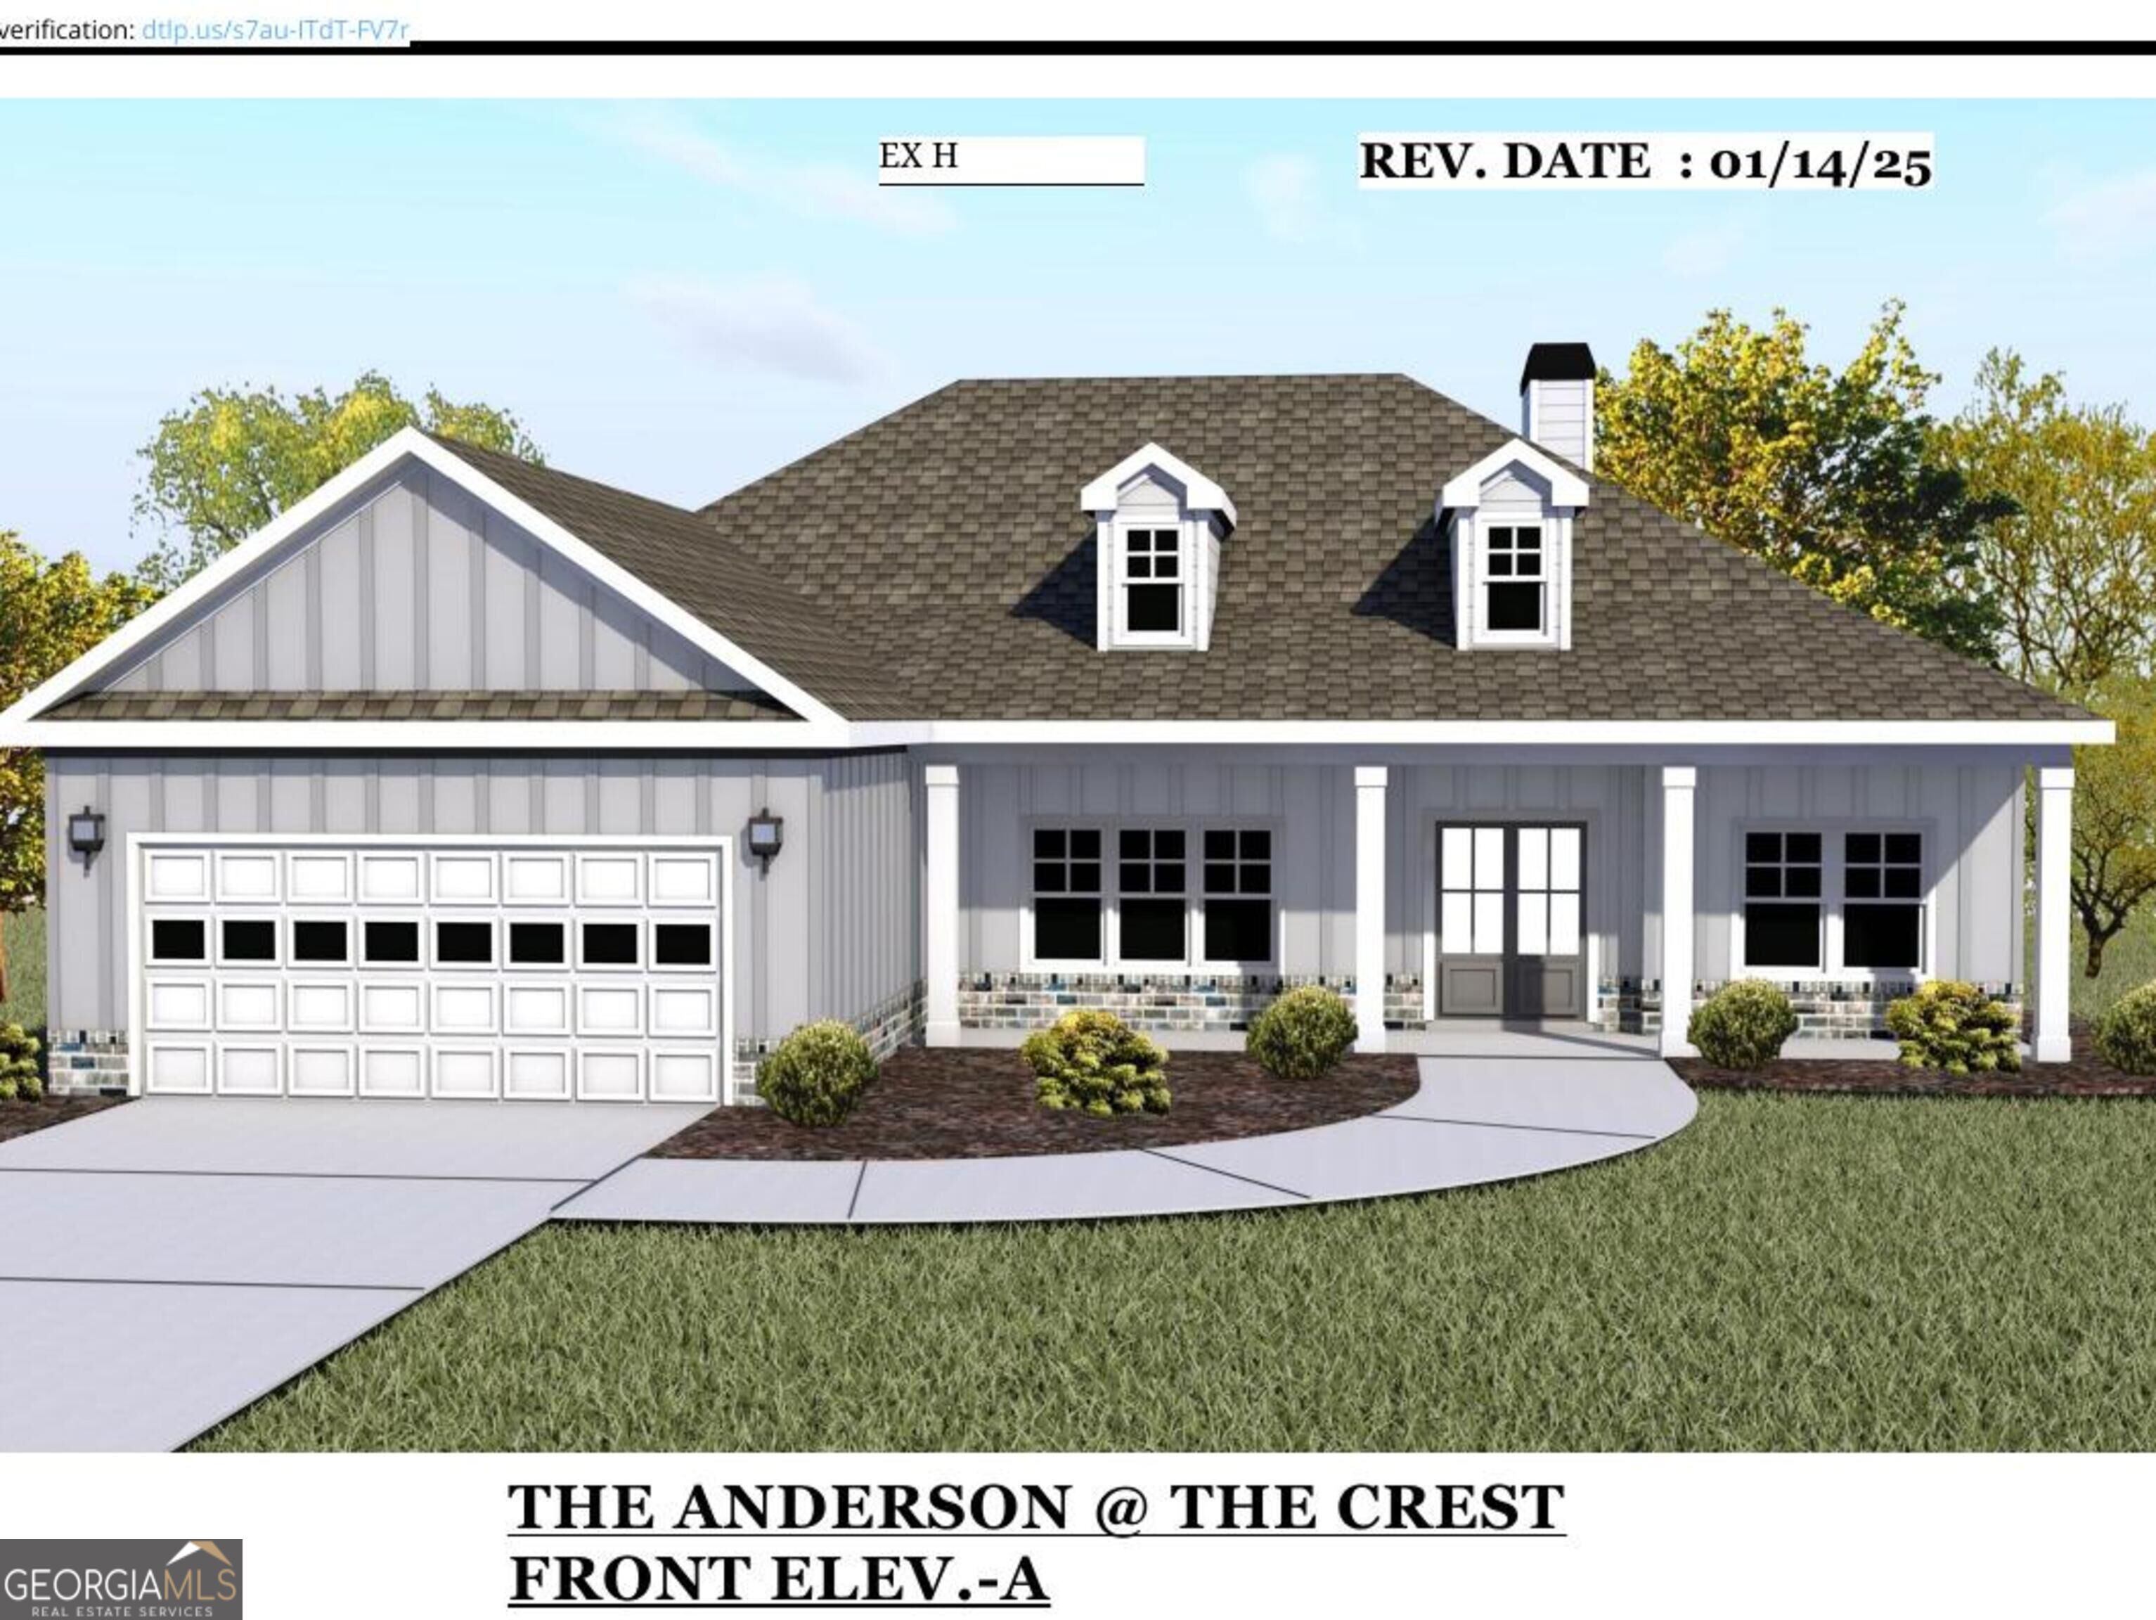
13 Rutherford Drive Lot 30,Newnan, GA 30263
Newnan, GA 30263

Description
PICK YOUR COLORS NOW! The Anderson plan by JR Homes is a single-level home with large open concept living space and generously sized bedrooms. Inside, hardwood runs through the main living areas, with carpet in the three bedrooms. The great room has a vaulted ceiling and a fireplace with a raised hearth and custom mantel, and it opens to the breakfast area and a kitchen with an island, soft-close cabinets with 42-inch uppers, quartz or granite countertops, a farmhouse sink, a gas cooktop and stainless appliances. There is also a separate dining room with coffered ceiling. The primary suite has a tiled shower, soaker tub, and double vanity. Two large secondary bedrooms share a full bath in this split bedroom plan. Covered porches front and back, a 2-car garage, a sodded yard with irrigation, fiber cement siding, and brick water table finish out the exterior; final finishes may vary.
Details
| MLS # | 10873872 |
|---|---|
| Listing Type | For Sale |
| Style | House |
| HOA Dues | $900 |
| Sub-Type | Resale |
| Status | Active |
| Year | 2026 |
| Days On Site | 9 |
| Listing Provided By | Evergreen Turnkey Solutions | Jessica Mottola |
Features
| Bed(s) | 3 |
|---|---|
| Bath(s) | 2 Total |
| SQ Feet | 2,310 |
| Story(s) | 1 |
| Acreage | 0.35 |
Interior
| Appliances | Cooktop, Dishwasher, Microwave, Oven, Stainless Steel Appliance(s) |
|---|---|
| Interior Features | Master On Main Level, Separate Shower, Tile Bath, Walk-In Closet(s) |
| Cooling | Central Air |
| Cooling Yes / No | Yes |
| Heating | Central, Natural Gas |
| Heating Yes / No | Yes |
| Fireplace Yes / No | Yes |
| Fireplaces Total | 1 |
| Fireplace Features | Gas Starter |
| Room Kitchen Features | Breakfast Area, Kitchen Island, Solid Surface Counters |
| Room Dining Room Features | Separate Room |
| Laundry Features | Other |
Exterior
| Exterior Features | Sprinkler System |
|---|---|
| Lot Features | Level |
| Construction Materials | Brick, Other |
| Roof | Composition |
| Foundation Details | Slab |
| Patio And Porch Features | Porch |
Parking
| Attached Garage Yes / No | Yes |
|---|---|
| Garage Yes / No | Yes |
| Parking Features | Garage, Attached |
Utilities
| Utilities | Electricity Available, High Speed Internet, Natural Gas Available, Sewer Connected, Water Available |
|---|---|
| Sewer | Public Sewer |
Taxes
| Tax Annual Amount | 0 |
|---|---|
| Tax Year | 2026 |
Location
| Community Features | None, Sidewalks, Street Lights |
|---|
Area Information
| State | GA |
|---|---|
| County | Coweta |
| City | Newnan |
| Zip Code | 30263 |
| Area | Coweta |
| Community Name | The Crest |
| School District | Newnan |
| Elementary School | Northside |
| High School | Newnan |
| Listing VS Median (in The Crest) | |
Price: $529,990 low | high Med: $542,306 sqft: 2,310 low | high Med: 2,310 $ / sqft: $229 low | high Med: $235 On site: 9 low | high Med: 9 | |
Market Activity 30263
Request a showing
Request a showing
Contact
Learn More About This Property

| State | GA |
|---|---|
| County | Coweta |
| City | Newnan |
| Zip Code | 30263 |
| Area | Coweta |
| Community Name | The Crest |
| School District | Newnan |
| Elementary School | Northside |
| High School | Newnan |
| Listing VS Median (in The Crest) | |
Price: $529,990 low | high Med: $542,306 sqft: 2,310 low | high Med: 2,310 $ / sqft: $229 low | high Med: $235 On site: 9 low | high Med: 9 | |