
Description
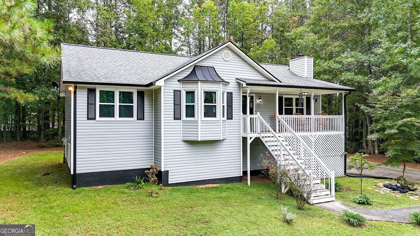
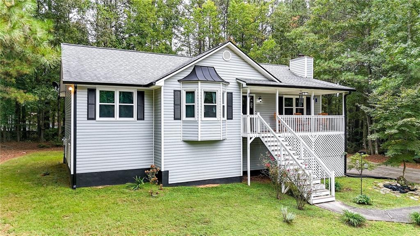
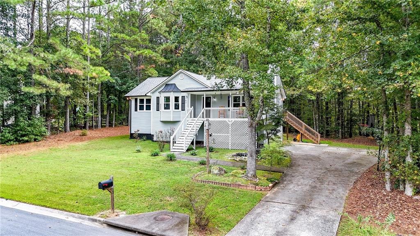
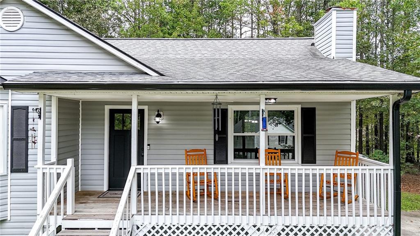
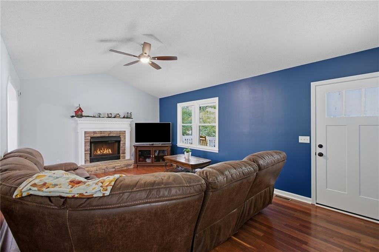
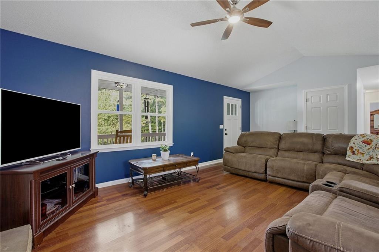
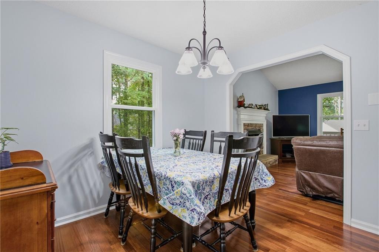
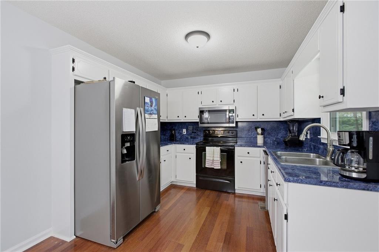
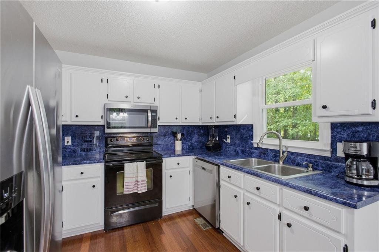
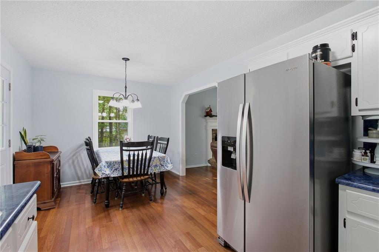
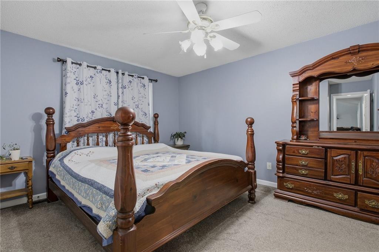
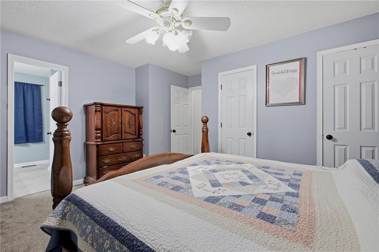
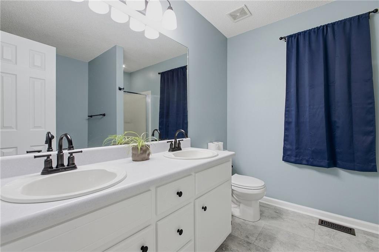
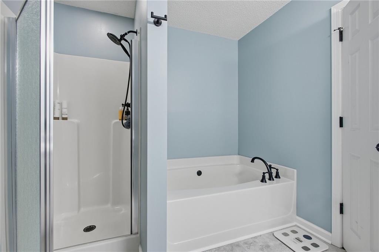
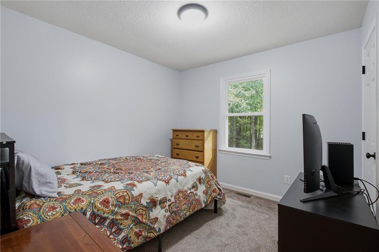
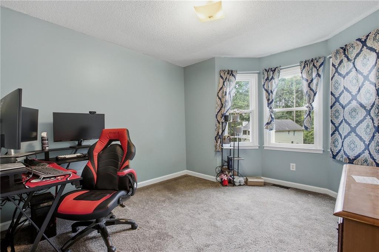
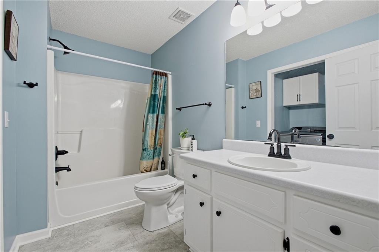
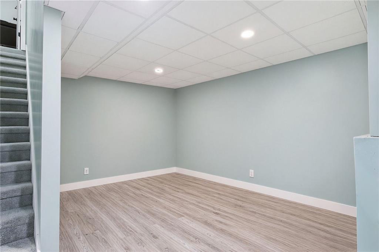
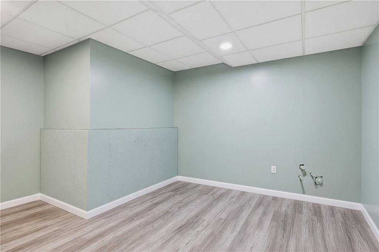
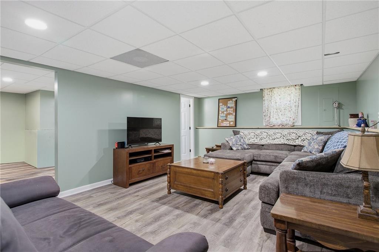
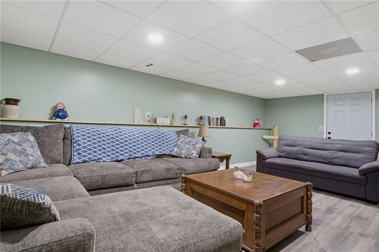
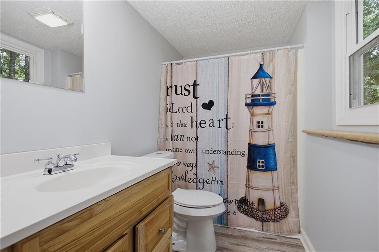
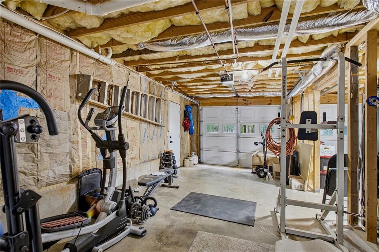
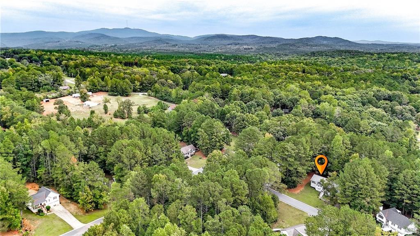
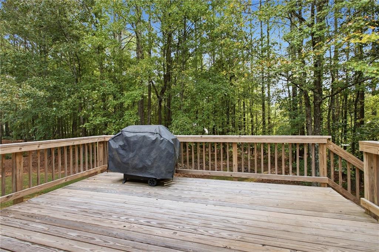
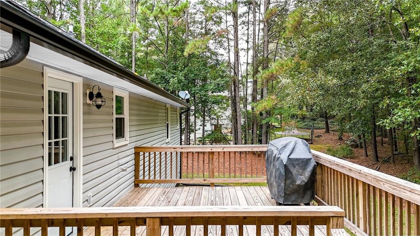
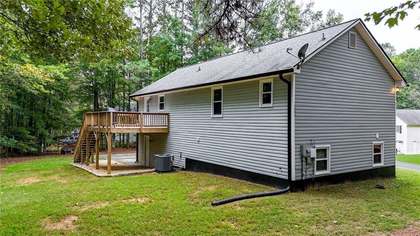
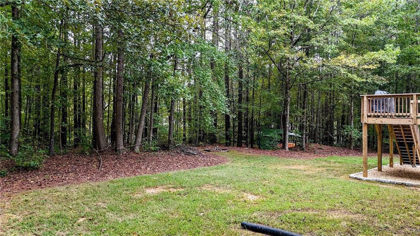
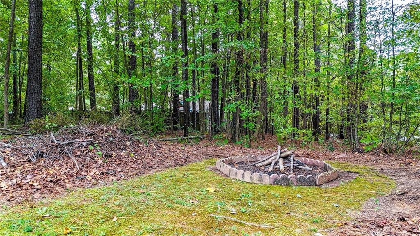
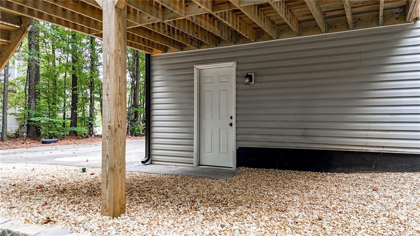
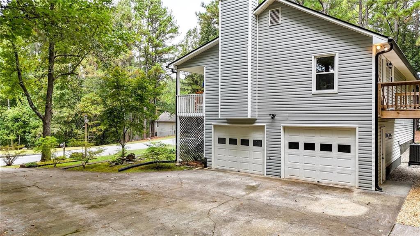
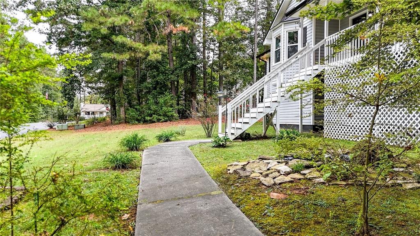
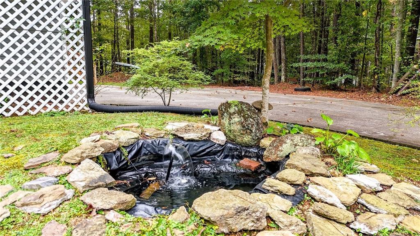
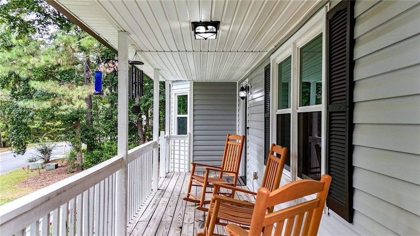
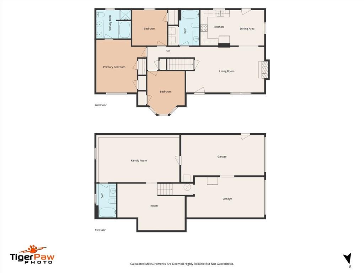
Welcome home to 13 Black Water Drive! Nestled on a beautiful 0.6-acre lot in an established, wooded neighborhood with no HOA, this inviting home offers the perfect blend of charm, comfort, and versatility! Relax on the covered rocking-chair front porch, then step inside to discover beautiful cherry hardwood floors, vaulted ceilings, and a cozy wood-burning fireplace. The freshly painted kitchen features updated hardware and stainless steel appliances that stay! All three bedrooms are conveniently located on the main living level, including a primary suite with dual vanities, separate shower, and garden tub. Need more space? The finished lower level offers additional living and flex space, a full bathroom, and plumbing stubbed for a potential kitchenette! Enjoy a recently replaced back deck overlooking the spacious, wooded backyard. With numerous recent updates including new HVAC system, newer hot water heater, windows, gutters/gutter guards, appliances, fresh paint, updated doors, and more, much of the work has already been done! Conveniently located between Cartersville and Canton, with easy access to I-75 and I-575. Come see why this house feels like home!
Details
| MLS # | 7852308 |
|---|---|
| Listing Type | For Sale |
| Style | House |
| Sub-Type | Resale |
| Status | Active |
| Year | 1998 |
| Days On Site | 22 |
| Listing Provided By | Maximum One Community Realtors | Ginnie Baines |
Features
| Bed(s) | 3 |
|---|---|
| Bath(s) | 3 Total |
| SQ Feet | 1,884 |
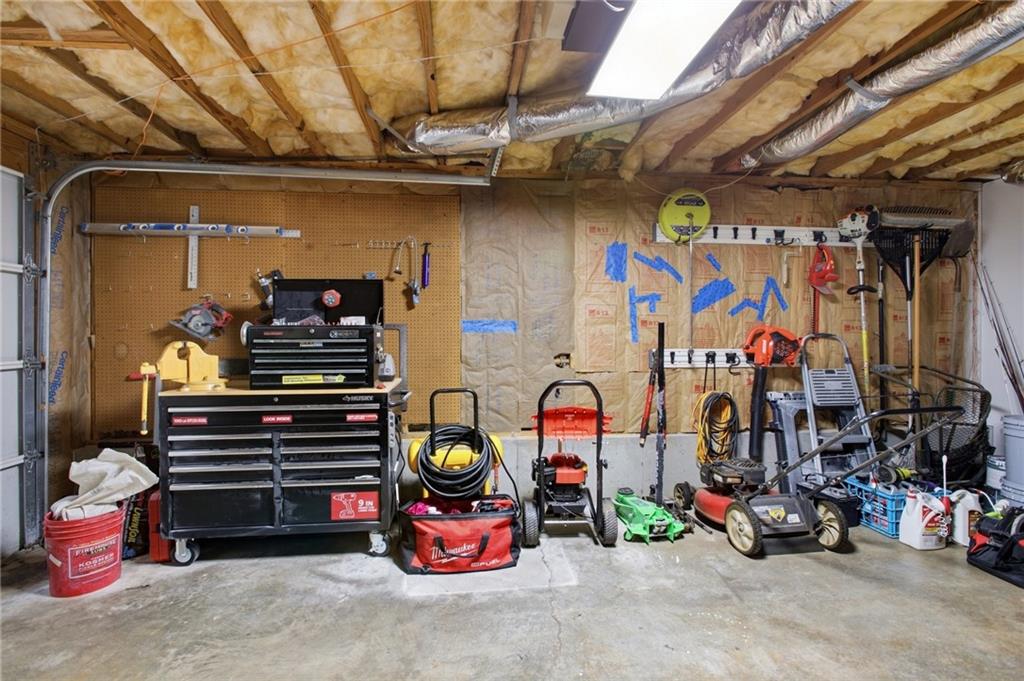
| Garage | 2 |
| Basement | Y |
| Story(s) | 2 |
| Acreage | 0.60 |
| Water Front | Yes |
| Property View | Neighborhood, Trees, Woods |
Interior
| Appliances | Dishwasher |
|---|---|
| Interior Features | Double Vanity, His and Hers Closets, Vaulted Ceiling(s) |
| Cooling | Ceiling Fan(s), Central Air |
| Heating | Central |
| Fireplaces Total | 1 |
| Fireplace Features | Living Room, Raised Hearth, Stone |
| Window Features | Bay Window(s), Double Pane Windows |
| Room Kitchen Features | Cabinets White, Eat-in Kitchen, Laminate Counters |
| Room Dining Room Features | None |
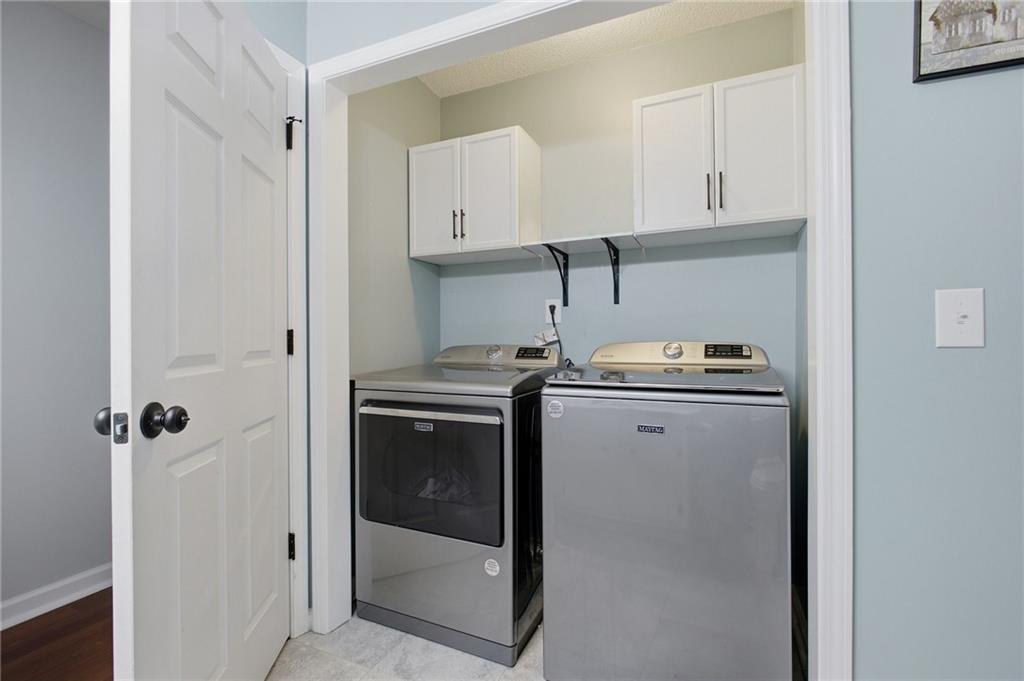
| Laundry Features | Electric Dryer Hookup, In Bathroom, Main Level |
Exterior
| Accessibility Features | None |
|---|---|
| Exterior Features | Lighting, Private Yard, Rain Gutters, Rear Stairs |
| Lot Features | Back Yard, Front Yard, Level, Private, Wooded |
| Construction Materials | Vinyl Siding |
| Roof | Composition |
| Fencing | None |
| Foundation Details | Slab |
| Waterfront Features | None |
| Patio And Porch Features | Covered, Deck, Front Porch, Patio, Rear Porch |
| Security Features | Smoke Detector(s) |
Parking
| Garage Spaces | 2 |
|---|---|
| Parking Features | Drive Under Main Level, Driveway, Garage, Garage Faces Side, Level Driveway |
| Open Parking Yes / No | Yes |
Utilities
| Utilities | Cable Available, Electricity Available, Phone Available, Water Available |
|---|---|
| Sewer | Septic Tank |
| Electric | 220 Volts, 220 Volts in Garage |
Taxes
| Tax Annual Amount | 2542 |
|---|---|
| Tax Block | 3 |
| Tax Legal Description | LT 61 HIGHLAND POINTE II LL 75 LD 22 |
| Tax Lot | 61 |
| Tax Parcel Letter | 0101B-0003-006 |
| Tax Year | 2025 |
Location
| Community Features | None |
|---|
Area Information
| State | GA |
|---|---|
| County | Bartow GA |
| City | White |
| Zip Code | 30184 |
| Area | Bartow GA |
| Community Name | Highland Pointe |
| School District | Cass |
| Elementary School | White |
| High School | Cass |
| Listing VS Median (in Highland Pointe) | |
Price: $335,000 low | high Med: $575,000 sqft: 1,884 low | high Med: 5,150 $ / sqft: $178 low | high Med: $112 On site: 22 low | high Med: 126 | |
Market Activity 30184
Request a showing
Request a showing
 Listings identified with the FMLS IDX logo come from FMLS and are held by brokerage firms other than the owner of this website. The listing brokerage is identified in any listing details. Information is deemed reliable but is not guaranteed. If you believe any FMLS listing contains material that infringes your copyrighted work please click here to review our DMCA policy and learn how to submit a takedown request. © 2022 First Multiple Listing Service, Inc.
Contact
Learn More About This Property

| State | GA |
|---|---|
| County | Bartow GA |
| City | White |
| Zip Code | 30184 |
| Area | Bartow GA |
| Community Name | Highland Pointe |
| School District | Cass |
| Elementary School | White |
| High School | Cass |
| Listing VS Median (in Highland Pointe) | |
Price: $335,000 low | high Med: $575,000 sqft: 1,884 low | high Med: 5,150 $ / sqft: $178 low | high Med: $112 On site: 22 low | high Med: 126 | |