128 Patillo Manor,Stockbridge, GA 30281
Stockbridge, GA 30281

Description
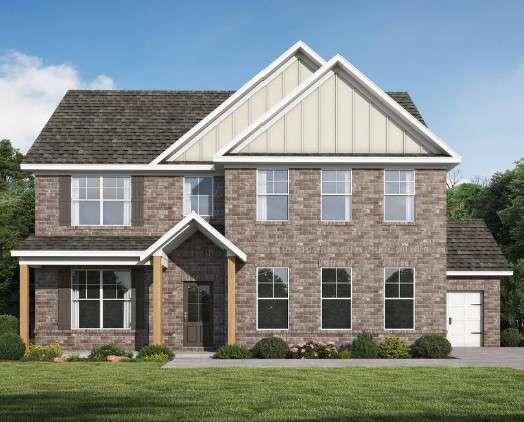
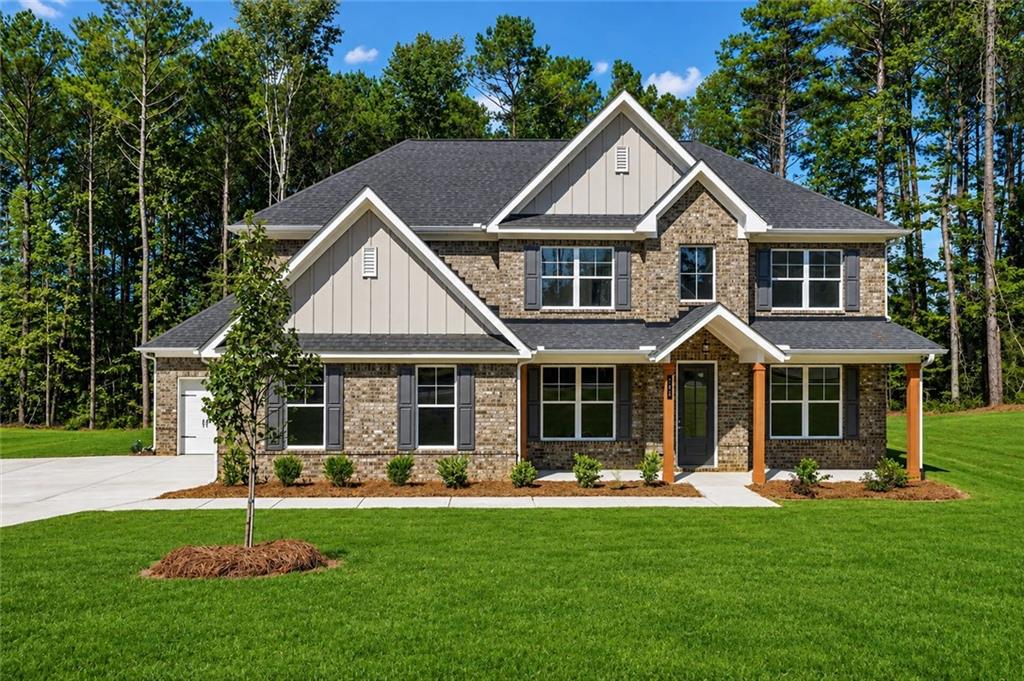
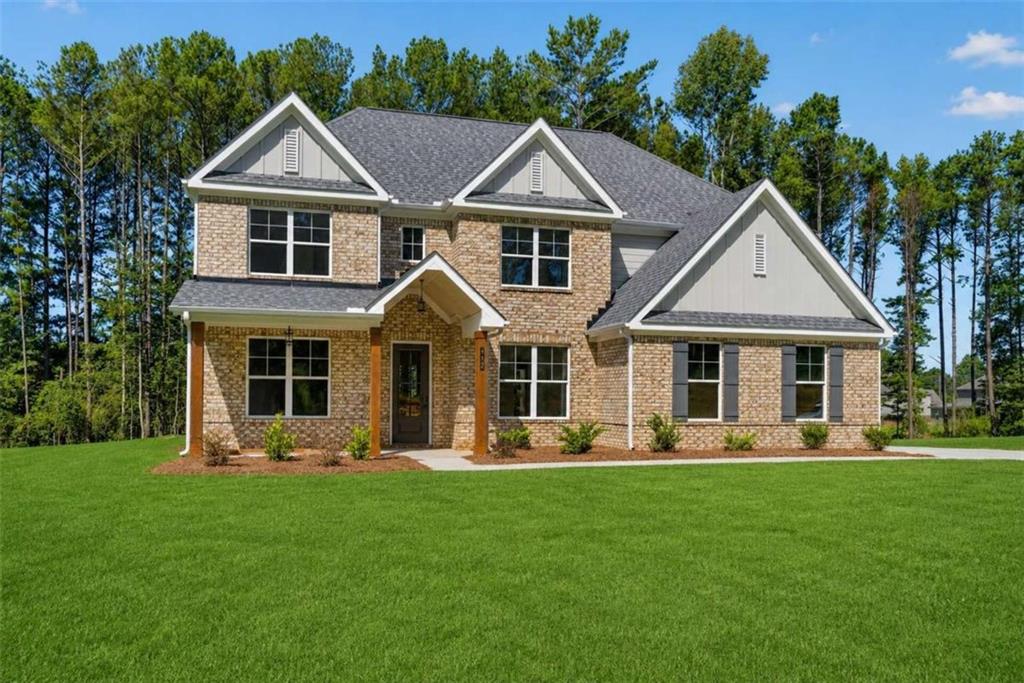
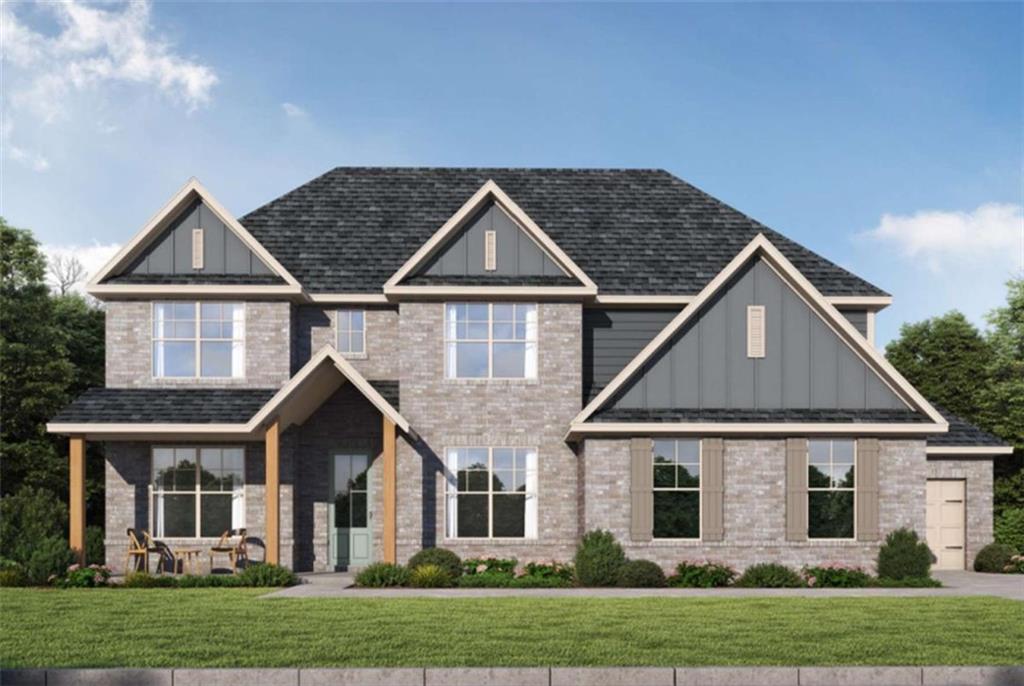
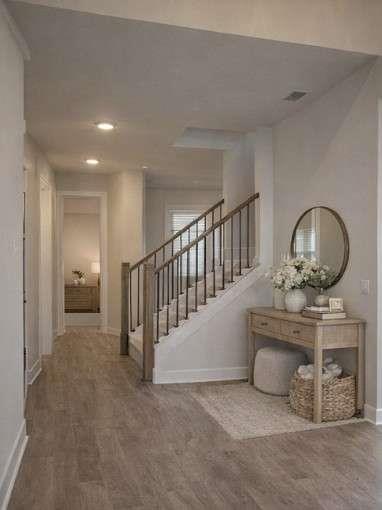
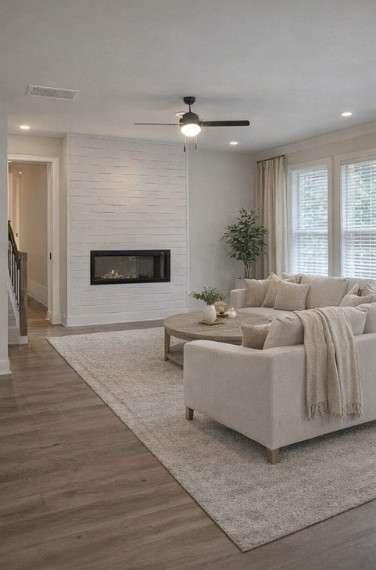
TOUCHDOWN HOME SPECIAL SAVINGS WELCOME TO PATILLO MANOR! Discover the stunning Dewhurst Plan, an impressive 4-sides brick home featuring 5 bedrooms, 3 full baths, and a 3-car garage-beautifully designed to offer space, elegance, and modern comfort. HUGE BUYER INCENTIVES + FULL APPLIANCE PACKAGE! Take advantage of available buyer incentives PLUS a Full Appliance Package including a refrigerator, washer & dryer! Ask about current incentive details and eligibility. Step inside and experience a sophisticated two-story home thoughtfully designed for today's lifestyle. The main level showcases an expansive, light-filled family room that flows seamlessly into a chef-inspired gourmet kitchen featuring granite countertops, stainless-steel appliances, double ovens, generous cabinetry, and an oversized center island-perfect for entertaining, family gatherings, or everyday living. A private guest suite with a full bath on the main level provides convenience and flexibility for overnight guests, extended family, or a beautiful home office. Upstairs, retreat to the spacious Owner's Suite featuring a spa-inspired bath with dual vanities, a deep soaking tub, separate walk-in shower, and an impressive walk-in closet. Three additional generously sized bedrooms, a full bath, and a spacious laundry room complete the upper level, providing plenty of room for everyone. With timeless 4-sides brick construction, a 3-car garage, upscale finishes, energy-efficient features, and thoughtfully designed living spaces, the Dewhurst Plan offers the comfort, sophistication, and quality today's buyers are searching for. Come experience Patillo Manor-an intimate new-home community featuring only 19 spacious homesites surrounded by beautiful green space, offering the perfect combination of peaceful living, privacy, and convenience. COME TOUR THE DEWHURST! Call the Agent today for current pricing, availability, HUGE buyer incentives, Full Appliance Package details, and additional information. Buyer incentives and appliance package are subject to builder terms, conditions, availability, and eligibility. See Community Sales Manager for complete details.
Details
| MLS # | 7852313 |
|---|---|
| Listing Type | For Sale |
| Style | House |
| HOA Dues | $800 |
| Sub-Type | Resale |
| Status | Active |
| Year | 2026 |
| Days On Site | 26 |
| Listing Provided By | PBG Built Realty, LLC | DONNA ROBINSON |
Features
| Bed(s) | 5 |
|---|---|
| Bath(s) | 3 Total |
| SQ Feet | 2,768 |
| Garage | 3 |
| Story(s) | 2 |
| Acreage | 1.18 |
| Water Front | Yes |
| Property View | Rural, Trees, Woods |
Interior
| Appliances | Dishwasher, Double Oven, Electric Water Heater, Microwave |
|---|---|
| Interior Features | Disappearing Attic Stairs, Double Vanity, Entrance Foyer, High Ceilings, High Ceilings 9 ft Lower, High Ceilings 9 ft Main, High Ceilings 9 ft Upper, Walk-In Closet(s) |
| Cooling | Ceiling Fan(s), Central Air, Dual, Electric, Zoned |
| Heating | Central, Electric, Zoned |
| Fireplaces Total | 1 |
| Fireplace Features | Factory Built, Family Room, Other Room |
| Window Features | Window Treatments |
| Room Kitchen Features | Country Kitchen, Eat-in Kitchen, Kitchen Island, Pantry, Pantry Walk-In, Solid Surface Counters |
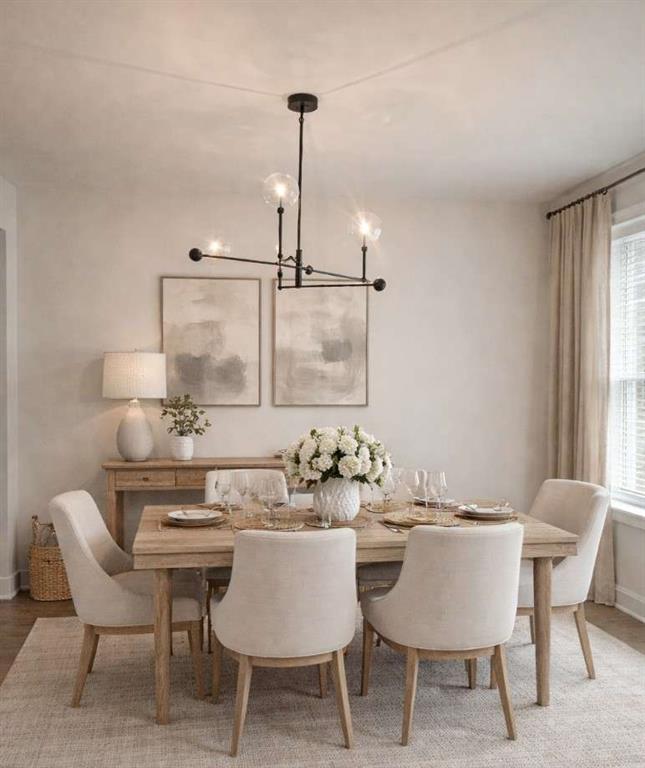
| Room Dining Room Features | Seats 12+ |
| Laundry Features | Common Area, In Hall, Laundry Room, Upper Level |
Exterior
| Accessibility Features | Accessible Entrance, Accessible Kitchen |
|---|---|
| Exterior Features | Garden, Other, Private Yard |
| Lot Features | Open Lot, Other, Private |
| Construction Materials | Brick, Brick 4 Sides, Cement Siding |
| Roof | Composition, Other, Slate |
| Fencing | None |
| Foundation Details | Slab |
| Waterfront Features | None |
| Patio And Porch Features | Patio |
| Security Features | Fire Alarm, Smoke Detector(s) |
Parking
| Garage Spaces | 3 |
|---|---|
| Parking Features | Attached, Garage, Garage Faces Rear, Garage Faces Side, Kitchen Level |
Utilities
| Utilities | Cable Available, Electricity Available, Other, Underground Utilities, Water Available |
|---|---|
| Sewer | Septic Tank |
| Electric | 220 Volts |
Taxes
| Tax Annual Amount | 0 |
|---|---|
| Tax Block | NA |
| Tax Legal Description | 0 |
| Tax Lot | 07 |
| Tax Parcel Letter | 046-01015002 |
| Tax Year | 2024 |
Location
| Community Features | Sidewalks |
|---|
Area Information
| State | GA |
|---|---|
| County | Henry GA |
| City | Stockbridge |
| Zip Code | 30281 |
| Area | Henry GA |
| Community Name | Patillo Manor |
| School District | Woodland - Henry |
| Elementary School | Austin Road |
| High School | Woodland - Henry |
| Listing VS Median (in Patillo Manor) | |
Price: $599,905 low | high Med: $603,992 sqft: 2,768 low | high Med: 2,782 $ / sqft: $217 low | high Med: $217 On site: 26 low | high Med: 69 | |
Market Activity 30281
Request a showing
Request a showing
 Listings identified with the FMLS IDX logo come from FMLS and are held by brokerage firms other than the owner of this website. The listing brokerage is identified in any listing details. Information is deemed reliable but is not guaranteed. If you believe any FMLS listing contains material that infringes your copyrighted work please click here to review our DMCA policy and learn how to submit a takedown request. © 2022 First Multiple Listing Service, Inc.
Contact
Learn More About This Property

| State | GA |
|---|---|
| County | Henry GA |
| City | Stockbridge |
| Zip Code | 30281 |
| Area | Henry GA |
| Community Name | Patillo Manor |
| School District | Woodland - Henry |
| Elementary School | Austin Road |
| High School | Woodland - Henry |
| Listing VS Median (in Patillo Manor) | |
Price: $599,905 low | high Med: $603,992 sqft: 2,768 low | high Med: 2,782 $ / sqft: $217 low | high Med: $217 On site: 26 low | high Med: 69 | |