
Description
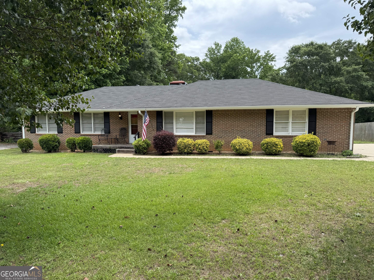
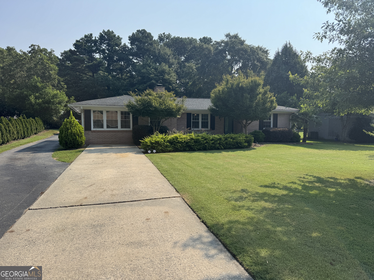
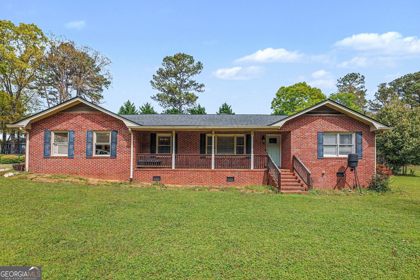
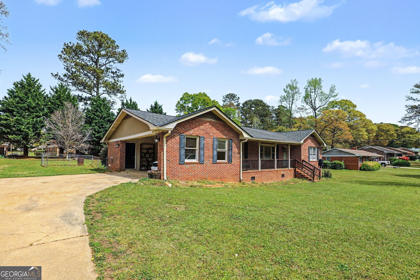
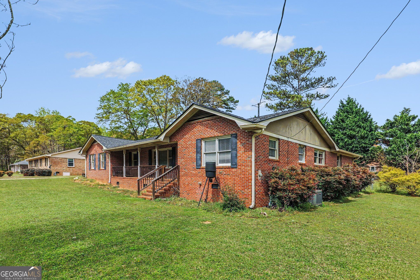
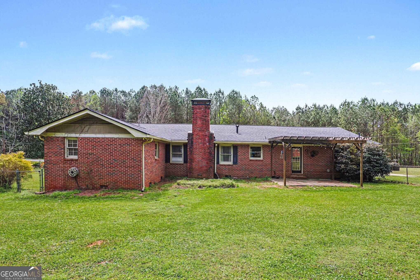
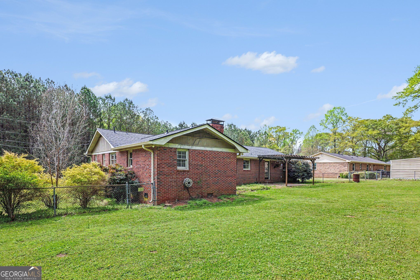
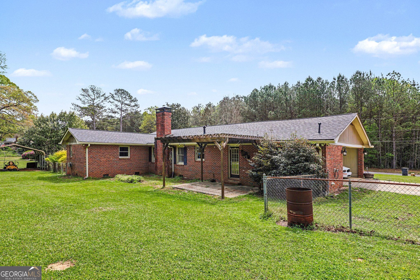
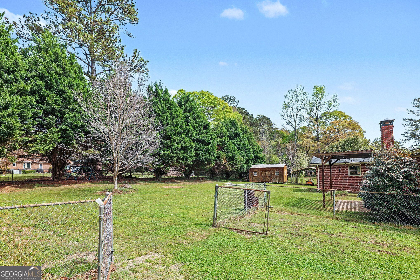
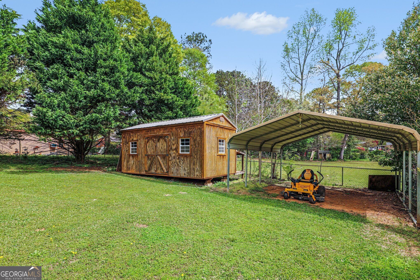
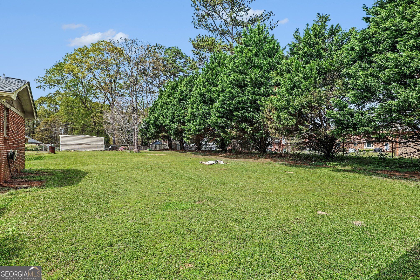
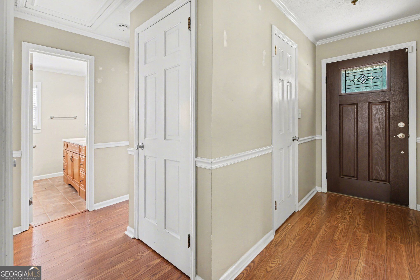
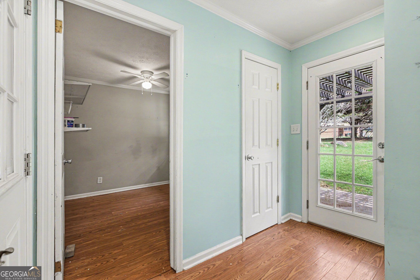
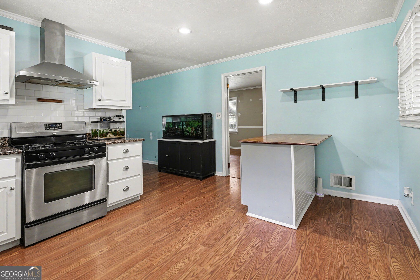
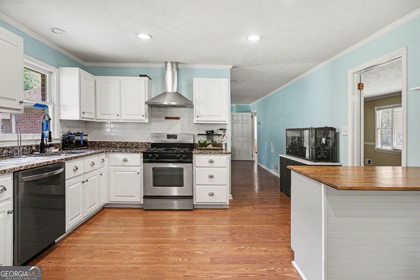
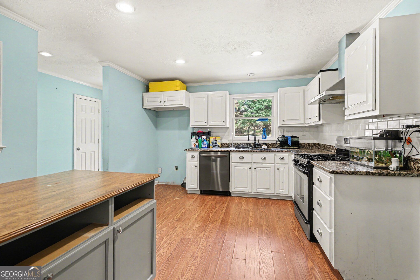
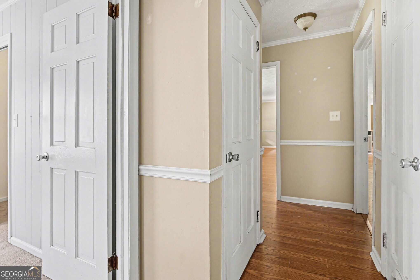
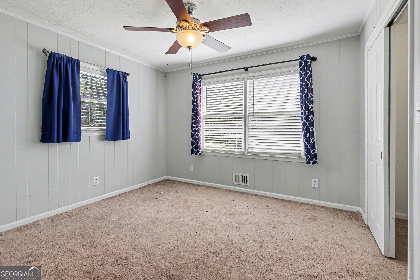
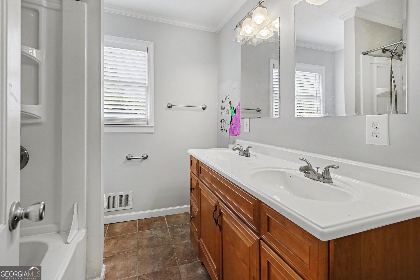
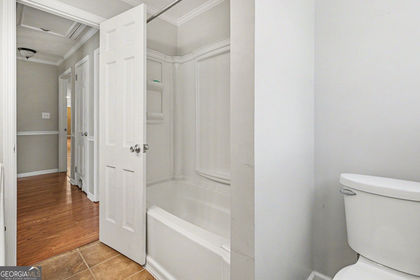
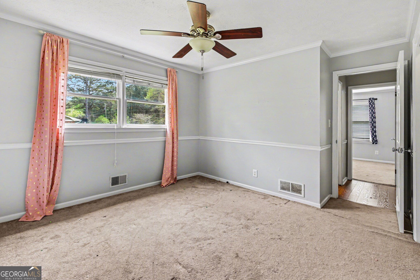
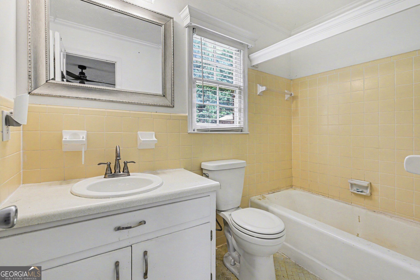
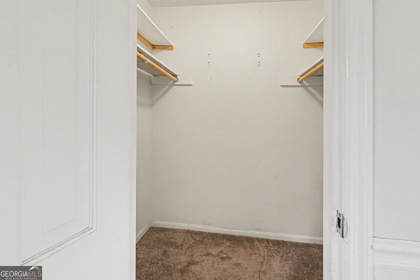
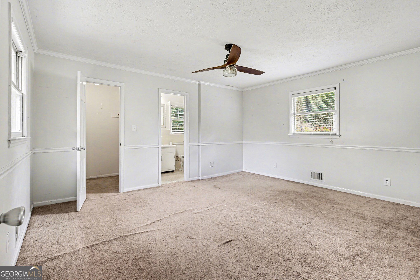
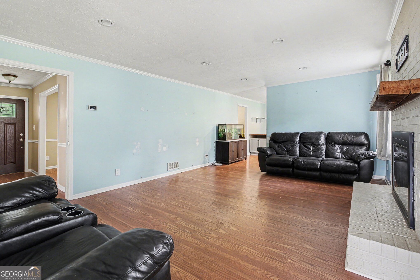
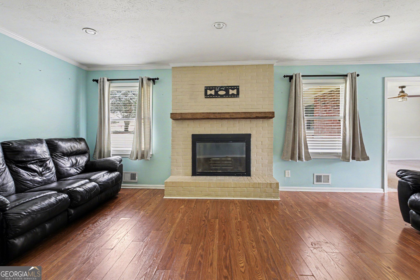
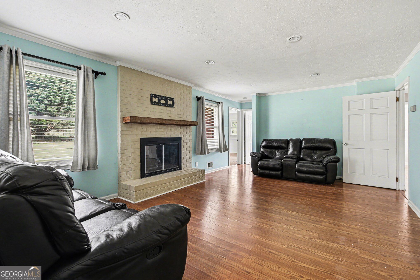
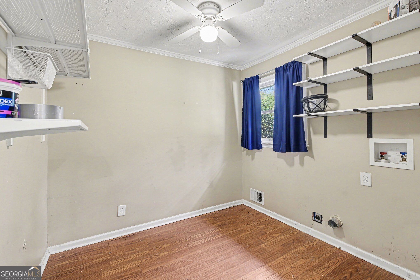
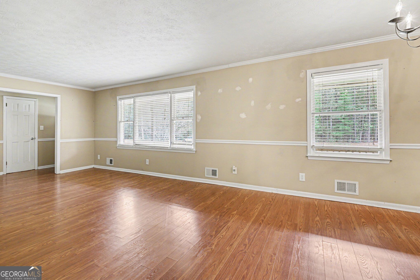
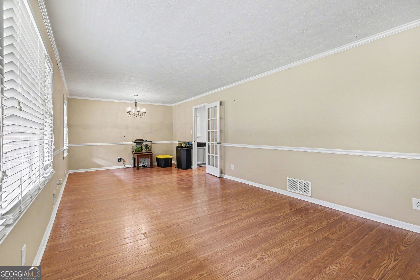
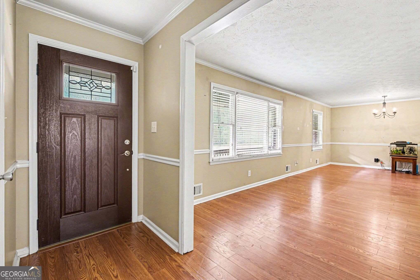
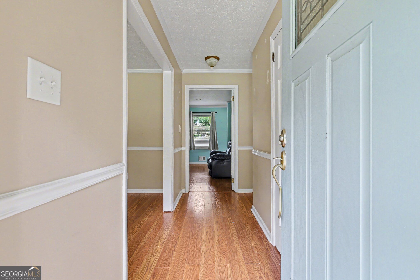
Timeless Comfort Meets Modern Convenience Nestled on a generous, beautifully level homesite, this classic all-brick ranch offers the perfect blend of warmth, character, and everyday luxury. This inviting residence features approximately 1,927 square feet of comfortable living space with three bedrooms, two full bathrooms, and a floor plan designed for both relaxed living and effortless entertaining. Inside, you'll find spacious gathering areas filled with natural light, including an elegant living and dining space and a welcoming family room anchored by a cozy fireplace. The updated kitchen serves as the heart of the home, offering modern finishes, abundant storage, and easy flow for family meals or hosting guests. The private primary suite and two additional bedrooms provide comfortable accommodations, while practical features such as a large laundry room and ample storage add convenience to everyday life. Step outside to discover a spacious fenced backyard designed for both relaxation and recreation. Whether enjoying a quiet morning coffee on the patio, entertaining friends, gardening, or simply appreciating the extra outdoor space, the nearly 0.59-acre property offers exceptional versatility and privacy. An additional outbuilding provides valuable storage or workshop potential. Located in an established Griffin neighborhood, this home combines the enduring appeal of quality brick construction with the comfort and convenience today's buyers are seeking. It's a rare opportunity to enjoy peaceful living with room to grow, gather, and create lasting memories. New roof only two years old ..
Details
| MLS # | 10867575 |
|---|---|
| Listing Type | For Sale |
| Style | House |
| Sub-Type | Resale |
| Status | Active |
| Year | 1973 |
| Days On Site | 38 |
| Listing Provided By | Rawlings Realty LLC | David Lilkas |
Features
| Bed(s) | 3 |
|---|---|
| Bath(s) | 2 Total |
| SQ Feet | 1,927 |
| Car Port | Yes |
| Basement | Y |
| Story(s) | 1 |
| Acreage | 0.59 |
Interior
| Appliances | Dishwasher, Electric Water Heater, Range |
|---|---|
| Interior Features | Master On Main Level |
| Cooling | Attic Fan, Central Air |
| Cooling Yes / No | Yes |
| Heating | Central |
| Heating Yes / No | Yes |
| Fireplace Yes / No | Yes |
| Fireplaces Total | 1 |
| Fireplace Features | Family Room, Gas Starter |
| Room Kitchen Features | Kitchen Island |
| Room Dining Room Features | Separate Room |
| Laundry Features | Laundry Closet |
Exterior
| Lot Features | Level |
|---|---|
| Construction Materials | Brick |
| Roof | Composition |
| Fencing | Chain Link |
Parking
| Parking Features | Carport, Attached |
|---|
Utilities
| Utilities | Cable Available, Electricity Available, Natural Gas Available, Phone Available, Water Available |
|---|---|
| Sewer | Septic Tank |
| Electric | 220 Volts |
Taxes
| Tax Annual Amount | 3856.38 |
|---|---|
| Tax Year | 2025 |
Location
| Community Features | None |
|---|
Area Information
| State | GA |
|---|---|
| County | Spalding |
| City | Griffin |
| Zip Code | 30224 |
| Area | Spalding |
| Community Name | Creekwood Estates |
| School District | Spalding |
| Elementary School | Crescent Road |
| High School | Spalding |
| Listing VS Median (in Creekwood Estates) | |
Price: $275,000 low | high Med: $259,900 sqft: 1,927 low | high Med: 1,558 $ / sqft: $143 low | high Med: $167 On site: 38 low | high Med: 29 | |
Market Activity 30224
Request a showing
Request a showing
Contact
Learn More About This Property

| State | GA |
|---|---|
| County | Spalding |
| City | Griffin |
| Zip Code | 30224 |
| Area | Spalding |
| Community Name | Creekwood Estates |
| School District | Spalding |
| Elementary School | Crescent Road |
| High School | Spalding |
| Listing VS Median (in Creekwood Estates) | |
Price: $275,000 low | high Med: $259,900 sqft: 1,927 low | high Med: 1,558 $ / sqft: $143 low | high Med: $167 On site: 38 low | high Med: 29 | |