
Description
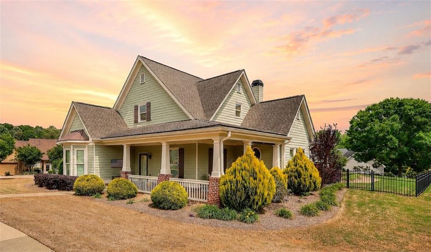
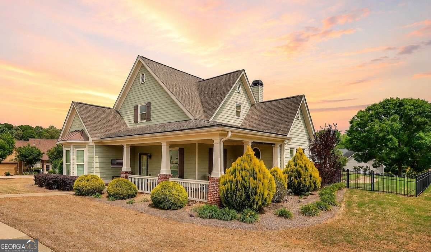
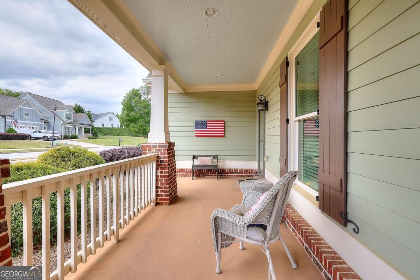
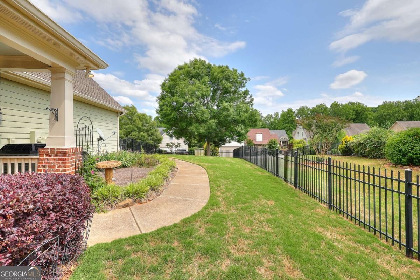
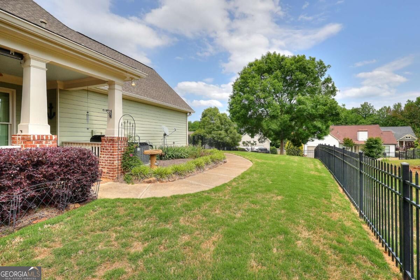
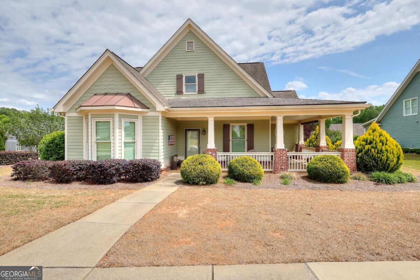
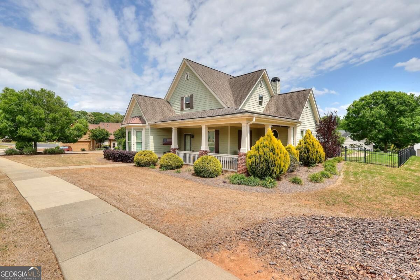
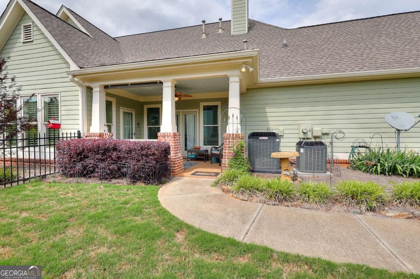
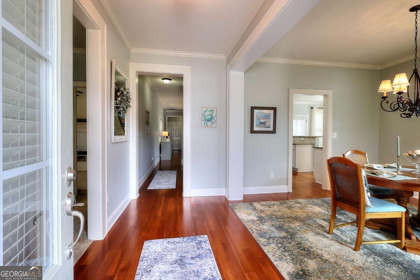
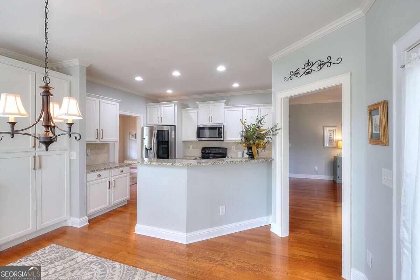
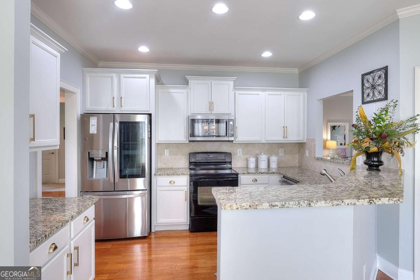
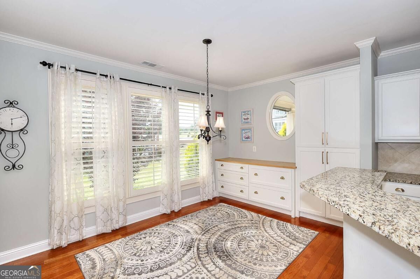
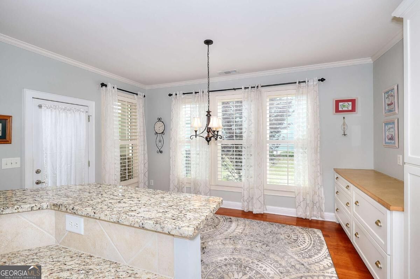
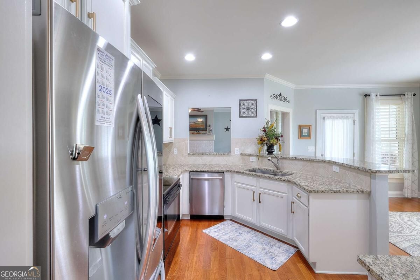
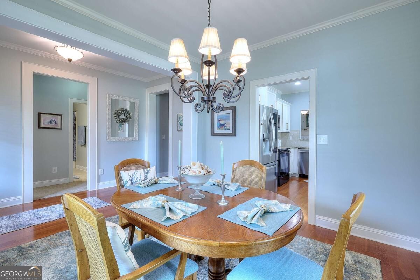
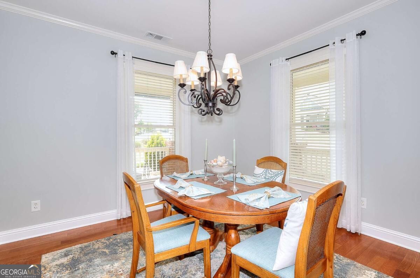
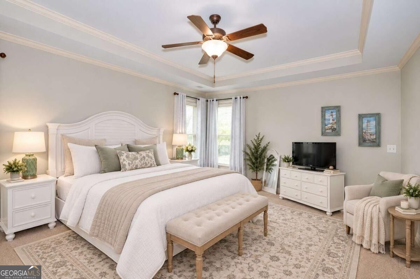
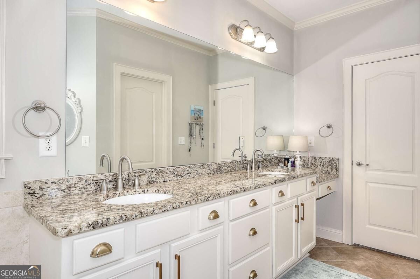
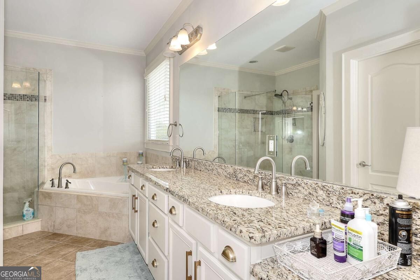
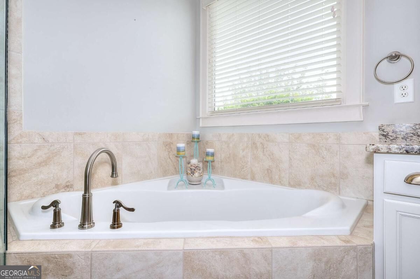
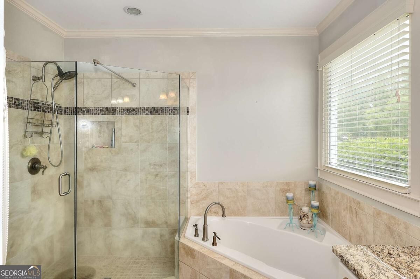
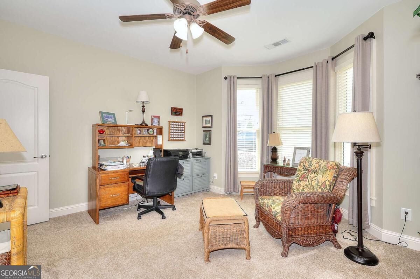
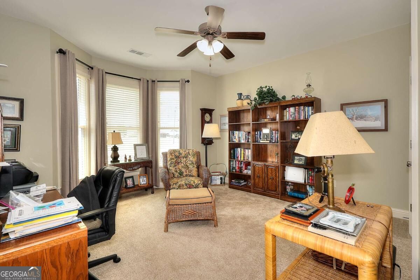
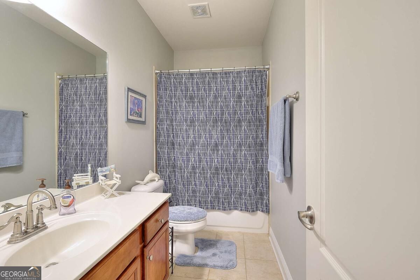
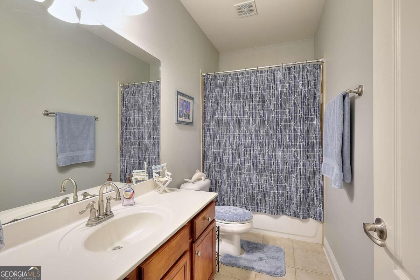
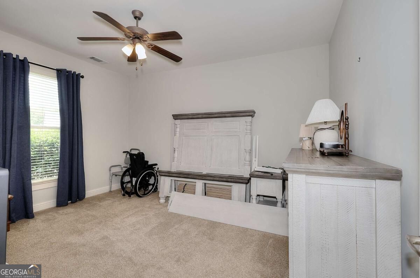
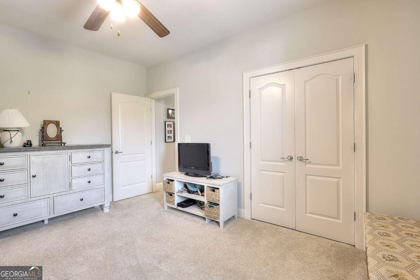
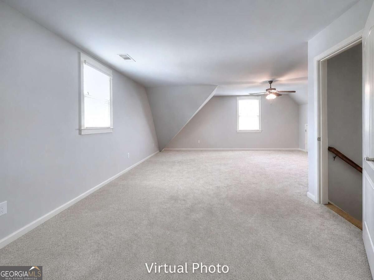
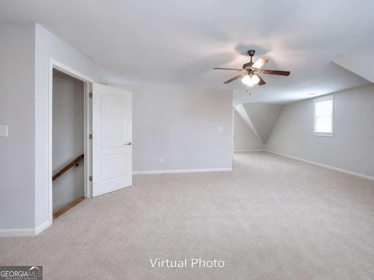
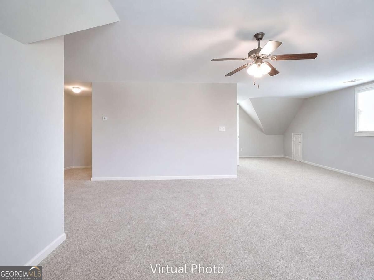
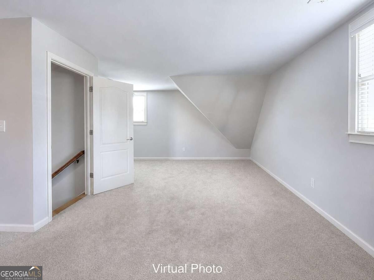
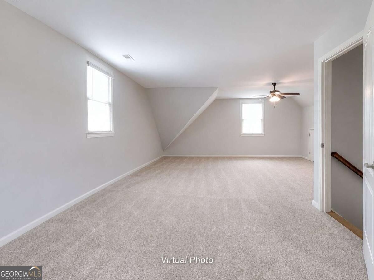
Have you heard the saying " they don't build them like they use to?" Here is your proof, from the custom construction, the impeccable care and the amazing add-ons in the home you will understand that saying. Nearly 3,000 square feet with all three bedrooms on the main level, a private split-bedroom plan, fenced yard, covered porches, custom kitchen, butler's pantry, and an oversized bonus room-all without waiting for new construction. Start your morning with coffee on the covered front porch, then relax later on the covered side patio overlooking the fenced yard. Inside, the oversized great room features a cathedral ceiling and brick fireplace, while the custom kitchen offers abundant cabinetry, a butler's pantry, breakfast bar, and breakfast room with patio access. The main-level owner's suite includes a tray ceiling, walk-in closet, dual vanities, soaking tub, and glass-enclosed shower. Two additional bedrooms are privately positioned on the opposite side of the home. Upstairs, a large bonus room is ready for a home office, media room, game room, guest space, or second living area. With a rear-entry two-car garage, main-level laundry, a public park within walking distance, and a local coffee shop just minutes away, this Hoschton home offers inviting spaces to live, gather, and unwind. Schedule your private showing today.
Details
| MLS # | 10850293 |
|---|---|
| Listing Type | For Sale |
| Style | House |
| HOA Dues | $1,600 |
| Sub-Type | Resale |
| Status | Active Under Contract |
| Year | 2006 |
| Days On Site | 53 |
| Listing Provided By | The Connection Real Estate | Sandra Maughon |
Features
| Bed(s) | 3 |
|---|---|
| Bath(s) | 2 Total |
| SQ Feet | 2,912 |
| Story(s) | 1 |
| Acreage | 0.31 |
Interior
| Appliances | Dishwasher, Microwave |
|---|---|
| Interior Features | High Ceilings, Master On Main Level, Other, Split Bedroom Plan, Tile Bath, Tray Ceiling(s), Vaulted Ceiling(s), Walk-In Closet(s) |
| Cooling | Ceiling Fan(s), Central Air |
| Cooling Yes / No | Yes |
| Heating | Central |
| Heating Yes / No | Yes |
| Fireplace Yes / No | Yes |
| Fireplaces Total | 1 |
| Fireplace Features | Factory Built, Family Room |
| Window Features | Double Pane Windows |
| Room Kitchen Features | Breakfast Bar, Breakfast Room, Pantry, Solid Surface Counters |
| Room Dining Room Features | Separate Room |
| Laundry Features | Mud Room |
Exterior
| Exterior Features | Sprinkler System |
|---|---|
| Lot Features | Corner Lot, Level, Private |
| Construction Materials | Brick, Concrete |
| Roof | Composition |
| Fencing | Back Yard, Fenced |
| Foundation Details | Slab |
| Patio And Porch Features | Patio |
| Security Features | Smoke Detector(s) |
Parking
| Attached Garage Yes / No | Yes |
|---|---|
| Garage Yes / No | Yes |
| Parking Features | Garage, Attached, Kitchen Level, Garage Door Opener, Side/Rear Entrance |
Utilities
| Utilities | Cable Available, Electricity Available, Underground Utilities, Water Available |
|---|---|
| Sewer | Septic Tank |
Taxes
| Tax Annual Amount | 4449 |
|---|---|
| Tax Year | 2025 |
Location
| Community Features | None |
|---|
Area Information
| State | GA |
|---|---|
| County | Jackson |
| City | Hoschton |
| Zip Code | 30548 |
| Area | Jackson |
| Community Name | The Village of Hoschton |
| School District | Jackson County |
| Elementary School | West Jackson |
| High School | Jackson County |
| Listing VS Median (in The Village of Hoschton) | |
Price: $475,000 low | high Med: $475,000 sqft: 2,912 low | high Med: 2,912 $ / sqft: $163 low | high Med: $163 On site: 53 low | high Med: 53 | |
Market Activity 30548
Request a showing
Request a showing
Contact
Learn More About This Property

| State | GA |
|---|---|
| County | Jackson |
| City | Hoschton |
| Zip Code | 30548 |
| Area | Jackson |
| Community Name | The Village of Hoschton |
| School District | Jackson County |
| Elementary School | West Jackson |
| High School | Jackson County |
| Listing VS Median (in The Village of Hoschton) | |
Price: $475,000 low | high Med: $475,000 sqft: 2,912 low | high Med: 2,912 $ / sqft: $163 low | high Med: $163 On site: 53 low | high Med: 53 | |