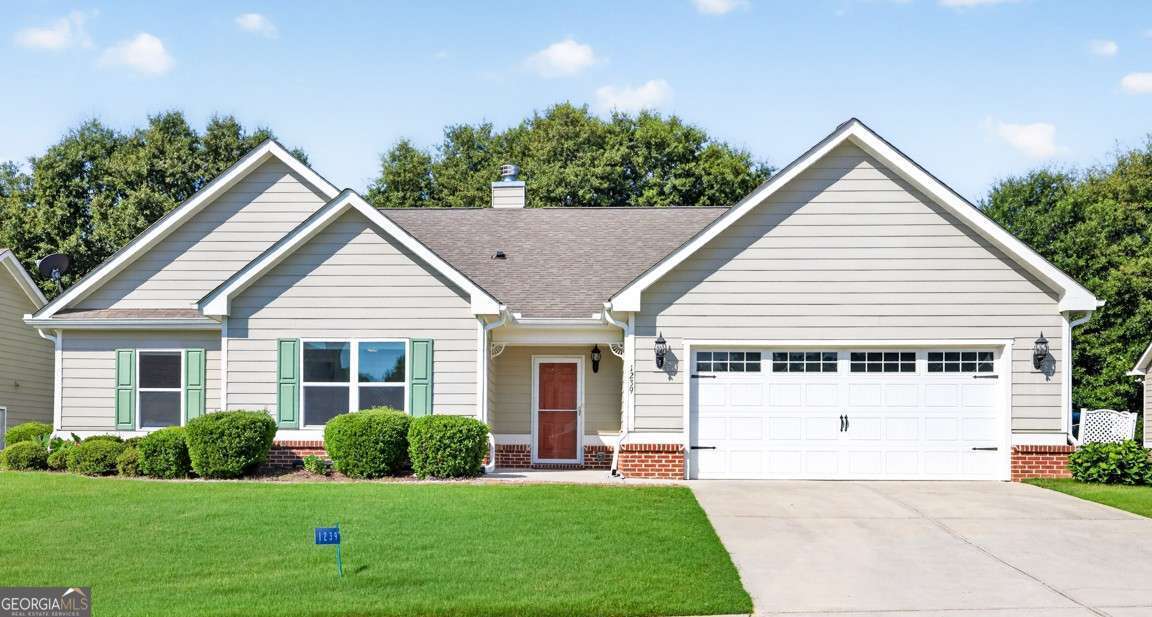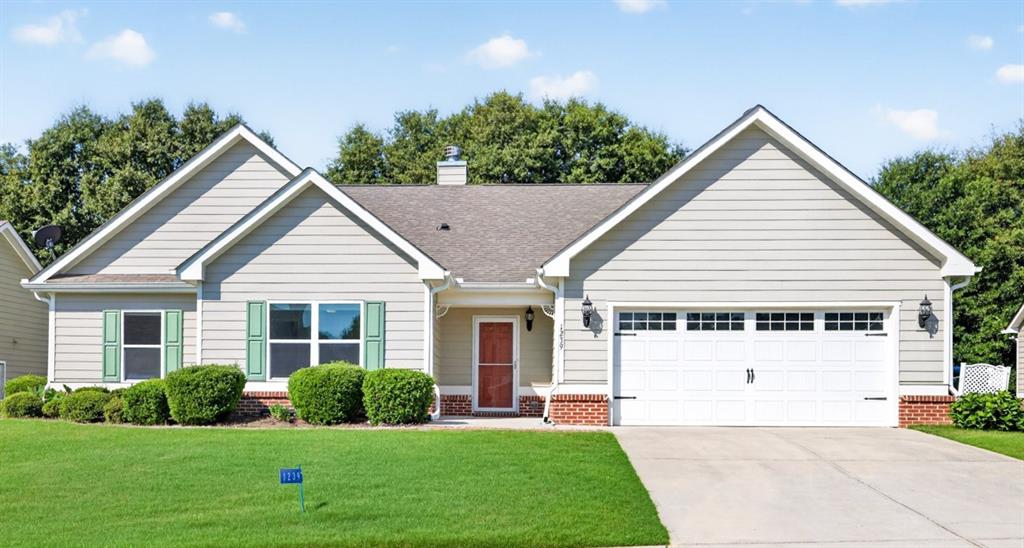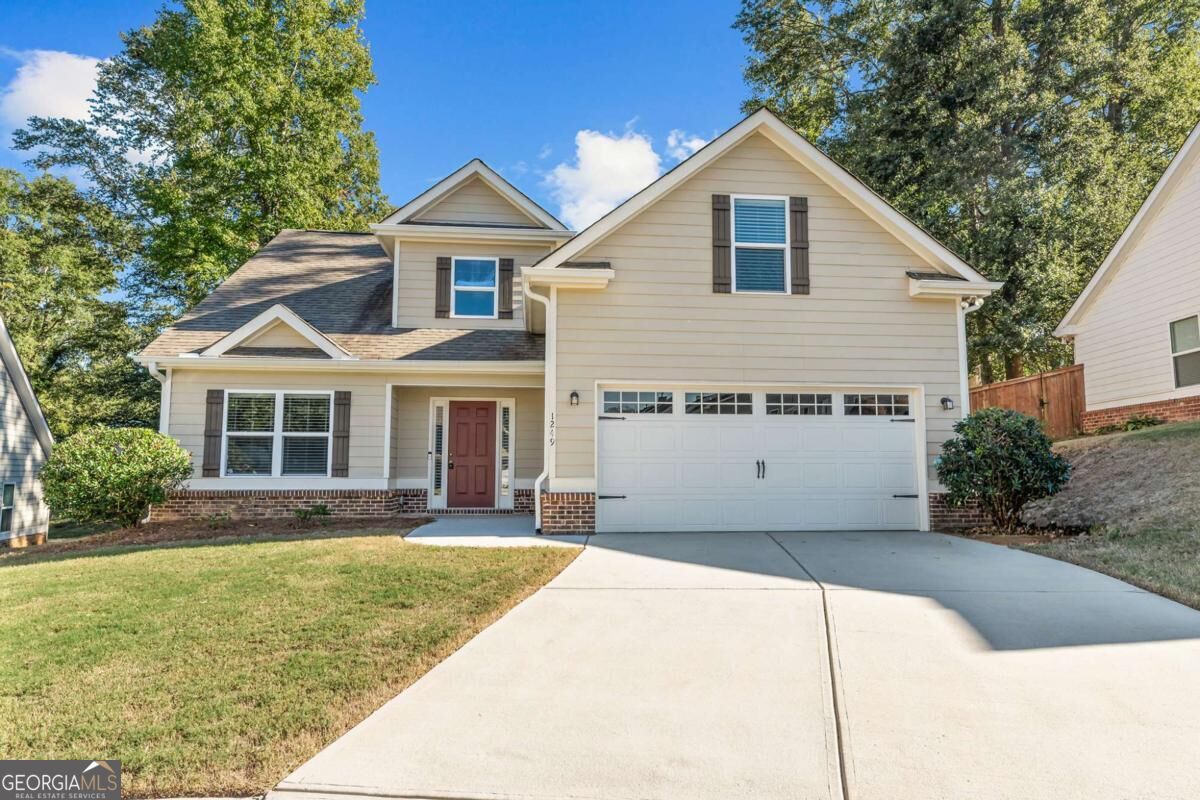
1249 Oak Springs Way,Statham, GA 30666
Statham, GA 30666

Description
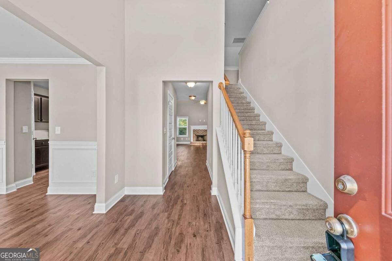
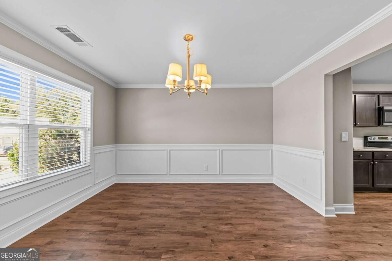
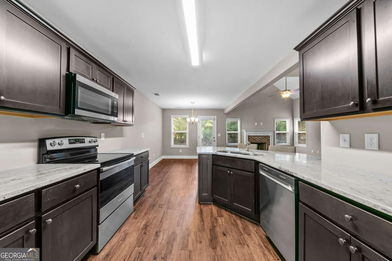
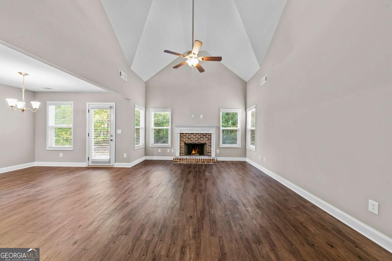
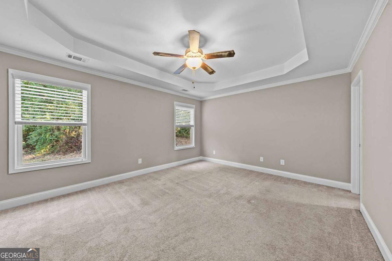
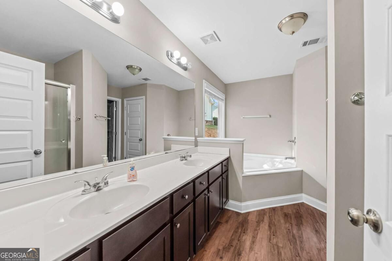
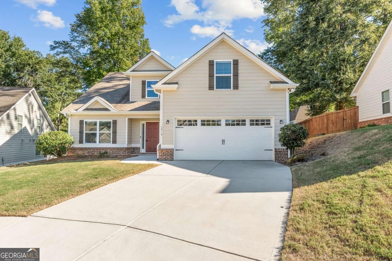
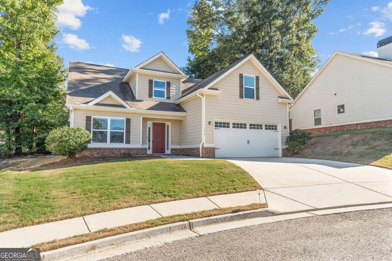
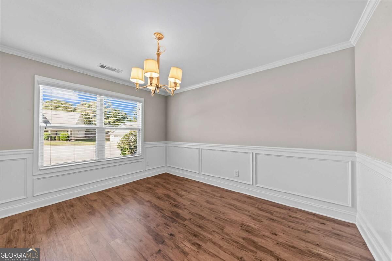
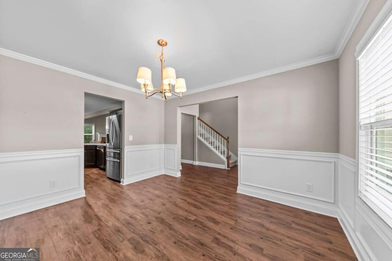
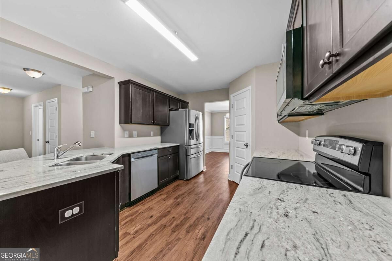
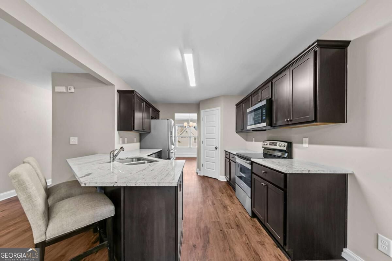
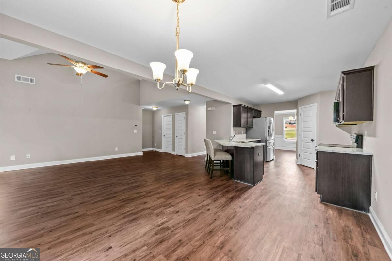
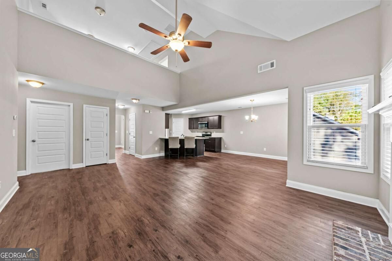
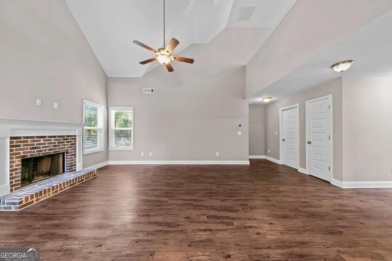
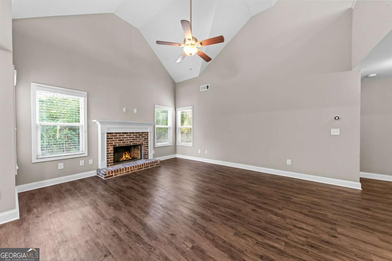
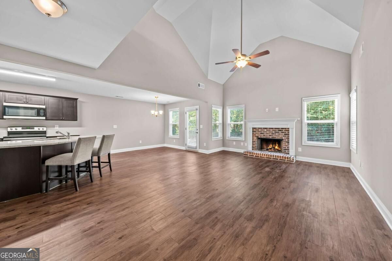
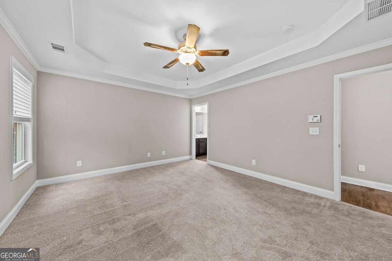
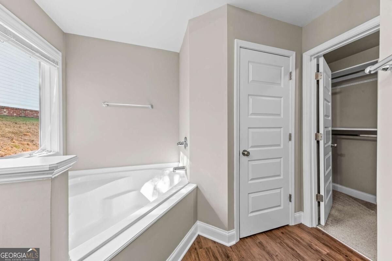
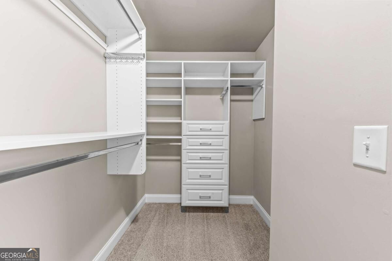
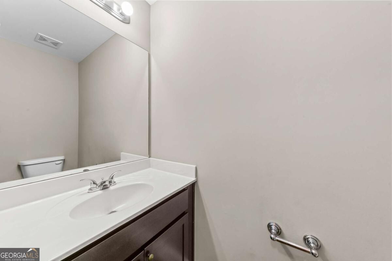
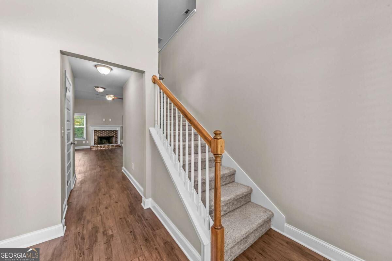
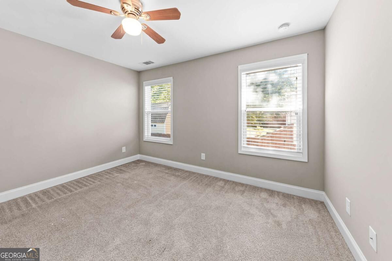
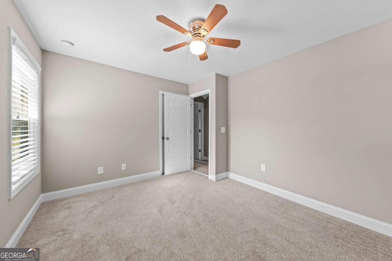
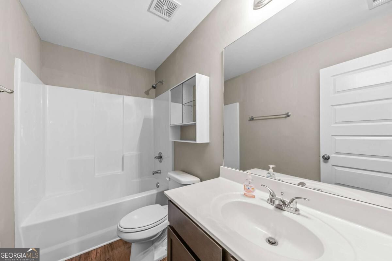
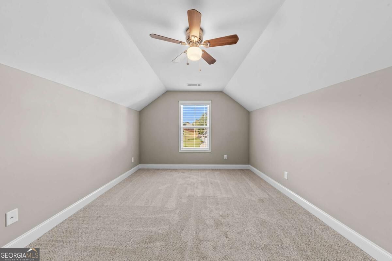
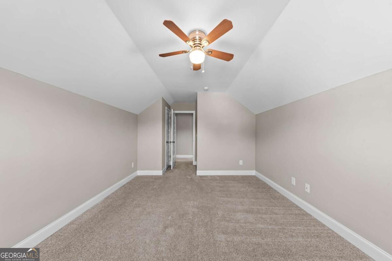
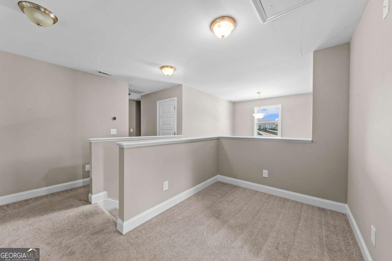
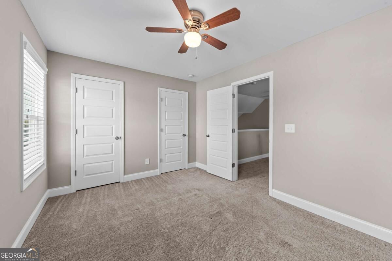
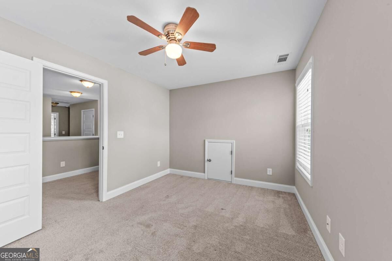
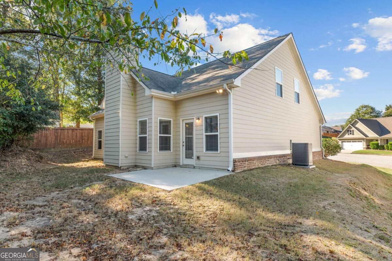
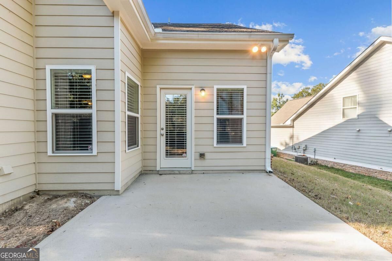
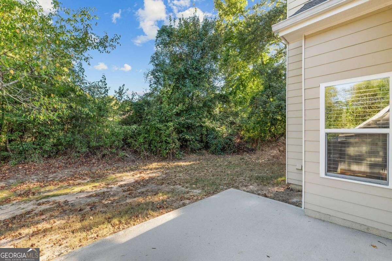
Welcome home to this inviting 4-bedroom, 2.5-bath home tucked away on a quiet cul-de-sac in Statham! Designed with an open, functional layout, this home offers comfortable everyday living with spaces that flow beautifully together. The main level features a spacious primary suite, a separate dining room, and a kitchen with granite countertops that opens to the breakfast area and living space, complete with a cozy wood-burning fireplace. Upstairs, youll find three additional bedrooms and a charming loft area at the top of the stairs, perfect for a home office, reading nook, play space, or additional hangout area. Enjoy the peaceful backdrop of a wooded backyard without the upkeep of a large lawn, along with neighborhood sidewalks that make getting out for a stroll easy. With its desirable primary-on-main floorplan, flexible living spaces, and tucked-away cul-de-sac location, this home offers a wonderful place to settle in and make yourself at home! Seller is a licensed real estate agent.
Details
| MLS # | 10877165 |
|---|---|
| Listing Type | For Sale |
| Style | House |
| HOA Dues | $123 |
| Sub-Type | Resale |
| Status | Active |
| Year | 2017 |
| Days On Site | 21 |
| Listing Provided By | Stirling Real Estate Advisors | Holly Horgan |
Features
| Bed(s) | 4 |
|---|---|
| Bath(s) | 3 Total |
| SQ Feet | 2,179 |
| Story(s) | 2 |
| Acreage | 0.21 |
Interior
| Appliances | Dishwasher, Disposal, Electric Water Heater, Microwave, Range, Refrigerator |
|---|---|
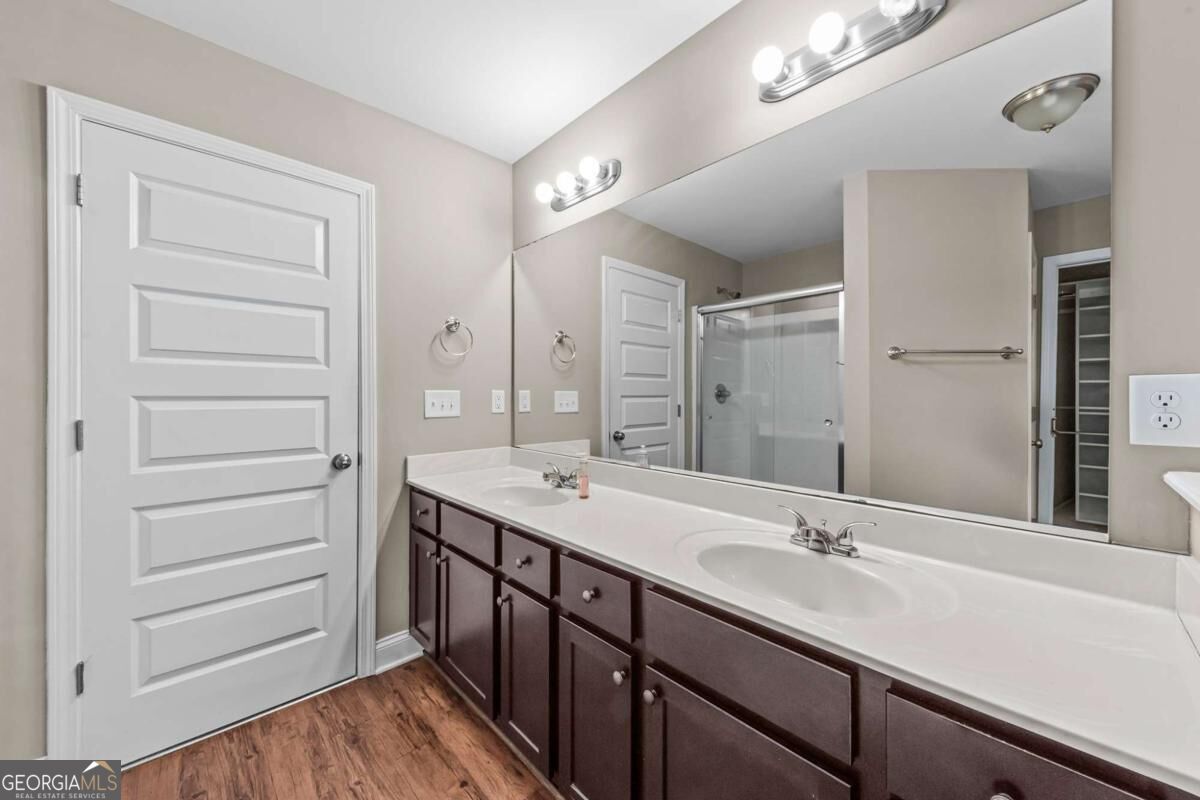
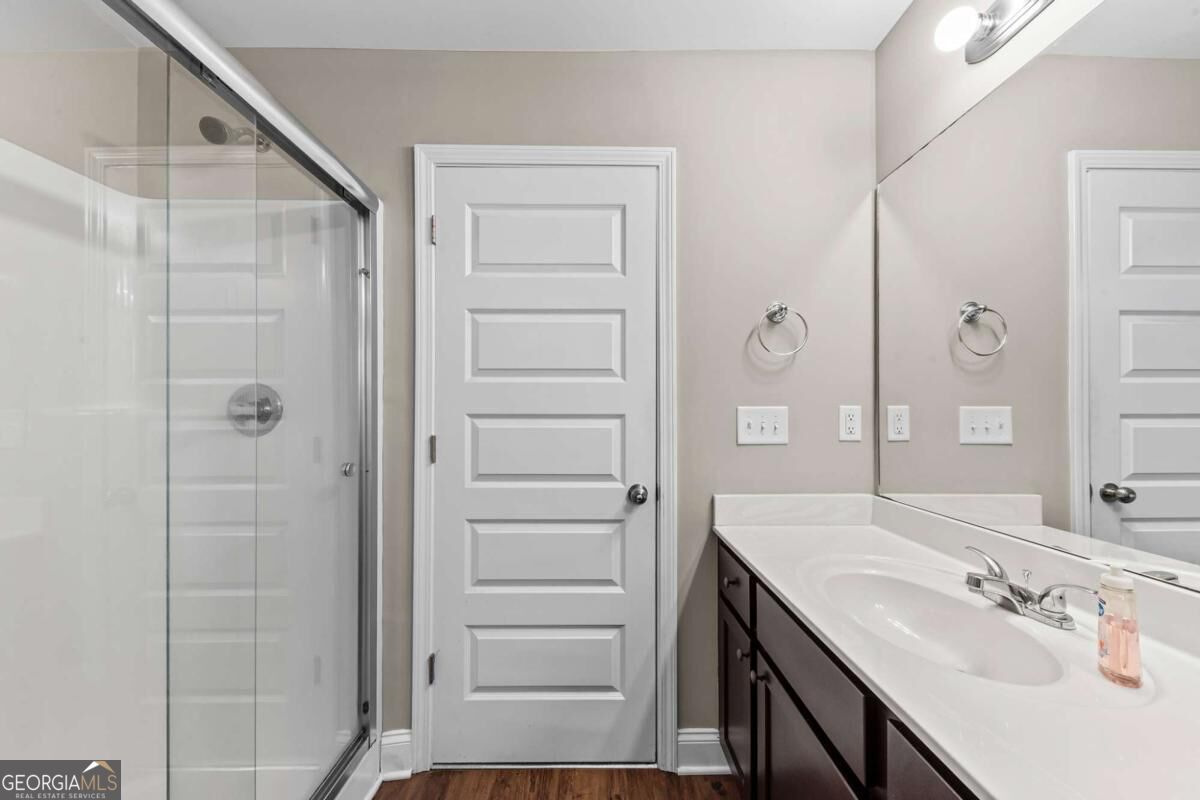
| Interior Features | Double Vanity, High Ceilings, Master On Main Level, Separate Shower, Soaking Tub, Walk-In Closet(s) |
| Cooling | Ceiling Fan(s), Central Air, Electric |
| Cooling Yes / No | Yes |
| Heating | Central, Electric |
| Heating Yes / No | Yes |
| Fireplace Yes / No | Yes |
| Fireplaces Total | 1 |
| Fireplace Features | Family Room |
| Room Kitchen Features | Breakfast Area, Breakfast Bar, Pantry |
| Room Dining Room Features | Separate Room |
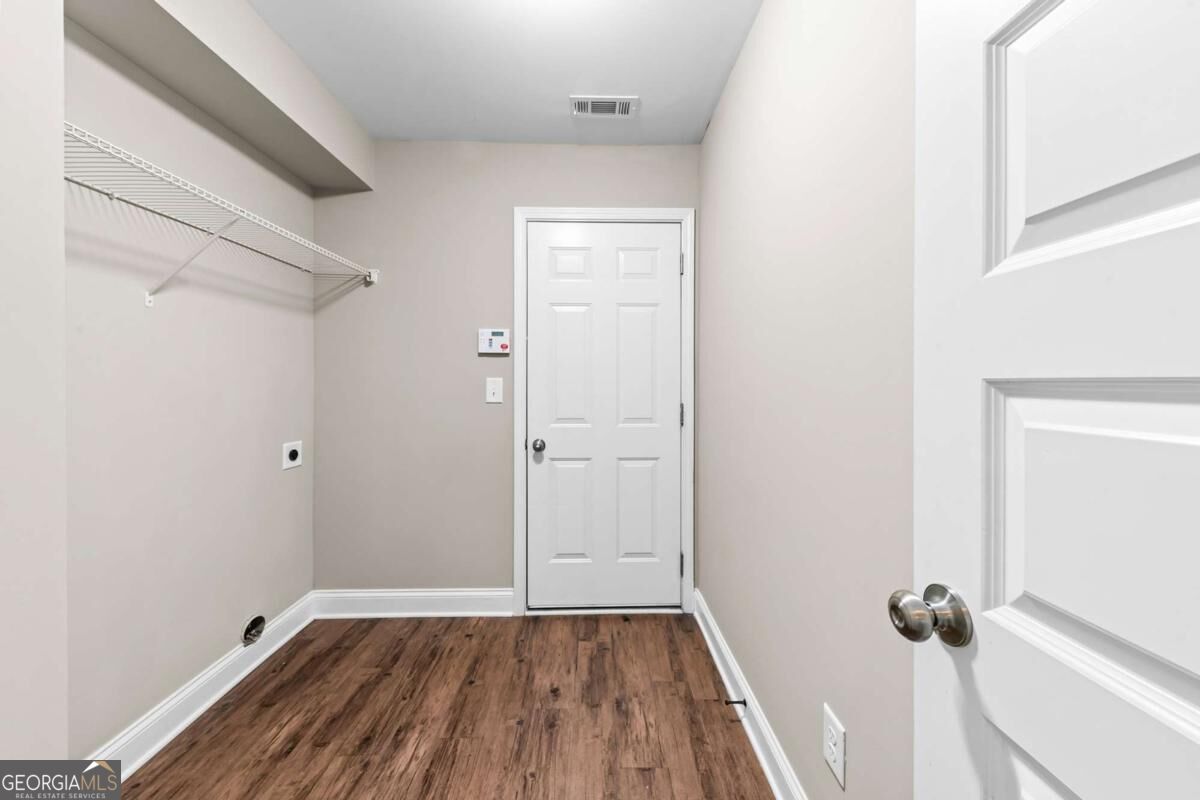
| Laundry Features | Mud Room |
Exterior
| Lot Features | Cul-De-Sac |
|---|---|
| Construction Materials | Brick, Wood Siding |
| Roof | Tar/Gravel |
| Foundation Details | Slab |
| Patio And Porch Features | Patio |
| Security Features | Security System |
Parking
| Attached Garage Yes / No | Yes |
|---|---|
| Garage Yes / No | Yes |
| Parking Features | Garage, Attached, Garage Door Opener |
Utilities
| Utilities | Electricity Available, High Speed Internet, Sewer Connected, Water Available |
|---|---|
| Sewer | Public Sewer |
Taxes
| Tax Annual Amount | 3144.41 |
|---|---|
| Tax Year | 2026 |
Location
| Community Features | None |
|---|
Area Information
| State | GA |
|---|---|
| County | Barrow |
| City | Statham |
| Zip Code | 30666 |
| Area | Barrow |
| Community Name | Oak Springs |
| School District | Winder Barrow |
| Elementary School | Statham |
| High School | Winder Barrow |
| Listing VS Median (in Oak Springs) | |
Price: $335,000 low | high Med: $357,500 sqft: 2,179 low | high Med: 2,180 $ / sqft: $154 low | high Med: $164 On site: 21 low | high Med: 104.5 | |
Market Activity 30666
Request a showing
Request a showing
Contact
Learn More About This Property

| State | GA |
|---|---|
| County | Barrow |
| City | Statham |
| Zip Code | 30666 |
| Area | Barrow |
| Community Name | Oak Springs |
| School District | Winder Barrow |
| Elementary School | Statham |
| High School | Winder Barrow |
| Listing VS Median (in Oak Springs) | |
Price: $335,000 low | high Med: $357,500 sqft: 2,179 low | high Med: 2,180 $ / sqft: $154 low | high Med: $164 On site: 21 low | high Med: 104.5 | |