

Description
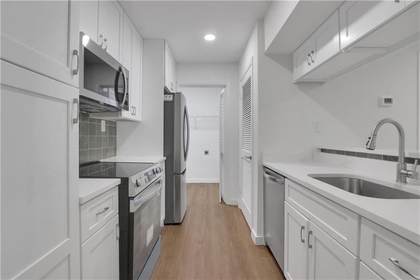
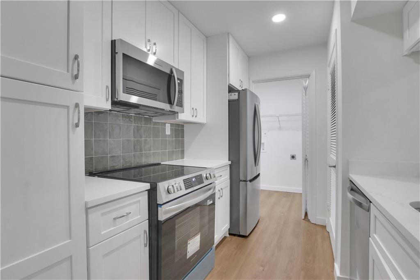
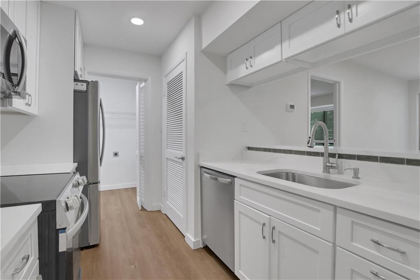
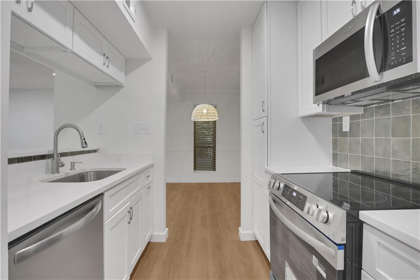
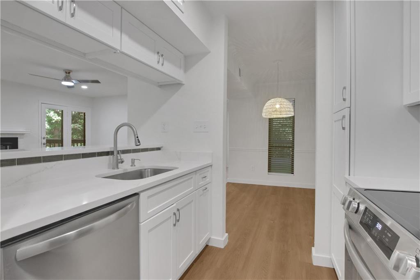
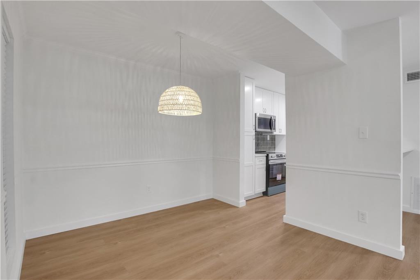
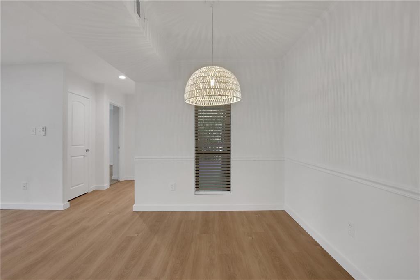
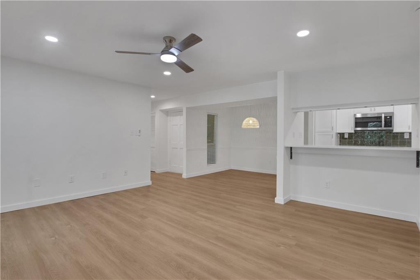
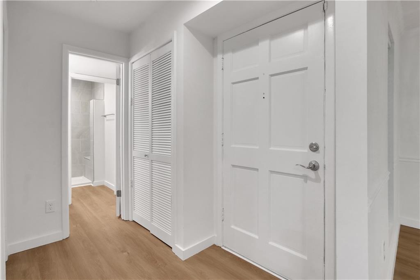
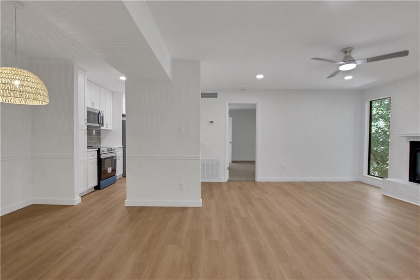
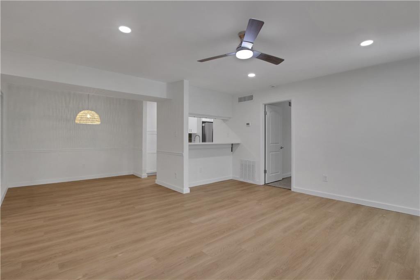
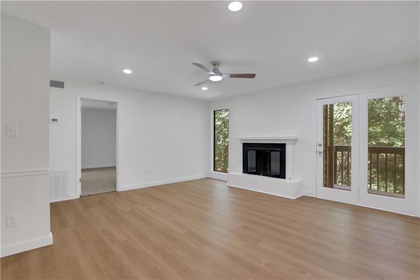
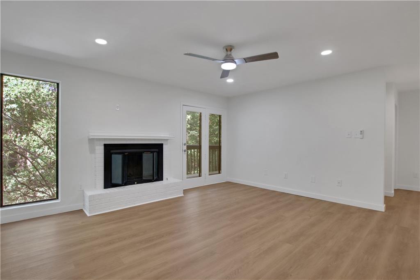
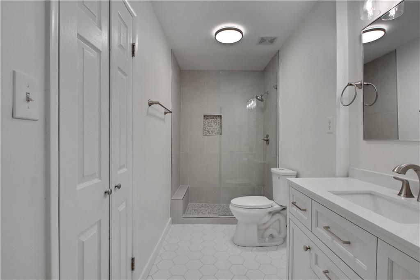
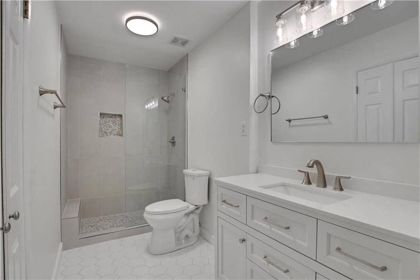
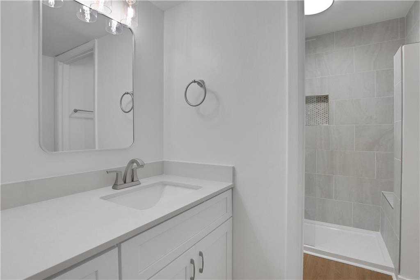
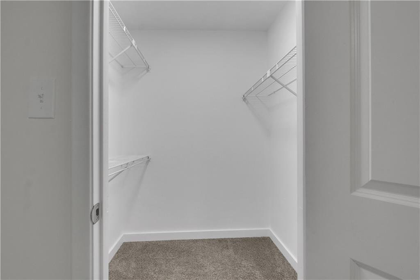
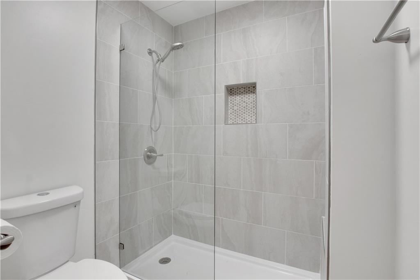
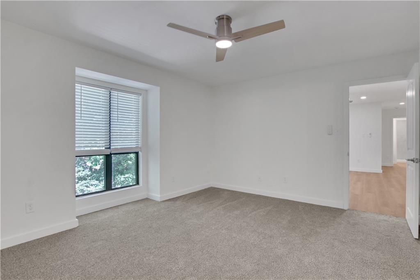
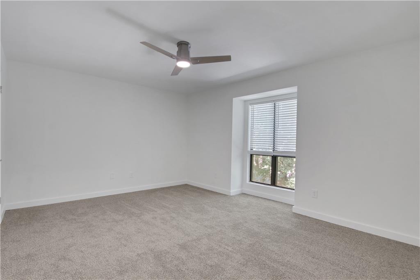
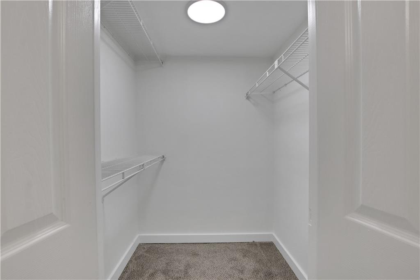
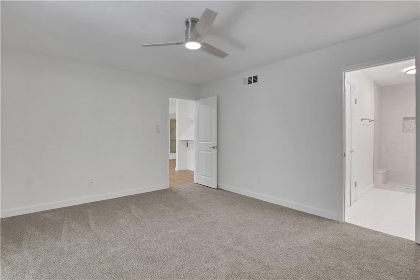
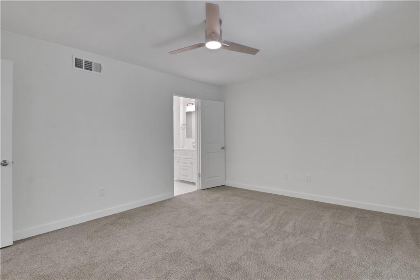
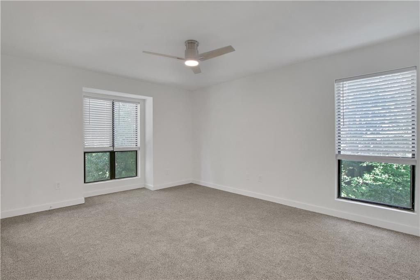
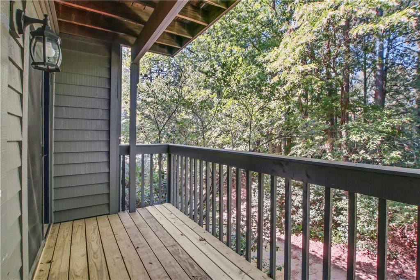
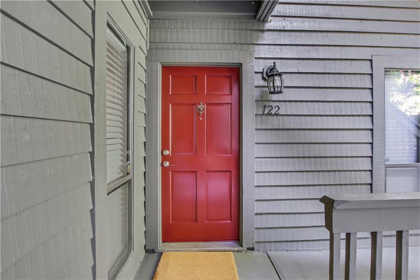
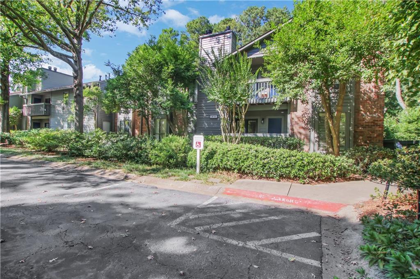
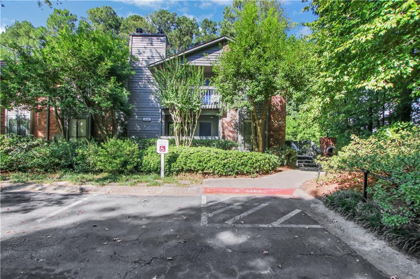
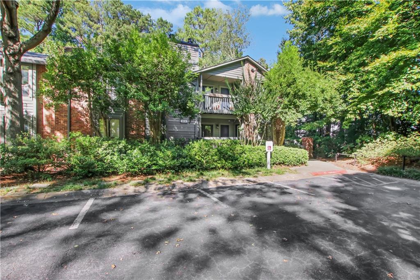
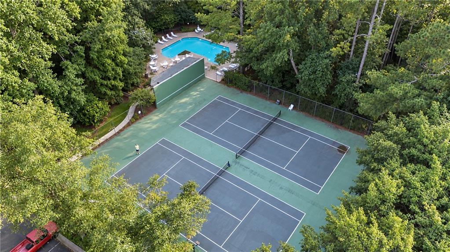
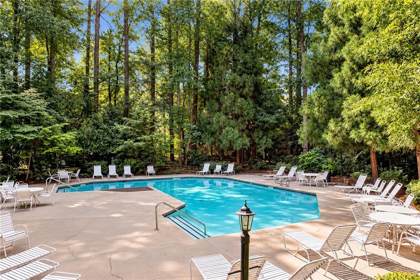
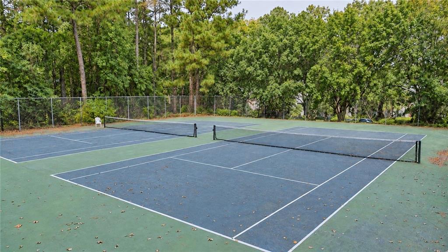
Welcome home to this fully renovated 2 bedroom, 2 bath condo in the unique community of Tuxworth Springs where proximity to city life blends in with the peace and quiet of a beautifully landscaped community complete with tennis courts, a lovely pool area and a dog park. 3 steps from the parking lot take you inside this rear-facing unit to a thoughtfully updated home, complete with a new kitchen with Shaker cabinetry, quartz counters and stainless appliances. New water heater and updated HVAC system. Both bathrooms have been renovated with walk-in showers, new vanities, toilets and tile work. Luxury vinyl plank flooring runs throughout the living spaces with new carpeting installed in the bedrooms. All interior doors have been replaced and, along with fresh paint, there are new lighting fixtures throughout the unit. When we say move-in ready, that's what we mean. Come enjoy your new home and all that Decatur and the surrounding area have to offer!
Details
| MLS # | 7847012 |
|---|---|
| Listing Type | For Sale |
| Style | Condominium |
| HOA Dues | $326 |
| Sub-Type | Resale |
| Status | Pending |
| Year | 1983 |
| Days On Site | 43 |
| Listing Provided By | Point Honors and Associates, Realtors | Sebastian Castro |
Features
| Bed(s) | 2 |
|---|---|
| Bath(s) | 2 Total |
| SQ Feet | 1,178 |
| Story(s) | 1 |
| Acreage | 0.03 |
| Water Front | Yes |
| Property View | Trees, Woods |
Interior
| Appliances | Dishwasher, Electric Range, Gas Water Heater, Microwave, Range Hood, Refrigerator |
|---|---|
| Interior Features | Recessed Lighting, Walk-In Closet(s) |
| Cooling | Ceiling Fan(s), Central Air |
| Heating | Central |
| Fireplaces Total | 1 |
| Fireplace Features | Gas Starter, Living Room |
| Window Features | None |
| Room Kitchen Features | Breakfast Bar, Cabinets White, Pantry, Stone Counters, View to Family Room |
| Room Dining Room Features | Open Concept |
| Laundry Features | In Kitchen, Main Level, Other |
Exterior
| Accessibility Features | None |
|---|---|
| Exterior Features | Balcony, Other |
| Lot Features | Other |
| Construction Materials | Cedar, Frame, Wood Siding |
| Roof | Shingle |
| Fencing | None |
| Foundation Details | Slab |
| Waterfront Features | None |
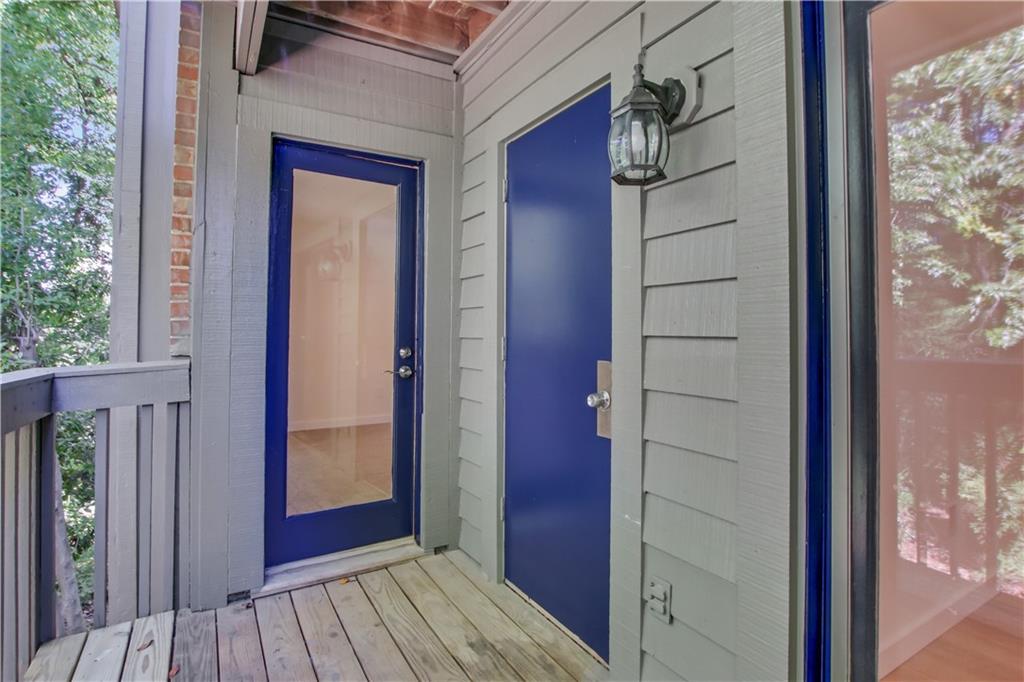
| Patio And Porch Features | Covered, Deck, Rear Porch |
| Security Features | Carbon Monoxide Detector(s), Smoke Detector(s) |
Parking
| Parking Features | Parking Lot |
|---|
Utilities
| Utilities | Cable Available, Electricity Available, Natural Gas Available, Sewer Available, Water Available |
|---|---|
| Sewer | Public Sewer |
| Electric | 220 Volts |
Taxes
| Tax Annual Amount | 2511 |
|---|---|
| Tax Legal Description | NA |
| Tax Parcel Letter | 18-062-10-011 |
| Tax Year | 2025 |
Location
| Community Features | Dog Park, Pool, Tennis Court(s) |
|---|
Area Information
| State | GA |
|---|---|
| County | Dekalb GA |
| City | Decatur |
| Zip Code | 30033 |
| Area | Dekalb GA |
| Community Name | Tuxworth Springs |
| School District | Druid Hills |
| Elementary School | Fernbank |
| High School | Druid Hills |
| Listing VS Median (in Tuxworth Springs) | |
Price: $275,000 low | high Med: $232,000 sqft: 1,178 low | high Med: 1,045 $ / sqft: $233 low | high Med: $222 On site: 43 low | high Med: 65.5 | |
Market Activity 30033
Request a showing
Request a showing
 Listings identified with the FMLS IDX logo come from FMLS and are held by brokerage firms other than the owner of this website. The listing brokerage is identified in any listing details. Information is deemed reliable but is not guaranteed. If you believe any FMLS listing contains material that infringes your copyrighted work please click here to review our DMCA policy and learn how to submit a takedown request. © 2022 First Multiple Listing Service, Inc.
Contact
Learn More About This Property

| State | GA |
|---|---|
| County | Dekalb GA |
| City | Decatur |
| Zip Code | 30033 |
| Area | Dekalb GA |
| Community Name | Tuxworth Springs |
| School District | Druid Hills |
| Elementary School | Fernbank |
| High School | Druid Hills |
| Listing VS Median (in Tuxworth Springs) | |
Price: $275,000 low | high Med: $232,000 sqft: 1,178 low | high Med: 1,045 $ / sqft: $233 low | high Med: $222 On site: 43 low | high Med: 65.5 | |