121 Rolling Hills Place,Canton, GA 30114
Canton, GA 30114

Description
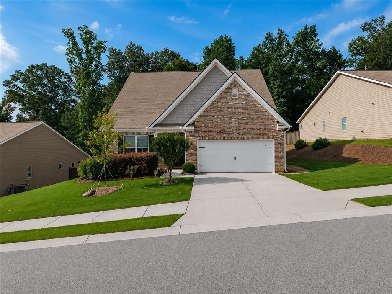
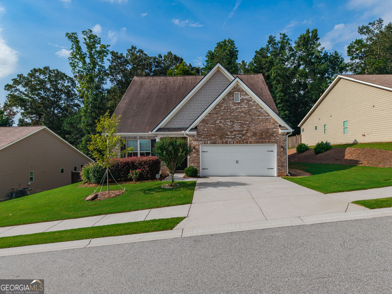
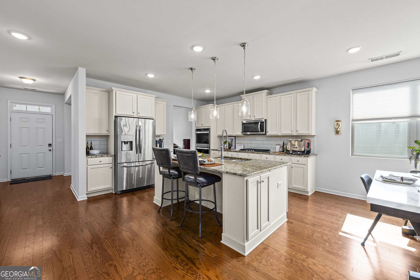
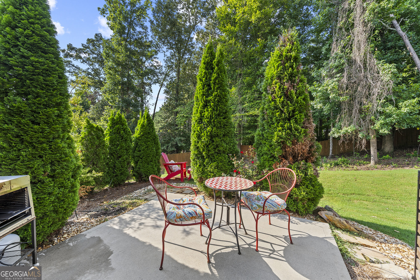
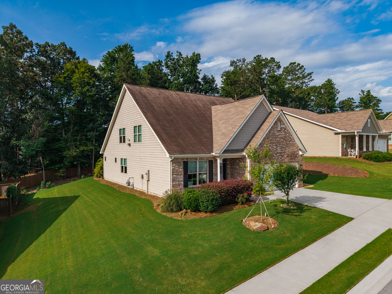
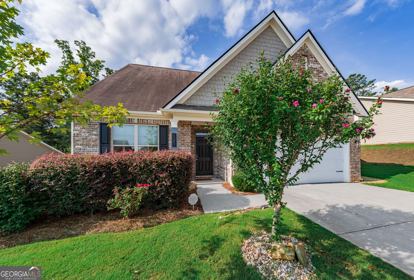
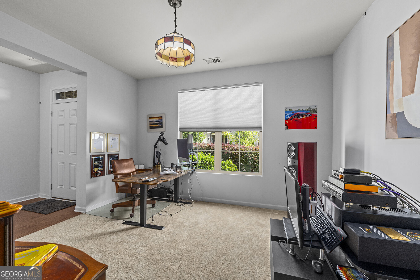
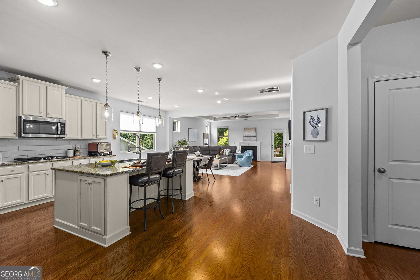
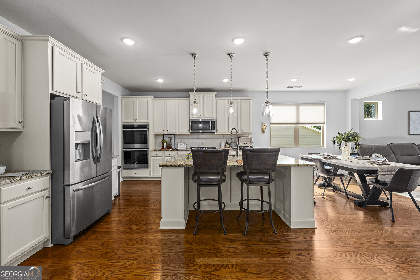
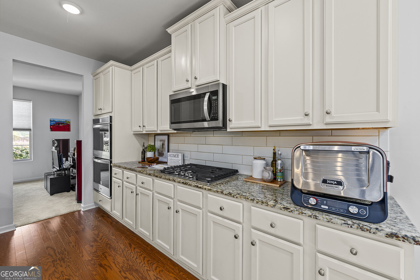
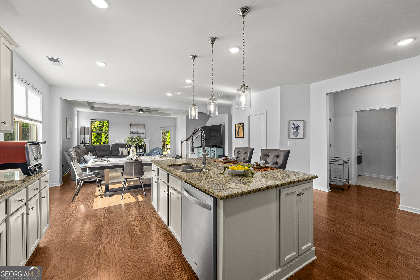
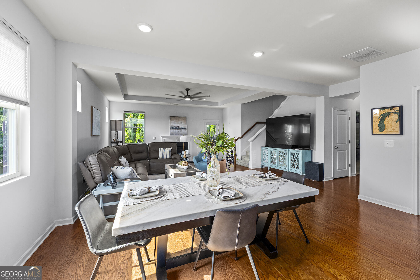
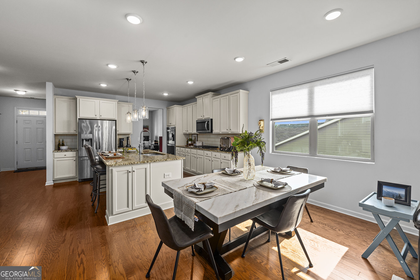
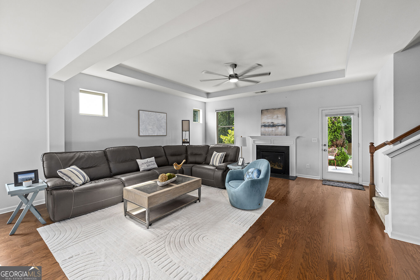
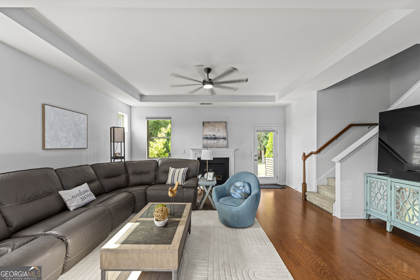
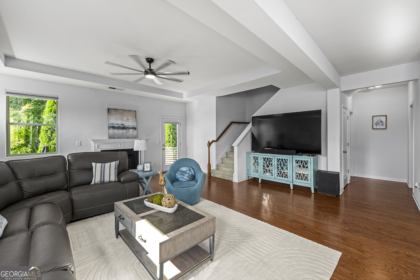
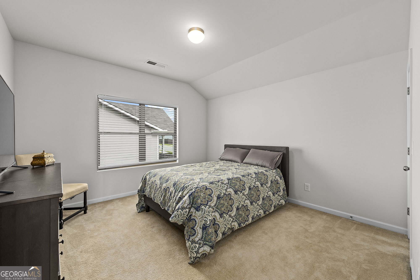
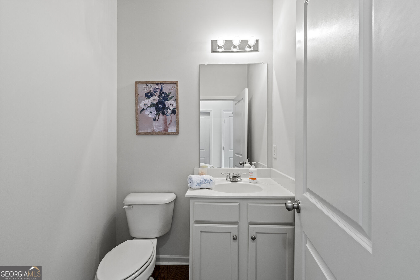
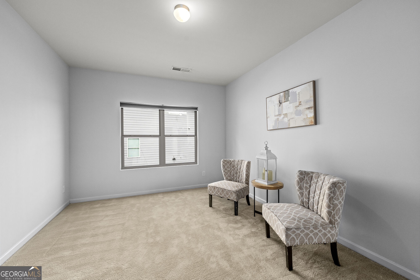
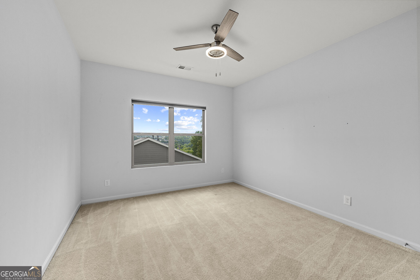
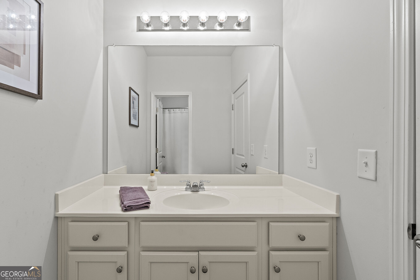
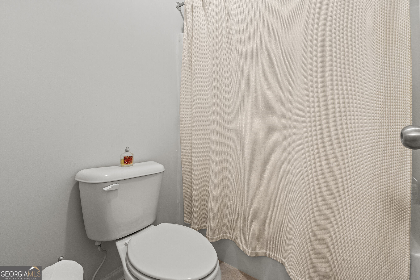
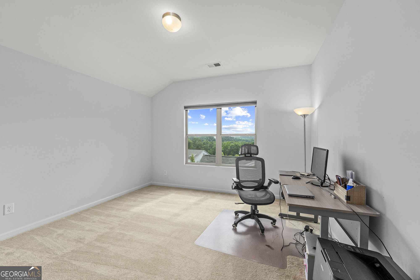
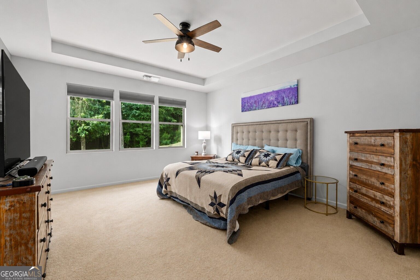
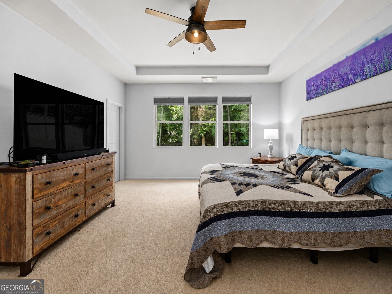
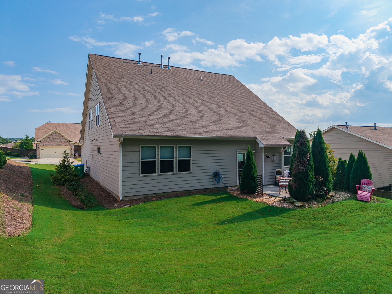
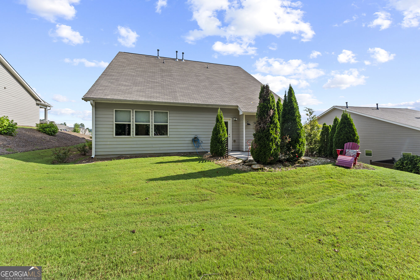
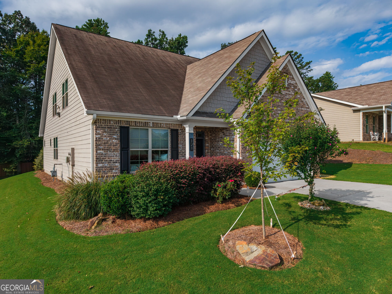
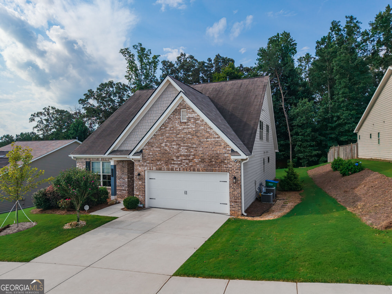
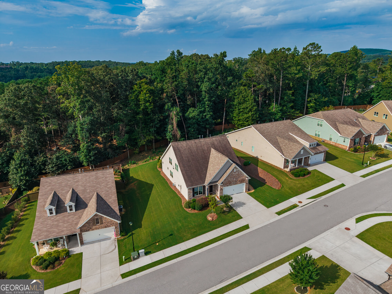
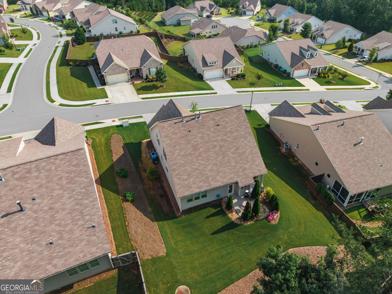
Welcome to 121 Rolling Hills Place, where beautiful mountain views, low-maintenance living, and first-class community amenities come together in one exceptional home. Designed with both comfort and connection in mind, the bright, open floor plan creates an effortless flow between the kitchen, dining, and living areas. Natural light fills the space, while generous closets and thoughtfully placed storage throughout the home make everyday living as functional as it is comfortable. Outside, the setting truly sets this property apart. The private backyard offers a peaceful place to start your morning with coffee, unwind at the end of the day, or entertain friends while enjoying the surrounding natural beauty and mountain views. And here, low-maintenance living really means low maintenance. The HOA takes care of the landscaping in both the front and rear yards, including fresh pine straw, shrub trimming, and weed treatments in the spring and fall. Spend your weekends enjoying your home instead of maintaining it. The community amenities are equally impressive, with pickleball and tennis courts, basketball, and a fantastic pool complex designed for all ages. Beautiful views, exceptional amenities, a private outdoor setting, and landscaping handled for you-121 Rolling Hills Place makes it easy to simply unpack, settle in, and enjoy where you live.
Details
| MLS # | 10826177 |
|---|---|
| Listing Type | For Sale |
| Style | House |
| HOA Dues | $1,920 |
| Sub-Type | Resale |
| Status | Active |
| Year | 2019 |
| Days On Site | 71 |
| Listing Provided By | Keller Williams Rlty. Partners | Maria Sims |
Features
| Bed(s) | 4 |
|---|---|
| Bath(s) | 3 Total |
| SQ Feet | 2,873 |
| Story(s) | 2 |
| Acreage | 0.21 |
Interior
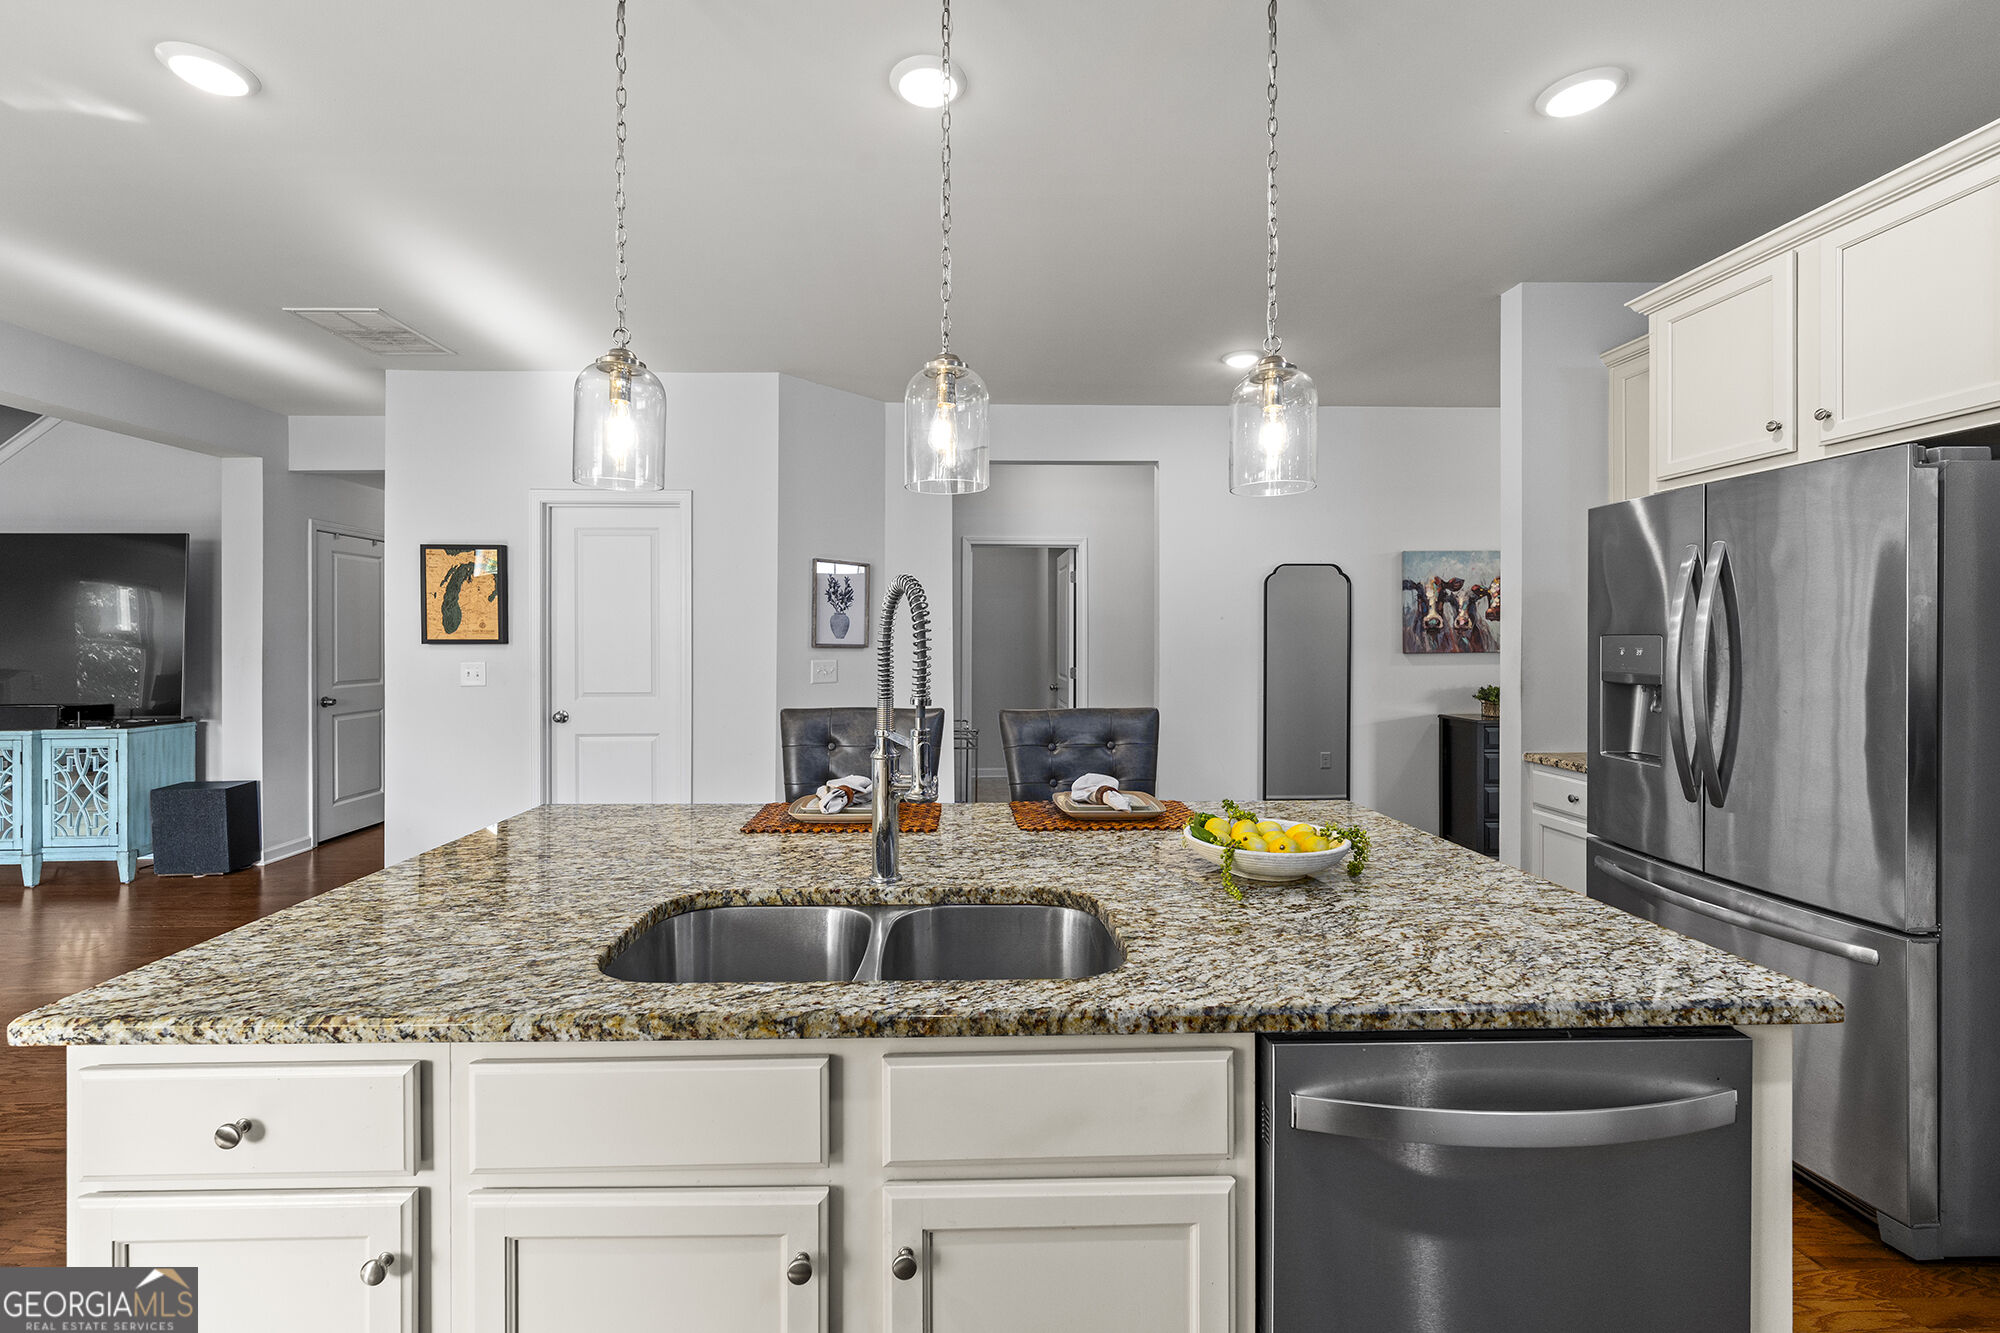
| Appliances | Dishwasher, Disposal, Double Oven, Microwave |
|---|---|
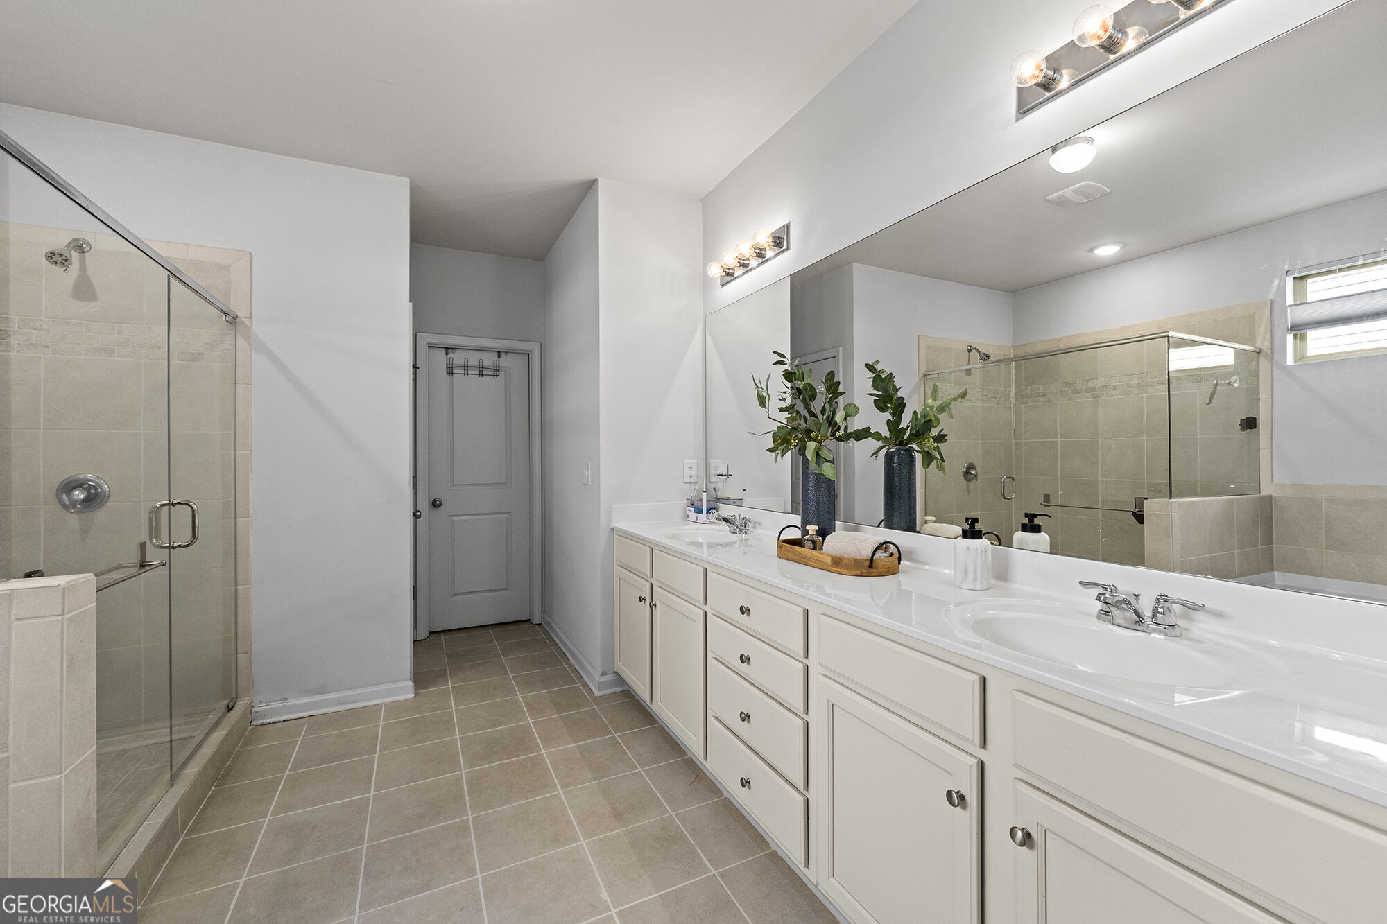
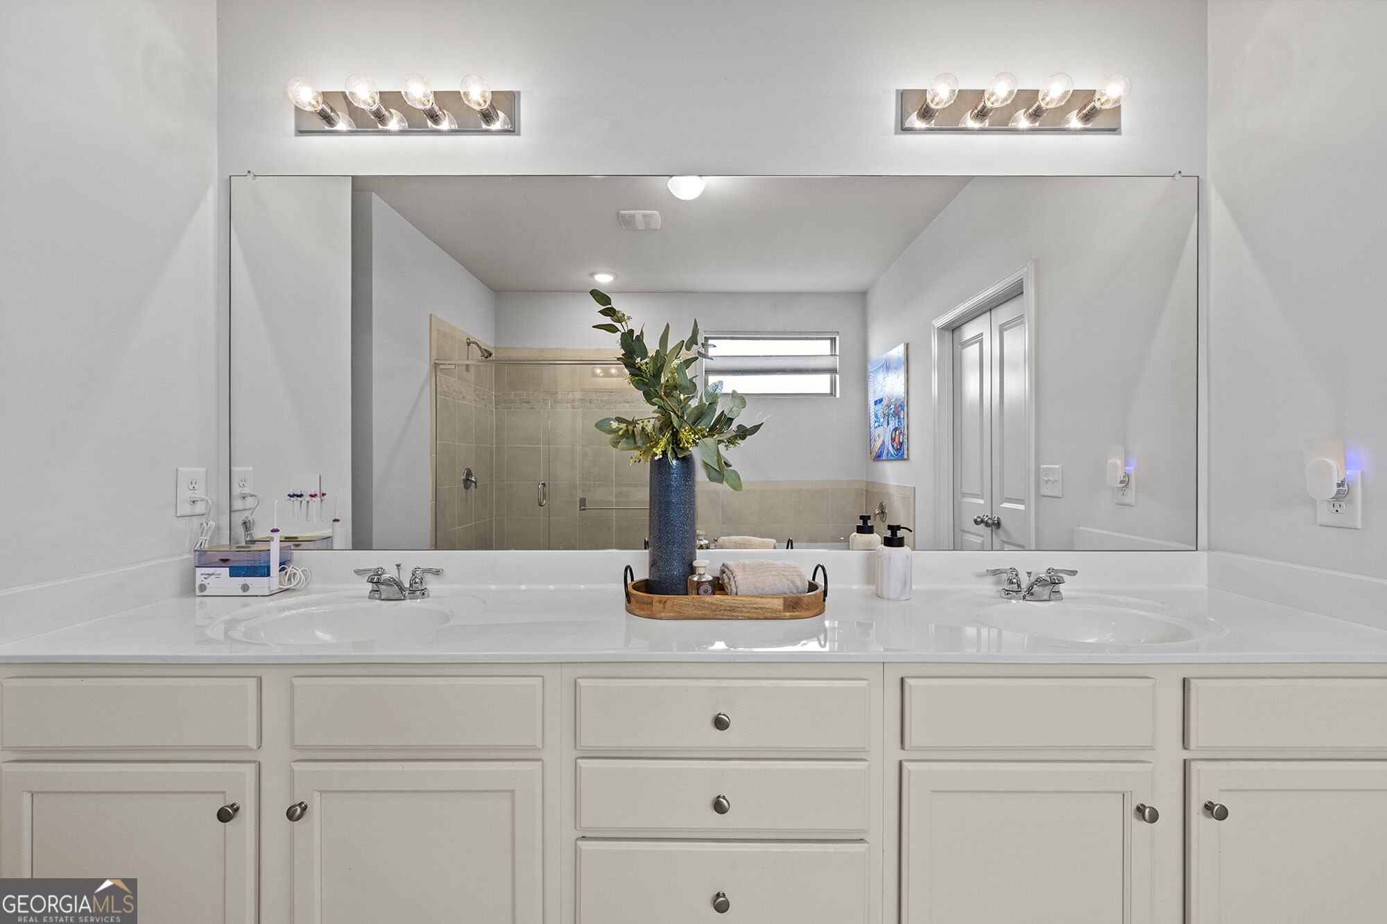
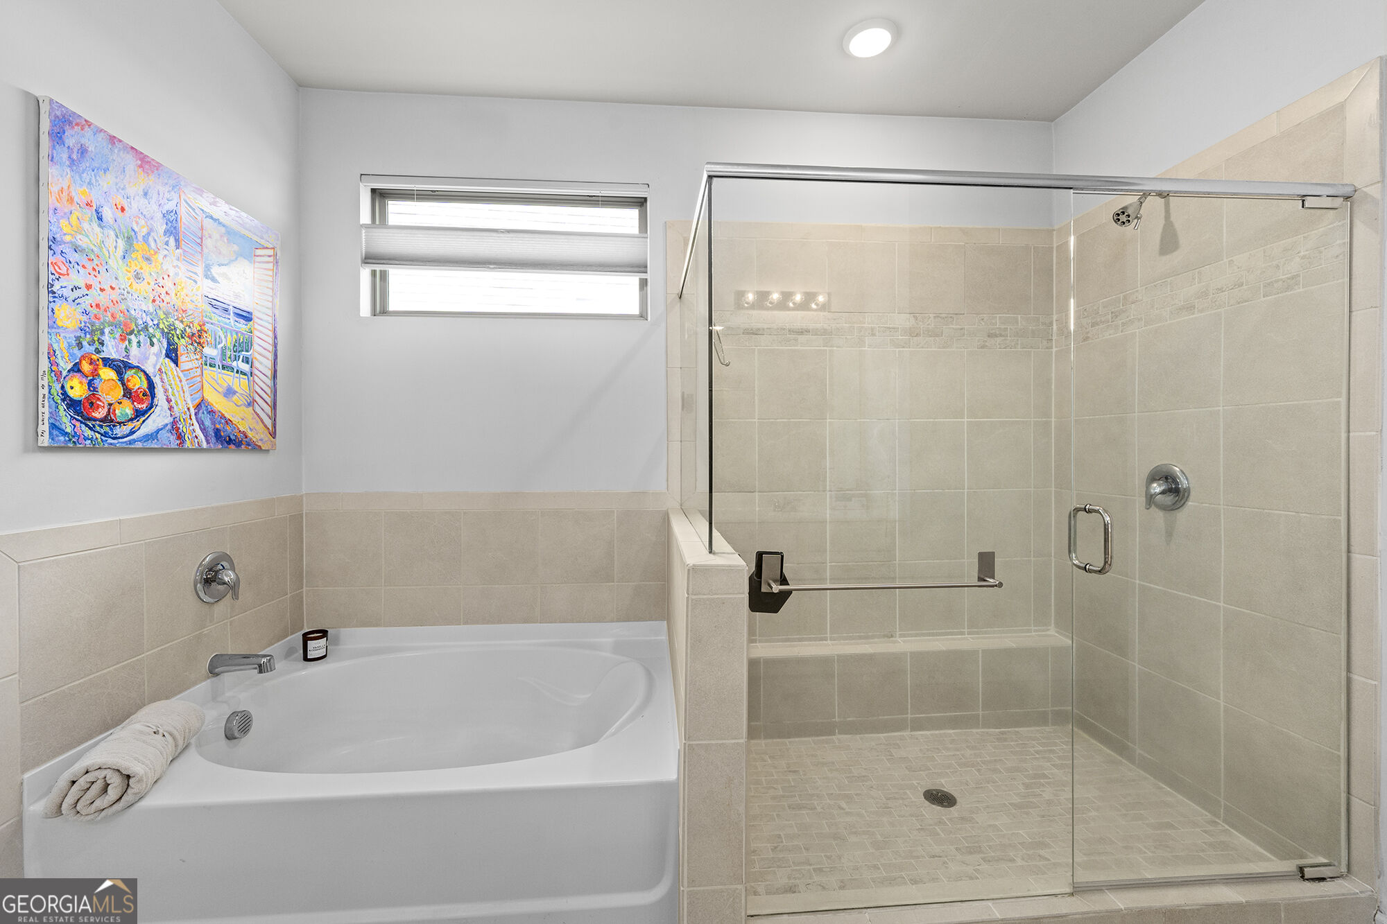
| Interior Features | Double Vanity, High Ceilings, Other, Walk-In Closet(s) |
| Cooling | Ceiling Fan(s), Central Air |
| Cooling Yes / No | Yes |
| Heating | Central |
| Heating Yes / No | Yes |
| Fireplace Yes / No | Yes |
| Fireplaces Total | 1 |
| Fireplace Features | Family Room, Gas Log |
| Room Kitchen Features | Kitchen Island, Solid Surface Counters, Walk-in Pantry |
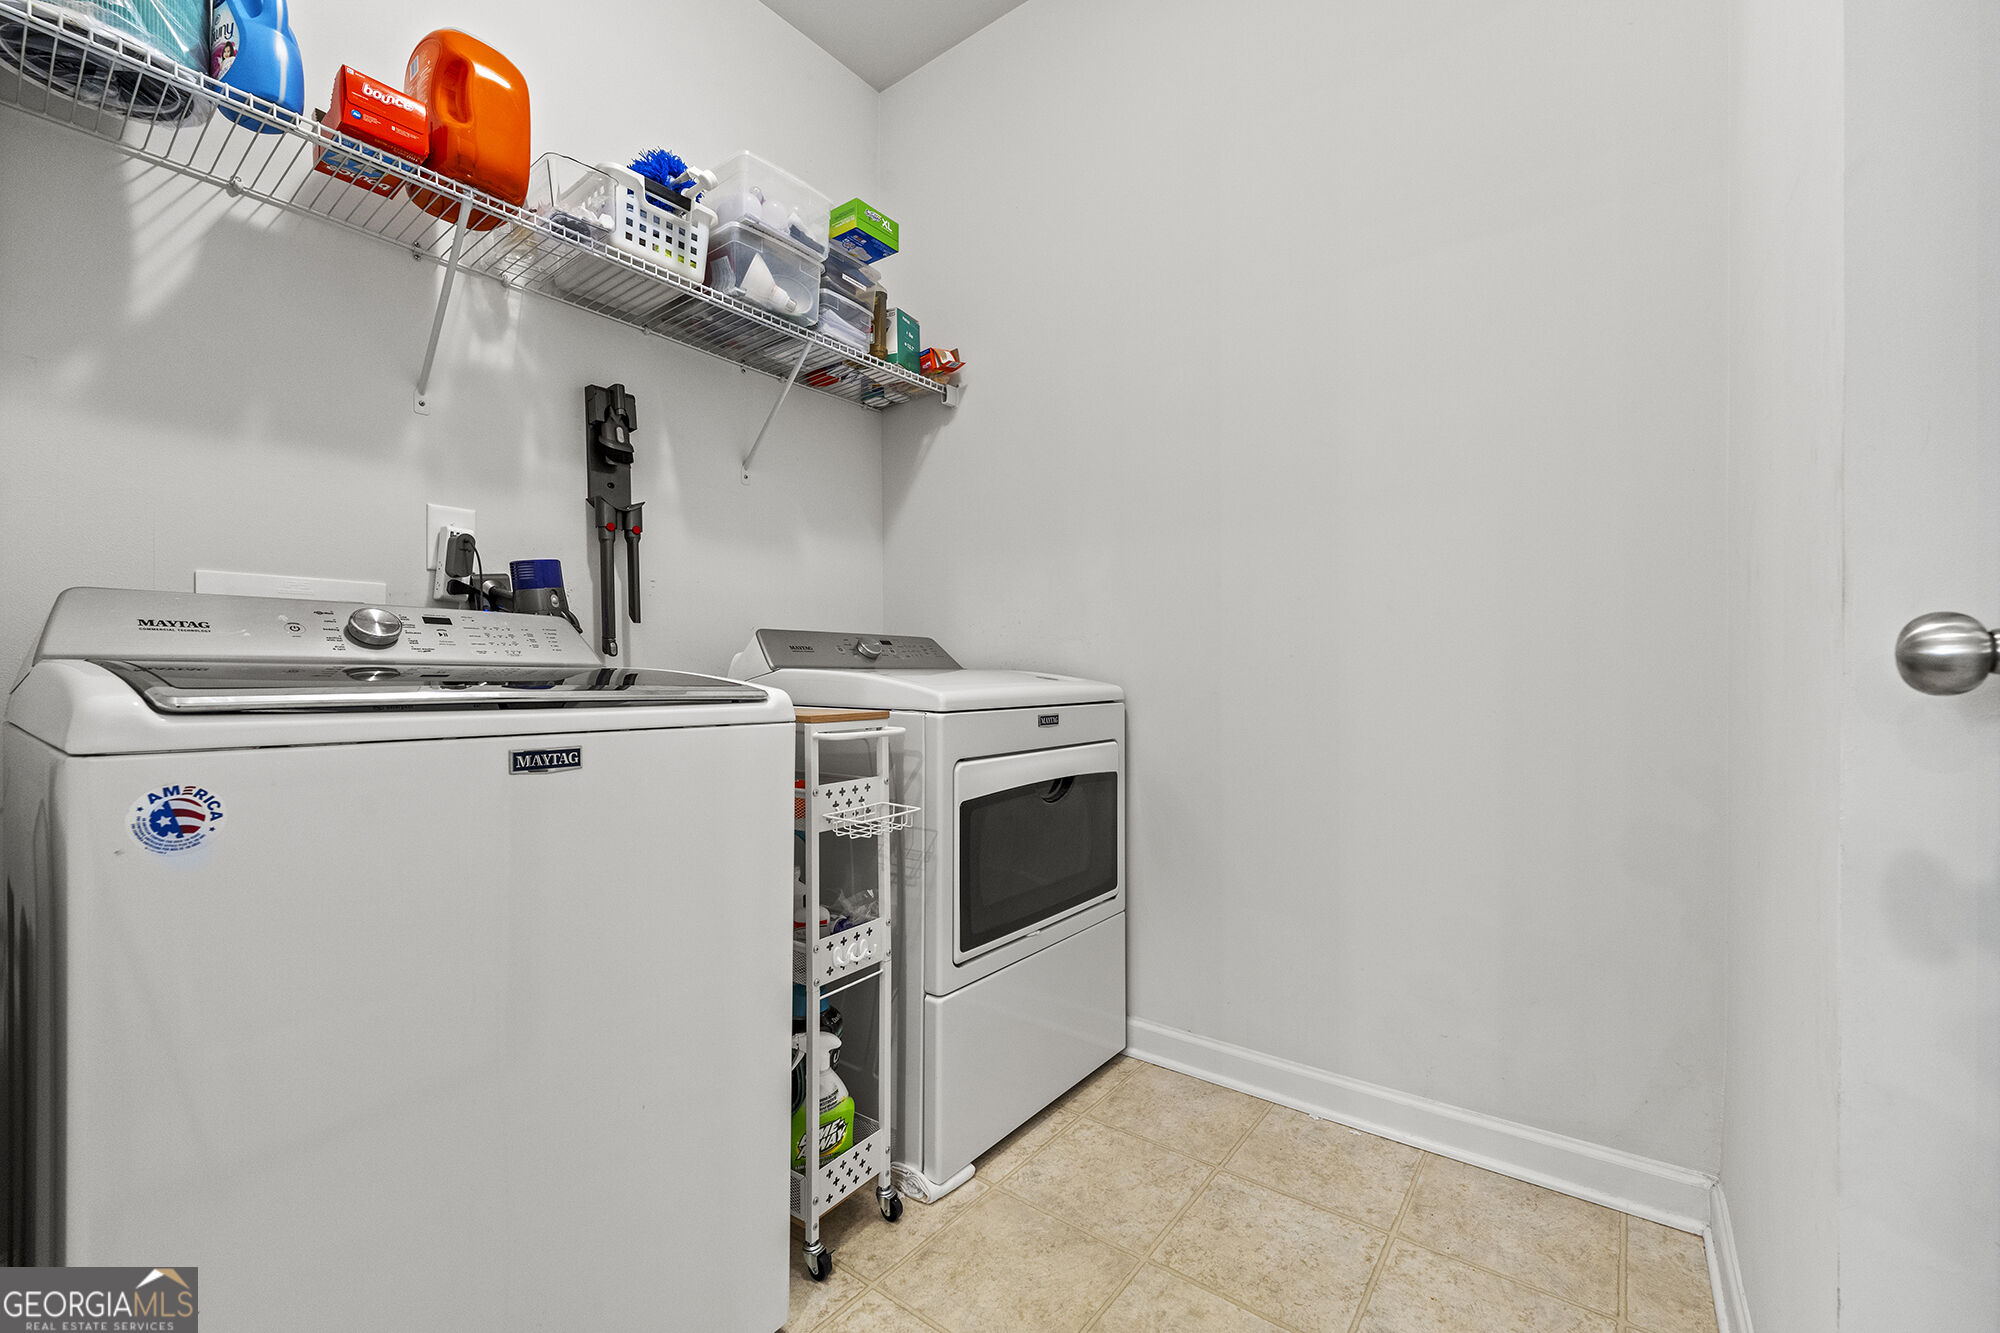
| Laundry Features | Mud Room |
Exterior
| Exterior Features | Other |
|---|---|
| Lot Features | Level, Private |
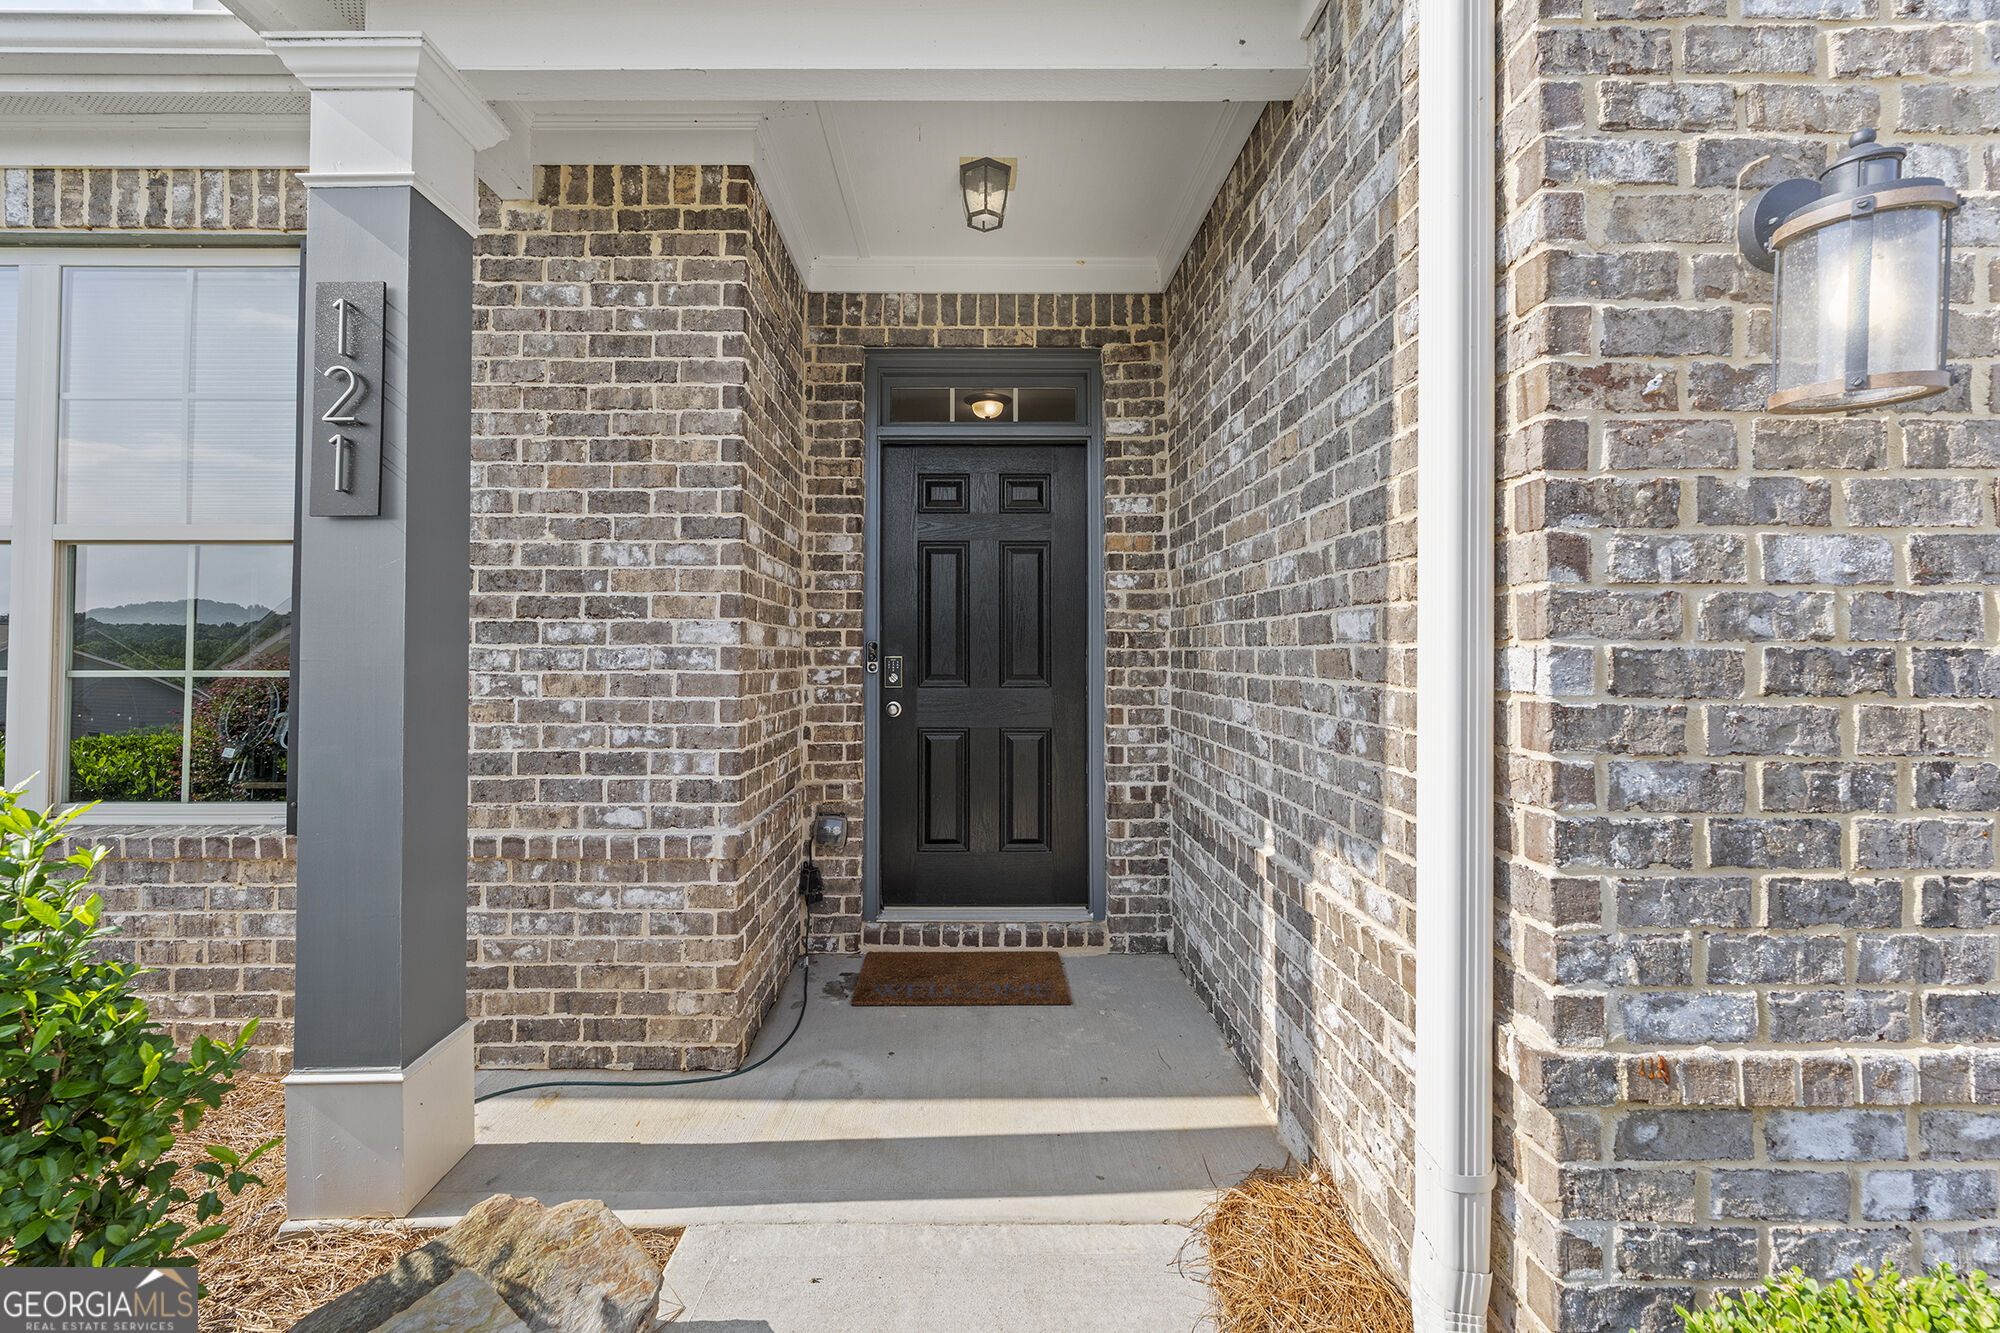
| Construction Materials | Brick |
| Roof | Composition |
| Foundation Details | Slab |
| Patio And Porch Features | Patio |
Parking
| Attached Garage Yes / No | Yes |
|---|---|
| Garage Yes / No | Yes |
| Parking Features | Garage, Attached |
Utilities
| Utilities | Cable Available, Electricity Available, Phone Available, Water Available |
|---|---|
| Sewer | Public Sewer |
Taxes
| Tax Annual Amount | 5051 |
|---|---|
| Tax Year | 2025 |
Location
| Community Features | Playground, Pool, Sidewalks, Street Lights, Tennis Court(s) |
|---|
Area Information
| State | GA |
|---|---|
| County | Cherokee |
| City | Canton |
| Zip Code | 30114 |
| Area | Cherokee |
| Community Name | Summit at Towne Mill |
| School District | Cherokee |
| Elementary School | Hasty |
| High School | Cherokee |
| Listing VS Median (in Summit at Towne Mill) | |
Price: $499,999 low | high Med: $499,950 sqft: 2,873 low | high Med: 2,797 $ / sqft: $174 low | high Med: $179 On site: 71 low | high Med: 56.5 | |
Market Activity 30114
Request a showing
Request a showing
Contact
Learn More About This Property

| State | GA |
|---|---|
| County | Cherokee |
| City | Canton |
| Zip Code | 30114 |
| Area | Cherokee |
| Community Name | Summit at Towne Mill |
| School District | Cherokee |
| Elementary School | Hasty |
| High School | Cherokee |
| Listing VS Median (in Summit at Towne Mill) | |
Price: $499,999 low | high Med: $499,950 sqft: 2,873 low | high Med: 2,797 $ / sqft: $174 low | high Med: $179 On site: 71 low | high Med: 56.5 | |