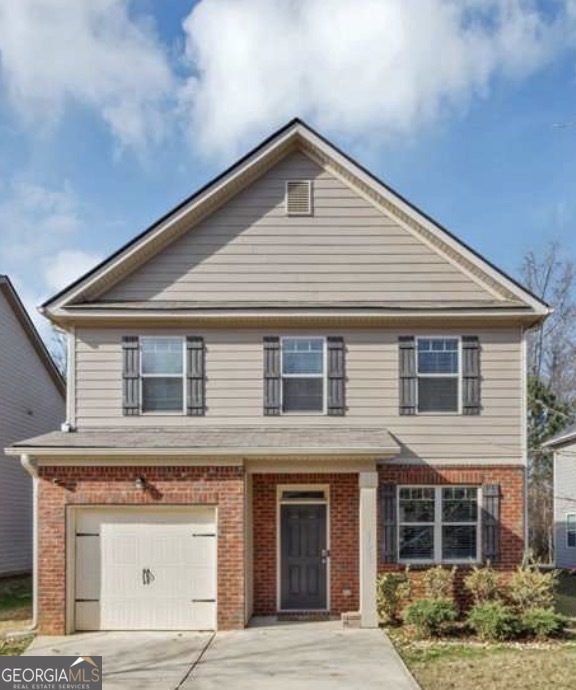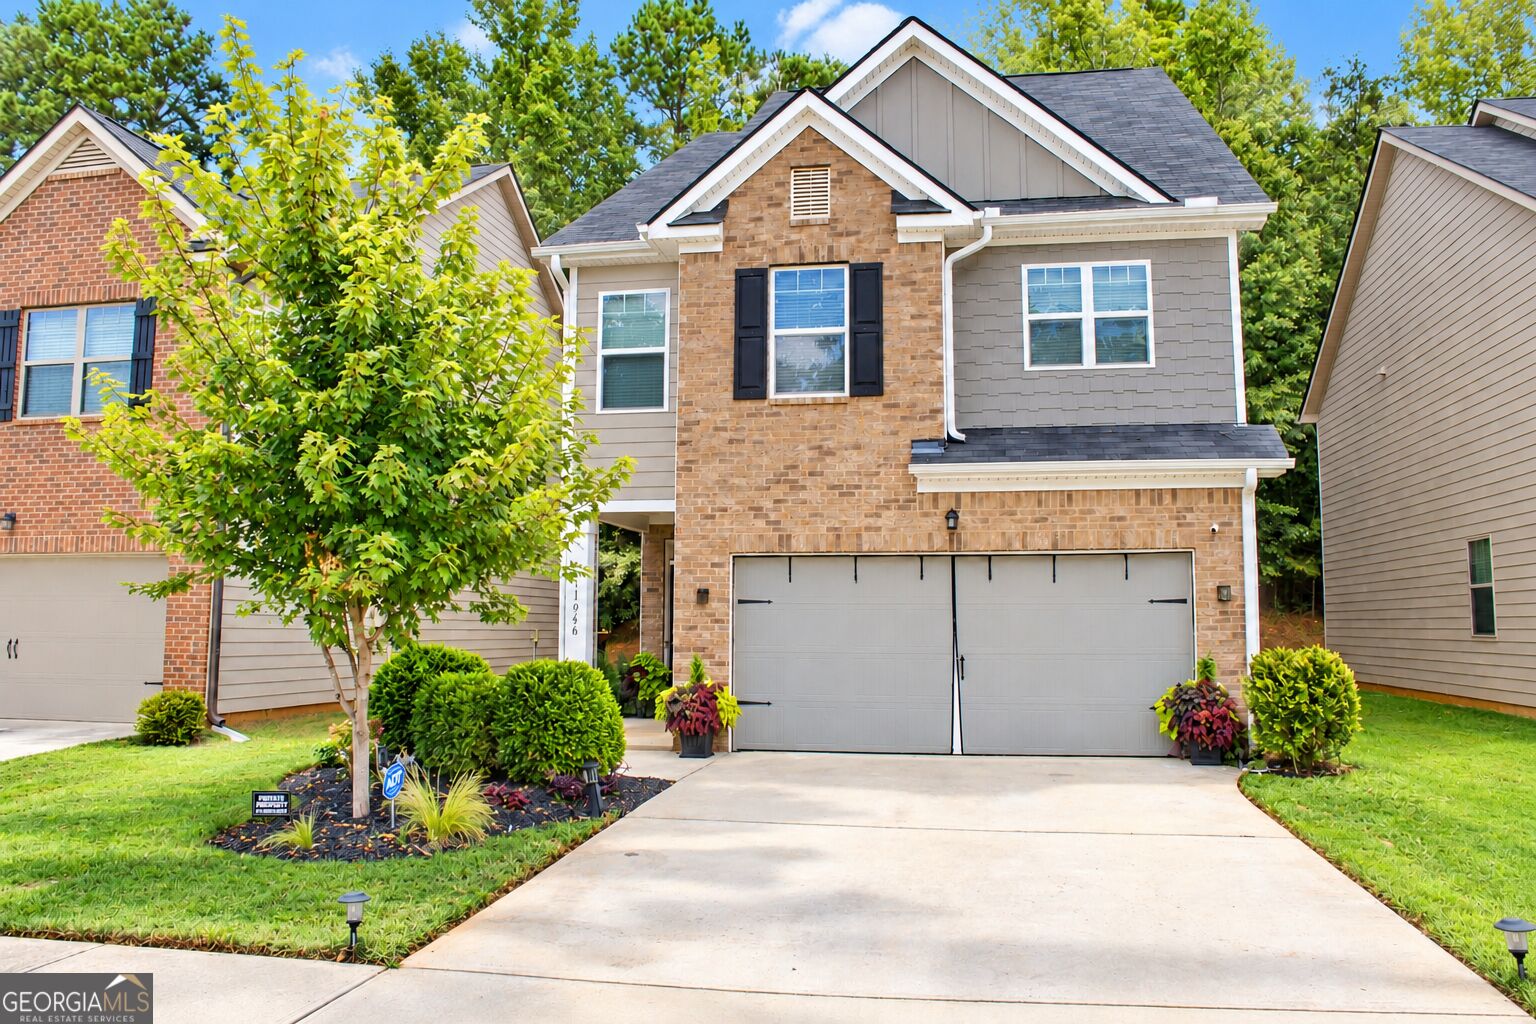
11946 Lovejoy Crossing Way,Hampton, GA 30228
Hampton, GA 30228

Description
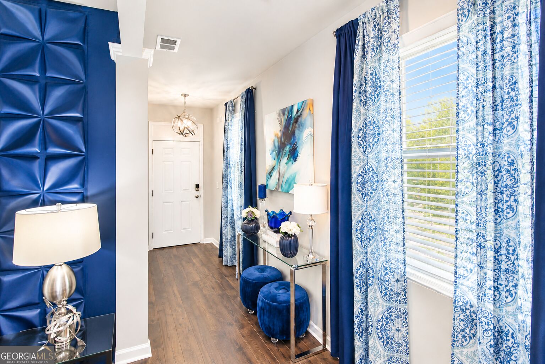
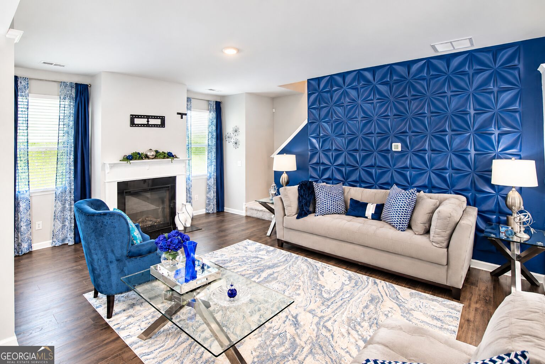
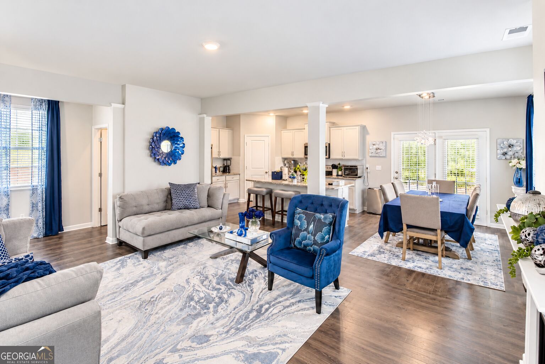
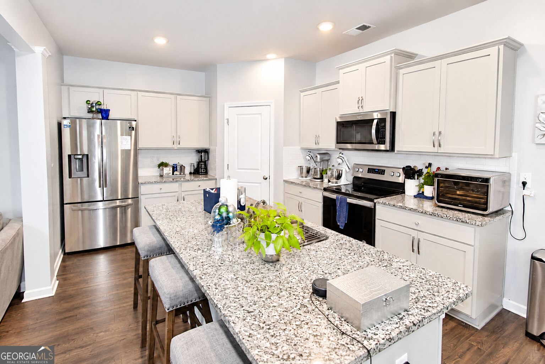
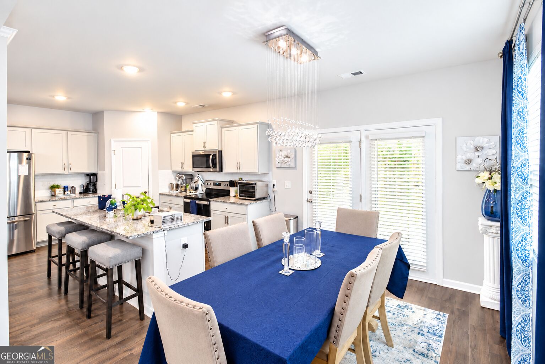
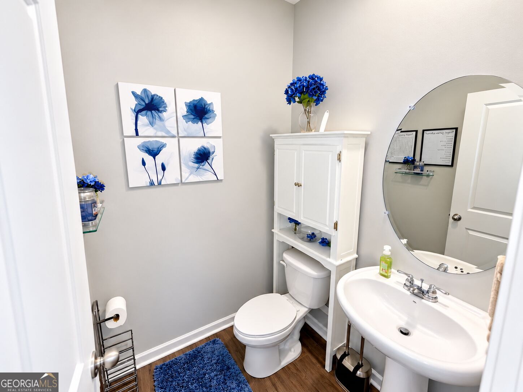
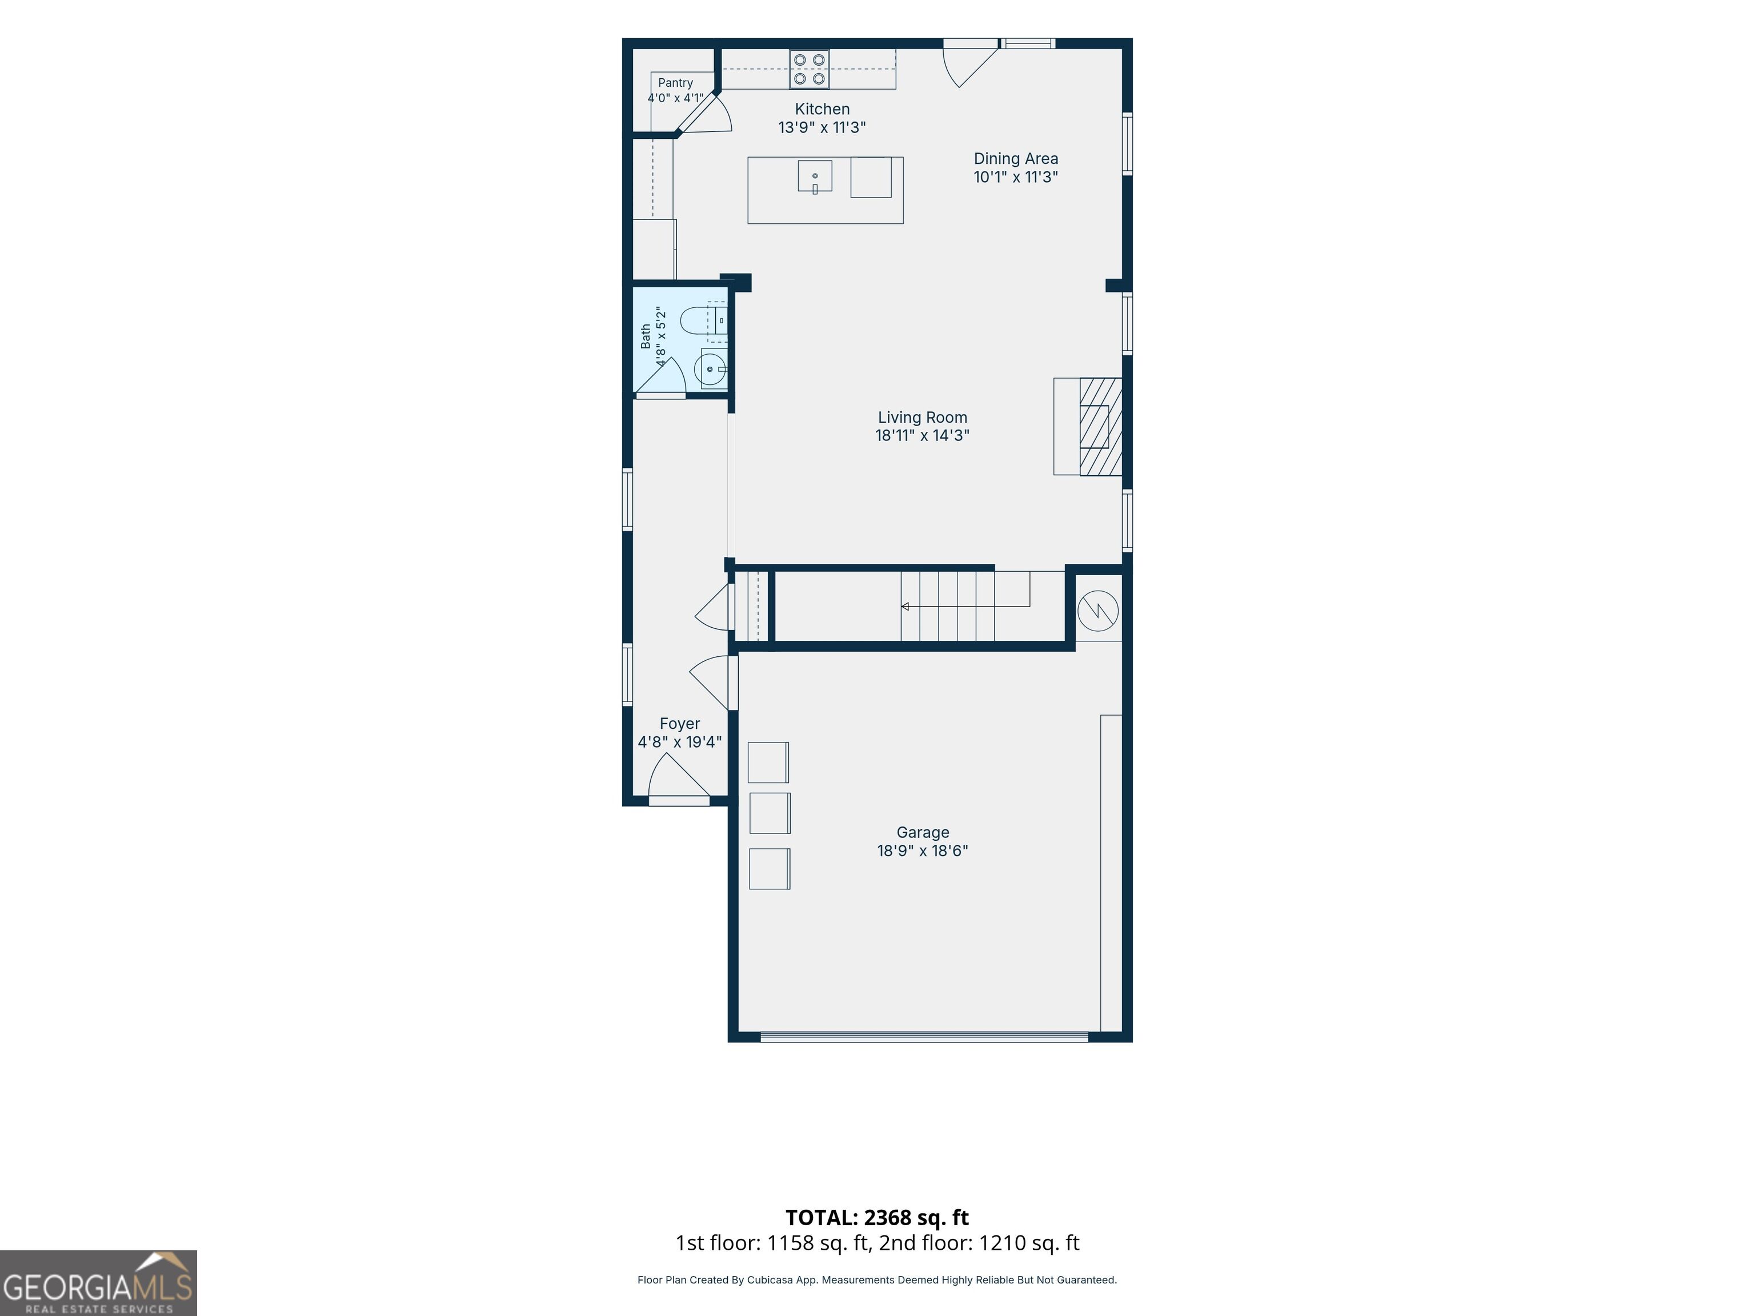
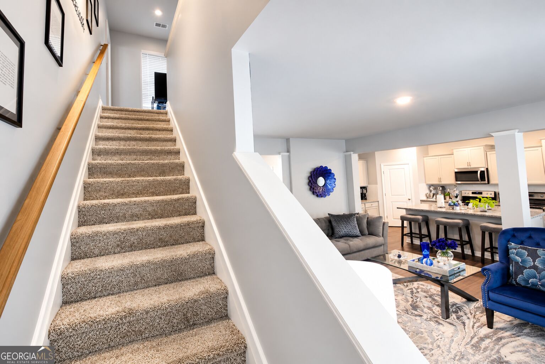
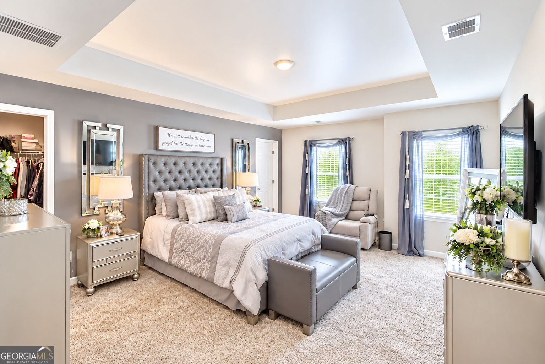
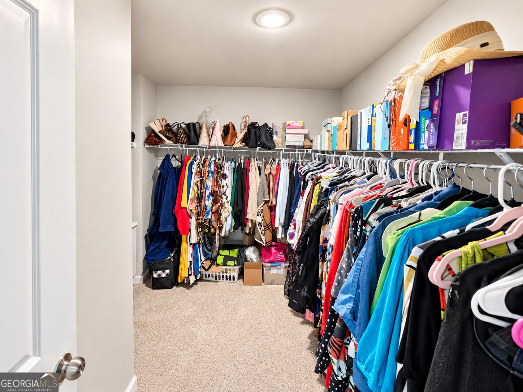
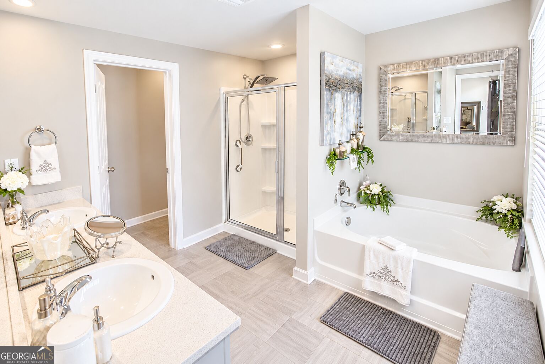
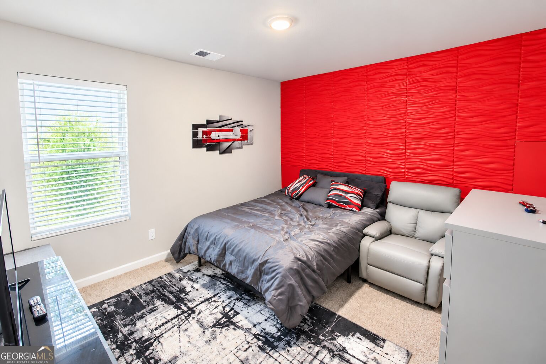
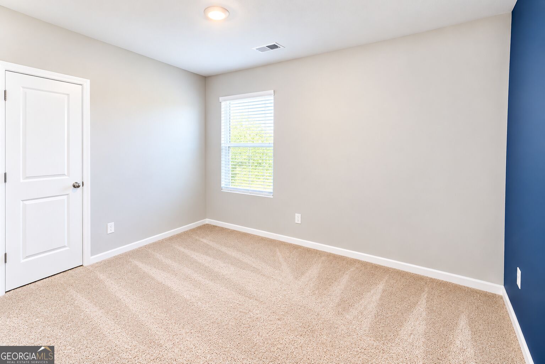
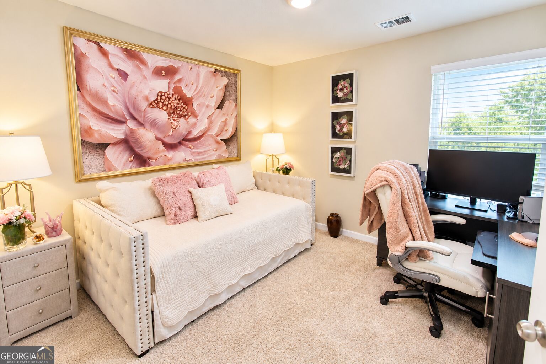
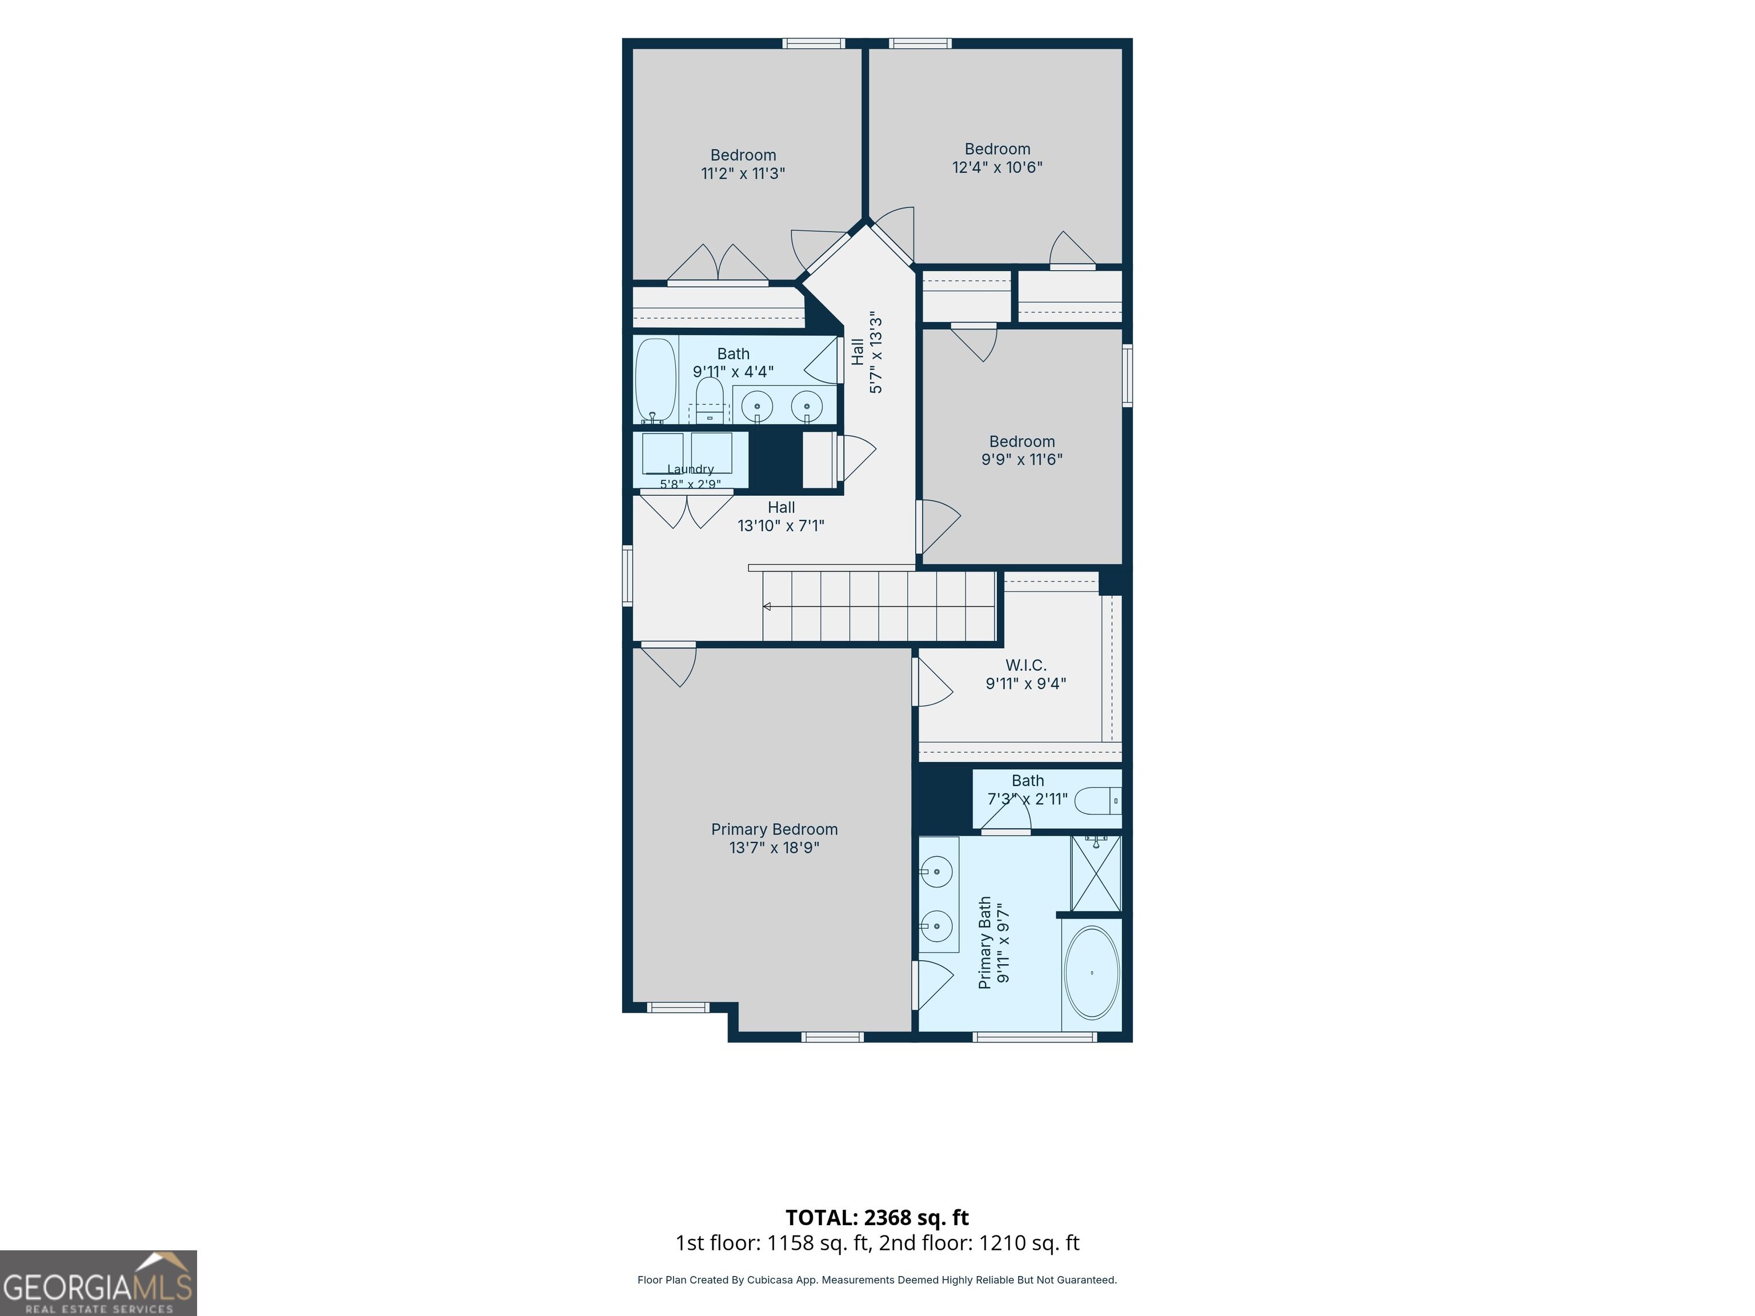
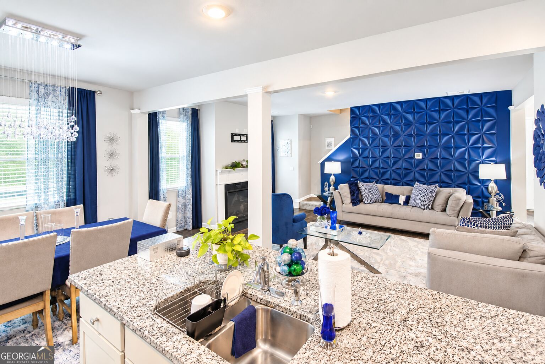
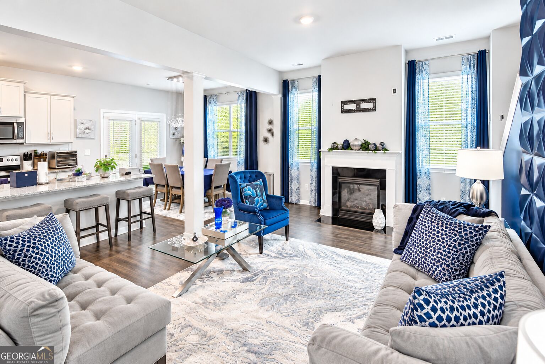
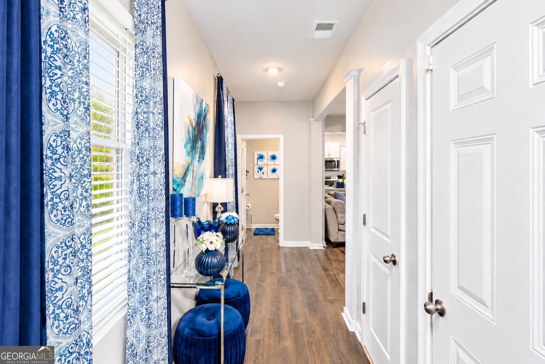
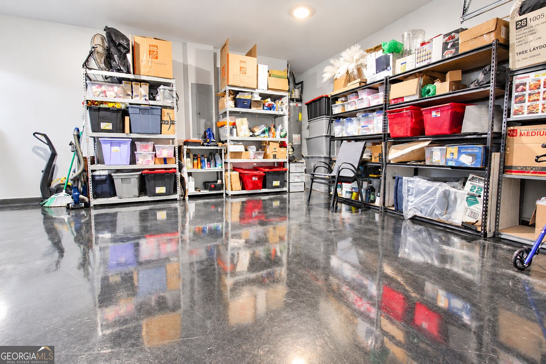
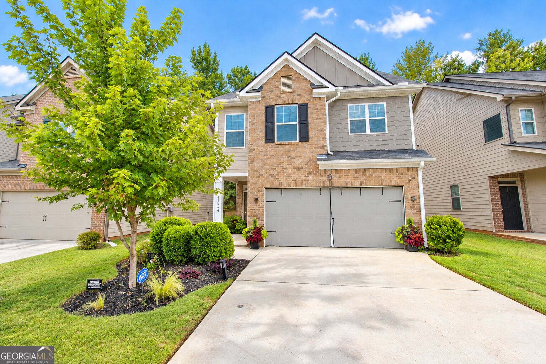
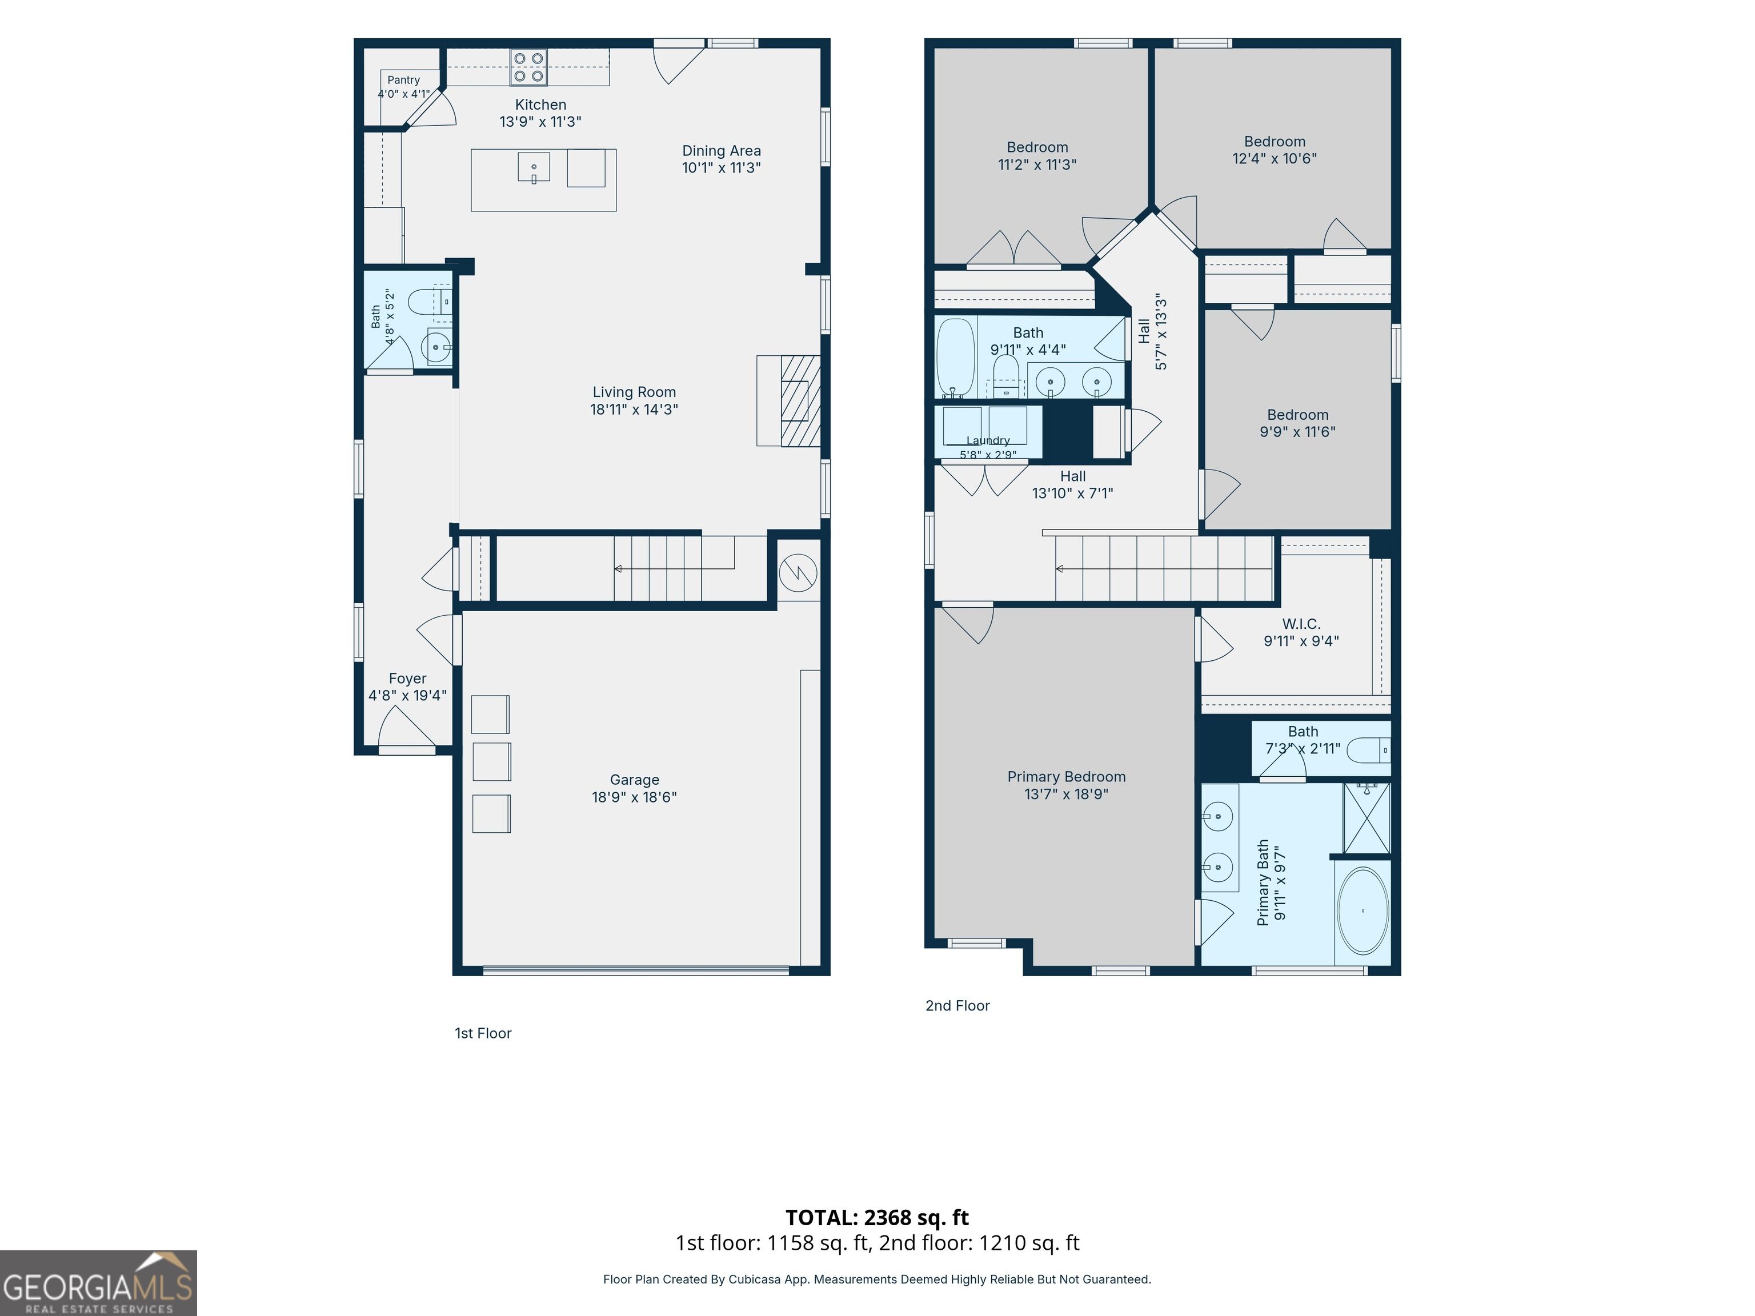
Welcome to 11946 Lovejoy Crossing Way! Built in 2020, this beautifully maintained home offers 4 bedrooms, 2.5 baths, and approximately 2,030 square feet of living space. The open main level features luxury vinyl plank flooring, no carpet downstairs, an electric fireplace, and stylish accent walls for a model-home feel. The kitchen offers white soft-close cabinets, solid-surface countertops, stainless steel appliances, and a large island with seating. Upstairs, the primary suite features a walk-in closet, soaking tub, separate shower, and double vanity. Three additional bedrooms and an upstairs laundry room add comfort and flexibility. Enjoy the rear patio and attached two-car garage with an epoxy-finished floor. SPECIAL FINANCING OPPORTUNITY! This home is eligible for a 100% financing program for qualified buyers through a participating lender. Contact Eric Dunlap with United Community Mortgage at 770.978.5389 for details. Financing is subject to lender approval and program guidelines. Schedule your private showing today!
Details
| MLS # | 10824397 |
|---|---|
| Listing Type | For Sale |
| Style | House |
| Sub-Type | Resale |
| Status | Active |
| Year | 2020 |
| Days On Site | 100 |
| Listing Provided By | Favored Realty Partners | Sheila Carpenter |
Features
| Bed(s) | 4 |
|---|---|
| Bath(s) | 3 Total |
| SQ Feet | 2,030 |
| Story(s) | 2 |
Interior
| Appliances | Dishwasher, Microwave, Range |
|---|---|
| Interior Features | Double Vanity, Separate Shower, Soaking Tub, Tile Bath, Tray Ceiling(s), Walk-In Closet(s) |
| Cooling | Ceiling Fan(s), Central Air, Electric |
| Cooling Yes / No | Yes |
| Heating | Central, Electric, Heat Pump |
| Heating Yes / No | Yes |
| Fireplace Yes / No | Yes |
| Fireplaces Total | 1 |
| Fireplace Features | Living Room |
| Window Features | Double Pane Windows, Window Treatments |
| Room Kitchen Features | Breakfast Room, Kitchen Island, Solid Surface Counters, Walk-in Pantry |
| Laundry Features | Laundry Closet |
Exterior
| Lot Features | Other |
|---|---|
| Construction Materials | Other, Stone |
| Roof | Composition |
| Foundation Details | Slab |
Parking
| Attached Garage Yes / No | Yes |
|---|---|
| Garage Yes / No | Yes |
| Parking Features | Garage, Attached, Garage Door Opener |
Utilities
| Utilities | Sewer Connected |
|---|---|
| Sewer | Public Sewer |
Taxes
| Tax Annual Amount | 5325.94 |
|---|---|
| Tax Year | 2025 |
Location
| Community Features | None |
|---|
Area Information
| State | GA |
|---|---|
| County | Clayton |
| City | Hampton |
| Zip Code | 30228 |
| Area | Clayton |
| Community Name | Lovejoy Crossing Phase II |
| School District | Lovejoy |
| Elementary School | Michelle Obama |
| High School | Lovejoy |
| Listing VS Median (in Lovejoy Crossing Phase II) | |
Price: $295,000 low | high Med: $294,900 sqft: 2,030 low | high Med: 2,480 $ / sqft: $145 low | high Med: $119 On site: 100 low | high Med: 160 | |
Market Activity 30228
Request a showing
Request a showing
Contact
Learn More About This Property

| State | GA |
|---|---|
| County | Clayton |
| City | Hampton |
| Zip Code | 30228 |
| Area | Clayton |
| Community Name | Lovejoy Crossing Phase II |
| School District | Lovejoy |
| Elementary School | Michelle Obama |
| High School | Lovejoy |
| Listing VS Median (in Lovejoy Crossing Phase II) | |
Price: $295,000 low | high Med: $294,900 sqft: 2,030 low | high Med: 2,480 $ / sqft: $145 low | high Med: $119 On site: 100 low | high Med: 160 | |