11945 Lovejoy Crossing Way,Hampton, GA 30228
Hampton, GA 30228

Description
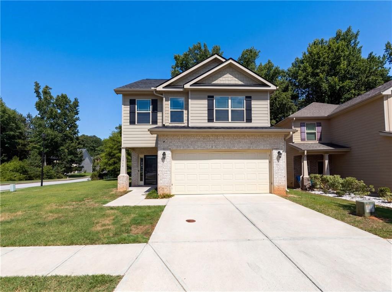
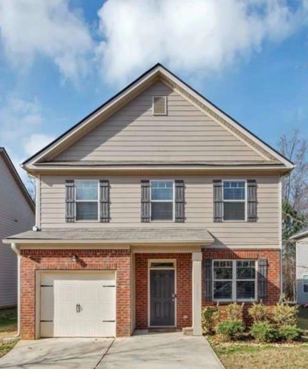
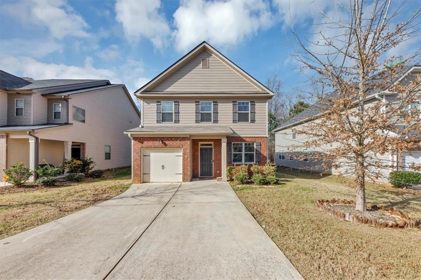
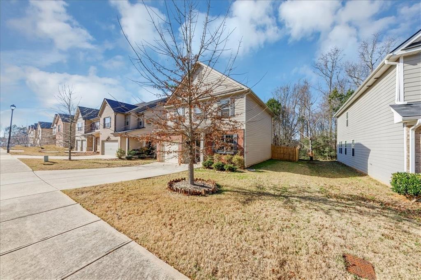
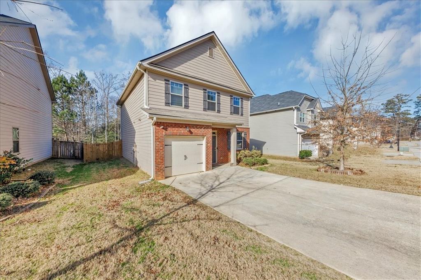
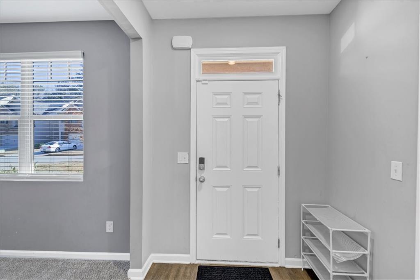
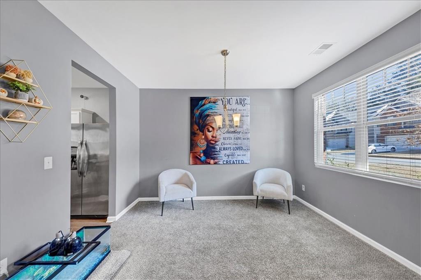
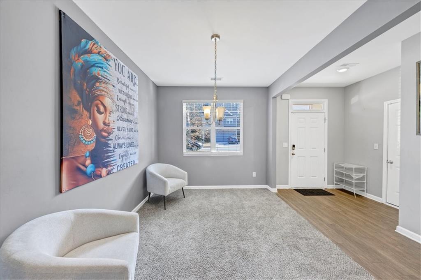
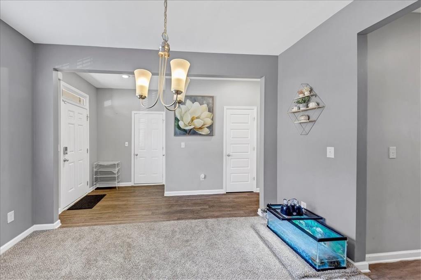
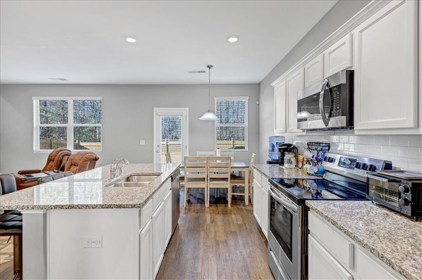
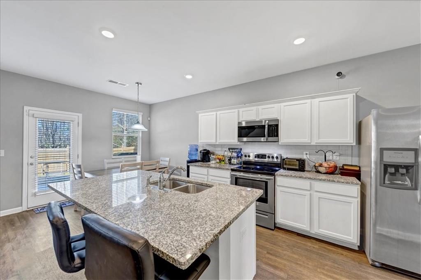
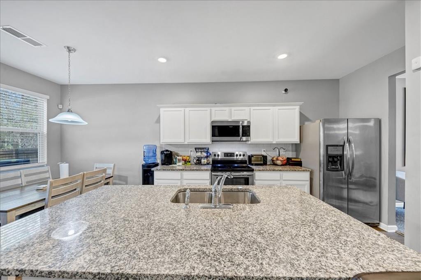
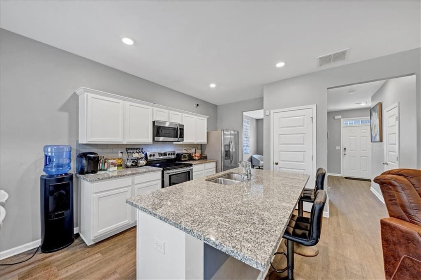
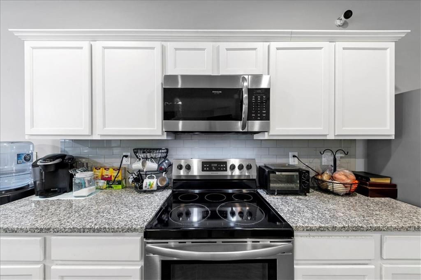
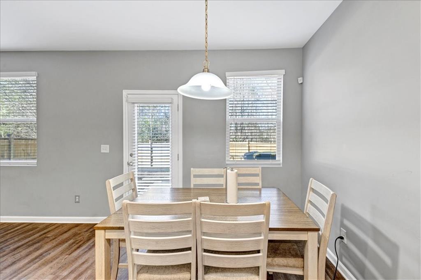
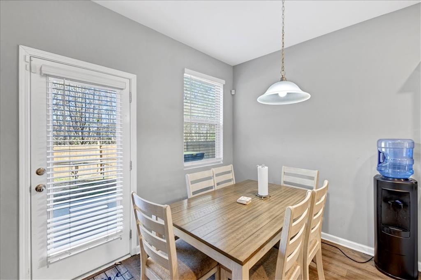
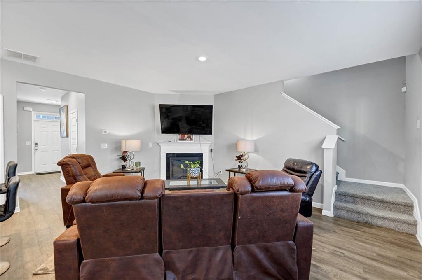
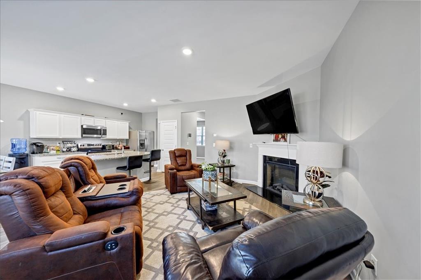
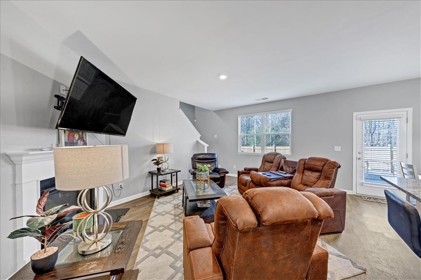
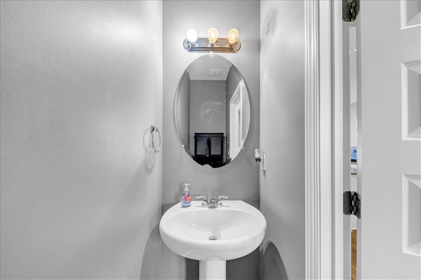
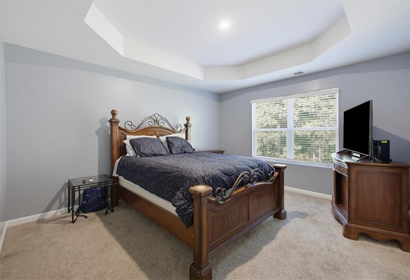
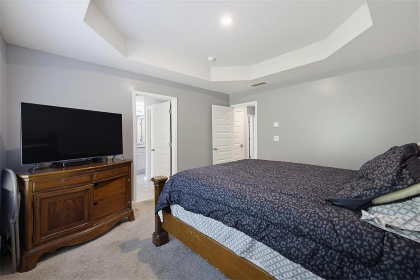
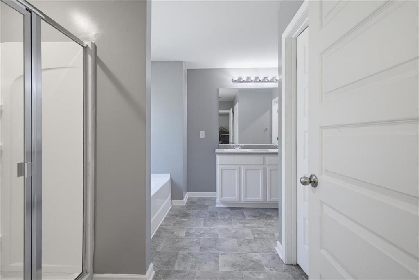
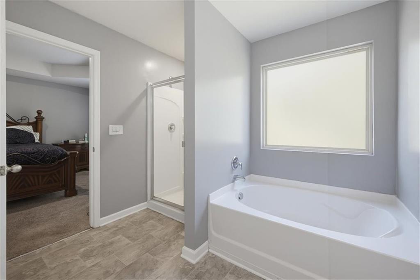
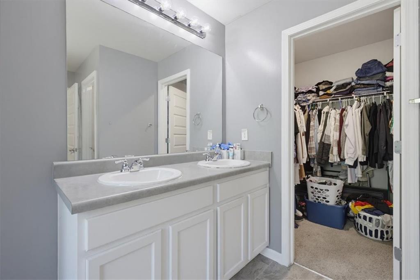
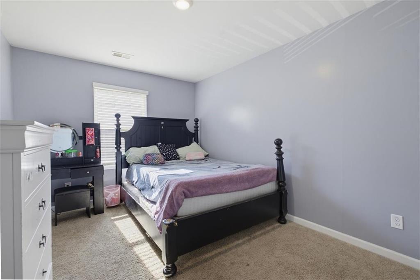
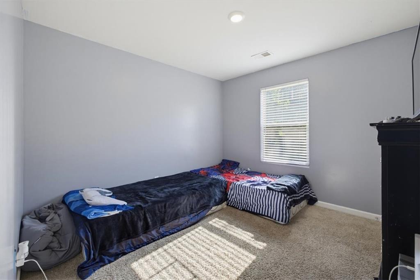
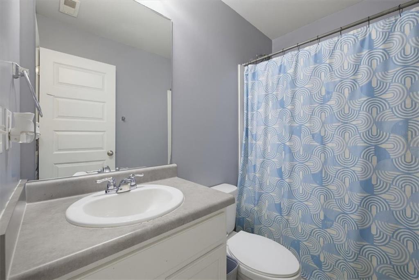
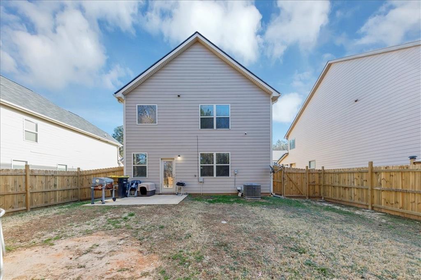
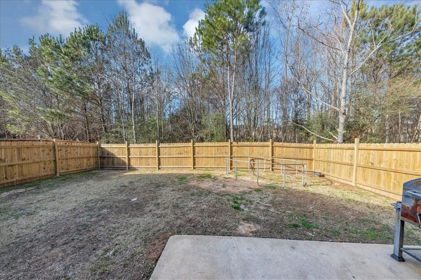
Step into this beautifully maintained 3-bedroom, 2.5-bath home featuring an open-concept main level with soaring 9-foot ceilings and a dedicated formal dining room, perfect for entertaining. The contemporary kitchen showcases granite countertops, rich hardwood cabinetry, and seamless flow into the spacious family room, complete with a cozy corner fireplace. Upstairs, the expansive owner's suite offers a tray ceiling, a spa-inspired ensuite with dual vanities, a separate tub and shower, and a generous walk-in closet. Recent upgrades include new carpeting on the main level, fresh paint on second level and a privacy fence, adding both comfort and outdoor enjoyment. Ideally located just minutes from shopping, dining, and everyday conveniences, this home blends style, function, and location. Don't miss your opportunity, schedule your tour, homes at this price point with these features don't last long!
Details
| MLS # | 7802630 |
|---|---|
| Listing Type | For Sale |
| Style | House |
| HOA Dues | $175 |
| Sub-Type | Resale |
| Status | Active |
| Year | 2019 |
| Days On Site | 121 |
| Listing Provided By | Watch Realty Co. | Melody Clay |
Features
| Bed(s) | 3 |
|---|---|
| Bath(s) | 3 Total |
| SQ Feet | 1,872 |
| Garage | 1 |
| Story(s) | 2 |
| Acreage | 0.11 |
| Water Front | Yes |
| Property View | Other |
Interior
| Appliances | Electric Cooktop, Electric Oven, Microwave, Refrigerator |
|---|---|
| Interior Features | High Ceilings 9 ft Main, High Ceilings 9 ft Upper, Recessed Lighting, Tray Ceiling(s), Walk-In Closet(s) |
| Cooling | Central Air, Zoned |
| Heating | Electric, Zoned |
| Fireplaces Total | 1 |
| Fireplace Features | Electric, Family Room |
| Window Features | None |
| Room Kitchen Features | Breakfast Bar, Breakfast Room, Cabinets White, Solid Surface Counters |
| Room Dining Room Features | Other |
| Laundry Features | Upper Level |
Exterior
| Accessibility Features | None |
|---|---|
| Exterior Features | None |
| Lot Features | Back Yard, Level |
| Construction Materials | Brick Front |
| Roof | Composition |
| Fencing | Back Yard, Fenced, Wood |
| Foundation Details | Slab |
| Waterfront Features | None |
| Patio And Porch Features | Patio |
| Security Features | Smoke Detector(s) |
Parking
| Garage Spaces | 1 |
|---|---|
| Parking Features | Garage, Garage Faces Front |
Utilities
| Utilities | Cable Available, Electricity Available, Sewer Available, Underground Utilities, Water Available |
|---|---|
| Sewer | Public Sewer |
| Electric | 220 Volts |
Taxes
| Tax Annual Amount | 4207 |
|---|---|
| Tax Legal Description | X |
| Tax Parcel Letter | 06-0165D-00B-062 |
| Tax Year | 2025 |
Location
| Community Features | Other |
|---|
Area Information
| State | GA |
|---|---|
| County | Clayton GA |
| City | Hampton |
| Zip Code | 30228 |
| Area | Clayton GA |
| Community Name | Lovejoy Crossing |
| School District | Lovejoy |
| Elementary School | Michelle Obama STEM |
| High School | Lovejoy |
| Listing VS Median (in Lovejoy Crossing) | |
Price: $259,000 low | high Med: $263,500 sqft: 1,872 low | high Med: 1,836 $ / sqft: $138 low | high Med: $144 On site: 121 low | high Med: 131 | |
Market Activity 30228
Request a showing
Request a showing
 Listings identified with the FMLS IDX logo come from FMLS and are held by brokerage firms other than the owner of this website. The listing brokerage is identified in any listing details. Information is deemed reliable but is not guaranteed. If you believe any FMLS listing contains material that infringes your copyrighted work please click here to review our DMCA policy and learn how to submit a takedown request. © 2022 First Multiple Listing Service, Inc.
Contact
Learn More About This Property

| State | GA |
|---|---|
| County | Clayton GA |
| City | Hampton |
| Zip Code | 30228 |
| Area | Clayton GA |
| Community Name | Lovejoy Crossing |
| School District | Lovejoy |
| Elementary School | Michelle Obama STEM |
| High School | Lovejoy |
| Listing VS Median (in Lovejoy Crossing) | |
Price: $259,000 low | high Med: $263,500 sqft: 1,872 low | high Med: 1,836 $ / sqft: $138 low | high Med: $144 On site: 121 low | high Med: 131 | |