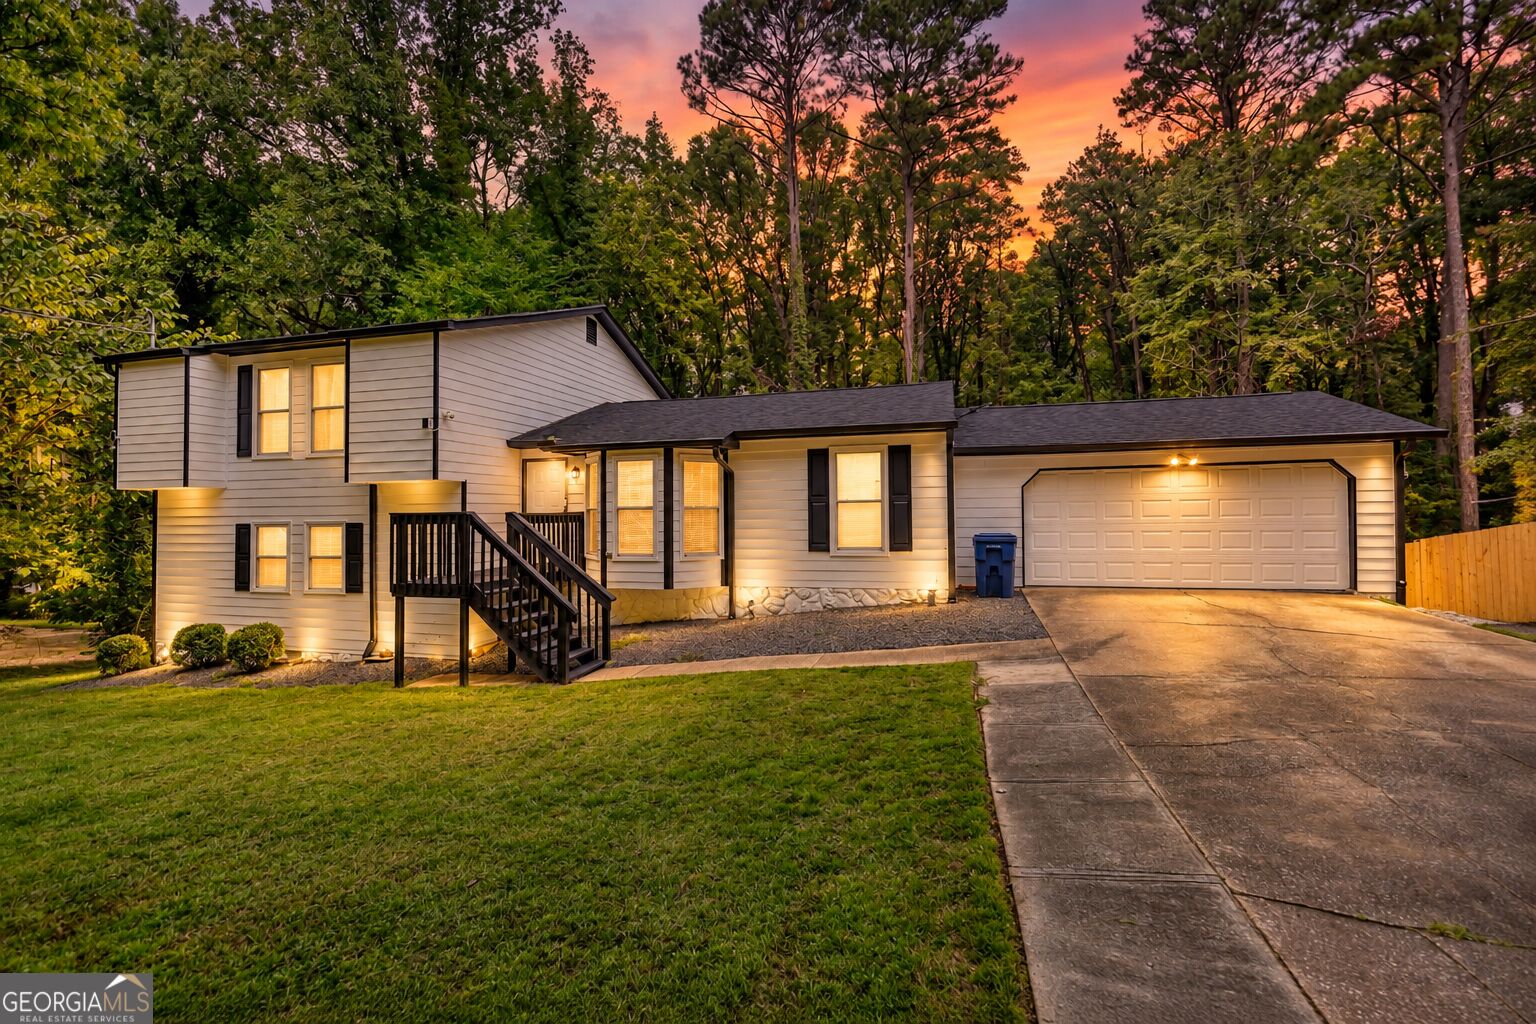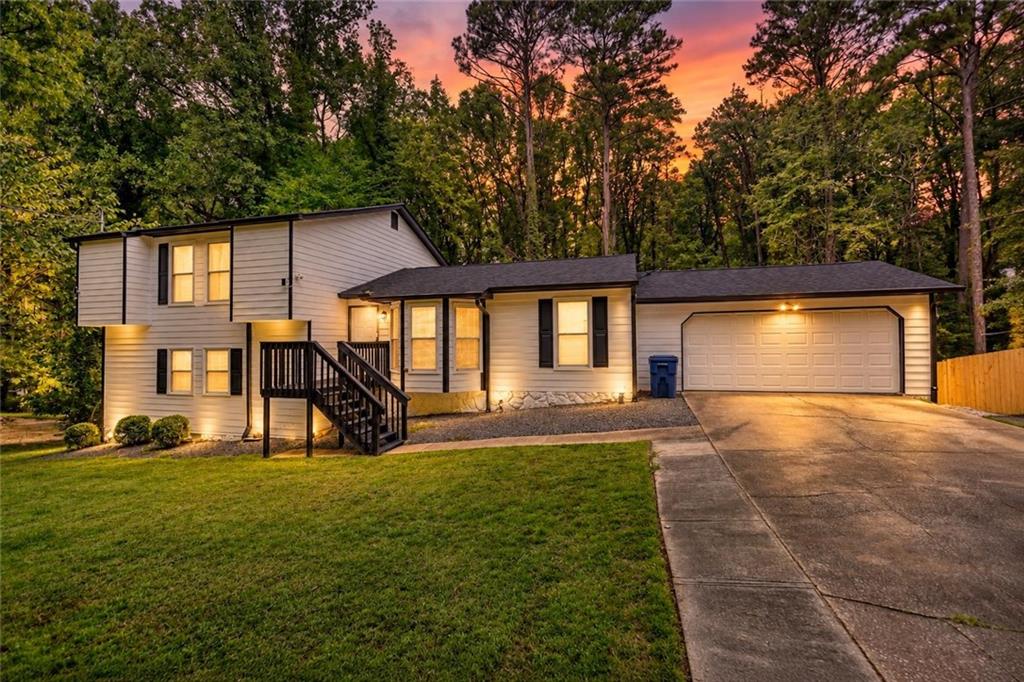
1173 Mill Ridge,Lawrenceville, GA 30046
Lawrenceville, GA 30046

Description
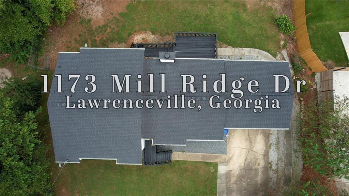
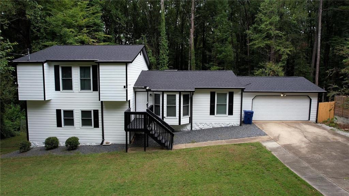
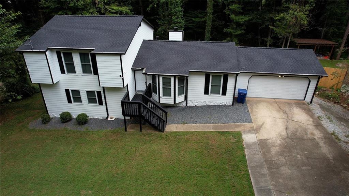
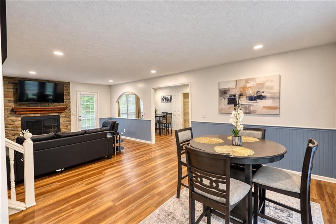
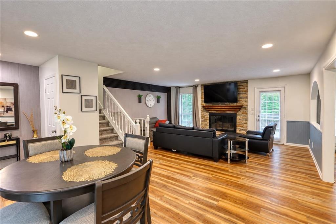
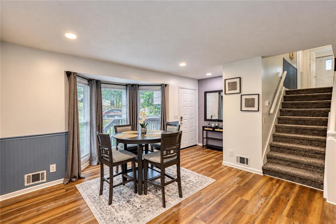
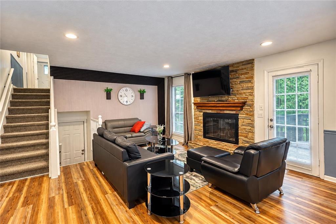
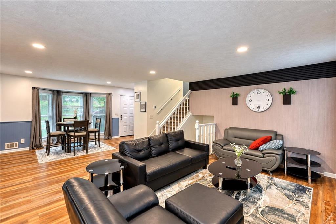
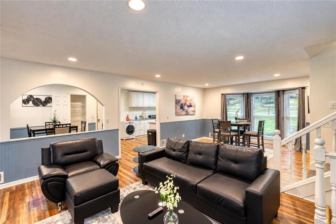
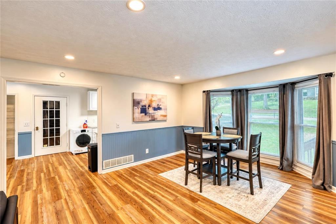
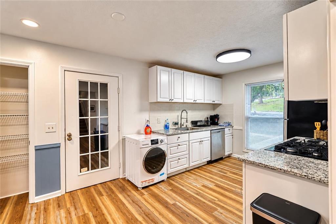
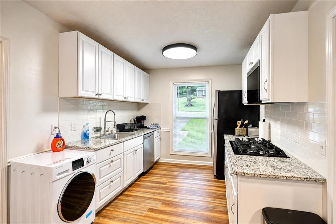
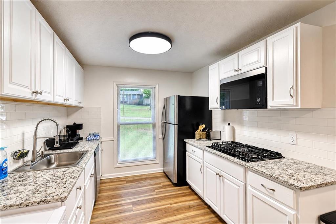
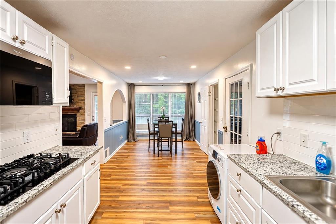
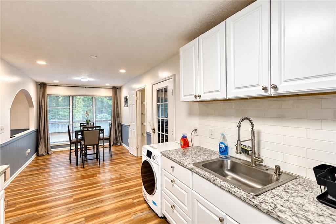
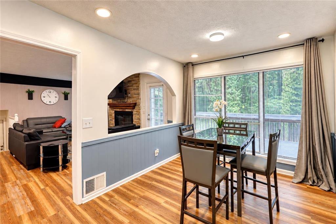
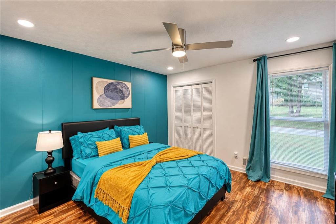
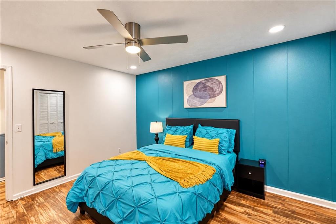
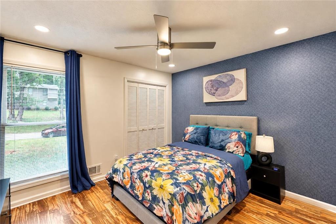
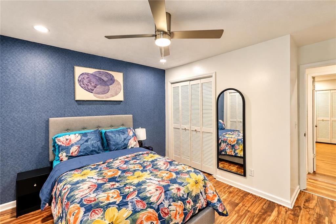
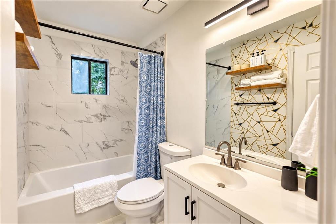
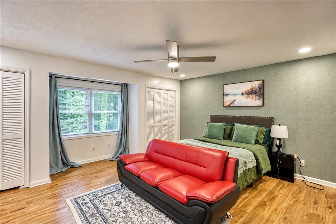
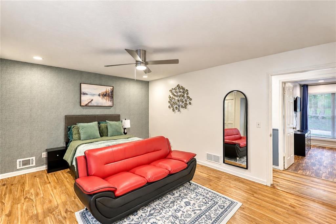
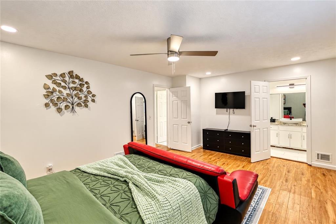
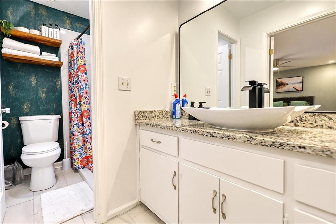
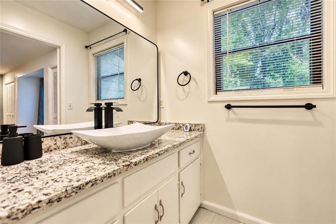
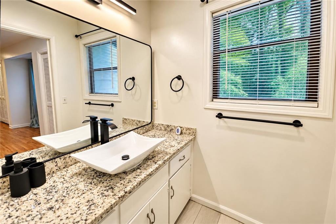
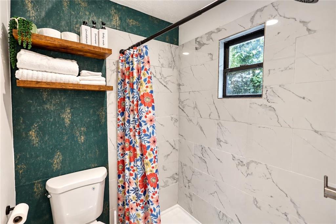
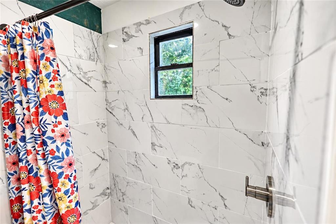
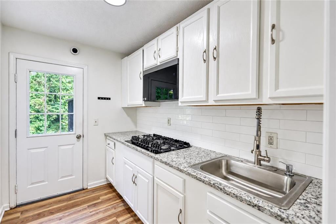
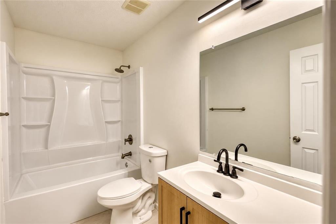
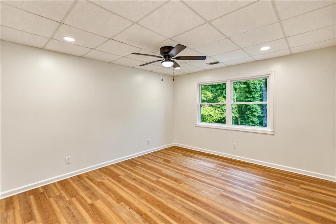
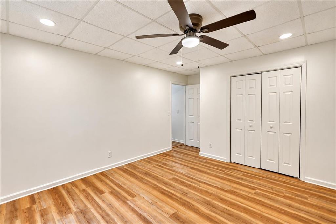
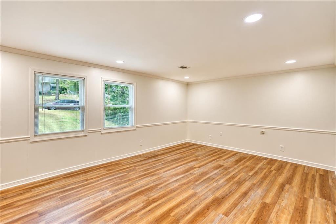
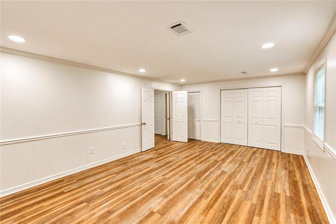
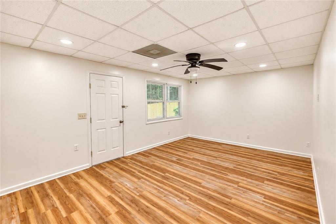
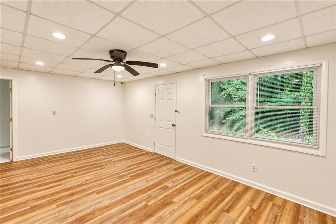
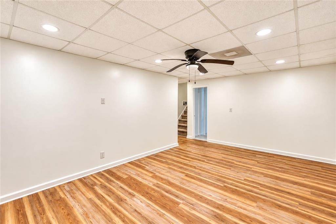
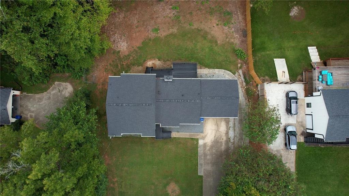
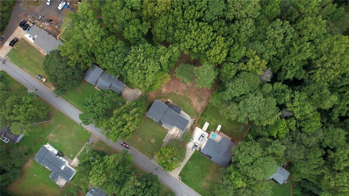
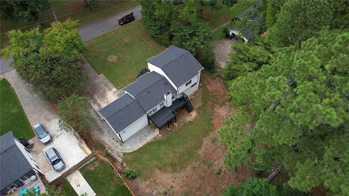
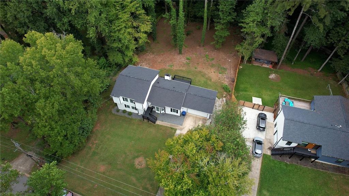
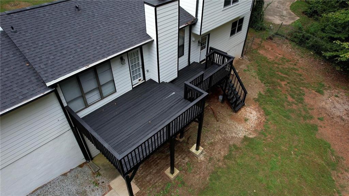
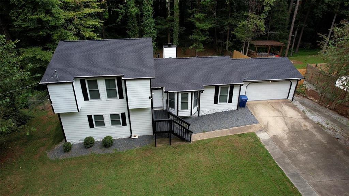
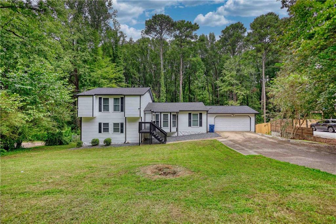
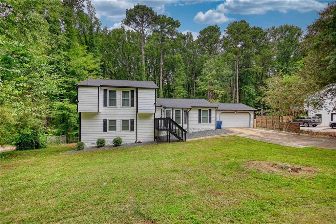
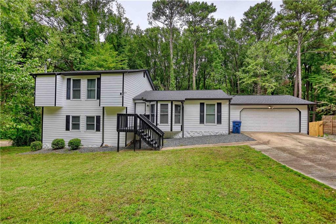
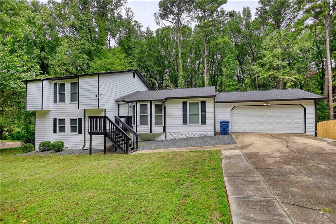
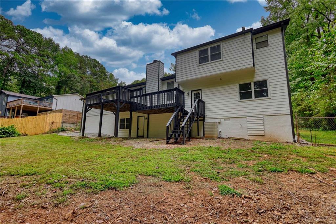
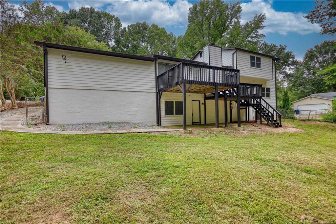
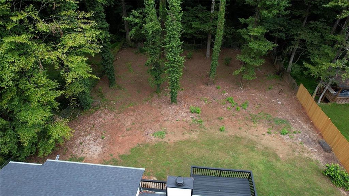
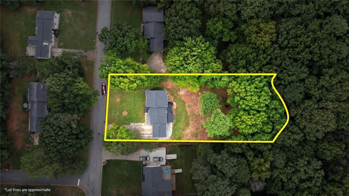
Welcome home to 1173 Mill Ridge Dr, a massive 3-level haven in Lawrenceville featuring over 3,900 square feet of beautifully optimized living space! This unique 6-bedroom, 4-bathroom property includes a fully finished basement setup that functions perfectly as an expansive in-law suite, private guest quarters, or an incredible entertaining floor. Why You Will Love It: * Sprawling 3-Story Layout: Enjoy three complete levels of finished living space, featuring a total of 6 bedrooms across the home, including the extra bedrooms and a full second kitchen on the finished basement level. * Freedom & Savings: Enjoy true property flexibility, a massive half-acre flat yard, and zero monthly fees with NO HOA restrictions! * Buyer Incentives: Purchase this home as your primary residence and you may be eligible to receive 3.5% down payment assistance through our preferred lender! Plus, the seller is willing to help with closing costs to make this home even more affordable. Contact us today to see if you qualify for these incentives and to schedule your private tour!
Details
| MLS # | 7846763 |
|---|---|
| Listing Type | For Sale |
| Style | House |
| Sub-Type | Resale |
| Status | Active |
| Year | 1984 |
| Days On Site | 43 |
| Listing Provided By | Dwelli Inc. | Francoise Namuhoranye |
Features
| Bed(s) | 6 |
|---|---|
| Bath(s) | 4 Total |
| SQ Feet | 3,900 |
| Garage | 2 |
| Basement | Y |
| Acreage | 0.59 |
| Water Front | Yes |
| Property View | Neighborhood |
Interior
| Appliances | Dryer, Washer, Dishwasher, Microwave, Electric Oven, Gas Oven, Range Hood |
|---|---|
| Interior Features | Entrance Foyer |
| Cooling | Electric, Ceiling Fan(s) |
| Heating | Natural Gas, Electric |
| Fireplaces Total | 1 |
| Fireplace Features | Gas Starter, Gas Log |
| Window Features | Double Pane Windows, Bay Window(s), Garden Window(s) |
| Room Kitchen Features | Pantry, Second Kitchen, Cabinets Other, View to Family Room |
| Room Dining Room Features | Open Concept |
| Laundry Features | Electric Dryer Hookup |
Exterior
| Accessibility Features | None |
|---|---|
| Exterior Features | Other |
| Lot Features | Cul-De-Sac, Back Yard, Landscaped, Front Yard |
| Construction Materials | Wood Siding |
| Roof | Composition |
| Fencing | None |
| Foundation Details | See Remarks |
| Waterfront Features | None |
| Patio And Porch Features | Rear Porch |
| Security Features | Carbon Monoxide Detector(s), Smoke Detector(s) |
Parking
| Garage Spaces | 2 |
|---|---|
| Parking Features | Garage Door Opener, Garage, Kitchen Level, Driveway, Level Driveway, On Street |
| Open Parking Yes / No | Yes |
Utilities
| Utilities | Electricity Available, Natural Gas Available, Water Available |
|---|---|
| Sewer | Septic Tank |
| Electric | 220 Volts |
Taxes
| Tax Annual Amount | 5326 |
|---|---|
| Tax Legal Description | L18 Bc Stone Mill #9 |
| Tax Parcel Letter | R5109-056 |
| Tax Year | 2025 |
Location
| Community Features | Other |
|---|
Area Information
| State | GA |
|---|---|
| County | Gwinnett GA |
| City | Lawrenceville |
| Zip Code | 30046 |
| Area | Gwinnett GA |
| Community Name | Stone Mill |
| School District | Central Gwinnett |
| Elementary School | Winn Holt |
| High School | Central Gwinnett |
| Listing VS Median (in Stone Mill) | |
Price: $489,000 low | high Med: $296,950 sqft: 3,900 low | high Med: 1,543 $ / sqft: $125 low | high Med: $193 On site: 43 low | high Med: 45 | |
Market Activity 30046
Request a showing
Request a showing
 Listings identified with the FMLS IDX logo come from FMLS and are held by brokerage firms other than the owner of this website. The listing brokerage is identified in any listing details. Information is deemed reliable but is not guaranteed. If you believe any FMLS listing contains material that infringes your copyrighted work please click here to review our DMCA policy and learn how to submit a takedown request. © 2022 First Multiple Listing Service, Inc.
Contact
Learn More About This Property

| State | GA |
|---|---|
| County | Gwinnett GA |
| City | Lawrenceville |
| Zip Code | 30046 |
| Area | Gwinnett GA |
| Community Name | Stone Mill |
| School District | Central Gwinnett |
| Elementary School | Winn Holt |
| High School | Central Gwinnett |
| Listing VS Median (in Stone Mill) | |
Price: $489,000 low | high Med: $296,950 sqft: 3,900 low | high Med: 1,543 $ / sqft: $125 low | high Med: $193 On site: 43 low | high Med: 45 | |