In-Person: 11/21 1:00 AM - 4:00 PM
In-Person: 11/22 1:00 PM - 4:00 PM
117 Jane Boulevard NW,Cartersville, GA 30120
Cartersville, GA 30120
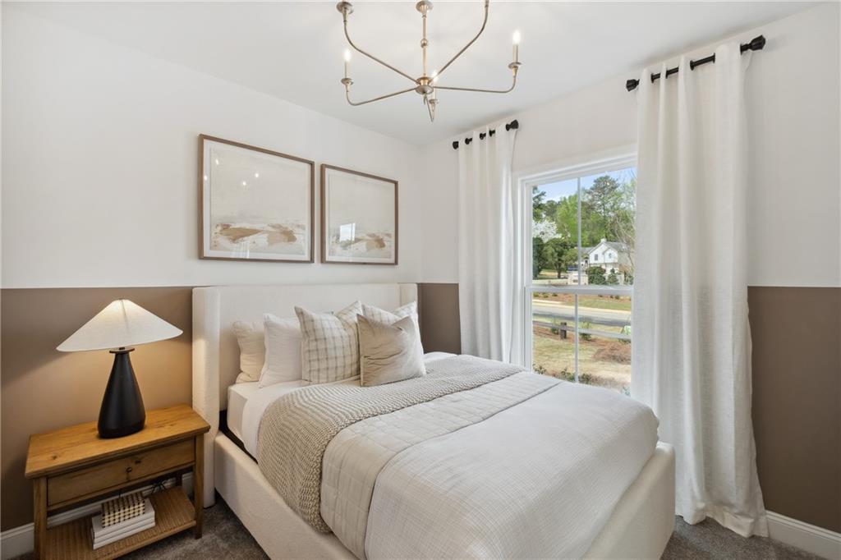
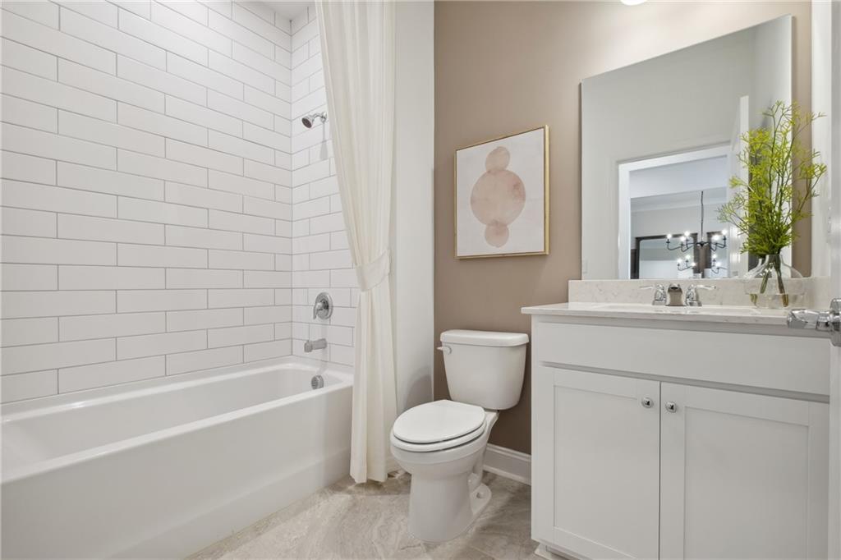
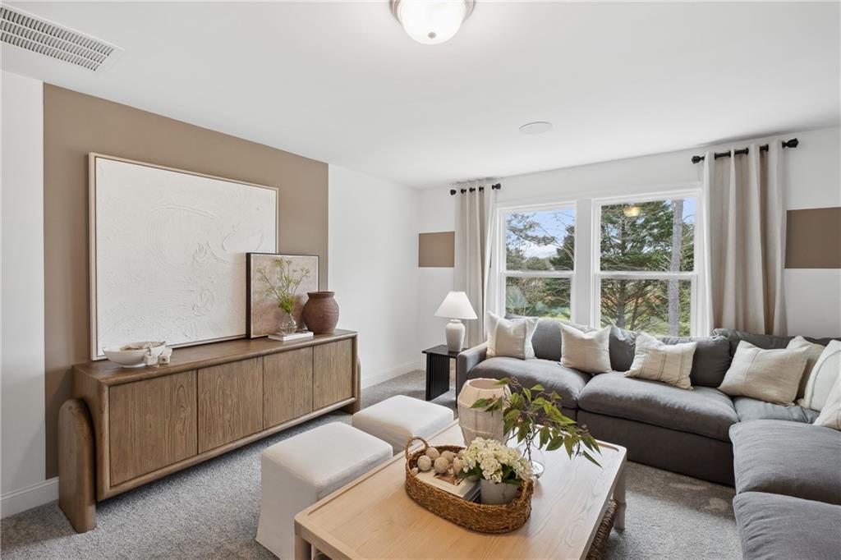
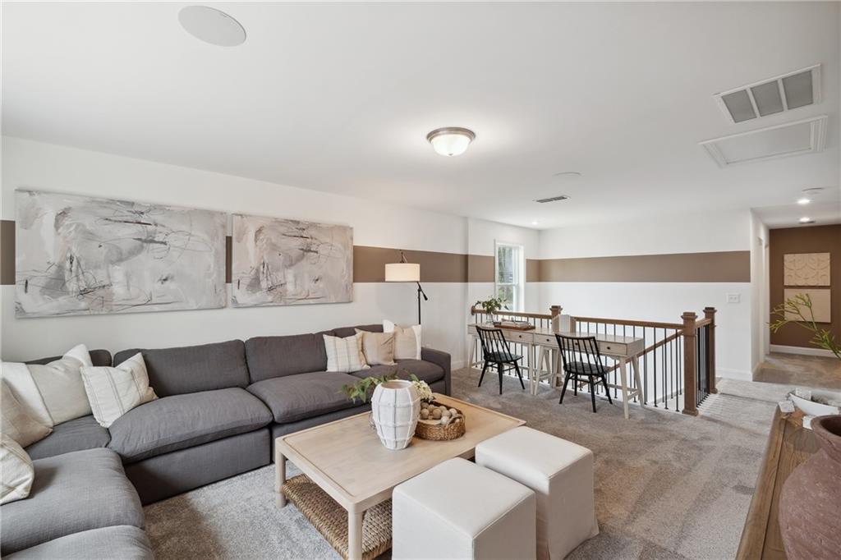
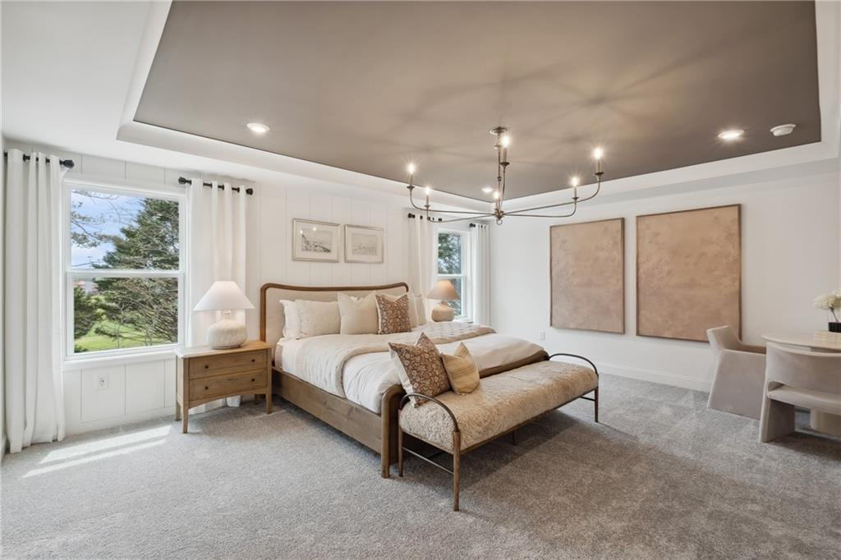
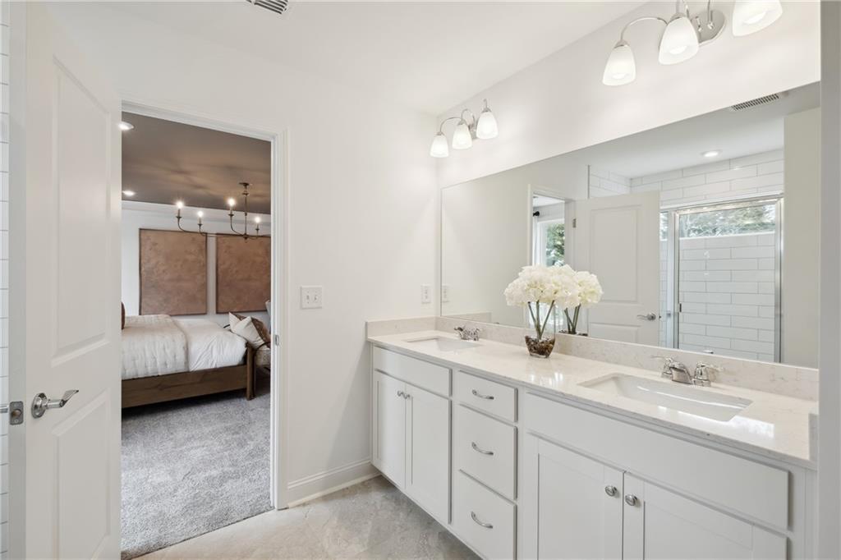
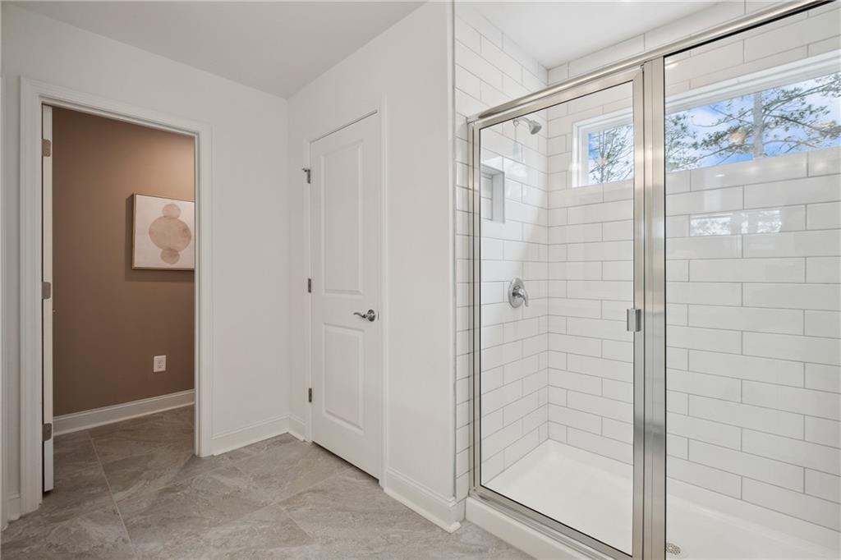
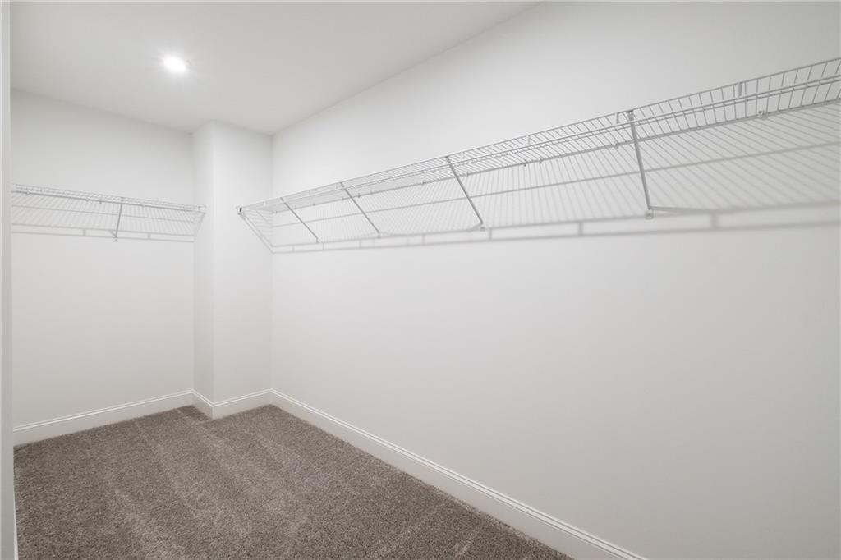

Description
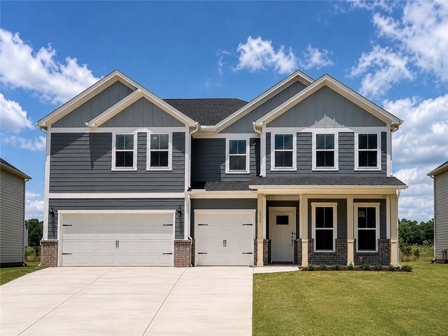
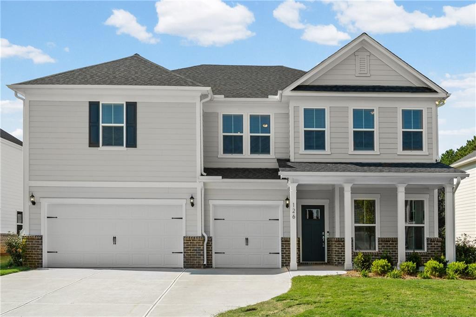
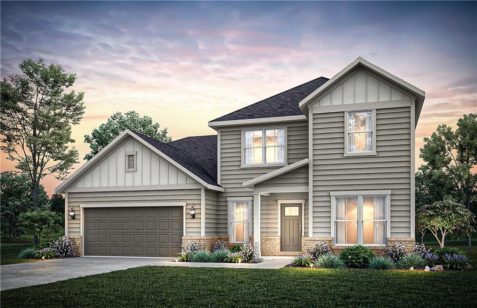
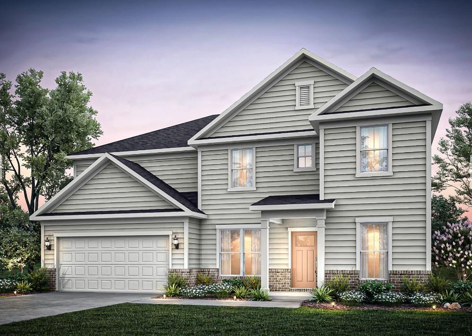
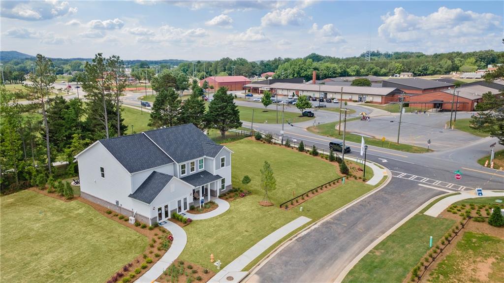
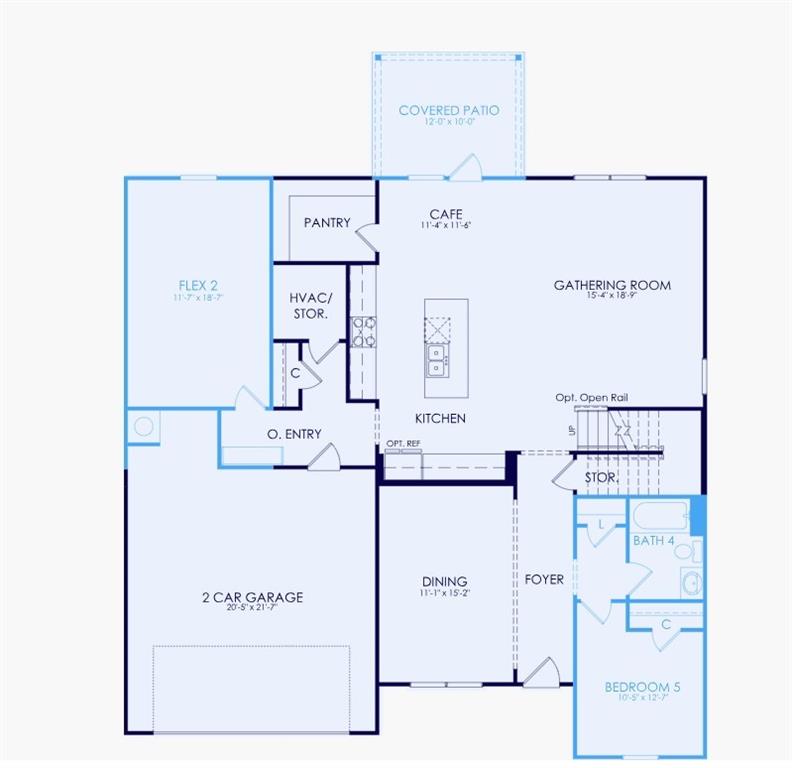
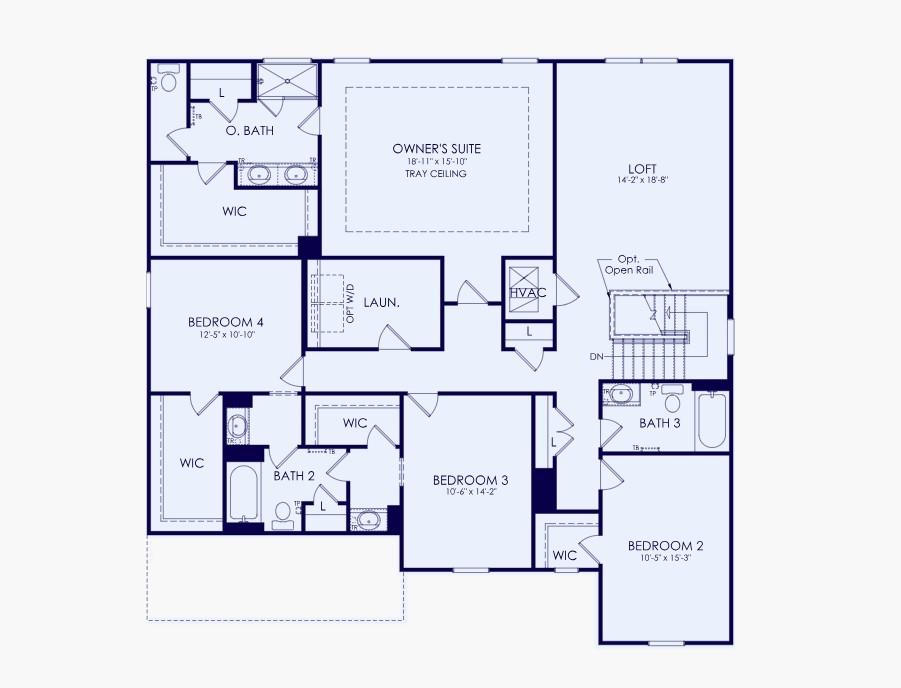
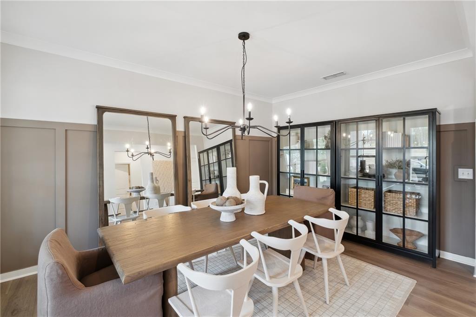
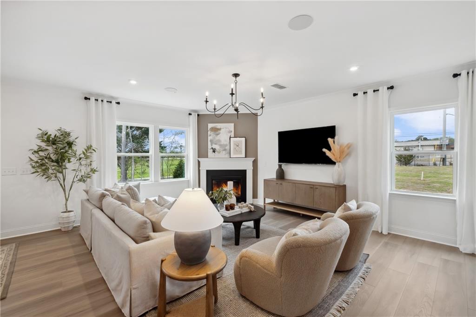
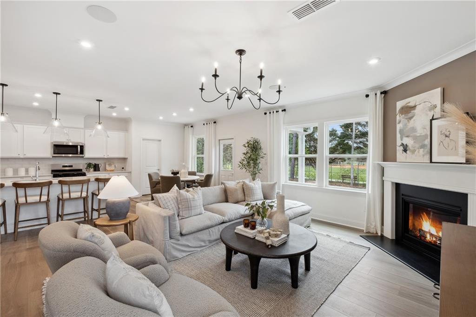
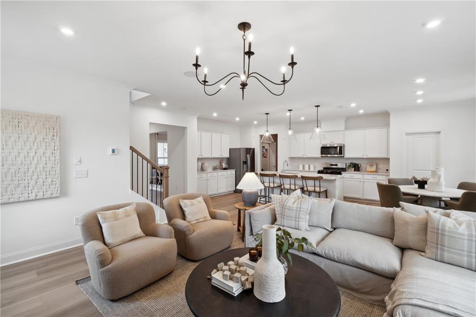
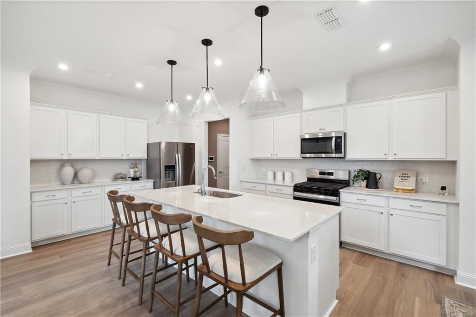
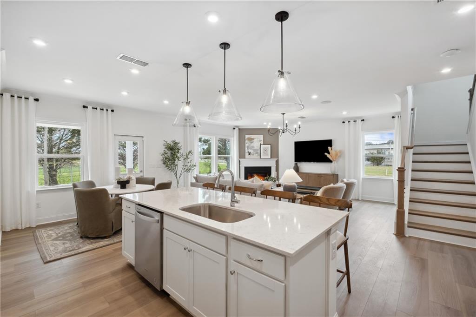
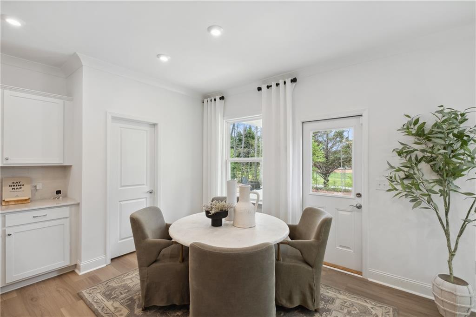
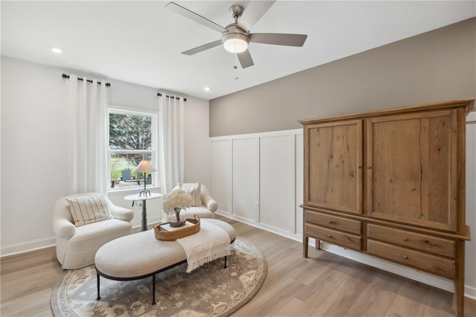
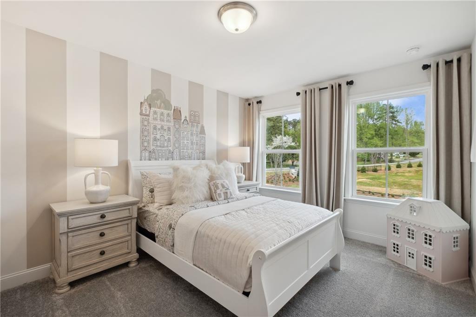
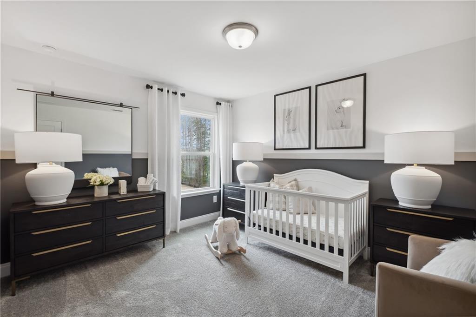
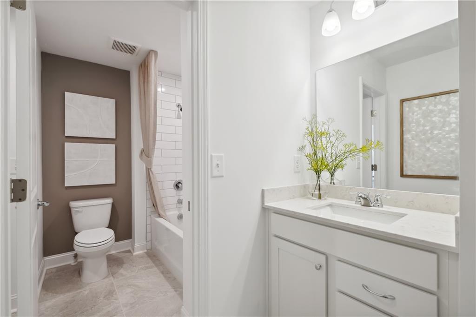
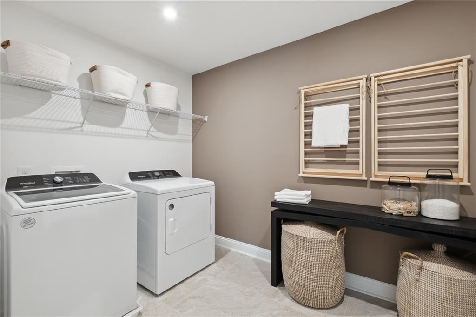
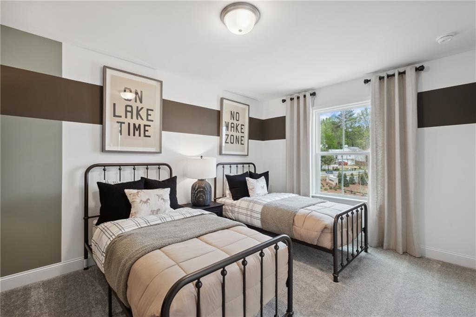
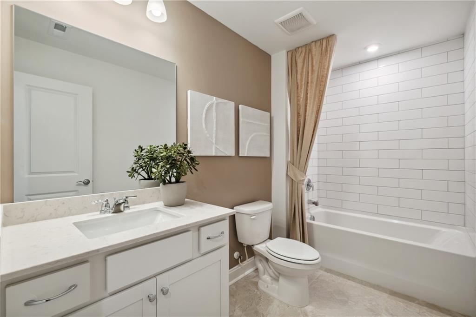
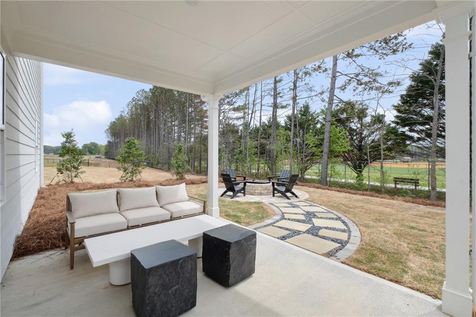
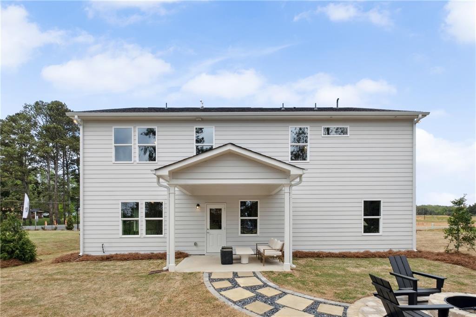
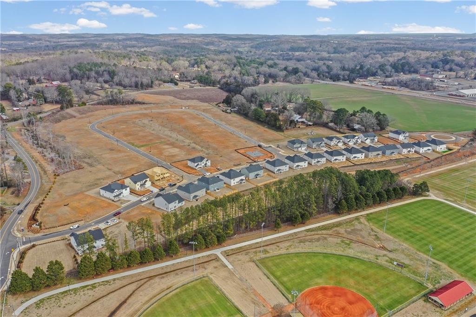
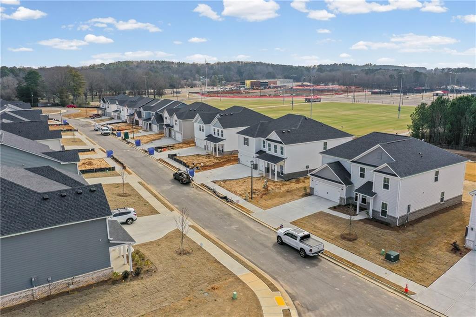
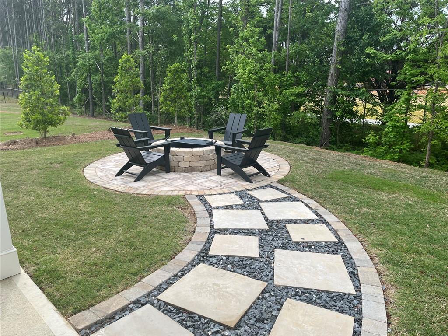
Popular Frazier Floorplan | Est. Move-In Sept-Oct Our highly sought-after Frazier floorplan offers over 3,600 sq ft of thoughtfully designed living space with 5 bedrooms and 4 full bathrooms. The main level features a guest suite with a full bathroom, along with a flex space perfect for a home office or playroom. The open-concept layout connects the spacious living area to the kitchen, while a separate dining room provides the perfect space for entertaining. Interior highlights include oak tread stairs, 7-inch wide LVP flooring throughout the main living areas, a gas fireplace in the living room, and white kitchen cabinets. The guest bathroom features tile to the wall, and the owner's suite includes a spa-like tiled shower. Step outside to enjoy a covered patio overlooking a spacious, flat backyard-perfect for relaxing or entertaining. It's easy to see why the Frazier is one of our most popular floorplans. Photos are of model representation.
Details
| MLS # | 7833110 |
|---|---|
| Listing Type | For Sale |
| Style | House |
| HOA Dues | $118 |
| Sub-Type | Resale |
| Status | Active |
| Year | 2025 |
| Days On Site | 76 |
| Listing Provided By | Pulte Realty of Georgia, Inc. | Jaymie Dimbath |
Features
| Bed(s) | 5 |
|---|---|
| Bath(s) | 4 Total |
| SQ Feet | 3,922 |
| Garage | 3 |
| Story(s) | 2 |
| Acreage | 0.19 |
| Water Front | Yes |
| Property View | Neighborhood |
Interior
| Appliances | Dishwasher, Disposal, Gas Cooktop, Gas Oven, Microwave, Refrigerator, Washer |
|---|---|
| Interior Features | Crown Molding, Double Vanity, Entrance Foyer, High Ceilings 9 ft Main, His and Hers Closets, Recessed Lighting, Smart Home, Tray Ceiling(s), Walk-In Closet(s) |
| Cooling | Central Air, Dual |
| Heating | Central, Hot Water |
| Fireplaces Total | 1 |
| Fireplace Features | Brick, Electric, Gas Log, Living Room |
| Window Features | Double Pane Windows, ENERGY STAR Qualified Windows, Insulated Windows |
| Room Kitchen Features | Cabinets White, Eat-in Kitchen, Kitchen Island, Pantry Walk-In, Solid Surface Counters, View to Family Room |
| Room Dining Room Features | Open Concept, Separate Dining Room |
| Laundry Features | Electric Dryer Hookup, Laundry Room, Upper Level |
Exterior
| Accessibility Features | None |
|---|---|
| Exterior Features | Lighting, Rain Gutters |
| Lot Features | Back Yard, Front Yard, Landscaped, Level, Private |
| Construction Materials | Brick Veneer, Fiber Cement, Hardi Plank Type |
| Roof | Asbestos Shingle |
| Fencing | Back Yard |
| Foundation Details | Slab |
| Waterfront Features | None |
| Patio And Porch Features | Covered, Front Porch, Patio, Rear Porch |
| Security Features | Carbon Monoxide Detector(s), Smoke Detector(s) |
Parking
| Garage Spaces | 3 |
|---|---|
| Parking Features | Garage, Garage Door Opener, Garage Faces Front, Kitchen Level, On Street |
| Open Parking Yes / No | Yes |
Utilities
| Utilities | Cable Available, Electricity Available, Natural Gas Available |
|---|---|
| Sewer | Public Sewer |
| Electric | 110 Volts, 220 Volts |
Taxes
| Tax Annual Amount | 0 |
|---|---|
| Tax Block | 0 |
| Tax Legal Description | Lot 64 as shown on Final Plat for Hamilton Place, Phase 1, Bartow County, Georgia. |
| Tax Lot | 064 |
| Tax Parcel Letter | 0059S-0001-064 |
| Tax Year | 2026 |
Location
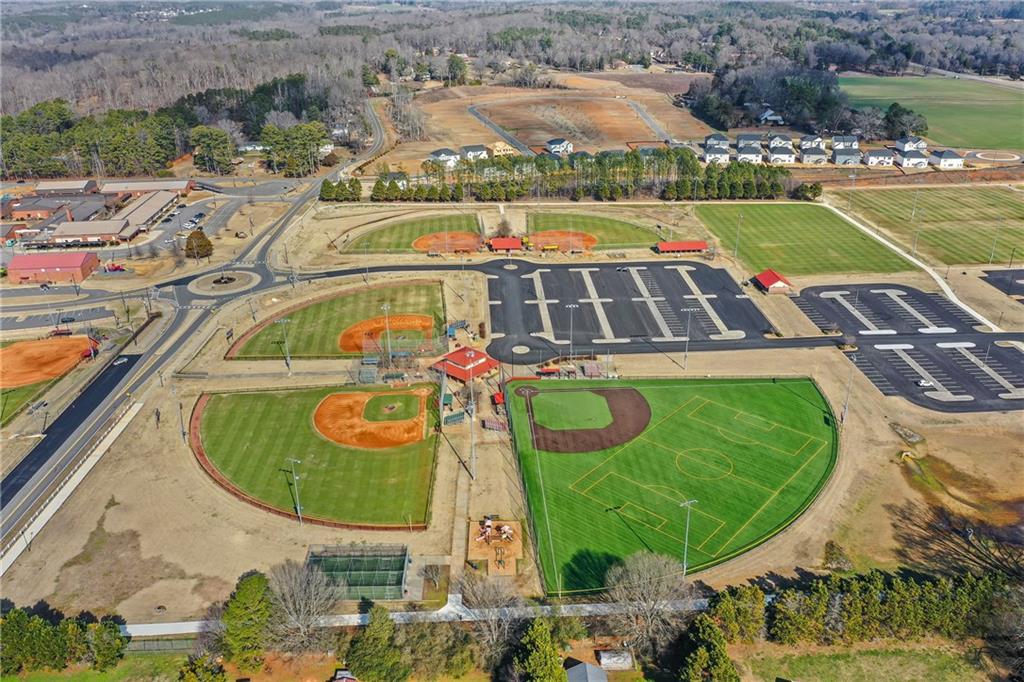
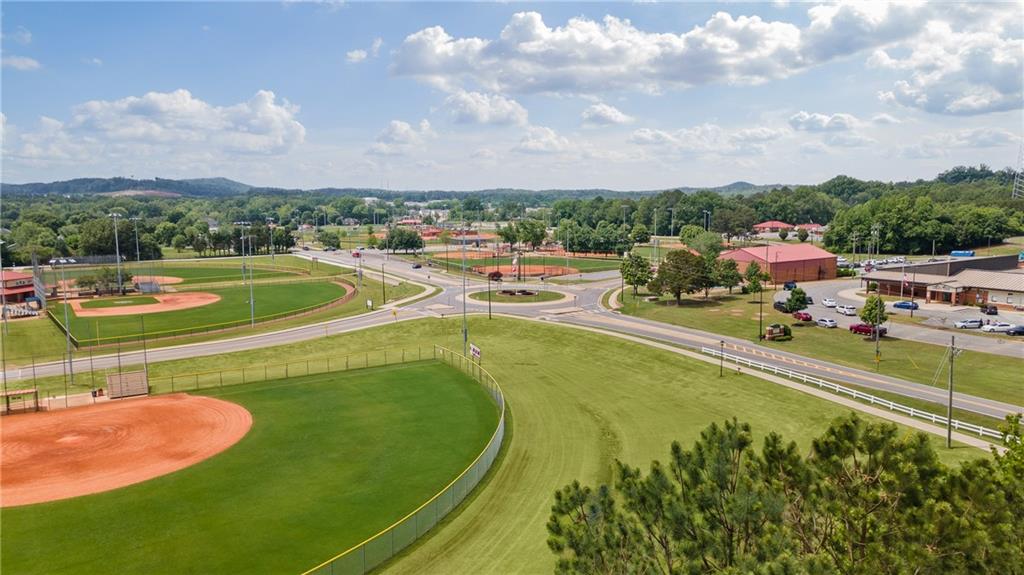
| Community Features | Dog Park, Homeowners Assoc, Near Schools, Near Shopping, Near Trails/Greenway, Park, Playground |
|---|
Area Information
| State | GA |
|---|---|
| County | Bartow GA |
| City | Cartersville |
| Zip Code | 30120 |
| Area | Bartow GA |
| Community Name | Hamilton Place |
| School District | Cass |
| Elementary School | Hamilton Crossing |
| High School | Cass |
| Listing VS Median (in Hamilton Place) | |
Price: $499,360 low | high Med: $499,670 sqft: 3,922 low | high Med: 3,525 $ / sqft: $127 low | high Med: $144 On site: 76 low | high Med: 72.5 | |
Market Activity 30120
Request a showing
Request a showing
 Listings identified with the FMLS IDX logo come from FMLS and are held by brokerage firms other than the owner of this website. The listing brokerage is identified in any listing details. Information is deemed reliable but is not guaranteed. If you believe any FMLS listing contains material that infringes your copyrighted work please click here to review our DMCA policy and learn how to submit a takedown request. © 2022 First Multiple Listing Service, Inc.
Contact
Learn More About This Property

| Open House |
|---|
| In-Person 11/21 1:00 AM - 4:00 PM |
| In-Person 11/22 1:00 PM - 4:00 PM |
| In-Person 11/28 2:00 PM - 4:00 PM |
| In-Person 11/29 2:00 PM - 5:00 PM |
| State | GA |
|---|---|
| County | Bartow GA |
| City | Cartersville |
| Zip Code | 30120 |
| Area | Bartow GA |
| Community Name | Hamilton Place |
| School District | Cass |
| Elementary School | Hamilton Crossing |
| High School | Cass |
| Listing VS Median (in Hamilton Place) | |
Price: $499,360 low | high Med: $499,670 sqft: 3,922 low | high Med: 3,525 $ / sqft: $127 low | high Med: $144 On site: 76 low | high Med: 72.5 | |