Price Reduced Listing
116 Park Ridge Circle,Cartersville, GA 30120
Cartersville, GA 30120

Description
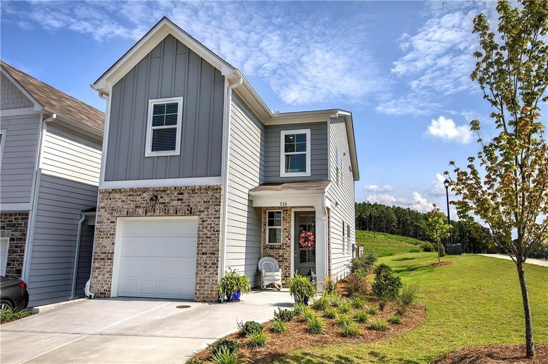
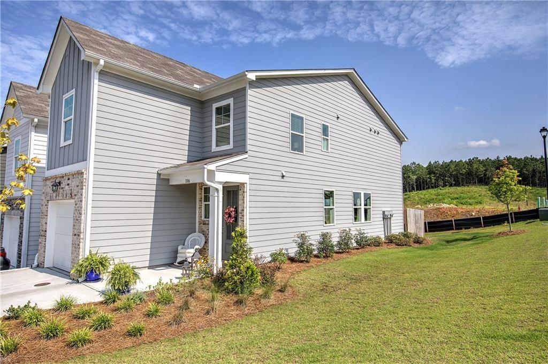
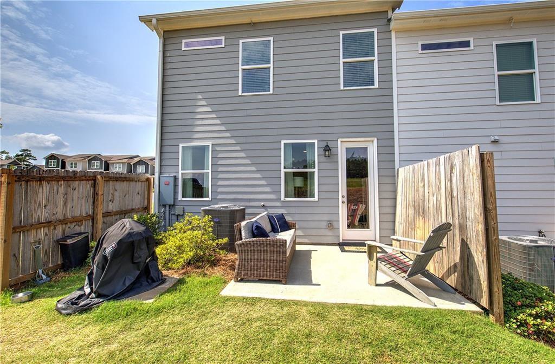
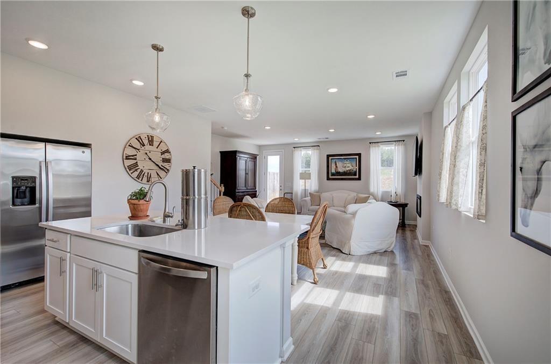
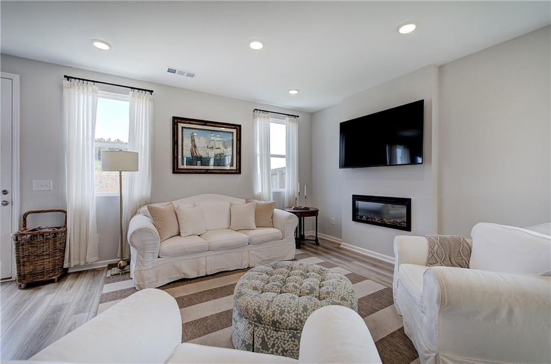
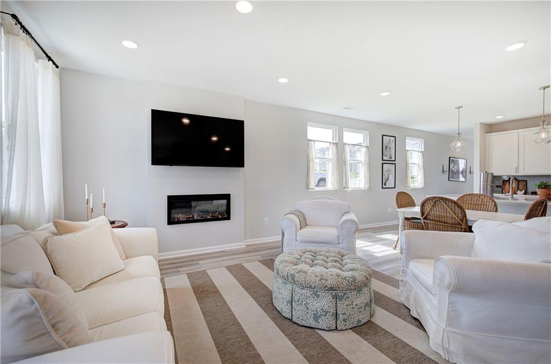
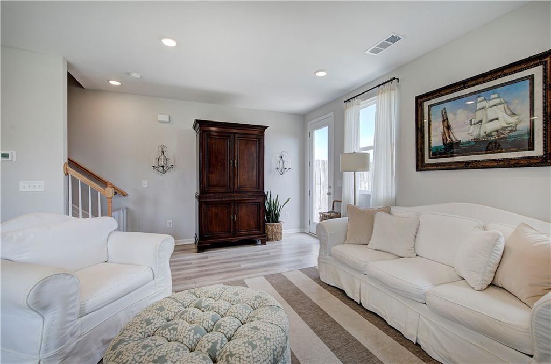
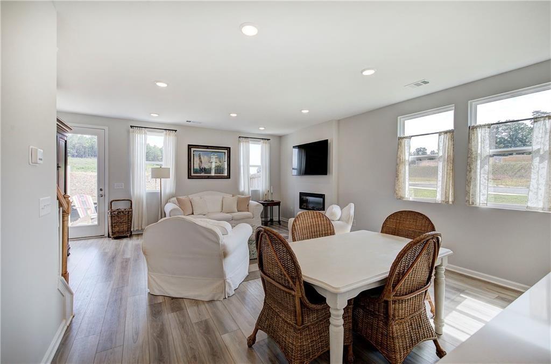
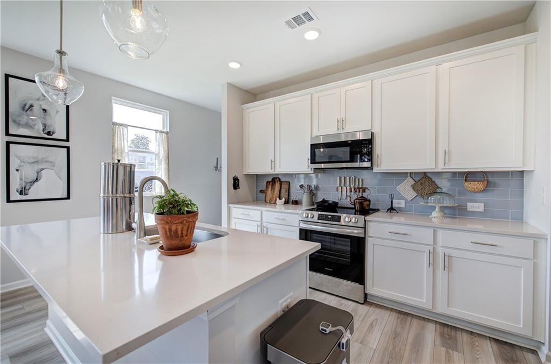
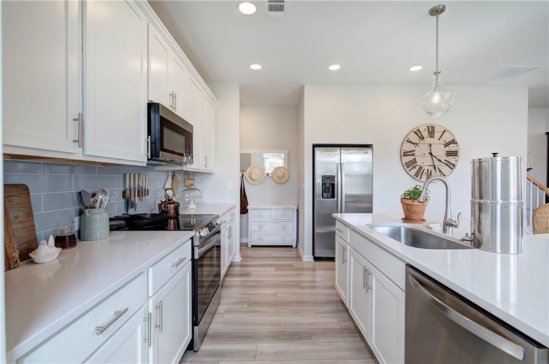
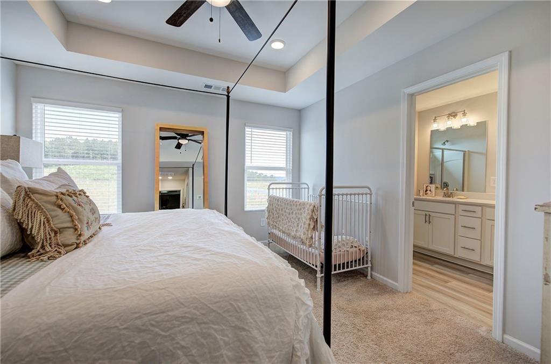
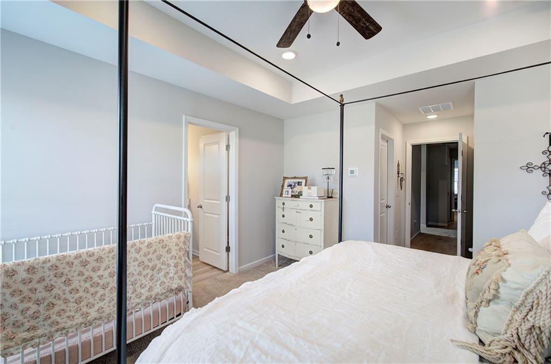
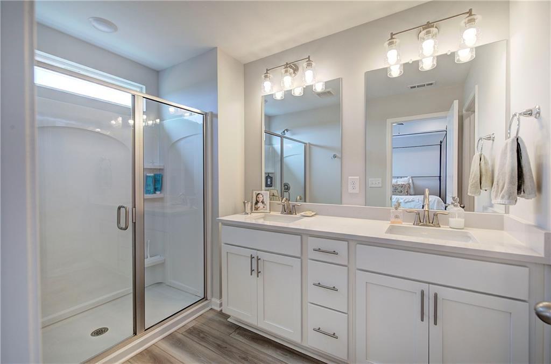
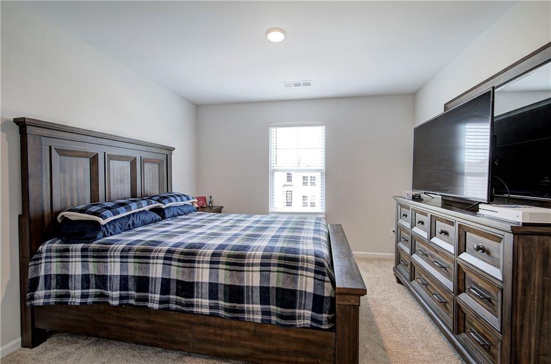
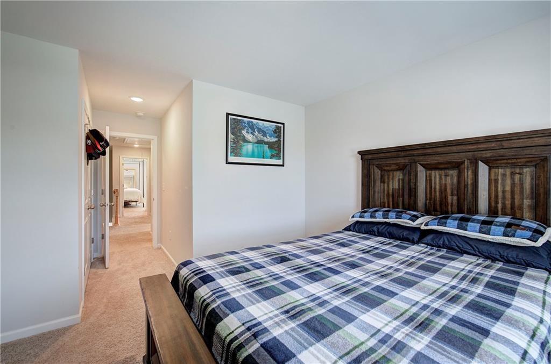
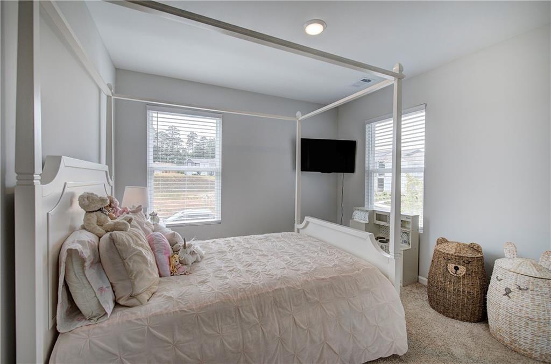
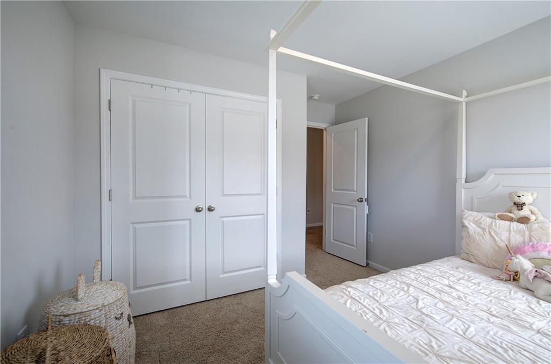
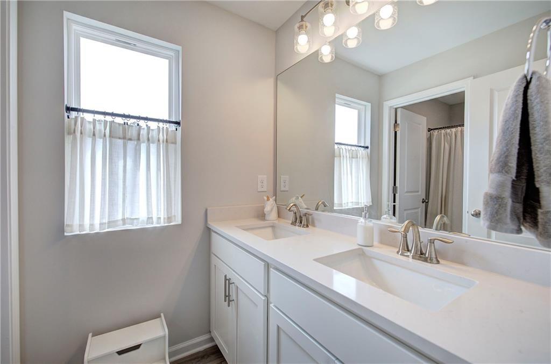
WOW! MOTIVATED SELLER! Priced BELOW NEW CONSTRUCTION TOWNHOMES + $5,000 TOWARD BUYER CLOSING COSTS! Seller is relocating out of state. DON'T MISS THIS DEAL! Better than new and loaded with upgrades, this stunning END-UNIT townhome on a premium corner lot is the one you've been waiting for! Offering extra privacy, additional outdoor space, and an abundance of natural light, this move-in-ready home stands out from the rest. Inside, you'll find upgraded finishes throughout, including a stunning kitchen featuring shaker-style cabinetry, quartz countertops, stainless steel appliances, and an oversized island that's perfect for entertaining. Every detail has been thoughtfully selected to create a fresh, modern feel with exceptional quality throughout. Well maintained and truly turnkey, this home is conveniently located just minutes from Highway 41, I-75, LakePoint Sports Complex, shopping, dining, and entertainment. Why wait for new construction when you can have a home that's even better? Schedule your private showing today!
Details
| MLS # | 7843853 |
|---|---|
| Listing Type | For Sale |
| Style | Town House |
| HOA Dues | $150 |
| Sub-Type | Resale |
| Status | Active |
| Year | 2025 |
| Days On Site | 34 |
| Listing Provided By | Asher Realty, Inc | Derick Mauldin |
Features
| Bed(s) | 3 |
|---|---|
| Bath(s) | 3 Total |
| SQ Feet | 1,656 |
| Garage | 1 |
| Story(s) | 2 |
| Acreage | 0.05 |
| Water Front | Yes |
| Property View | Neighborhood |
Interior
| Appliances | Dishwasher, Electric Cooktop, Electric Oven, Microwave, Refrigerator |
|---|---|
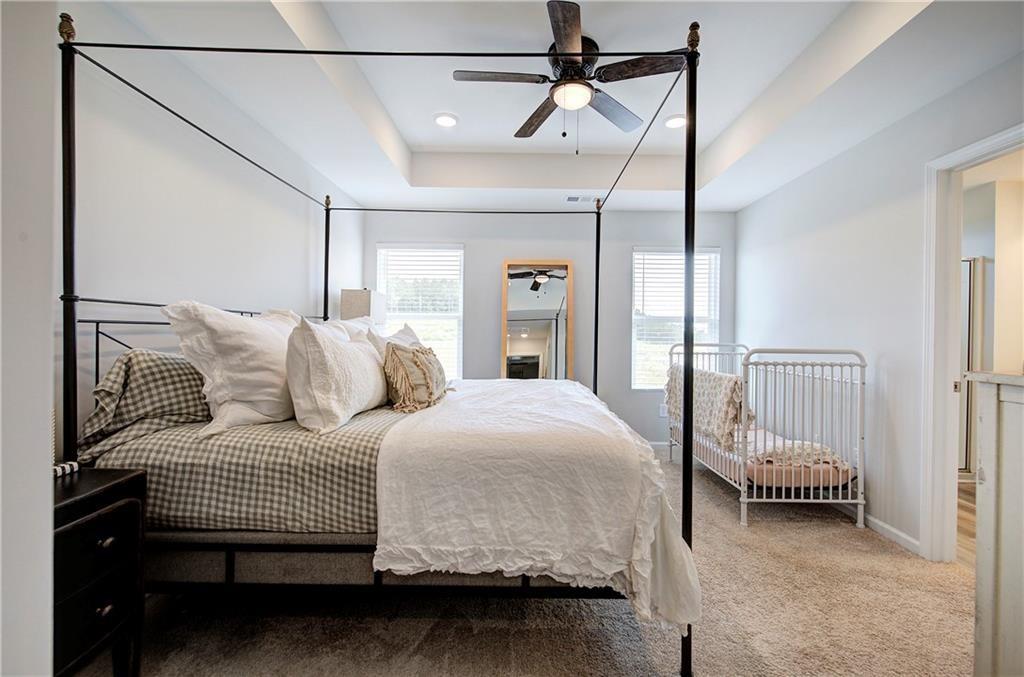
| Interior Features | Tray Ceiling(s), Walk-In Closet(s) |
| Cooling | Ceiling Fan(s), Central Air, Electric |
| Heating | Central, Electric |
| Fireplaces Total | 1 |
| Fireplace Features | Electric, Family Room |
| Window Features | Double Pane Windows |
| Room Kitchen Features | Cabinets White, Kitchen Island, Stone Counters, View to Family Room |
| Room Dining Room Features | None |
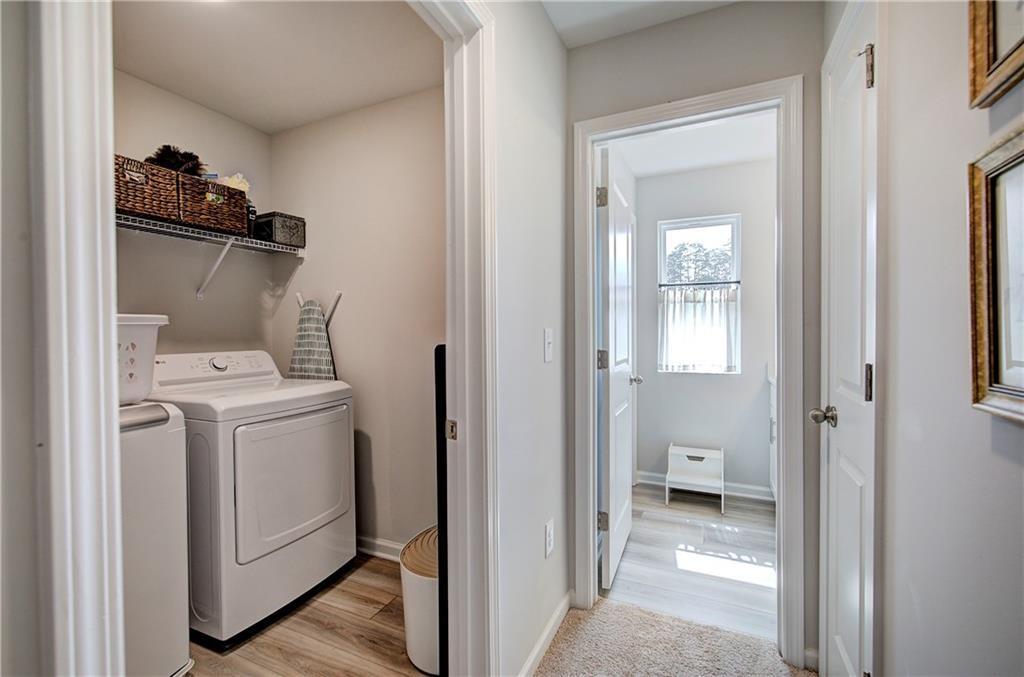
| Laundry Features | Laundry Room |
Exterior
| Accessibility Features | None |
|---|---|
| Exterior Features | Rain Gutters |
| Lot Features | Corner Lot, Front Yard, Landscaped |
| Construction Materials | Brick Front, Hardi Plank Type |
| Roof | Shingle |
| Fencing | None |
| Foundation Details | Slab |
| Waterfront Features | None |
| Patio And Porch Features | Rear Porch |
| Security Features | Smoke Detector(s) |
Parking
| Garage Spaces | 1 |
|---|---|
| Parking Features | Driveway, Garage |
| Open Parking Yes / No | Yes |
Utilities
| Utilities | Cable Available, Electricity Available, Phone Available, Sewer Available |
|---|---|
| Sewer | Public Sewer |
| Electric | 110 Volts |
Taxes
| Tax Annual Amount | 975 |
|---|---|
| Tax Legal Description | LL 904 D4 STEGALL VILLAGE PB 2024/358 |
| Tax Lot | 147 |
| Tax Parcel Letter | E016-0001-147 |
| Tax Year | 2025 |
Location
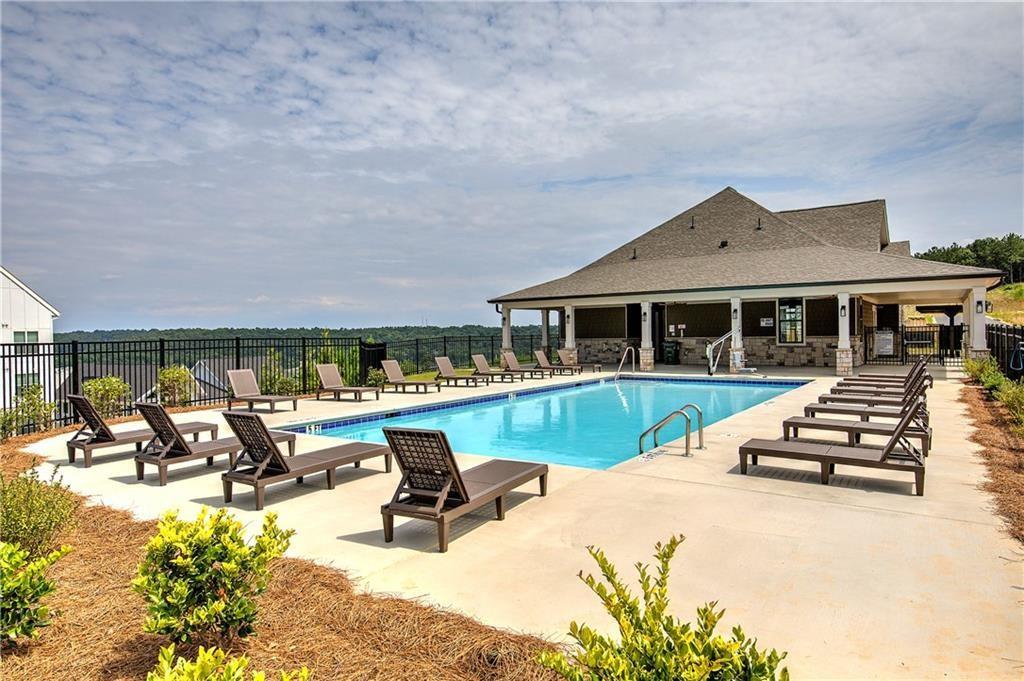
| Community Features | Pool |
|---|
Area Information
| State | GA |
|---|---|
| County | Bartow GA |
| City | Cartersville |
| Zip Code | 30120 |
| Area | Bartow GA |
| Community Name | Stegall Village |
| School District | Woodland - Bartow |
| Elementary School | Emerson |
| High School | Woodland - Bartow |
| Listing VS Median (in Stegall Village) | |
Price: $299,900 low | high Med: $299,900 sqft: 1,656 low | high Med: 1,764 $ / sqft: $181 low | high Med: $170 On site: 34 low | high Med: 140 | |
Market Activity 30120
Request a showing
Request a showing
 Listings identified with the FMLS IDX logo come from FMLS and are held by brokerage firms other than the owner of this website. The listing brokerage is identified in any listing details. Information is deemed reliable but is not guaranteed. If you believe any FMLS listing contains material that infringes your copyrighted work please click here to review our DMCA policy and learn how to submit a takedown request. © 2022 First Multiple Listing Service, Inc.
Contact
Learn More About This Property

| State | GA |
|---|---|
| County | Bartow GA |
| City | Cartersville |
| Zip Code | 30120 |
| Area | Bartow GA |
| Community Name | Stegall Village |
| School District | Woodland - Bartow |
| Elementary School | Emerson |
| High School | Woodland - Bartow |
| Listing VS Median (in Stegall Village) | |
Price: $299,900 low | high Med: $299,900 sqft: 1,656 low | high Med: 1,764 $ / sqft: $181 low | high Med: $170 On site: 34 low | high Med: 140 | |