116 Homesite Saddle Drive,Senoia, GA 30276
Senoia, GA 30276

Description
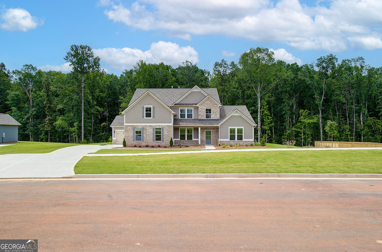
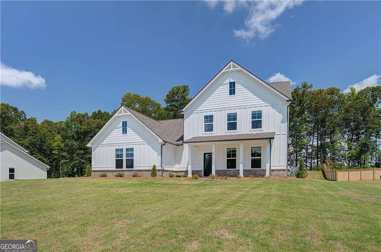
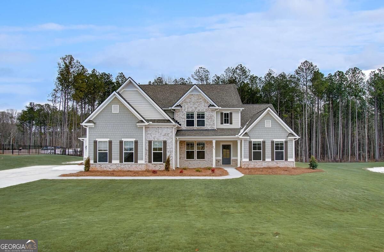
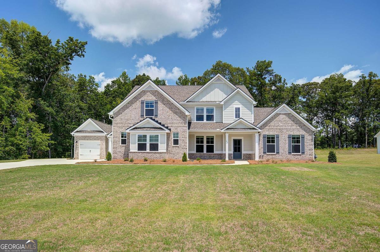
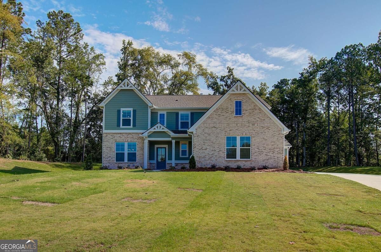
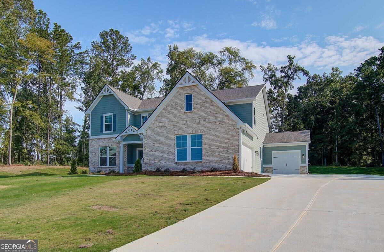
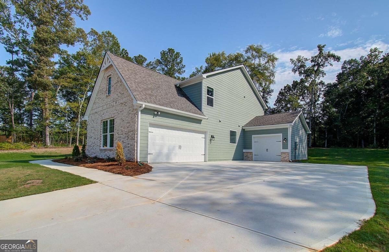
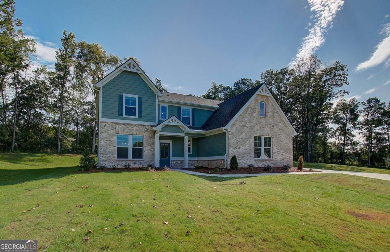
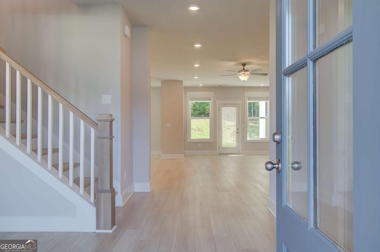
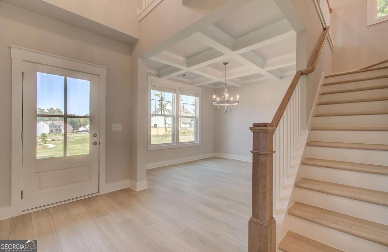
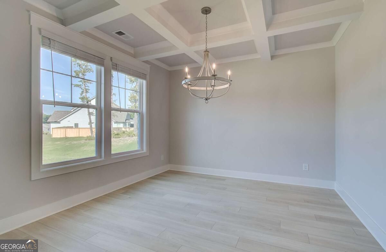
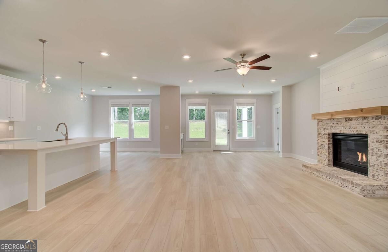
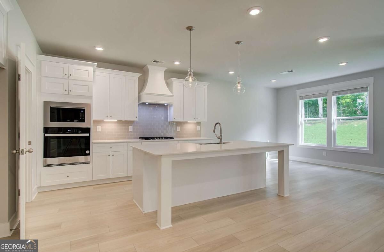
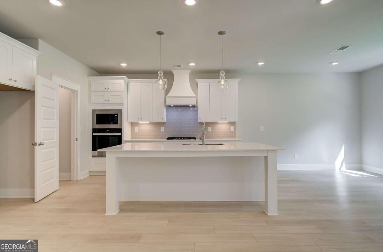
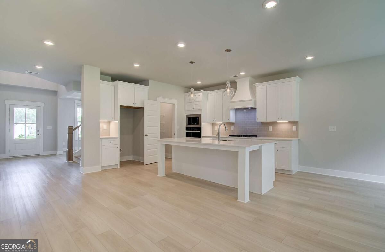
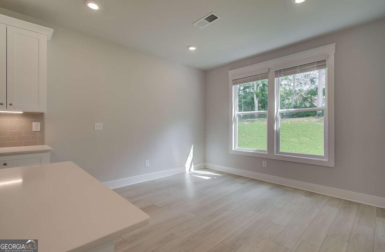
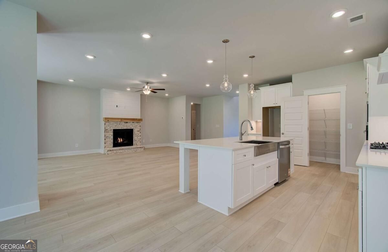
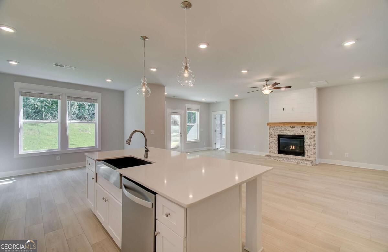
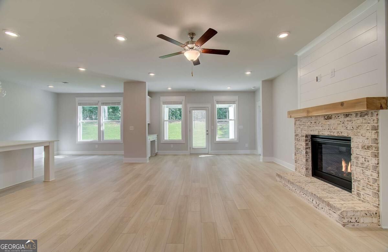
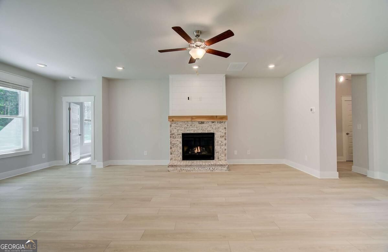
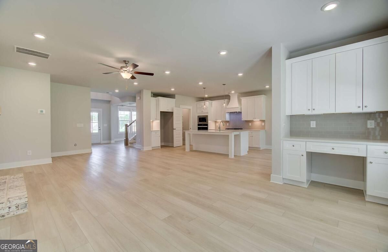
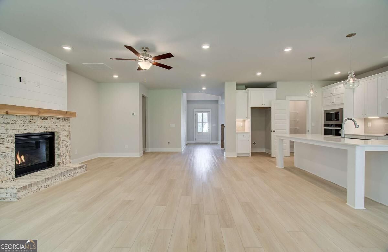
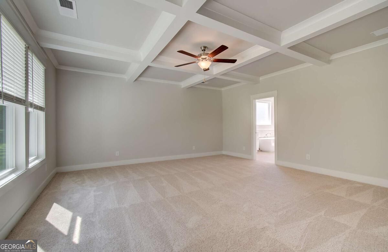
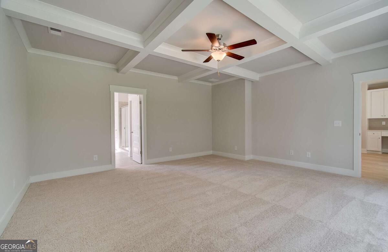
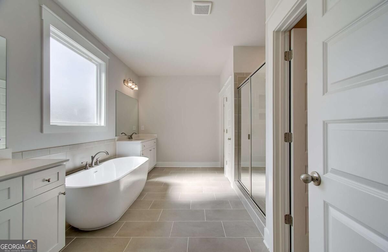
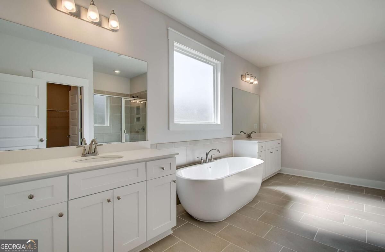
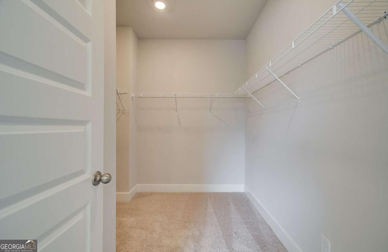
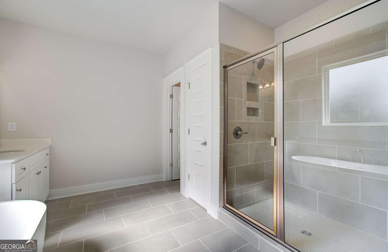
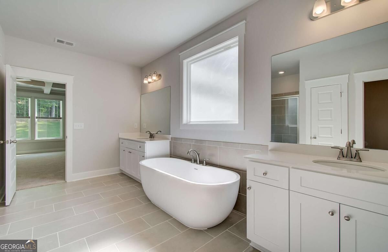
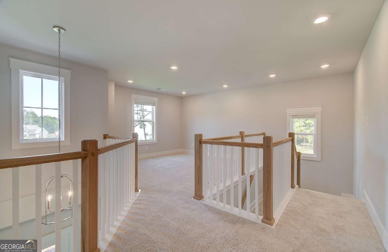
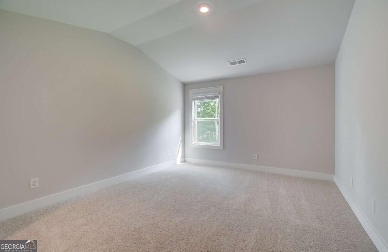
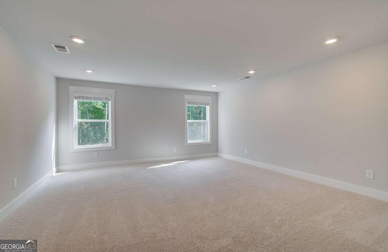
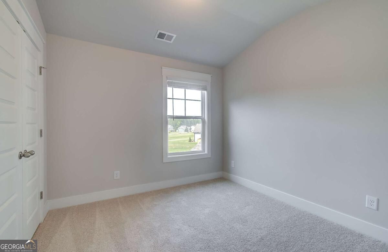
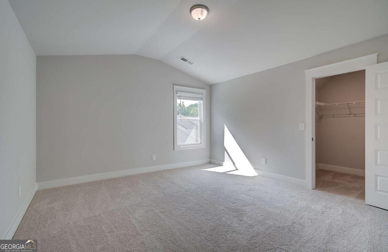
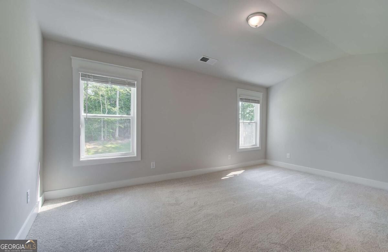
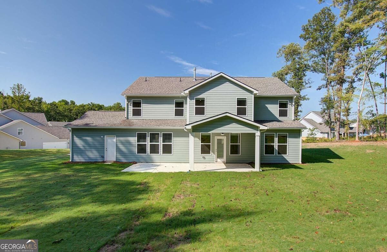
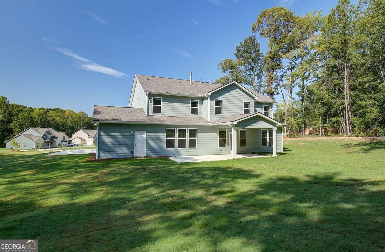
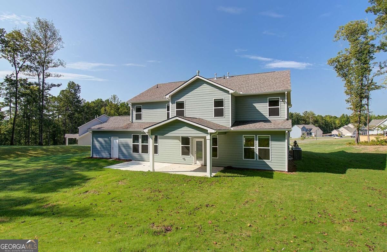
Welcome to SaddleRidge Estates, a highly sought-after community in Senoia, presented by DRB Homes! This stunning single-family home boasts an exquisite brick and craftsman-style exterior, with no detail overlooked. AVAILABLE IN NOVEMBER! The spacious Lauren plan, on Homesite 116, features 4 bedrooms, 3.5 bathrooms, and an upper level that includes a loft and media room, perfect for relaxation and entertainment. The main level features an inviting open layout that enhances the flow of the home. The impressive kitchen is a chef's dream, showcasing a large island with elegant quartz countertops, beautiful 42" upper cabinets with soft-close doors and drawers, and a spacious pantry. Enjoy easy access to the formal dining room, highlighted by coffered ceilings-ideal for hosting memorable gatherings. Convenience is key, with both the laundry room and luxurious owner's suite located on the main level. The owner's suite features an expansive closet, a large shower, and a separate soaking tub, offering a perfect retreat for relaxation. Please note that the photos and virtual tours depict a decorated model or spec home. Discover the charm and sophistication of your future home today! Please note: If the buyer is represented by a broker/agent, DRB REQUIRES the buyer's broker/agent to be present during the initial meeting with DRB's sales personnel to ensure proper representation.
Details
| MLS # | 10857813 |
|---|---|
| Listing Type | For Sale |
| Style | House |
| HOA Dues | $500 |
| Sub-Type | Resale |
| Status | Active |
| Year | 2026 |
| Days On Site | 30 |
| Listing Provided By | DRB Group Georgia LLC | null DRB Team Listings |
Features
| Bed(s) | 4 |
|---|---|
| Bath(s) | 4 Total |
| Story(s) | 2 |
| Acreage | 1.00 |
| Water Front | Yes |
Interior
| Appliances | Dishwasher, Electric Water Heater, Microwave |
|---|---|
| Interior Features | Double Vanity, High Ceilings, Master On Main Level, Vaulted Ceiling(s), Walk-In Closet(s) |
| Cooling | Central Air, Gas, Zoned |
| Cooling Yes / No | Yes |
| Heating | Central, Forced Air, Zoned |
| Heating Yes / No | Yes |
| Fireplace Yes / No | Yes |
| Fireplaces Total | 0 |
| Fireplace Features | Living Room |
| Window Features | Double Pane Windows |
| Room Kitchen Features | Breakfast Bar, Kitchen Island, Solid Surface Counters, Walk-in Pantry |
| Laundry Features | In Hall |
Exterior
| Lot Features | Other |
|---|---|
| Construction Materials | Brick |
| Roof | Composition |
| Foundation Details | Slab |
| Waterfront Features | No Dock Or Boathouse |
| Patio And Porch Features | Deck |
| Security Features | Security System |
Parking
| Attached Garage Yes / No | No |
|---|---|
| Garage Yes / No | Yes |
| Parking Features | Garage, Kitchen Level, Garage Door Opener, Side/Rear Entrance |
Utilities
| Utilities | Cable Available, Electricity Available, High Speed Internet, Natural Gas Available, Water Available |
|---|---|
| Sewer | Septic Tank |
| Electric | 220 Volts |
Taxes
| Tax Annual Amount | 0 |
|---|---|
| Tax Year | 2024 |
Location
| Community Features | Sidewalks, Street Lights |
|---|
Area Information
| State | GA |
|---|---|
| County | Coweta |
| City | Senoia |
| Zip Code | 30276 |
| Area | Coweta |
| Community Name | Saddle Ridge Estates |
| School District | East Coweta |
| Elementary School | Moreland |
| High School | East Coweta |
| Listing VS Median (in Saddle Ridge Estates) | |
Price: $609,499 low | high Med: $632,420 On site: 30 low | high Med: 169 | |
Market Activity 30276
Request a showing
Request a showing
Contact
Learn More About This Property

| State | GA |
|---|---|
| County | Coweta |
| City | Senoia |
| Zip Code | 30276 |
| Area | Coweta |
| Community Name | Saddle Ridge Estates |
| School District | East Coweta |
| Elementary School | Moreland |
| High School | East Coweta |
| Listing VS Median (in Saddle Ridge Estates) | |
Price: $609,499 low | high Med: $632,420 On site: 30 low | high Med: 169 | |