116 Fairbrook Lane,Stockbridge, GA 30281
Stockbridge, GA 30281

Description
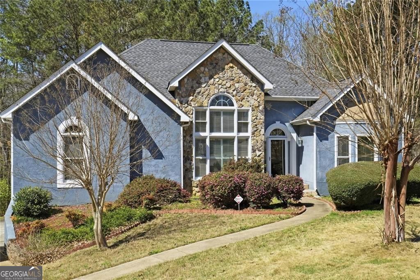
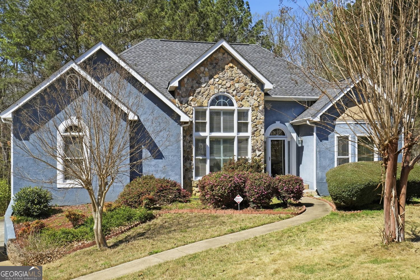
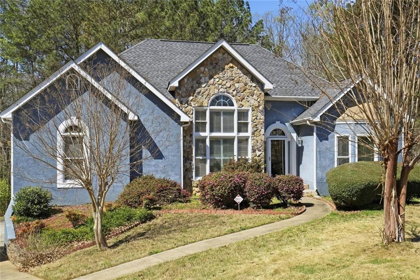
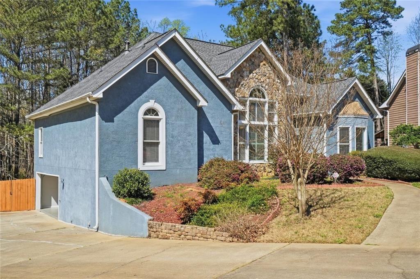
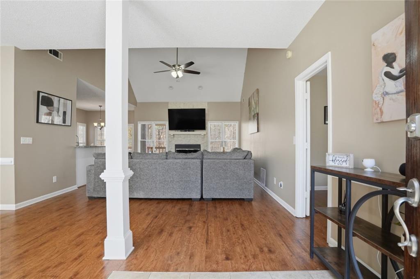
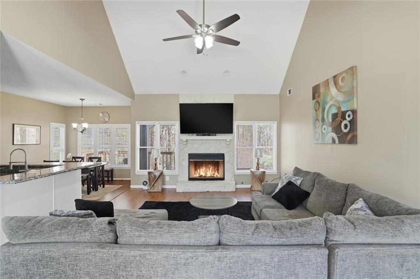
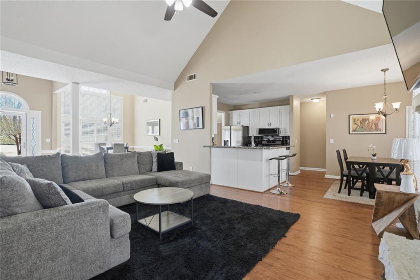
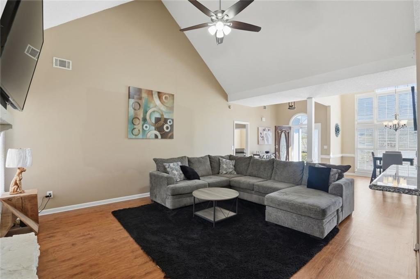
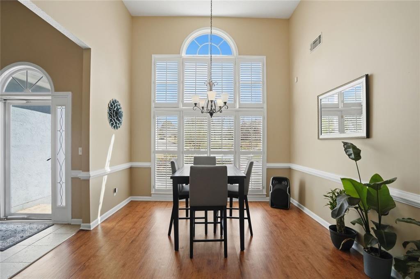
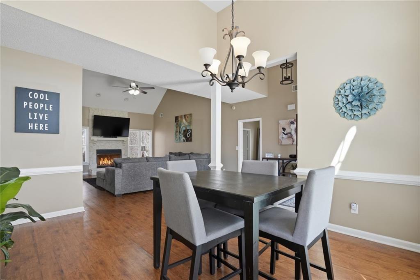
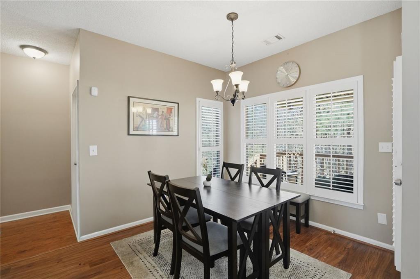
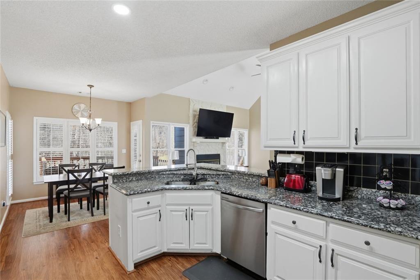
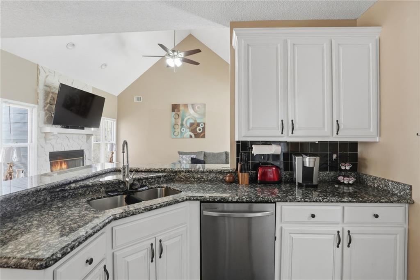
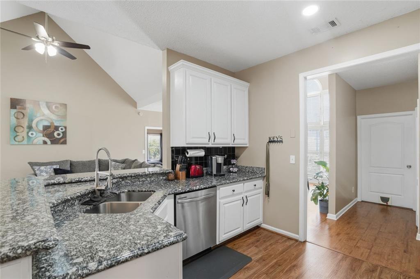
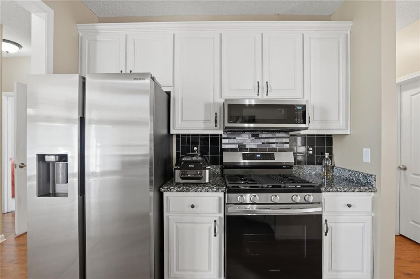
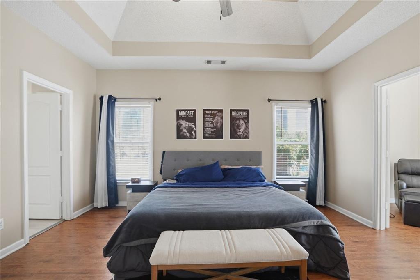
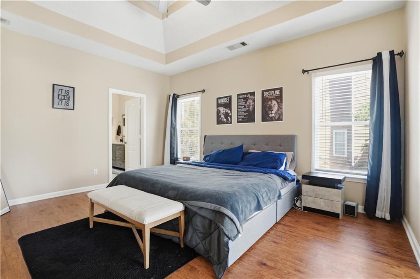
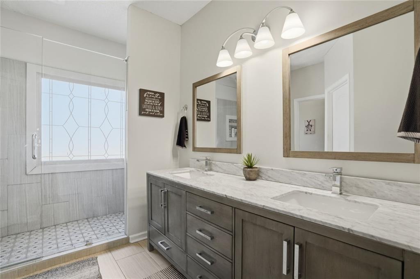
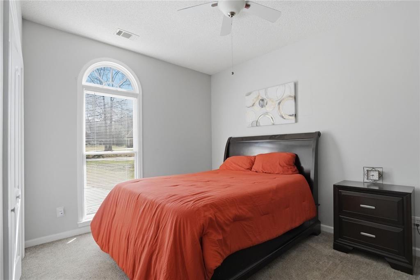
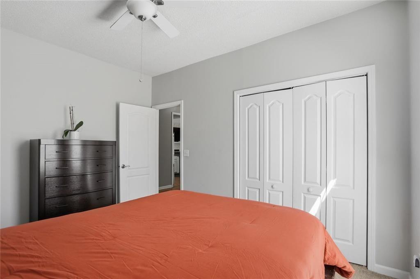
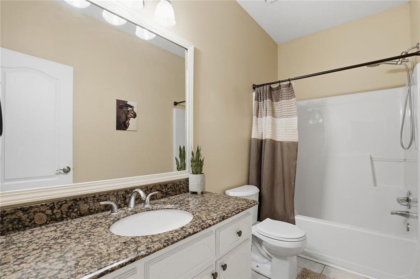
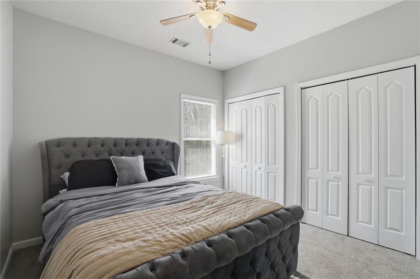
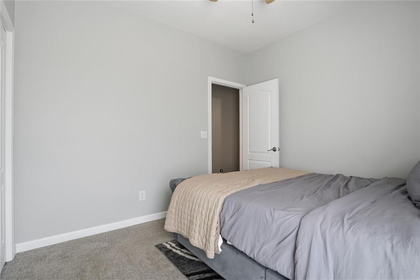
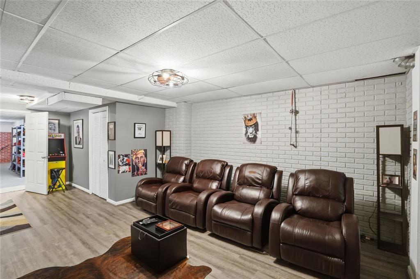
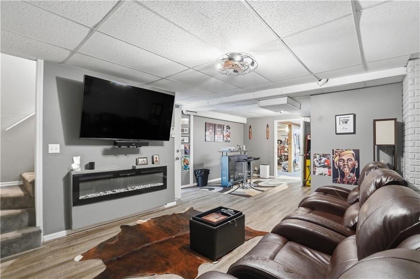
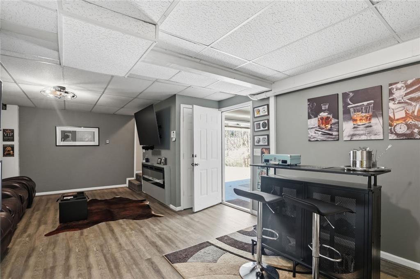
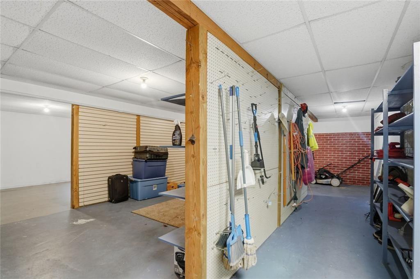
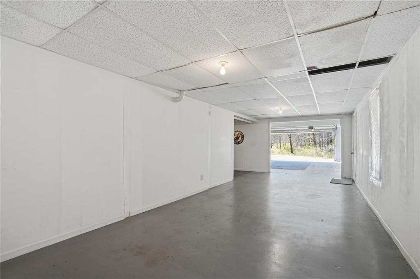
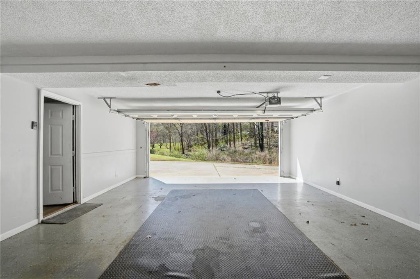
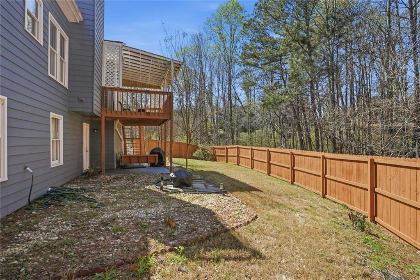
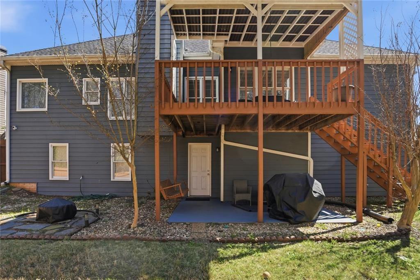
Welcome home to this stunning, fully refreshed 3-bedroom, 2-bath ranch on a basement, perfectly situated in one of Henry County's premier swim, tennis, and clubhouse communities.Step inside to find an inviting open-concept living space boasting fresh neutral interior paint, upgraded lighting, and a striking floor-to-ceiling stone fireplace painted a crisp, modern white. The chef-ready kitchen features elegant granite countertops, stainless steel appliances, refreshed cabinetry, and premium luxury laminate flooring. Retreat to the spacious owner's suite, complete with a private sitting area behind classic French doors and a spa-like bath showcasing a frameless glass shower.The partially finished basement is an entertainer's dream, offering a custom media room with a private bar and cozy fireplace, plus massive storage space or room for a workshop! Relax outdoors on your covered deck overlooking a private, fully fenced backyard, or utilize the oversized side-entry garage for your vehicle, boat, or trailer.Unbeatable convenience meets comfort, located just minutes from Piedmont Henry Hospital and premier shopping and dining, including Costco, Sprouts, Target, and First Watch. This move-in-ready gem is an absolute must-see!
Details
| MLS # | 7833737 |
|---|---|
| Listing Type | For Sale |
| Style | House |
| HOA Dues | $600 |
| Sub-Type | Resale |
| Status | Active |
| Year | 1993 |
| Days On Site | 68 |
| Listing Provided By | Zach Taylor Real Estate | Kay Boyce |
Features
| Bed(s) | 3 |
|---|---|
| Bath(s) | 2 Total |
| SQ Feet | 2,881 |
| Garage | 2 |
| Basement | Y |
| Story(s) | 1 |
| Acreage | 0.06 |
| Water Front | Yes |
| Property View | Trees, Woods |
Interior
| Appliances | Dishwasher, Gas Range, Gas Oven, Refrigerator, Microwave, Other |
|---|---|
| Interior Features | Walk-In Closet(s), Double Vanity |
| Cooling | Central Air |
| Heating | Forced Air |
| Fireplaces Total | 1 |
| Fireplace Features | Living Room |
| Window Features | None |
| Room Kitchen Features | Cabinets White, Pantry, Stone Counters, Breakfast Bar, View to Family Room, Solid Surface Counters |
| Room Dining Room Features | Open Concept, Separate Dining Room |
| Laundry Features | Laundry Room, Main Level, Laundry Closet, Other |
Exterior
| Accessibility Features | None |
|---|---|
| Exterior Features | Other, Private Yard |
| Lot Features | Back Yard, Cul-De-Sac, Front Yard |
| Construction Materials | Cement Siding, Stucco, Other |
| Roof | Composition |
| Fencing | Back Yard, Fenced, Privacy |
| Foundation Details | Concrete Perimeter |
| Waterfront Features | None |
| Patio And Porch Features | Deck |
| Security Features | Carbon Monoxide Detector(s), Smoke Detector(s) |
Parking
| Garage Spaces | 2 |
|---|---|
| Parking Features | Garage |
Utilities
| Utilities | Electricity Available, Natural Gas Available, Cable Available, Water Available |
|---|---|
| Sewer | Public Sewer |
| Electric | 110 Volts |
Taxes
| Tax Annual Amount | 6318 |
|---|---|
| Tax Legal Description | LLOT-52,77 LDIST-6 LOT-49 WALDEN |
| Tax Lot | 49 |
| Tax Parcel Letter | 052C02012000 |
| Tax Year | 2025 |
Location
| Community Features | Clubhouse, Pool, Tennis Court(s), Other |
|---|
Area Information
| State | GA |
|---|---|
| County | Henry GA |
| City | Stockbridge |
| Zip Code | 30281 |
| Area | Henry GA |
| Community Name | WALDEN |
| School District | Dutchtown |
| Elementary School | Pate's Creek |
| High School | Dutchtown |
| Listing VS Median (in WALDEN) | |
Price: $354,900 low | high Med: $316,450 sqft: 2,881 low | high Med: 1,903 $ / sqft: $123 low | high Med: $168 On site: 68 low | high Med: 65.5 | |
Market Activity 30281
Request a showing
Request a showing
 Listings identified with the FMLS IDX logo come from FMLS and are held by brokerage firms other than the owner of this website. The listing brokerage is identified in any listing details. Information is deemed reliable but is not guaranteed. If you believe any FMLS listing contains material that infringes your copyrighted work please click here to review our DMCA policy and learn how to submit a takedown request. © 2022 First Multiple Listing Service, Inc.
Contact
Learn More About This Property

| State | GA |
|---|---|
| County | Henry GA |
| City | Stockbridge |
| Zip Code | 30281 |
| Area | Henry GA |
| Community Name | WALDEN |
| School District | Dutchtown |
| Elementary School | Pate's Creek |
| High School | Dutchtown |
| Listing VS Median (in WALDEN) | |
Price: $354,900 low | high Med: $316,450 sqft: 2,881 low | high Med: 1,903 $ / sqft: $123 low | high Med: $168 On site: 68 low | high Med: 65.5 | |