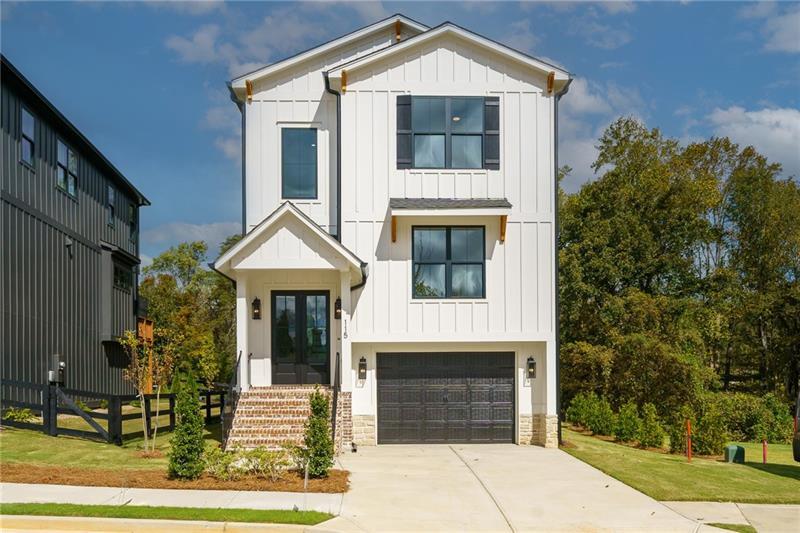
Modern farmhouse exterior featuring vertical board-and-batten siding, a covered entryway with brick steps, decorative wooden corbels, and a multi-panel garage door
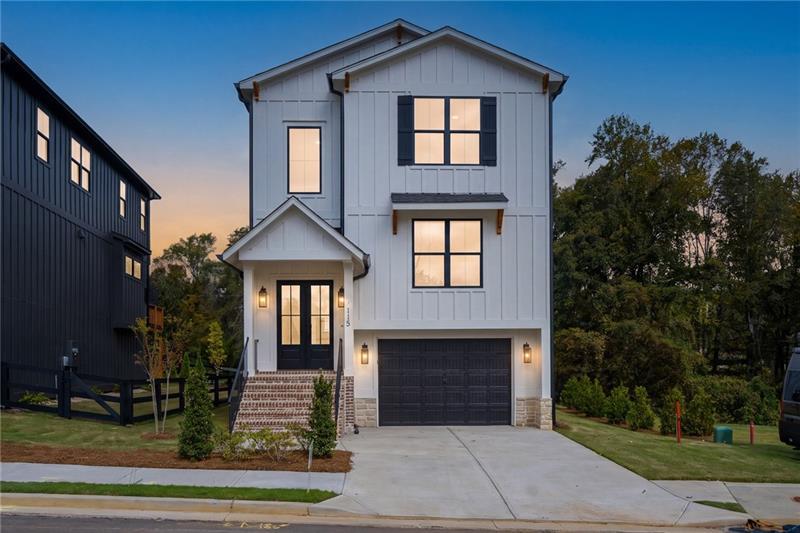
Modern farmhouse exterior featuring vertical board-and-batten siding, stone foundation accents, double front entry doors, and a front-facing attached garage
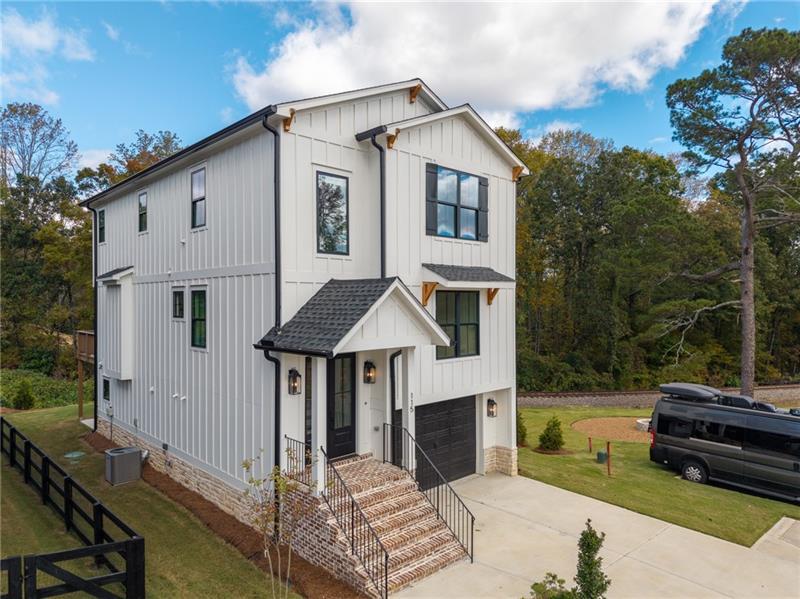
Two-story modern farmhouse featuring white vertical siding, brick veneer foundation, metal-accented gabled entryway, black metal railing, and attached single-car garage
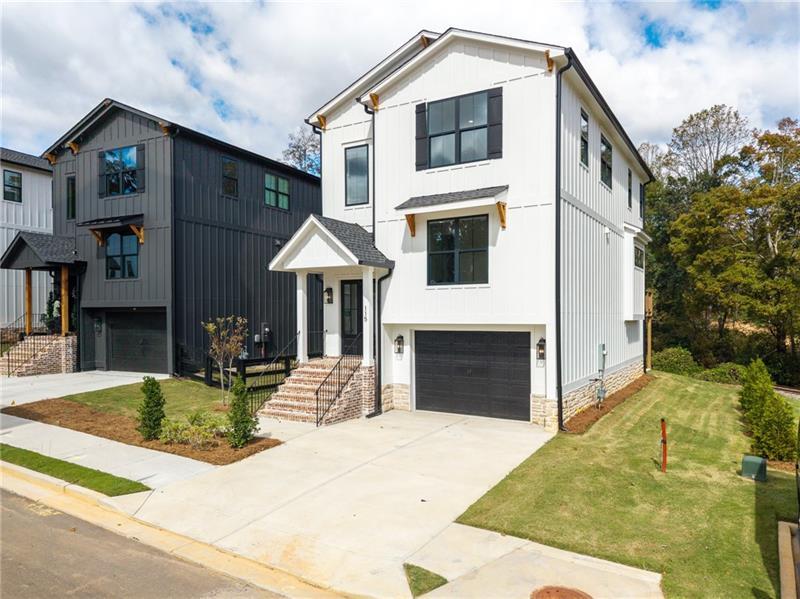
Modern farmhouse exterior featuring vertical siding, stone foundation accents, multi-story gabled roofline, integrated garage, and a covered front entry with brick-tread stairs
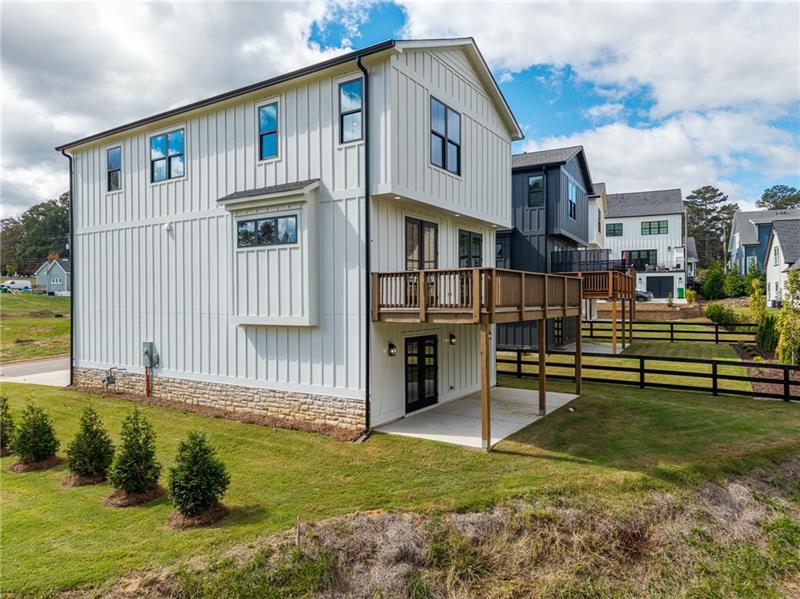
Two-story vertical siding exterior with stone veneer foundation, elevated wooden deck, lower-level concrete patio, and fenced yard
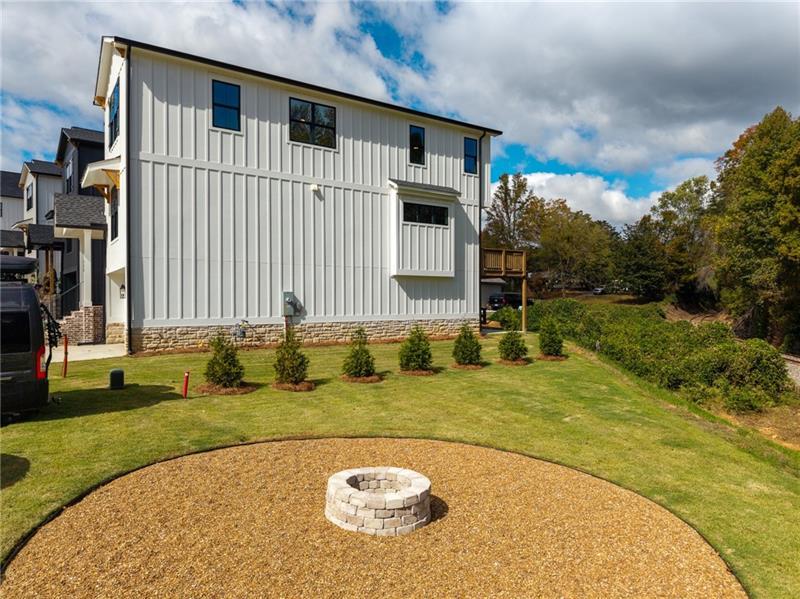
Board and batten siding, stone veneer foundation, circular stone fire pit, and elevated wooden deck
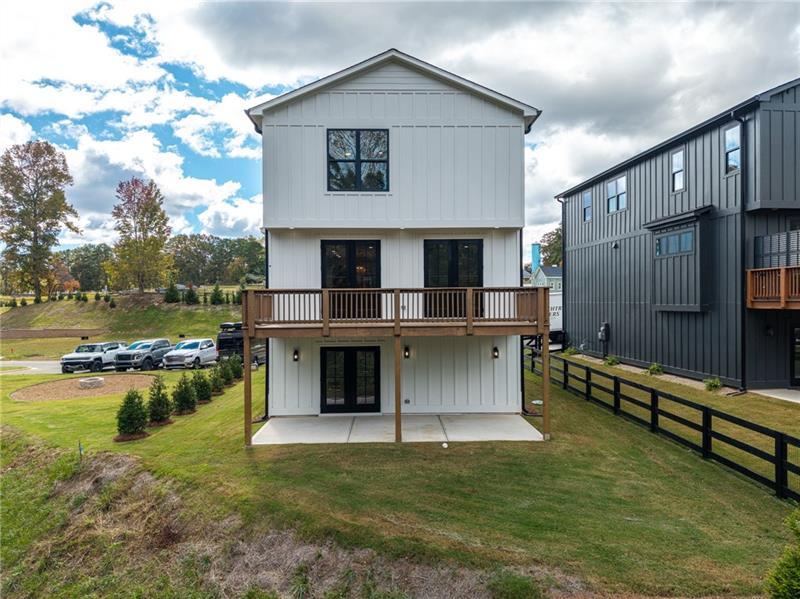
Two-story exterior featuring white board-and-batten siding, a raised wood-railing deck, a covered concrete patio, and dark-framed windows
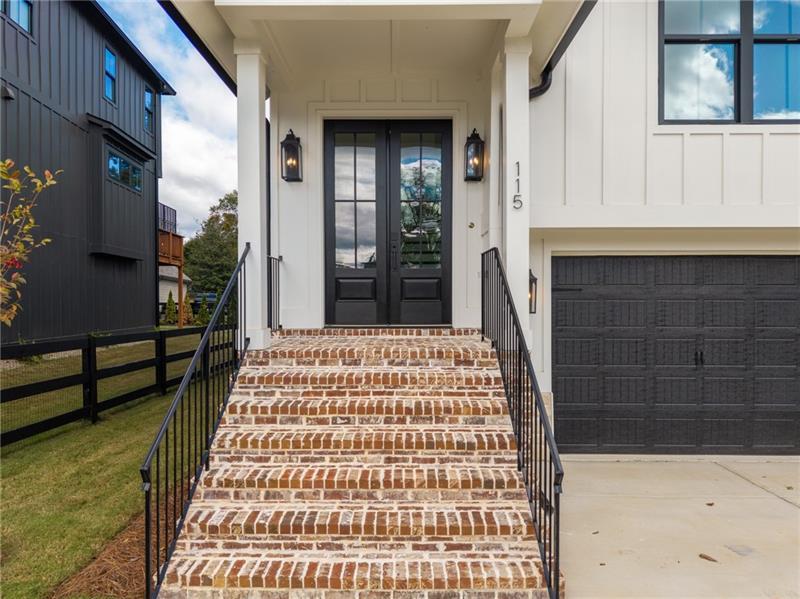
Exterior entrance featuring double doors with glass panes, brick-surfaced steps, black metal handrails, and vertical board-and-batten siding
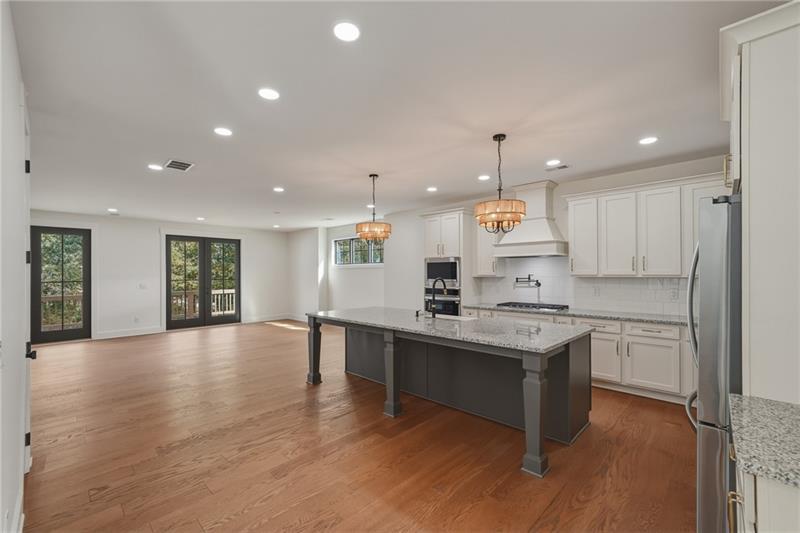
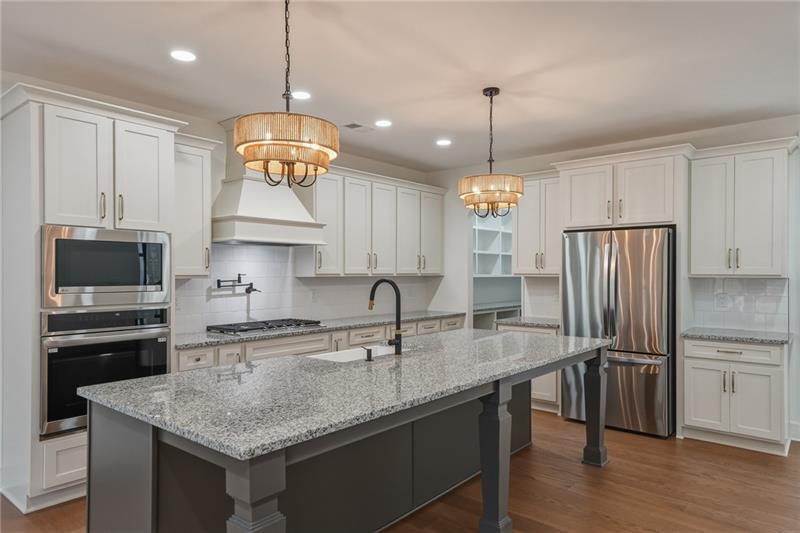
Kitchen featuring an island with stone-finish countertops, stainless steel appliances, white shaker-style cabinetry, wood-finish flooring, and dual hanging light fixtures
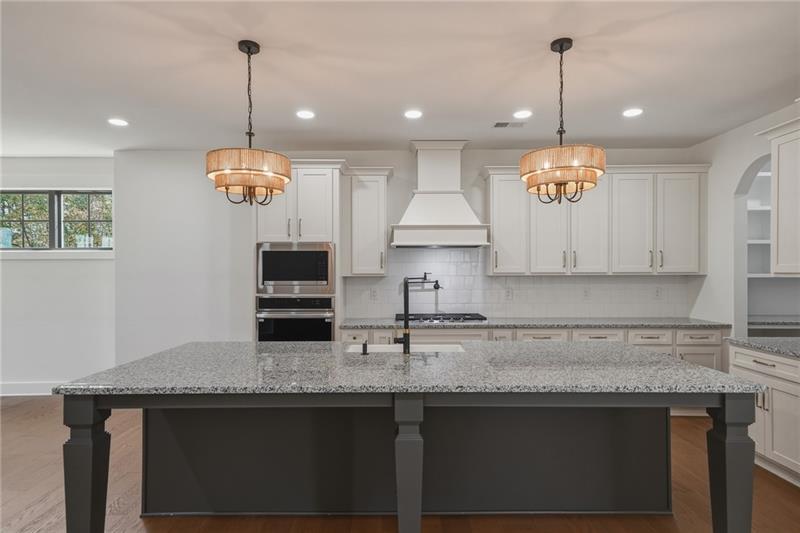
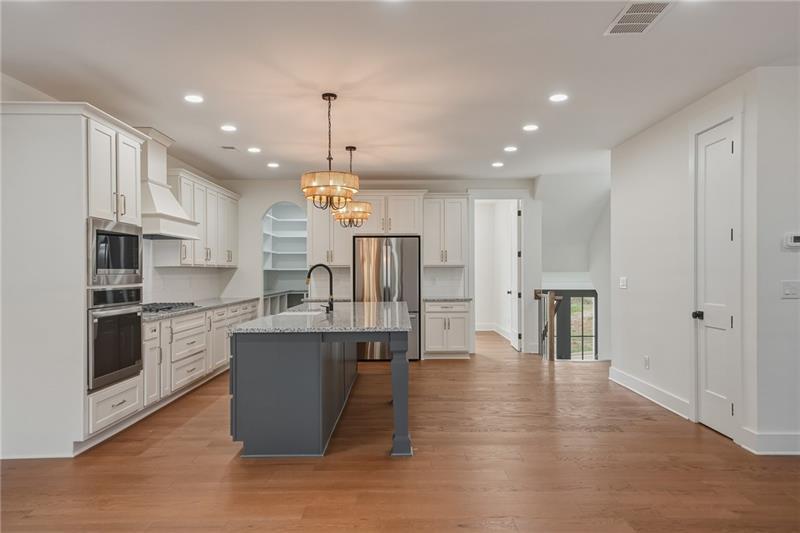
Kitchen featuring a large central island with a stone-finish countertop, white shaker-style cabinetry, a custom hood range, built-in double wall ovens, and dual drum pendant light fixtures
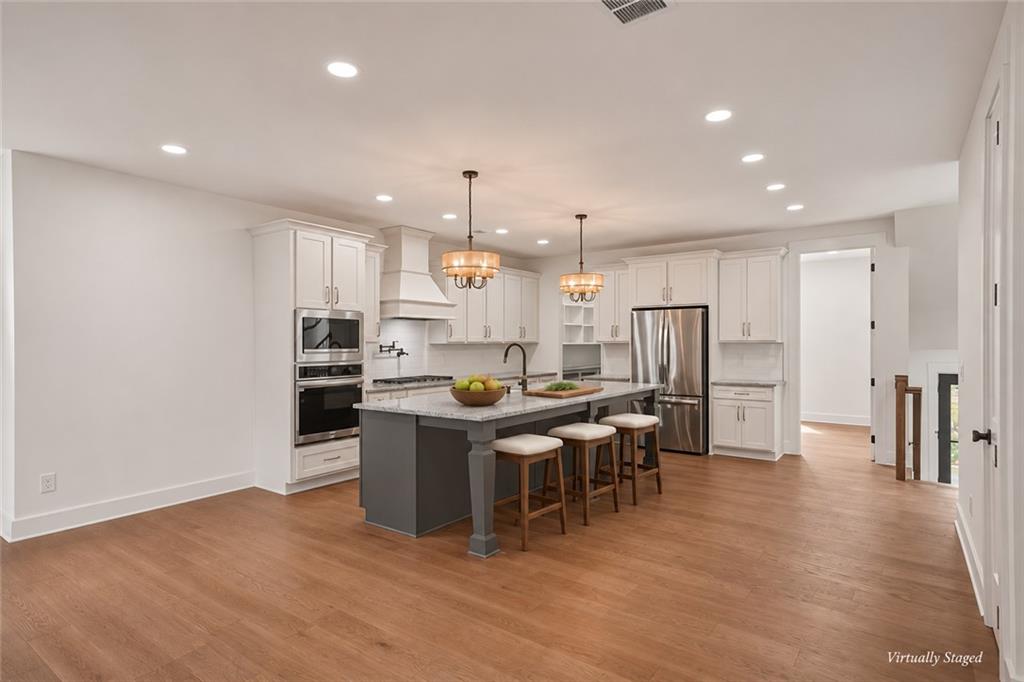
Kitchen featuring white shaker-style cabinetry, center island with stone countertop, stainless steel double wall oven, stainless steel refrigerator, and wood-finish flooring
Kitchen featuring wood-finish flooring, a central island with stone-surface countertop, white cabinetry, stainless steel built-in appliances, and recessed lighting
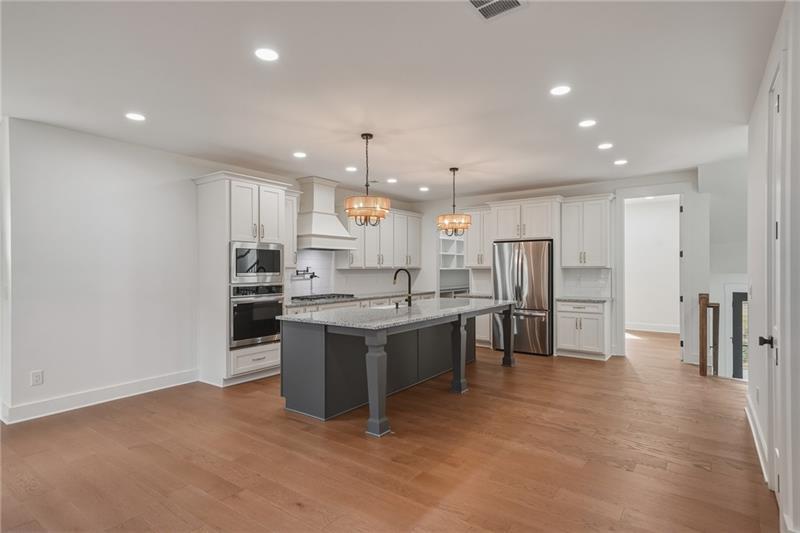
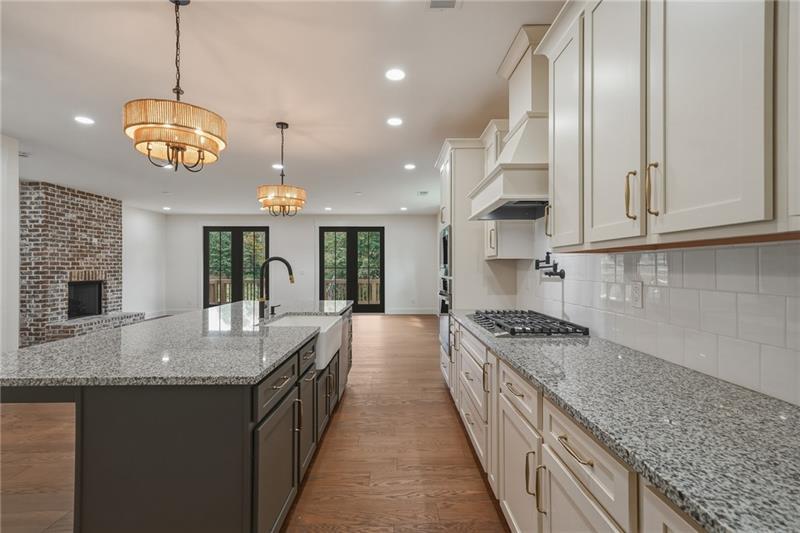
Kitchen featuring a central island with stone countertops, white shaker-style cabinetry, stainless steel built-in double ovens, a gas cooktop with a wall-mounted pot filler, and wood-finish flooring
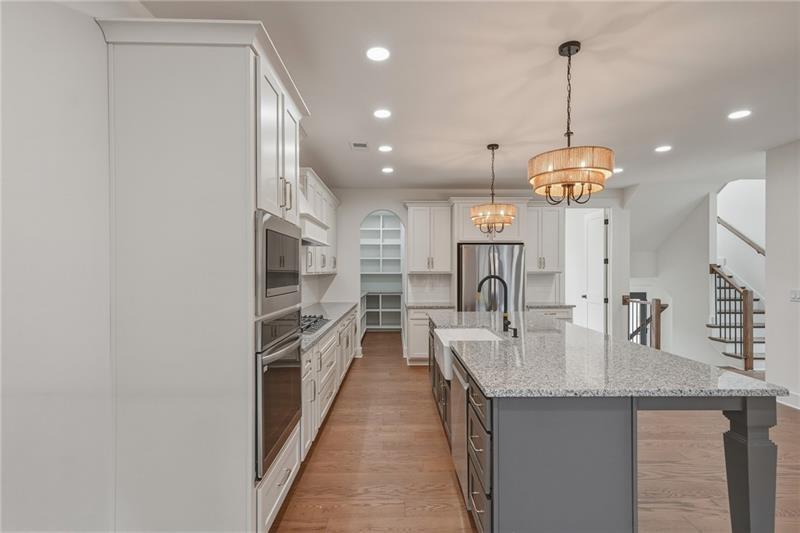
Kitchen featuring white cabinetry, an oversized center island with a stone-finish countertop, stainless steel double wall ovens, wood-finish flooring, and built-in pantry shelving
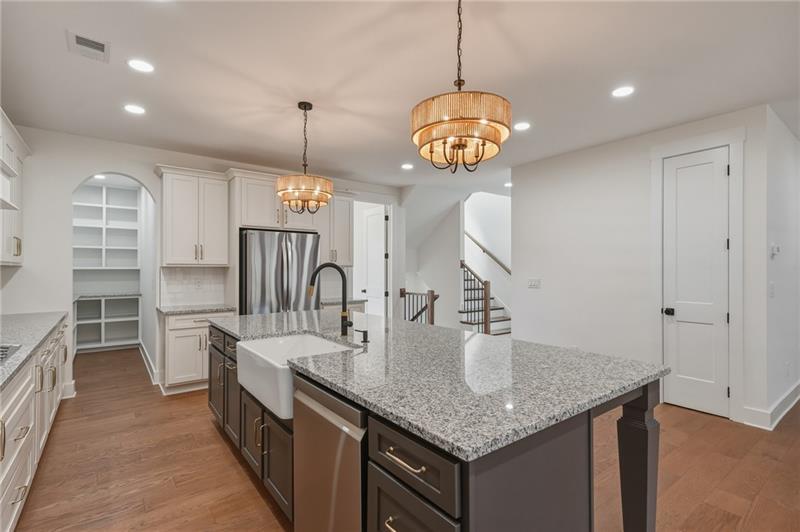
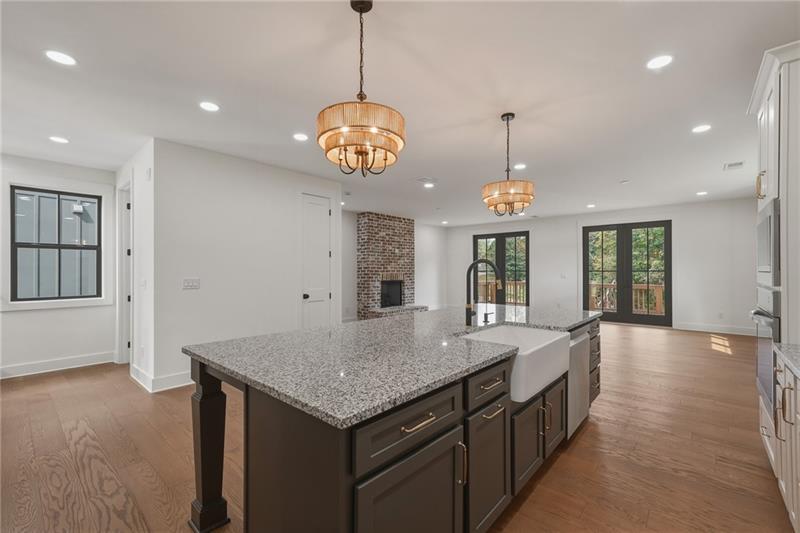
Kitchen featuring a center island with stone countertops, farmhouse-style apron sink, dual drum pendant lighting, and wood-finish flooring
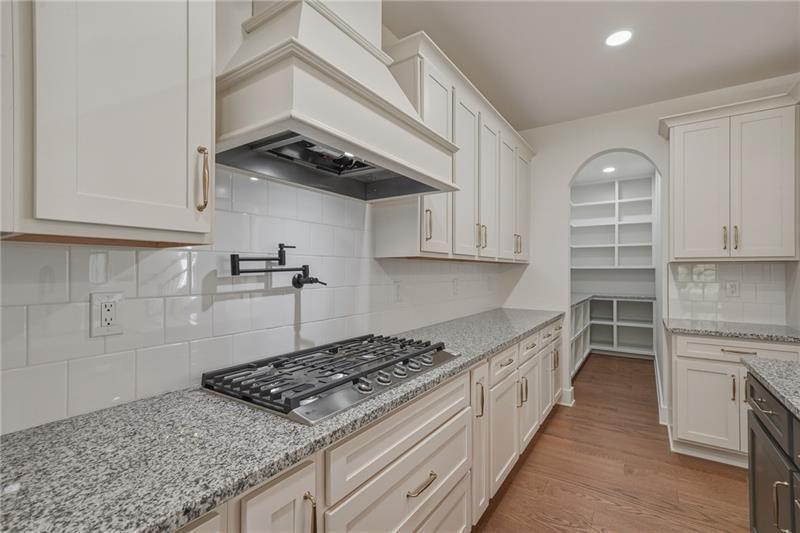
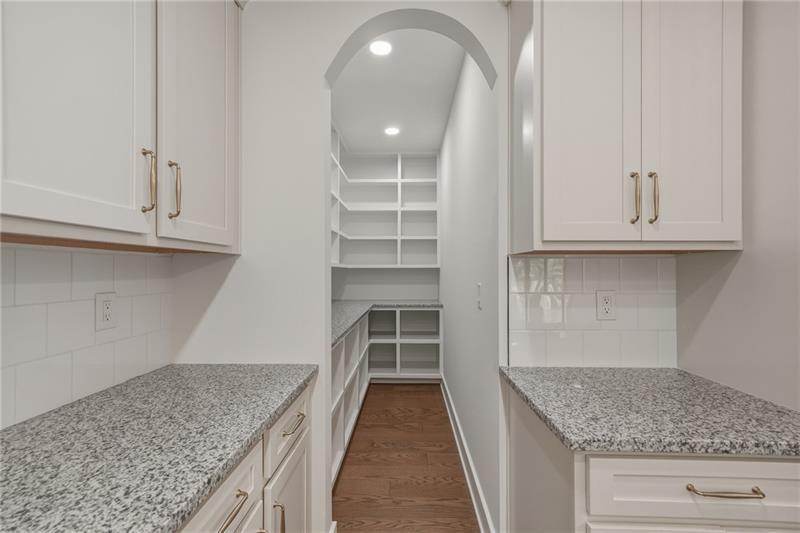
Kitchen featuring shaker-style cabinetry, stone countertops, subway tile backsplash, gas cooktop with an overhead range hood, and a walk-in pantry with built-in shelving
Walk-in pantry featuring custom built-in shelving, stone-finish countertops, shaker-style cabinetry, subway tile backsplashes, and wood-finish flooring
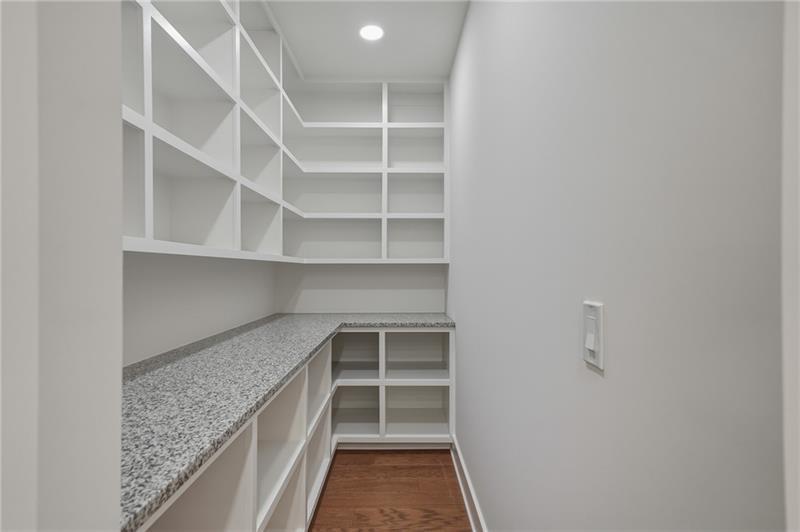
Custom walk-in pantry featuring floor-to-ceiling white shelving, stone-finish countertops, recessed lighting, and wood-finish flooring
Kitchen featuring a center island with a stone countertop, apron-front sink, and dark cabinetry, complemented by wood-finish flooring, two decorative chandeliers, and a brick-surround fireplace
Kitchen featuring stone-finish countertops, a farmhouse-style apron sink, built-in gas cooktop with pot filler, custom cabinetry, and wood-finish flooring
Kitchen featuring white cabinetry, a center island with a stone countertop, built-in double wall ovens, wood-finish flooring, and a walk-in pantry with arched entry
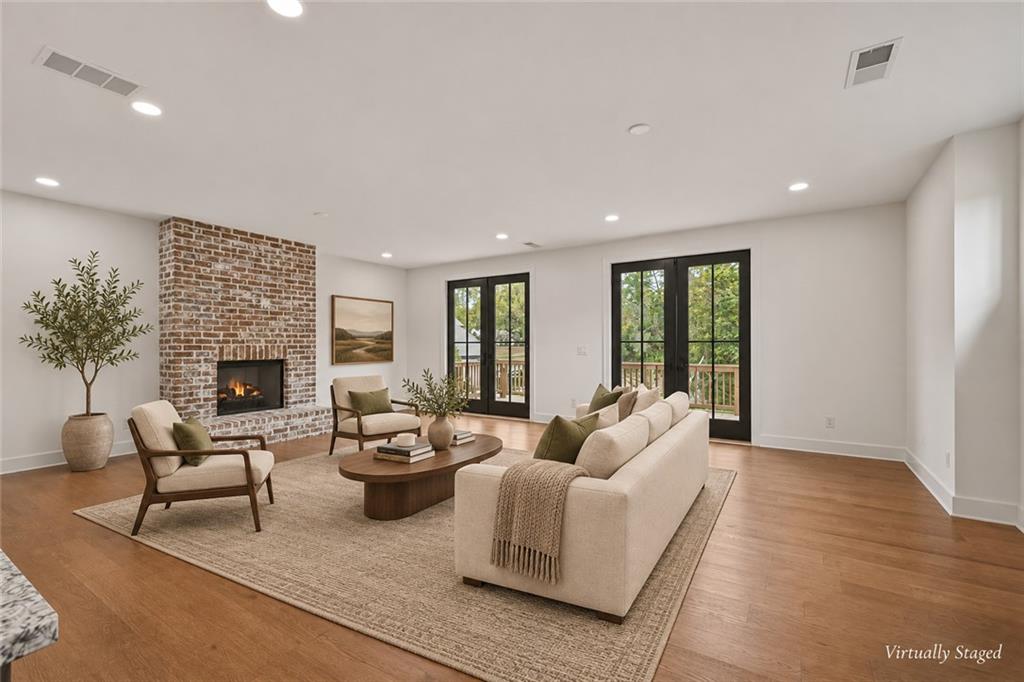
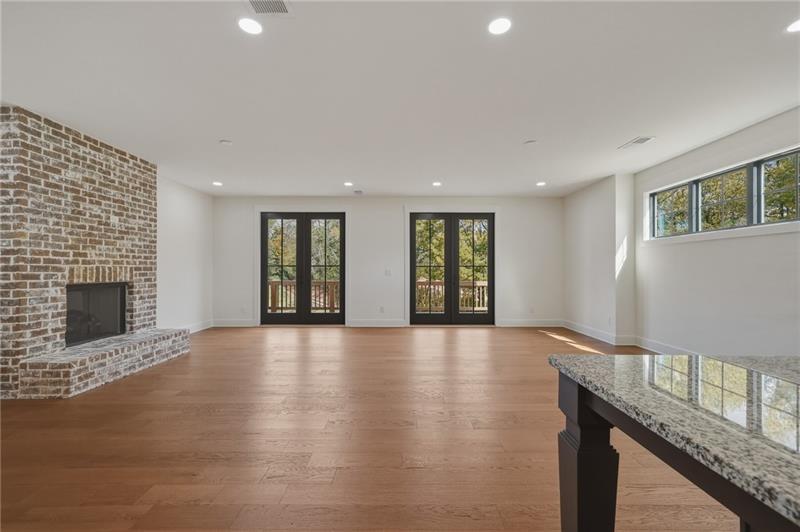
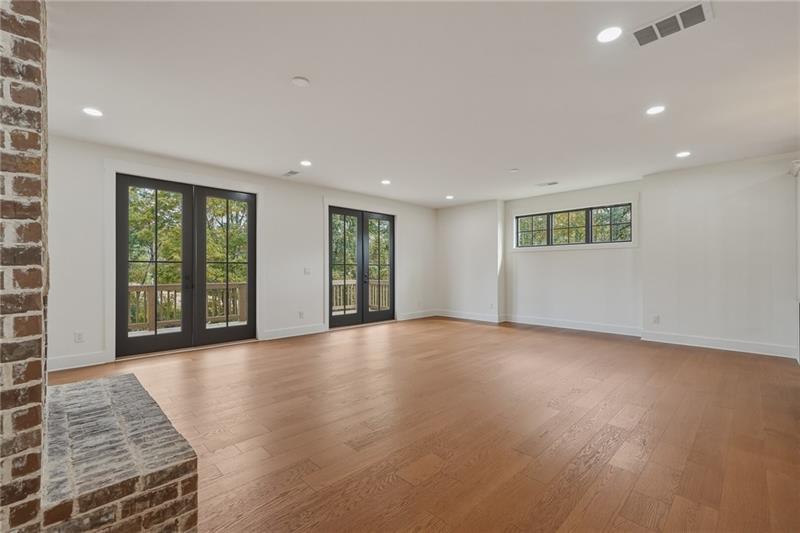
Spacious interior featuring a floor-to-ceiling brick fireplace, wood-finish flooring, recessed lighting, and dual sets of black-framed French doors
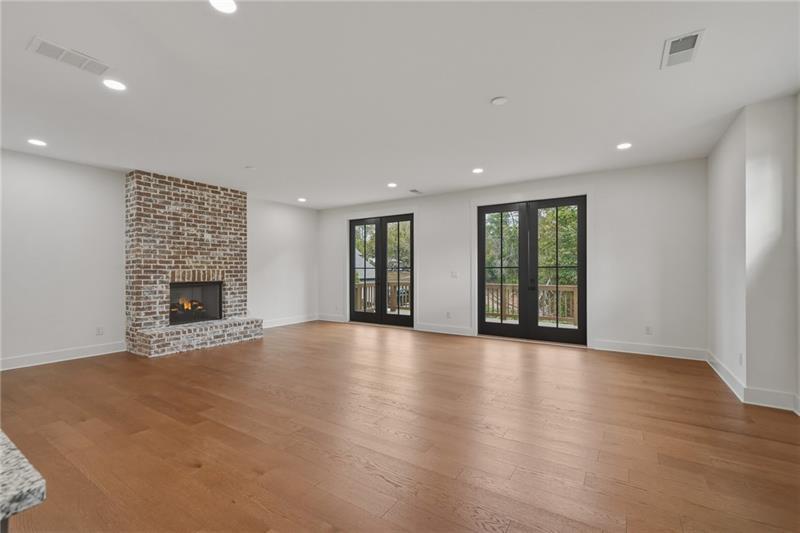
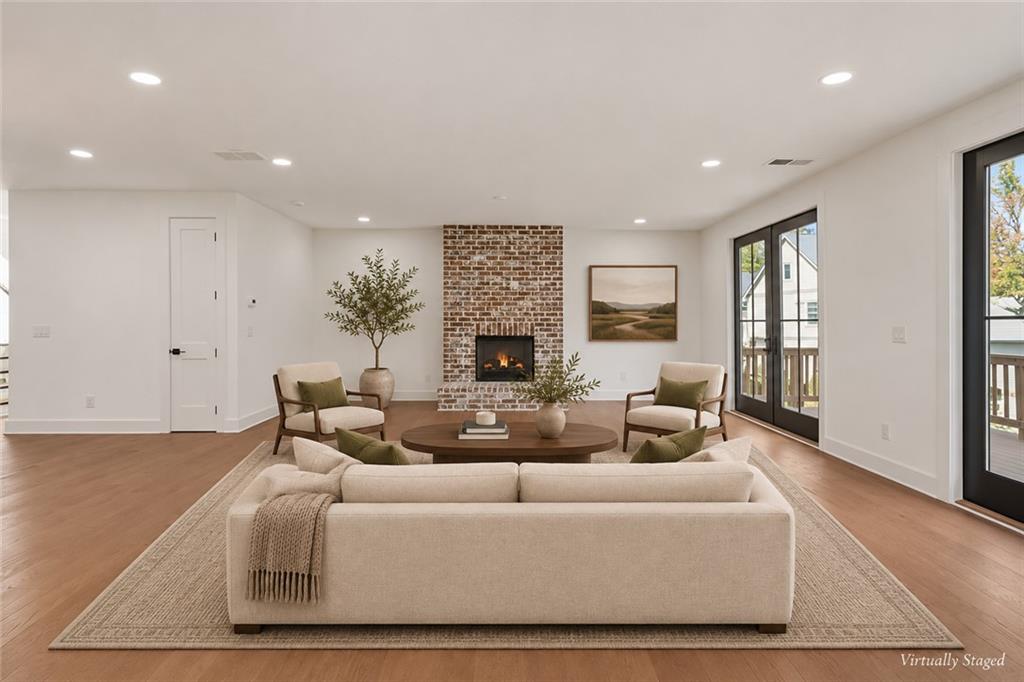
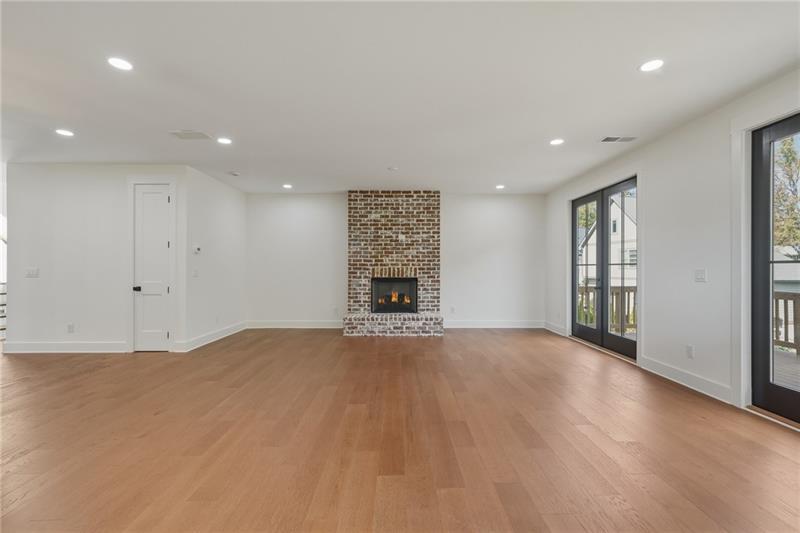
Living area featuring wood-finish flooring, recessed lighting, and a floor-to-ceiling brick fireplace with a raised hearth
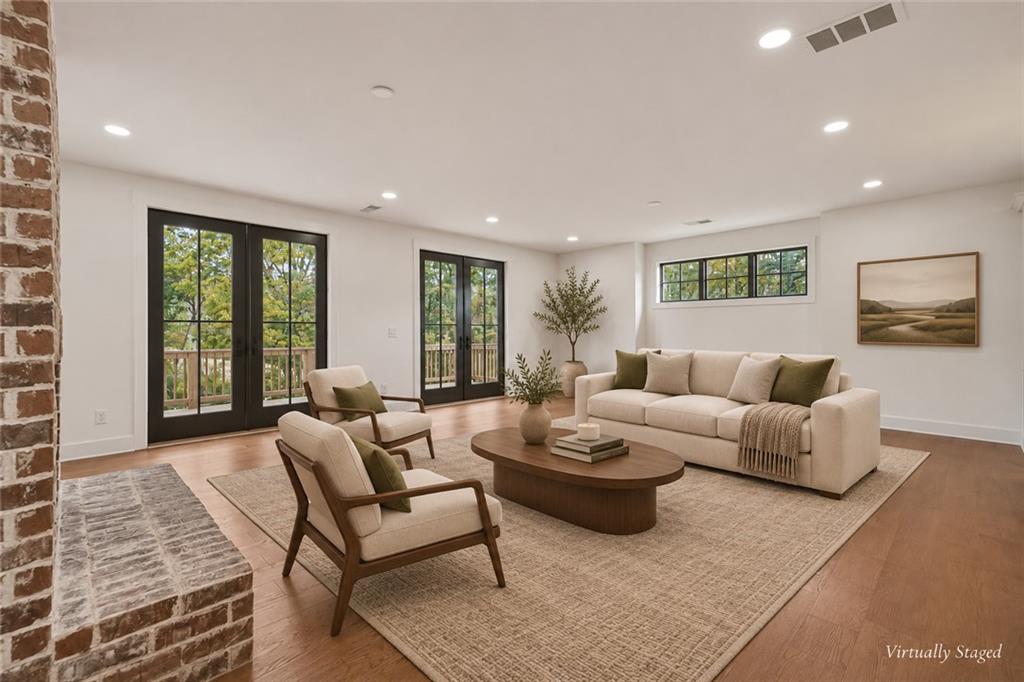
Living area featuring wood-finish flooring, a floor-to-ceiling multi-tone brick fireplace, two sets of black-framed French doors, and recessed lighting
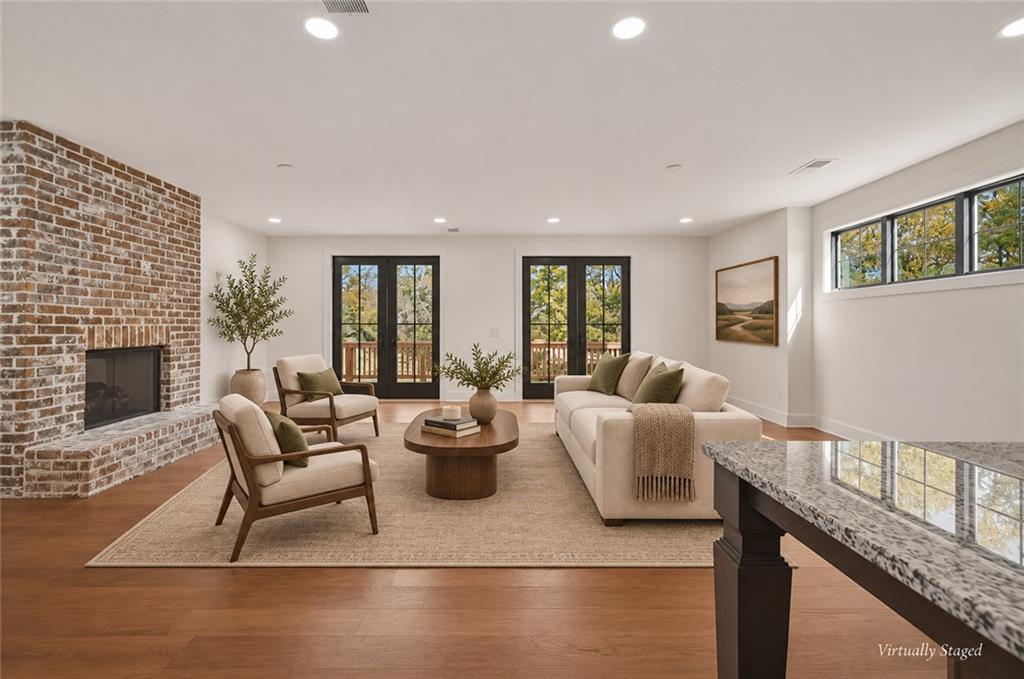
Expansive living area featuring wood-finish flooring, a full-height brick fireplace, recessed lighting, double French doors, and multi-pane windows
Living area featuring wide-plank wood-finish flooring, recessed lighting, brick fireplace with a masonry hearth, and dual French doors with black frames
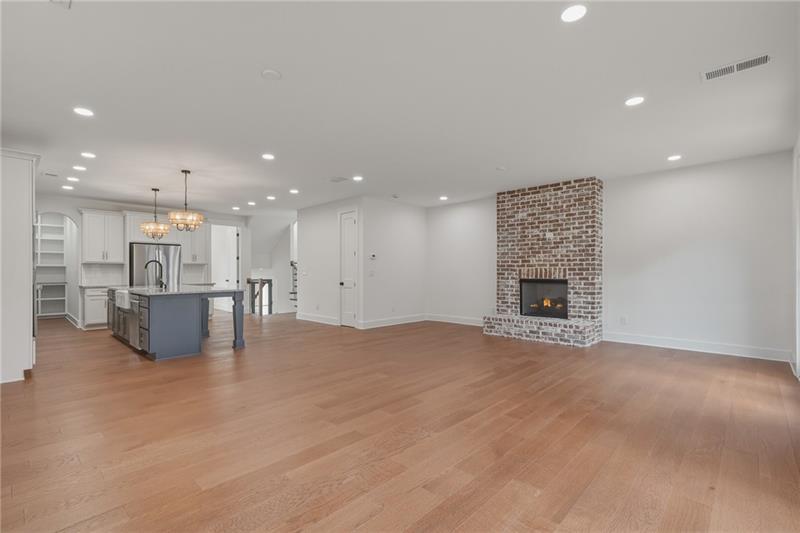
Open-concept interior featuring light wood-finish flooring, recessed lighting, and a floor-to-ceiling brick fireplace
Open-concept living space featuring wood-finish flooring, recessed lighting, and a floor-to-ceiling brick fireplace surround
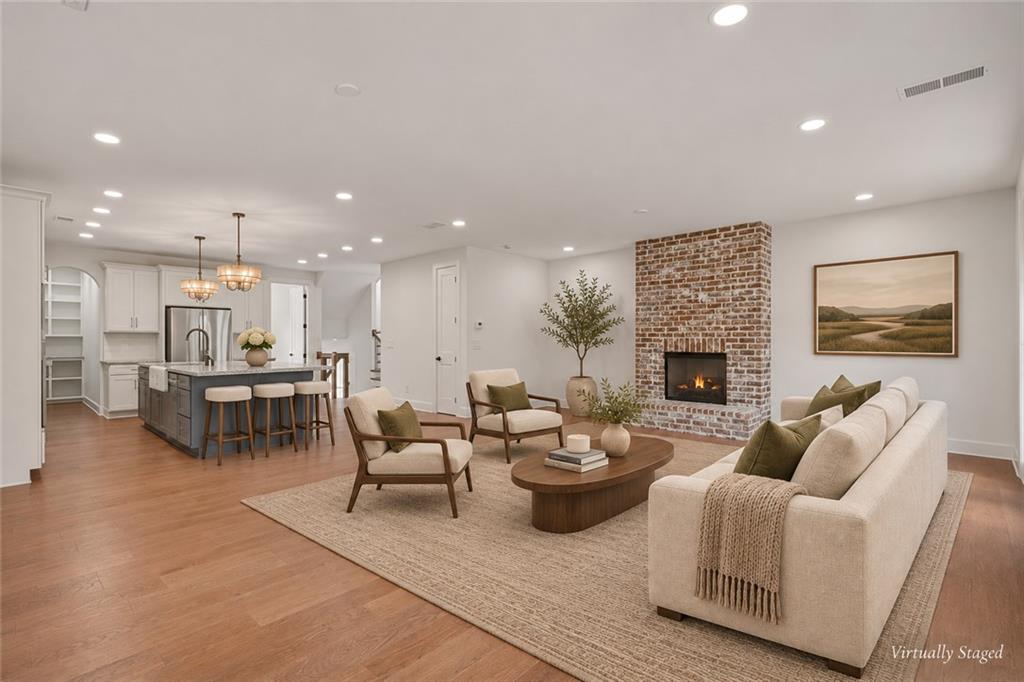
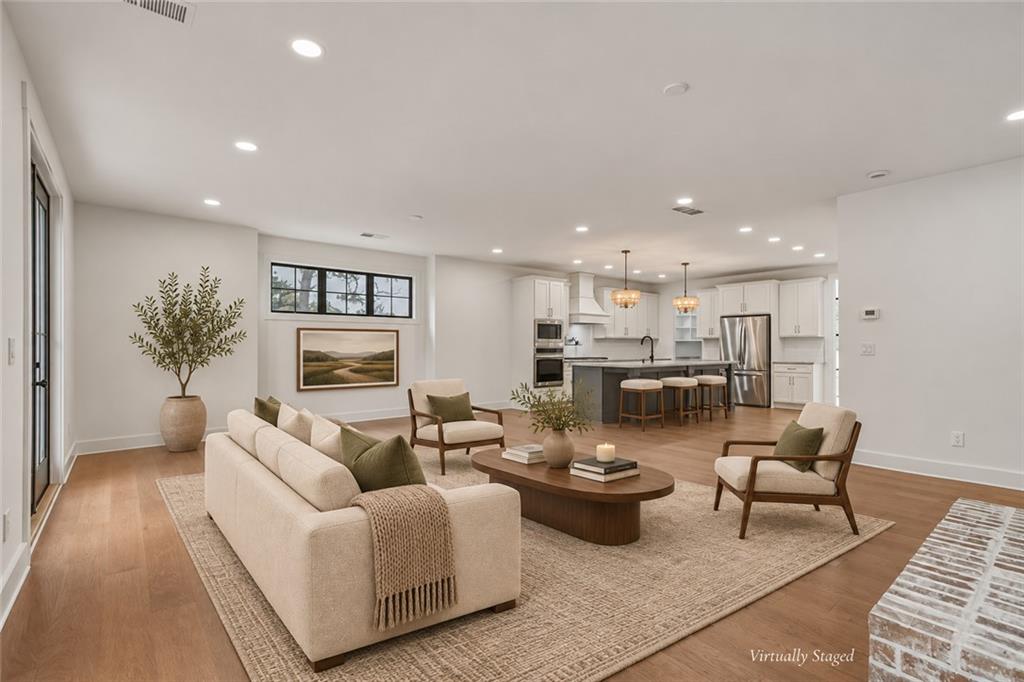
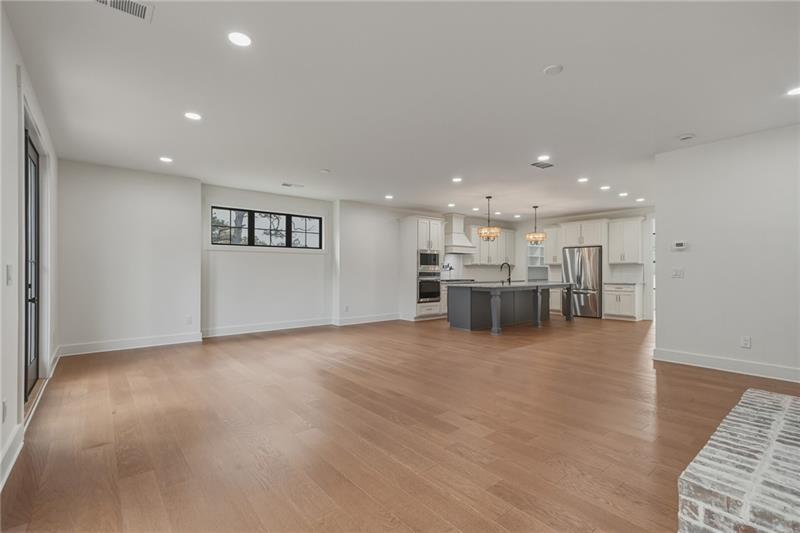
Open floor plan featuring wood-finish flooring, recessed lighting, a brick fireplace, and a kitchen island with stone countertops
Living space featuring exposed brick masonry, wood-finish flooring, recessed lighting, and dual sets of black-framed French doors
Open-concept room featuring wood-finish flooring, recessed lighting, double French doors, and a rustic brick fireplace surround
Open-concept interior featuring wood-finish flooring, recessed lighting, white cabinetry, a center island with a stone countertop, and a brick-faced hearth
Open-concept floor plan featuring wood-finish flooring, recessed lighting, white cabinetry, a center kitchen island with a contrasting base, and a brick-accented hearth
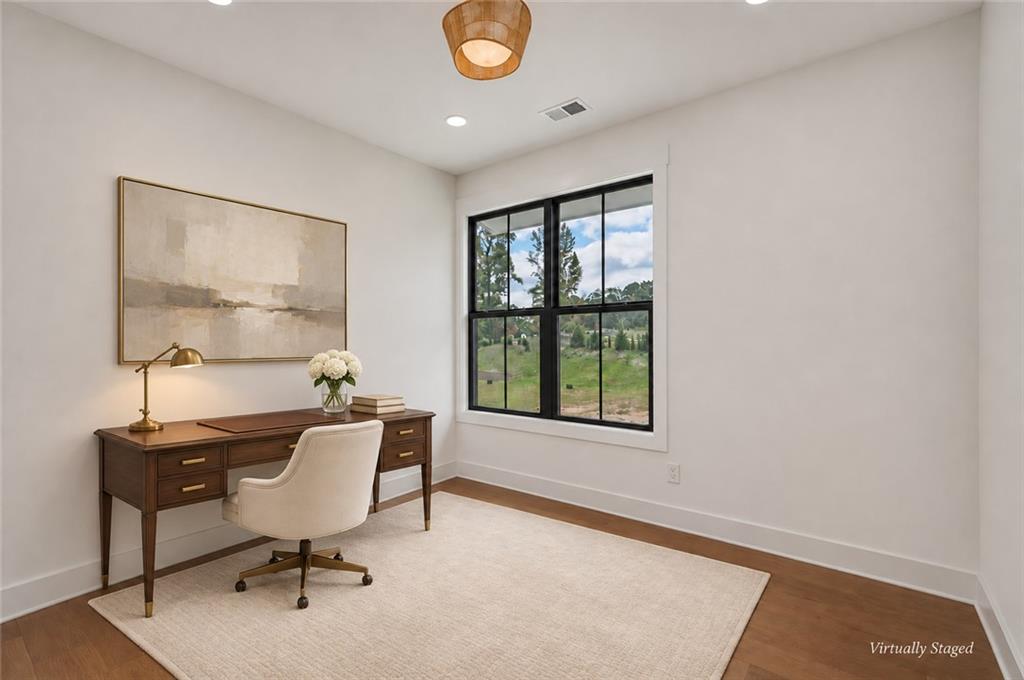
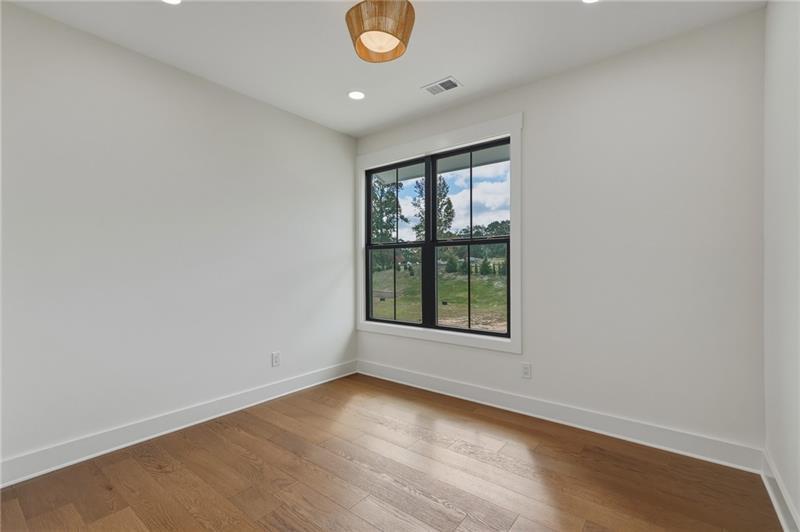
Neutral-toned walls paired with wood-finish flooring, featuring a large black-framed window and a dome-style overhead pendant fixture
Interior space featuring wood-finish flooring, recessed lighting, a neutral wall palette, and a large window with black trim
Staircase featuring wood-finish treads, square wood newel posts, and matte black metal balusters
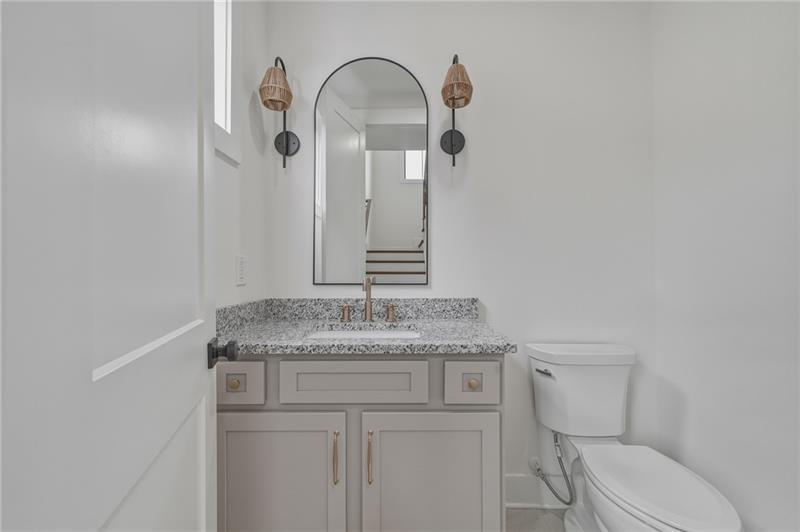
Custom vanity with stone-top surface, undermount sink, arched wall mirror, dual wall-mounted light fixtures, and a dual-flush toilet
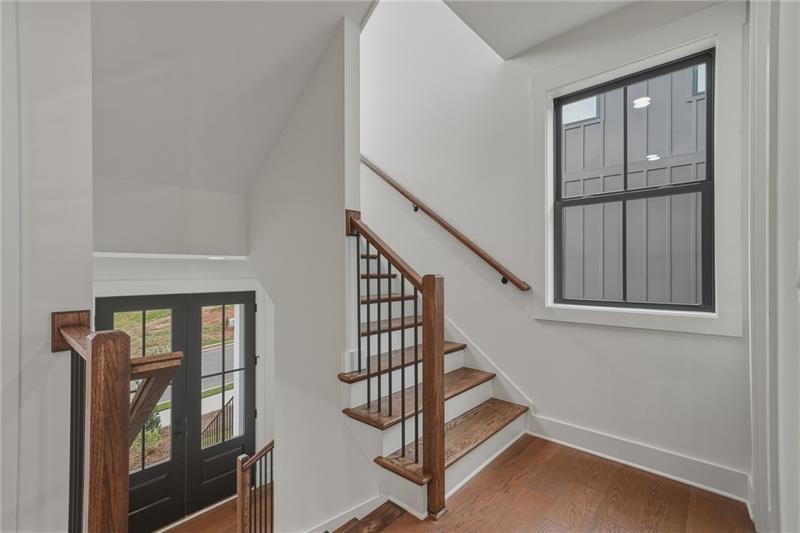
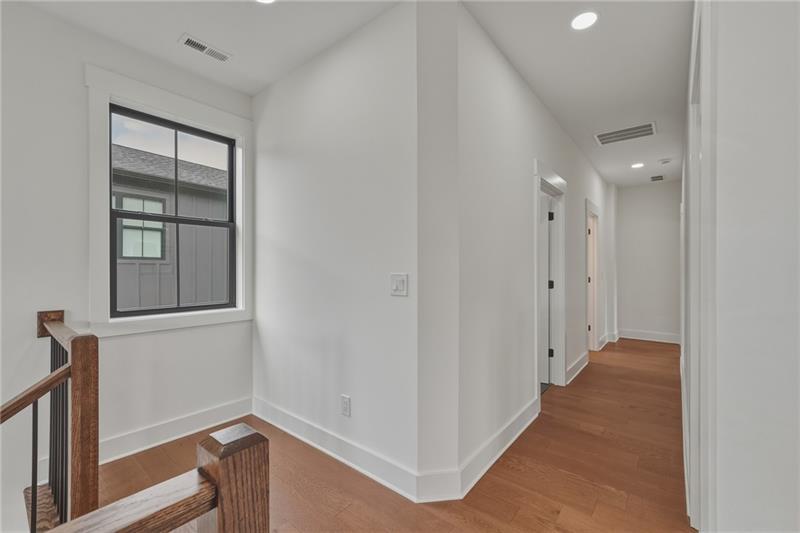
Wood-finish flooring, recessed lighting, neutral walls, dark-framed window, and a staircase featuring a wood railing with metal balusters
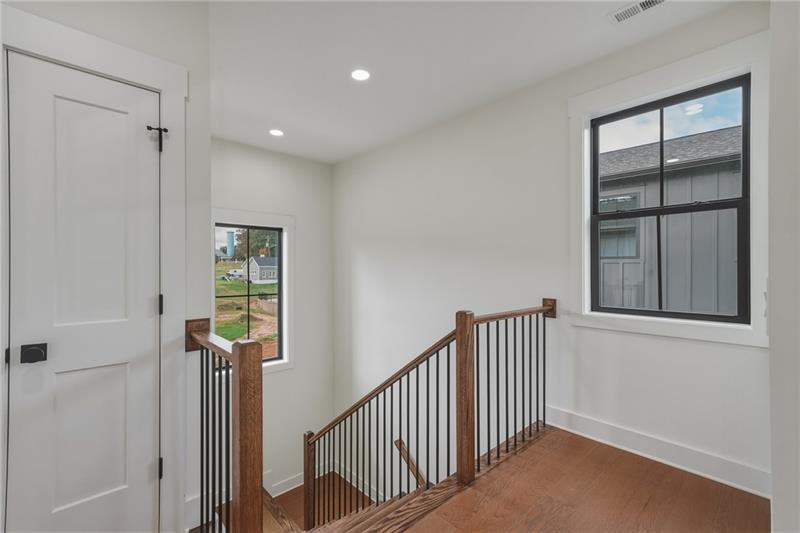
Staircase featuring wood-finish flooring, a custom railing with black metal balusters and wood handrails, two-panel interior door with matte black hardware, and windows with black frames and grilles
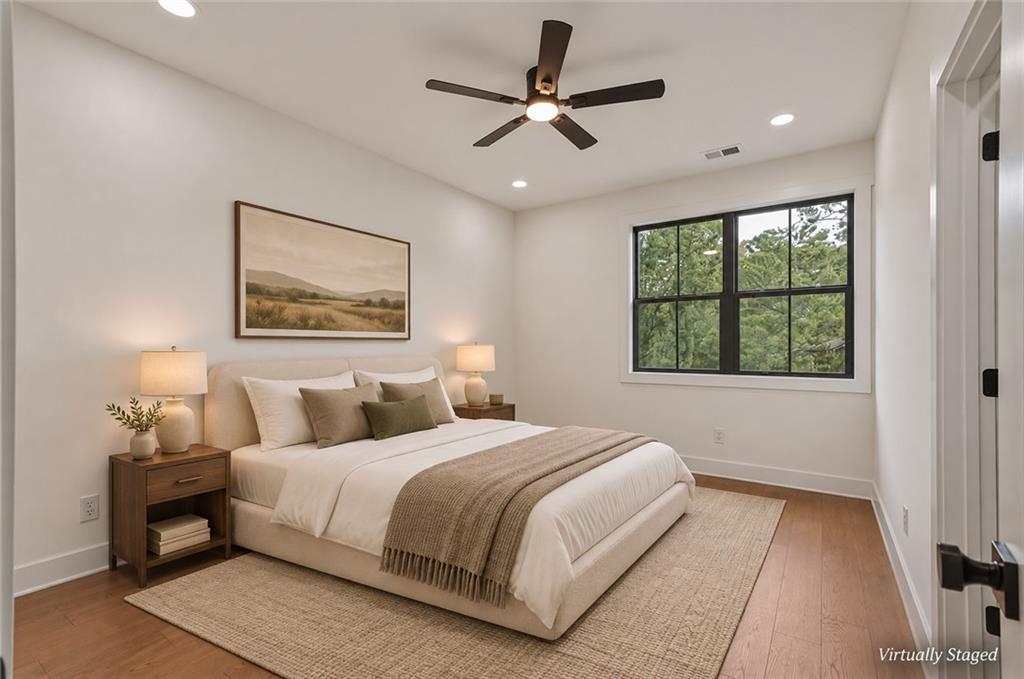
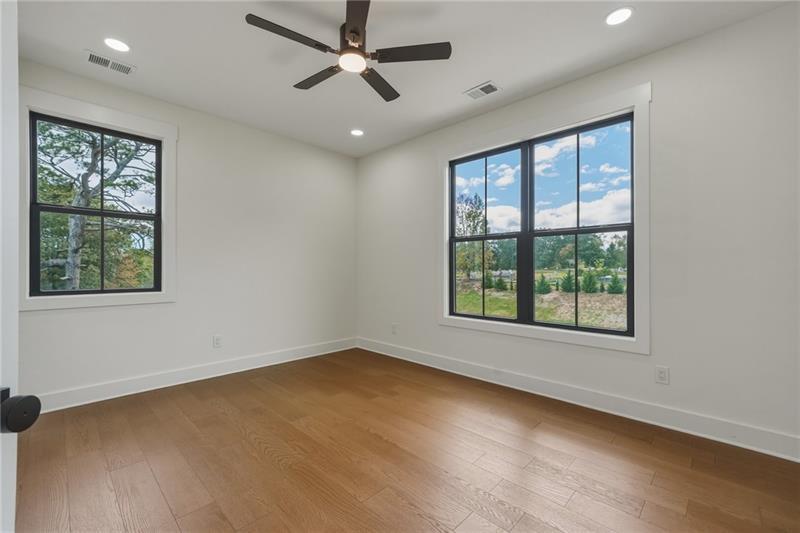
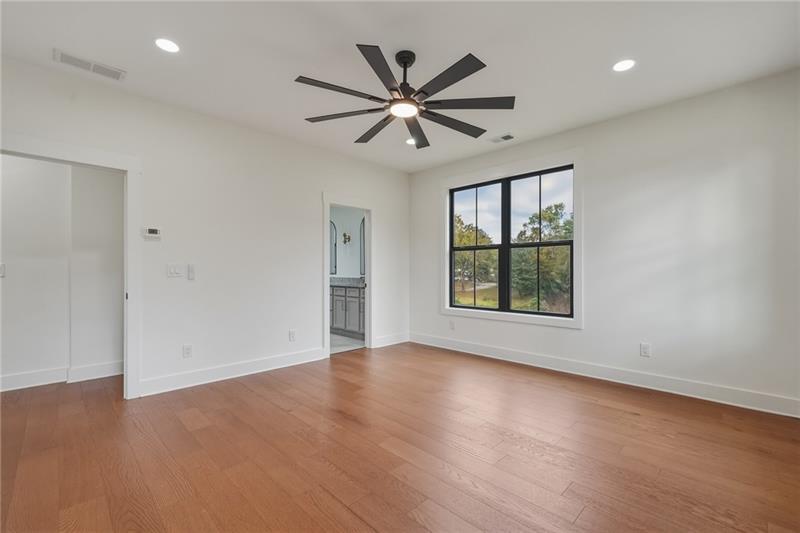
Wood-finish flooring, matte black ceiling fan with integrated lighting, recessed lighting, and black-trimmed multi-pane windows
Room featuring wood-finish flooring, recessed lighting, a ceiling fan with integrated light, and a multi-pane window with a black frame
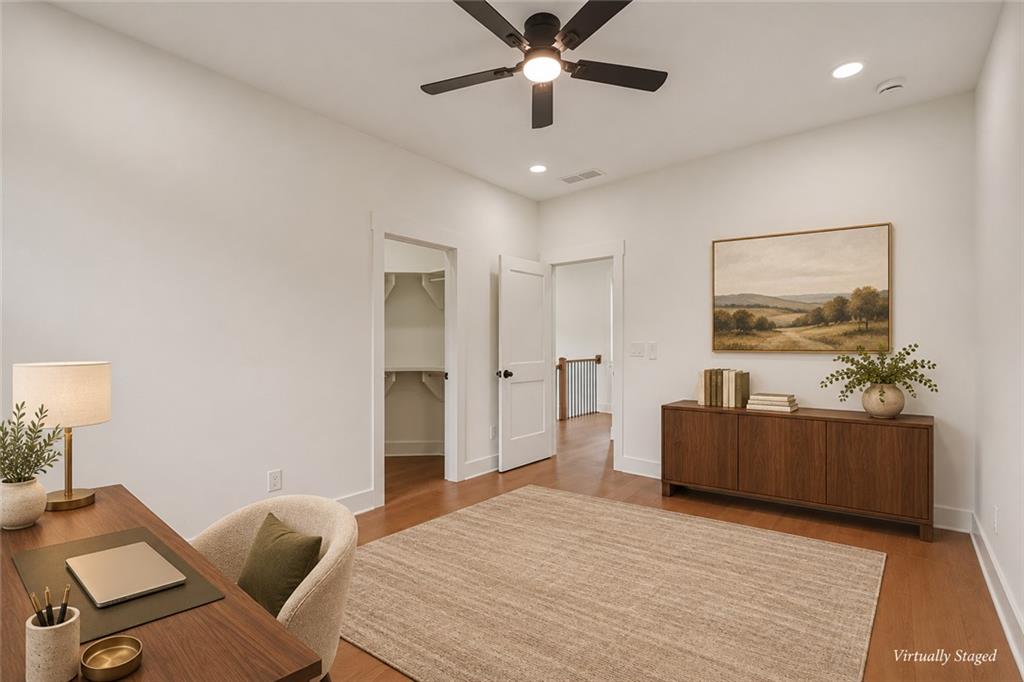
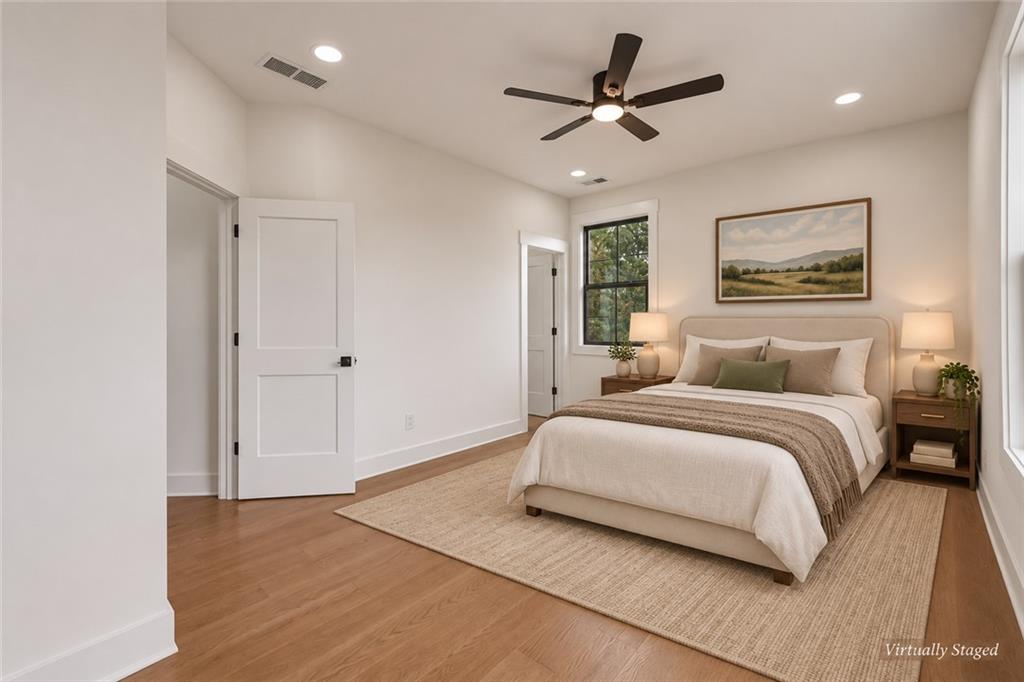
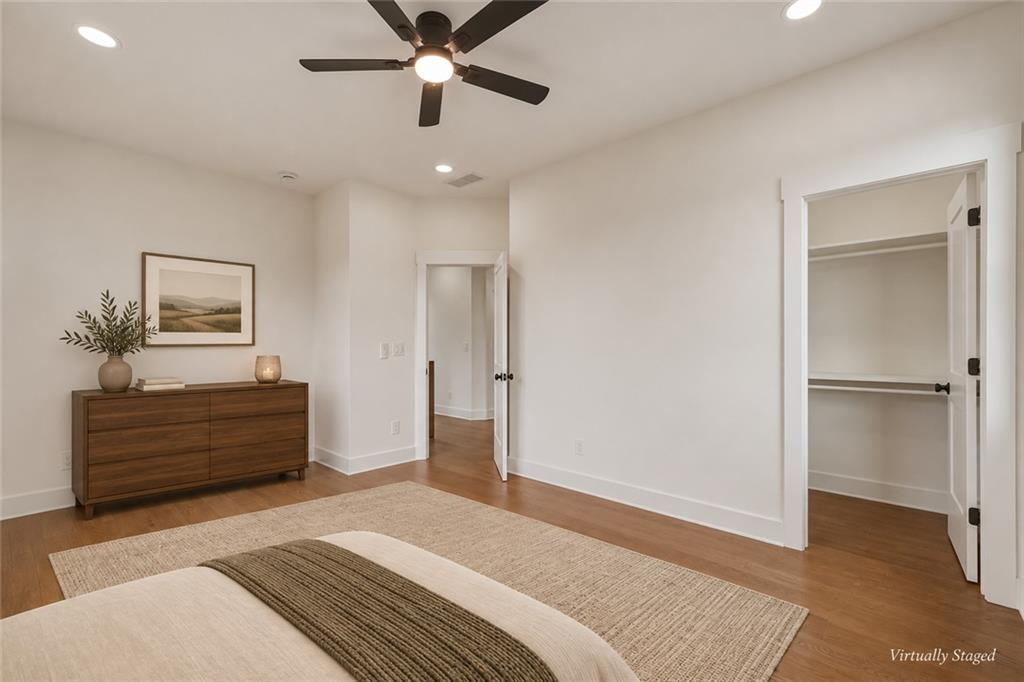
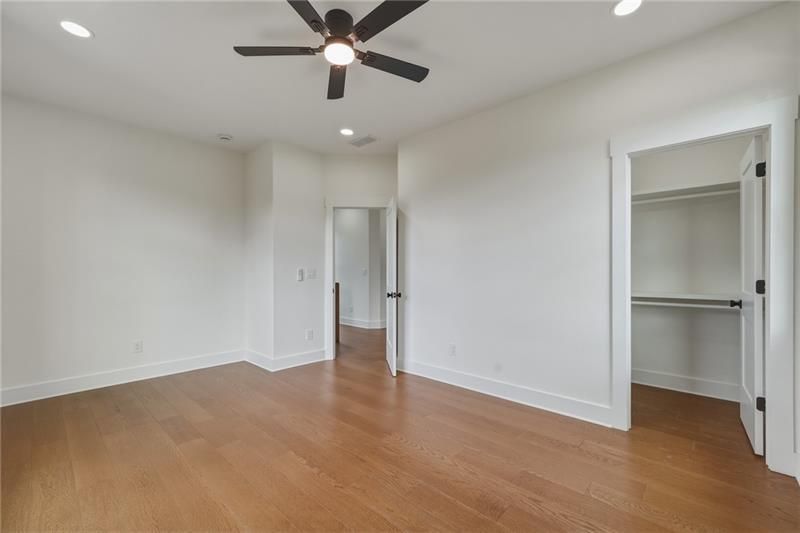
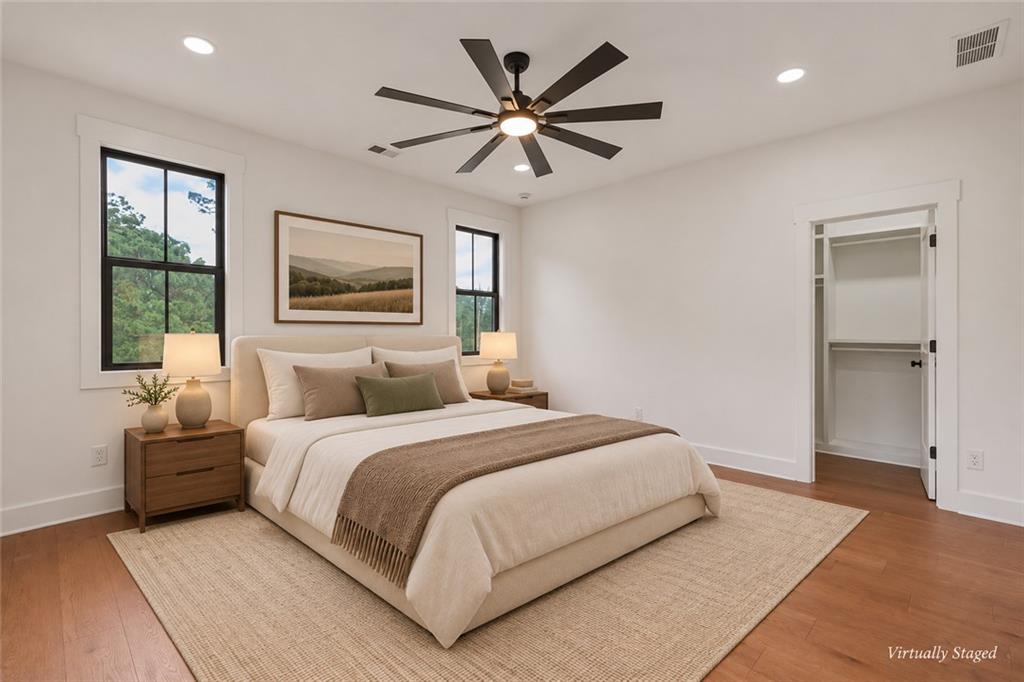
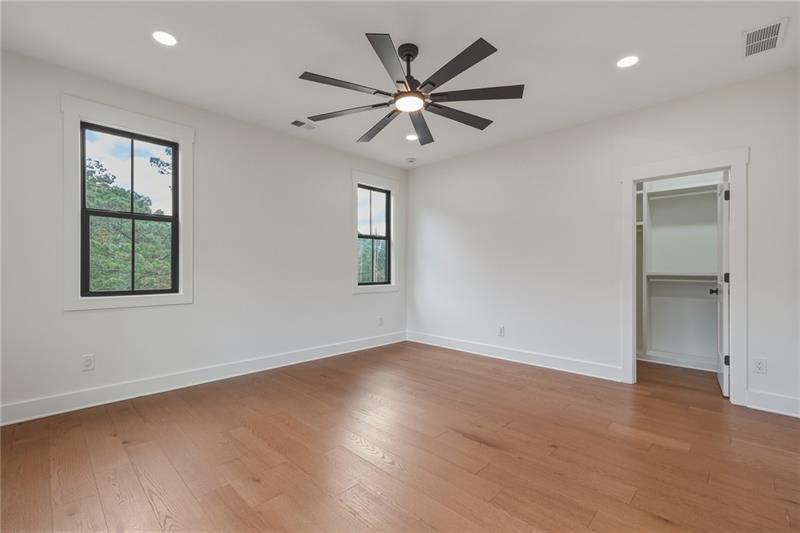
Interior space featuring wood-finish flooring, a ceiling fan with integrated lighting, recessed lighting, and a walk-in closet with built-in shelving
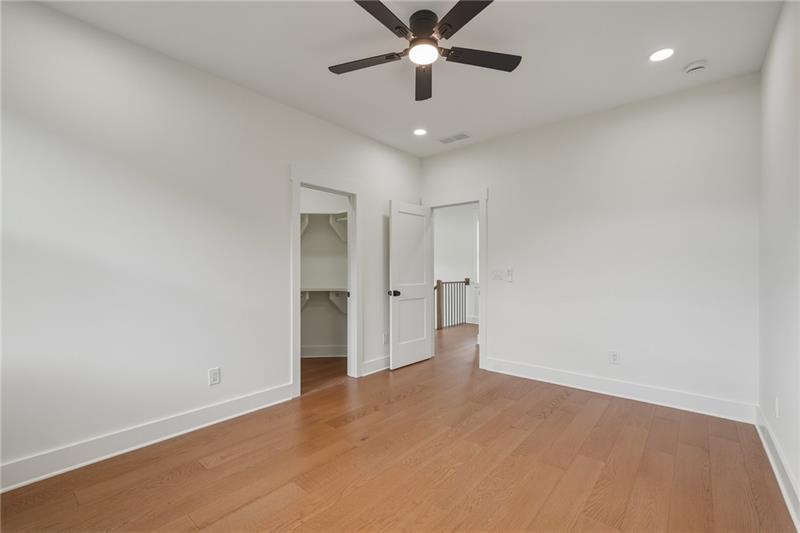
Room featuring wood-finish flooring, recessed lighting, and a central ceiling fan with integrated lighting, including a walk-in closet with built-in shelving
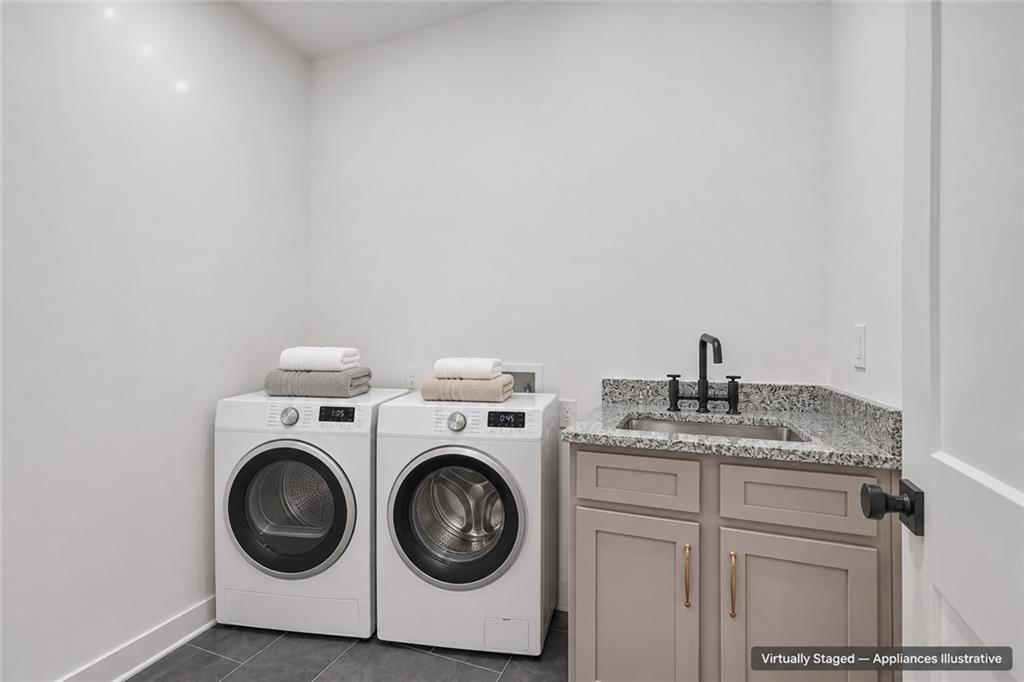
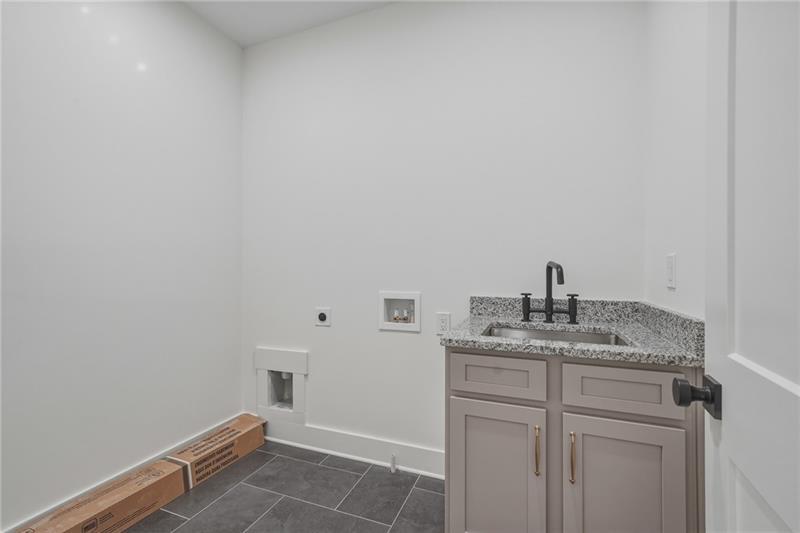
Utility room featuring a stone-finish countertop, undermount sink with a matte black faucet, shaker-style cabinetry with metallic hardware, and dark tile flooring
Utility space featuring a neutral-toned vanity with a stone-finish countertop, an undermount sink with a matte black faucet, and large-format tile flooring
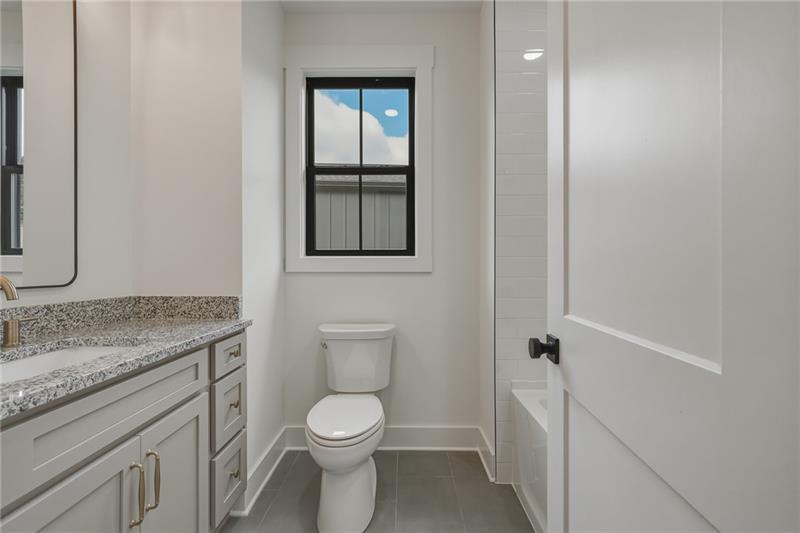
Bathroom featuring a gray vanity with stone countertop, rectangular undermount sink, matte finish hardware, and a window with black muntins
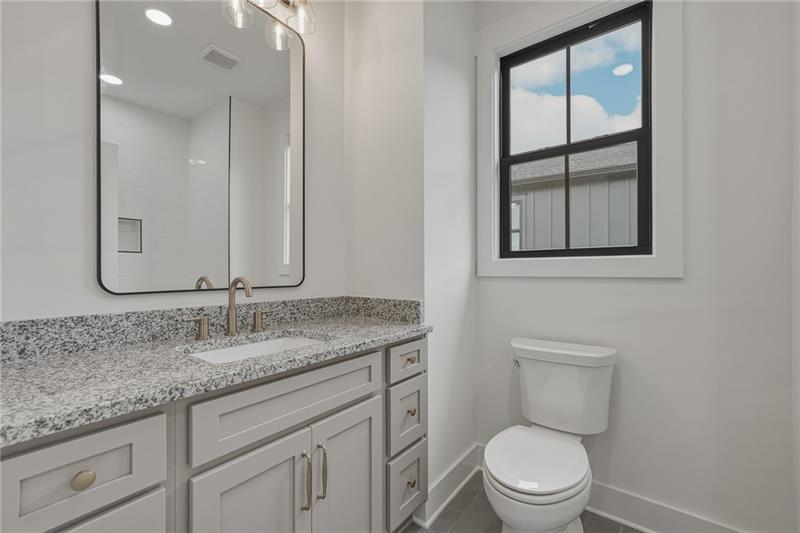
Bathroom featuring a grey shaker-style vanity with stone-finish countertop, undermount rectangular sink, matte-finish metal faucet, and black-framed rectangular wall mirror
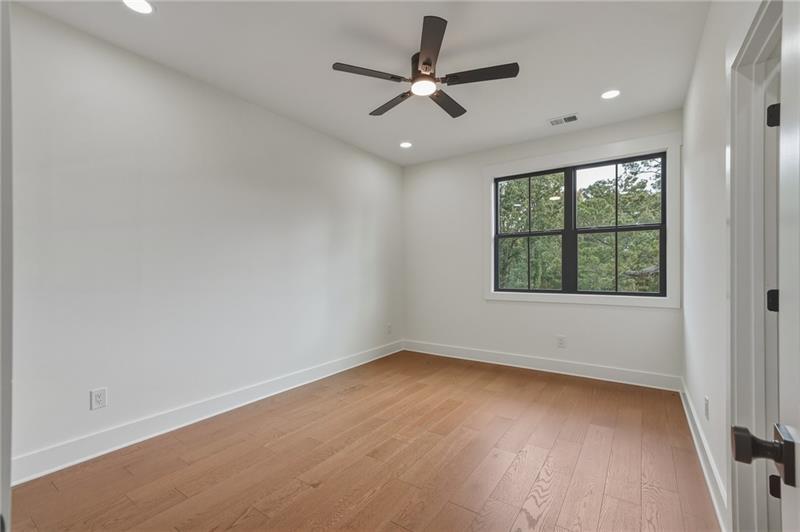
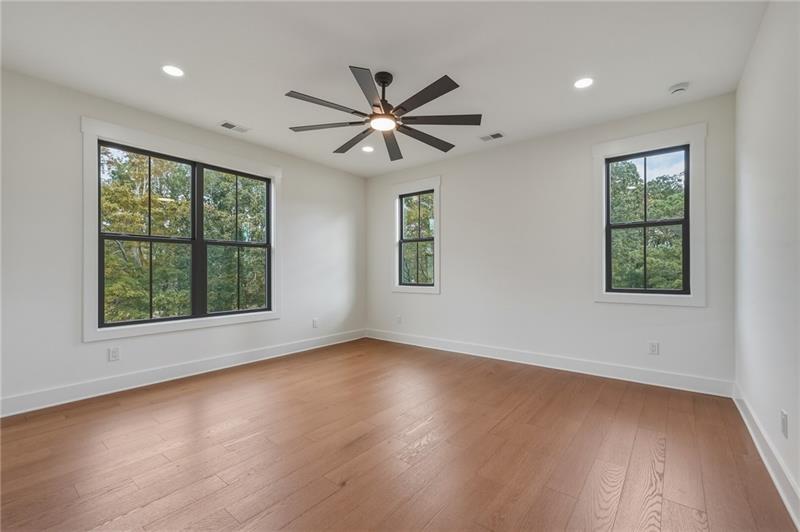
Wood-finish flooring, matte black window frames, recessed lighting, and a dark-finish ceiling fan
Wood-finish flooring, neutral wall tones, multi-pane windows with black frames, and a ceiling-mounted light fixture
Neutral-toned room featuring wood-finish flooring, recessed lighting, a modern ceiling fan, and multi-pane windows with dark casing
Light-filled room featuring wood-finish flooring, a matte black ceiling fan with integrated lighting, recessed lighting, and a single-hung window with a dark frame
Wood-finish flooring, recessed lighting, matte black ceiling fan, and built-in walk-in closet
Wood-finish flooring, recessed lighting, matte black ceiling fan, and built-in closet shelving
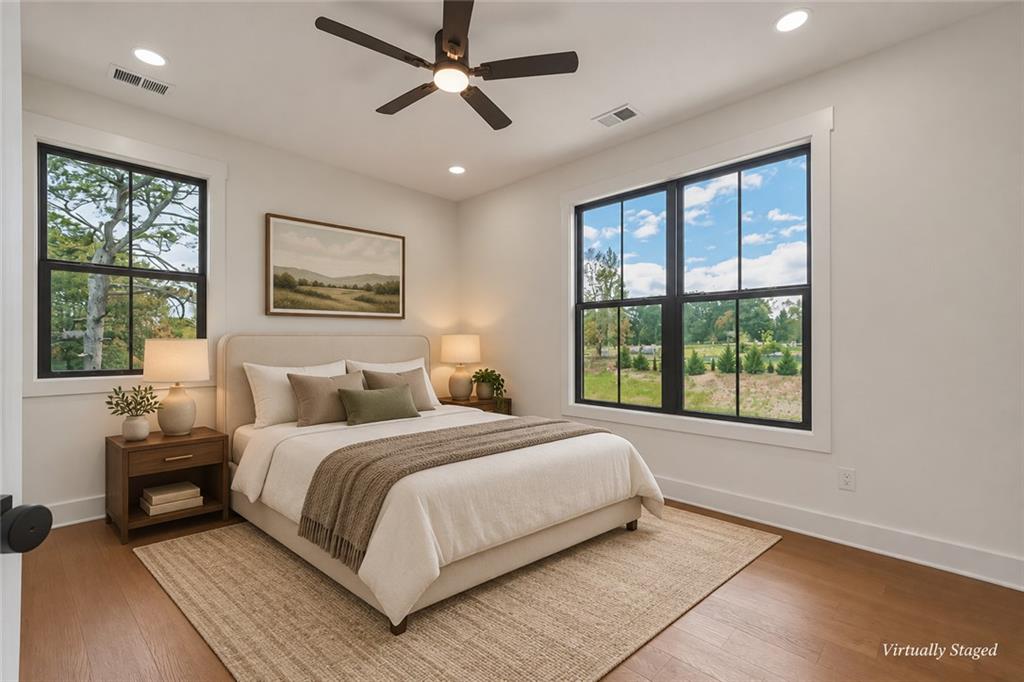
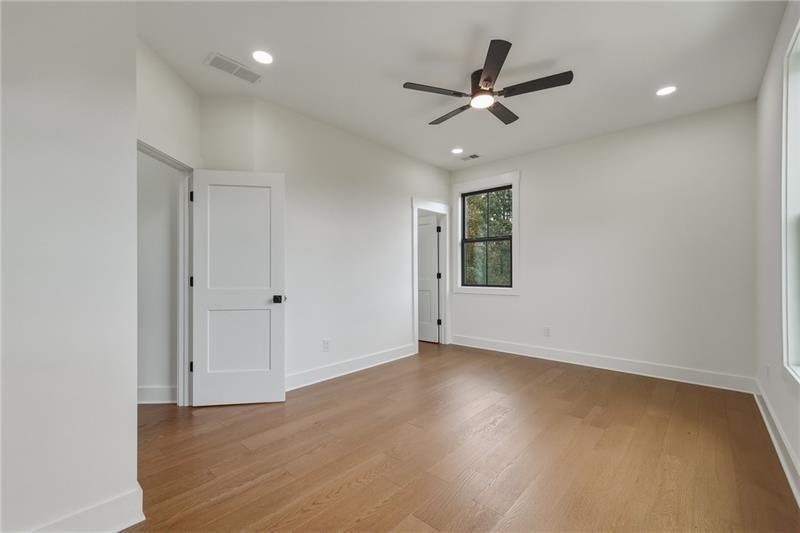
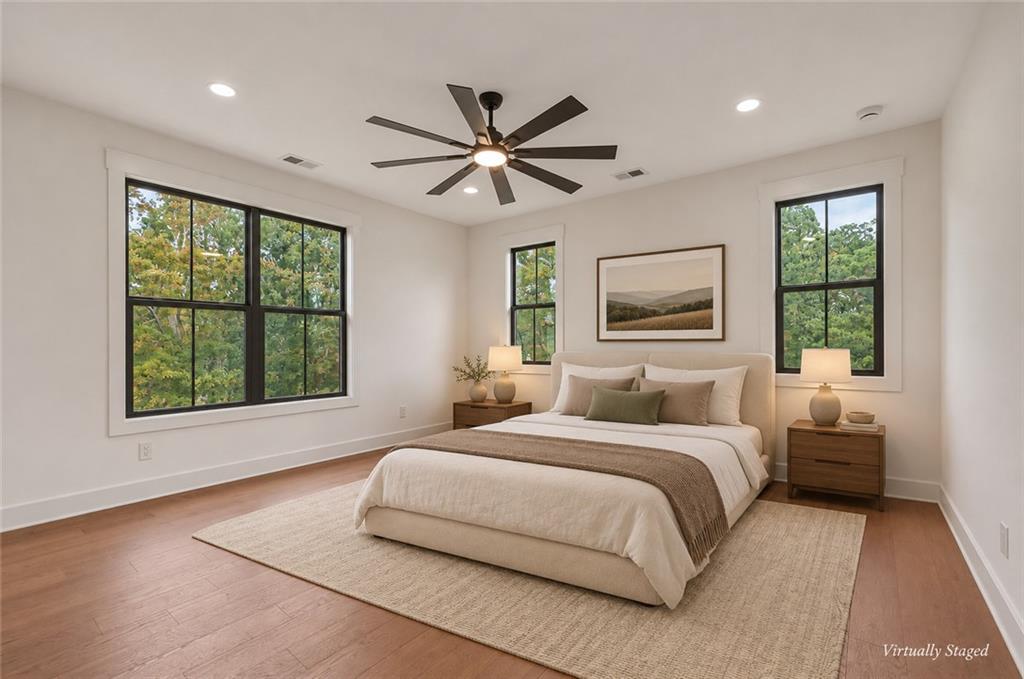
Spacious room featuring wood-finish flooring, recessed lighting, a multi-blade ceiling fan with integrated light, and large windows with black trim
Neutral-toned interior featuring wood-finish flooring, recessed lighting, a ceiling fan with integrated light, and black-framed windows
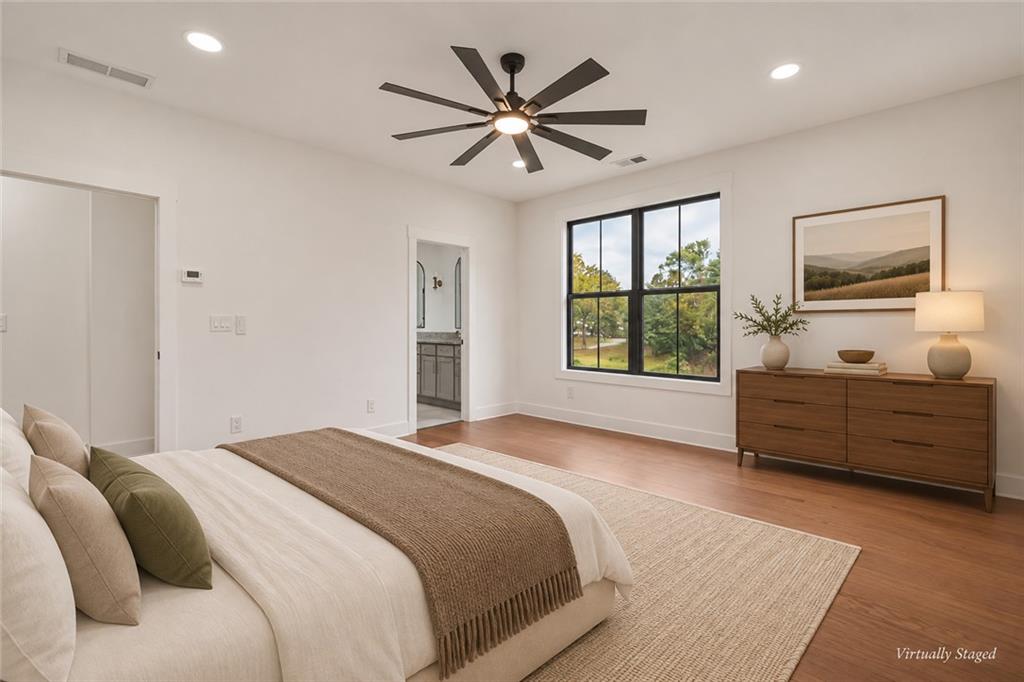
Spacious interior featuring wood-finish flooring, recessed lighting, a modern multi-blade ceiling fan with integrated light, and a large window with black trim
Wood-finish flooring, multi-pane window with black trim, recessed lighting, and a contemporary ceiling fan with integrated light
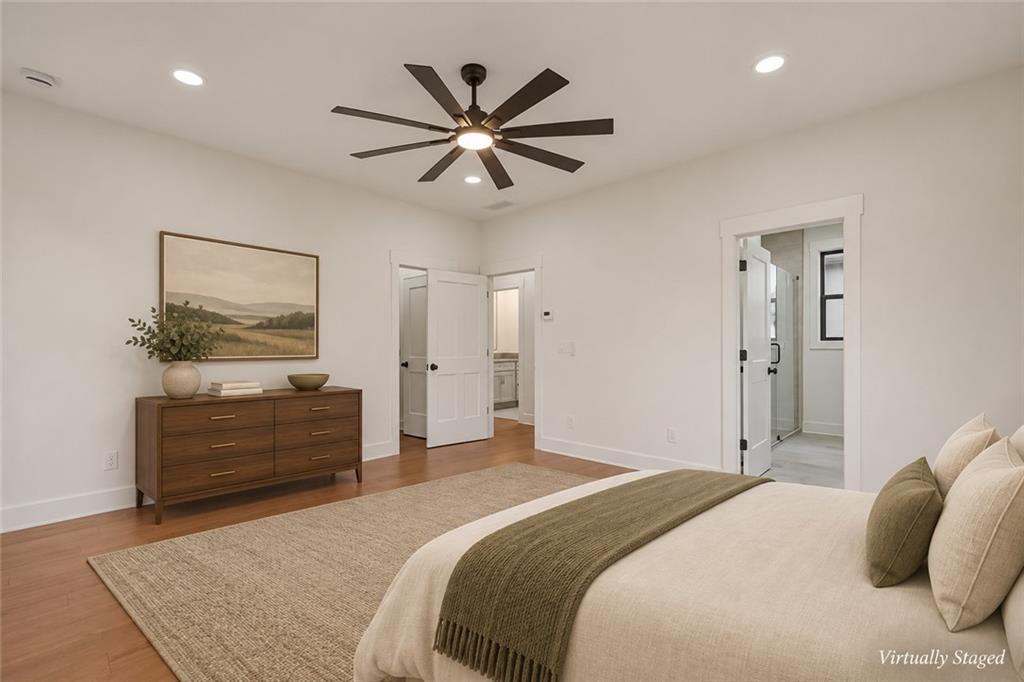
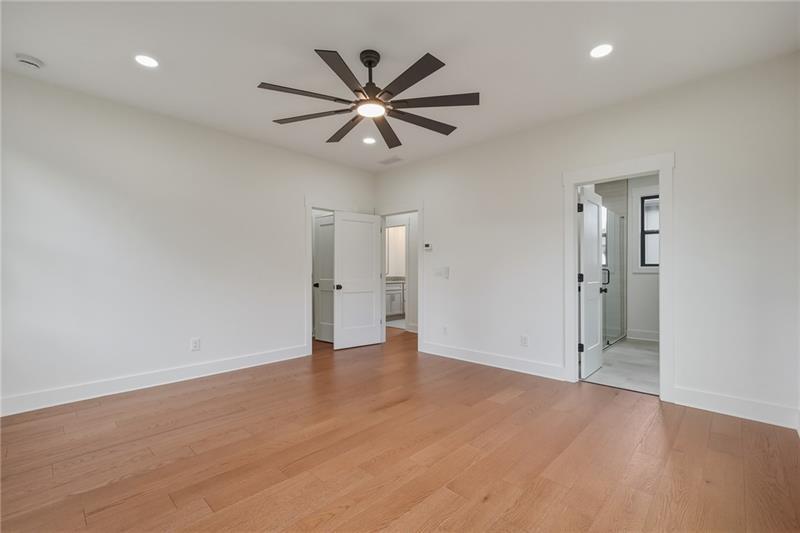
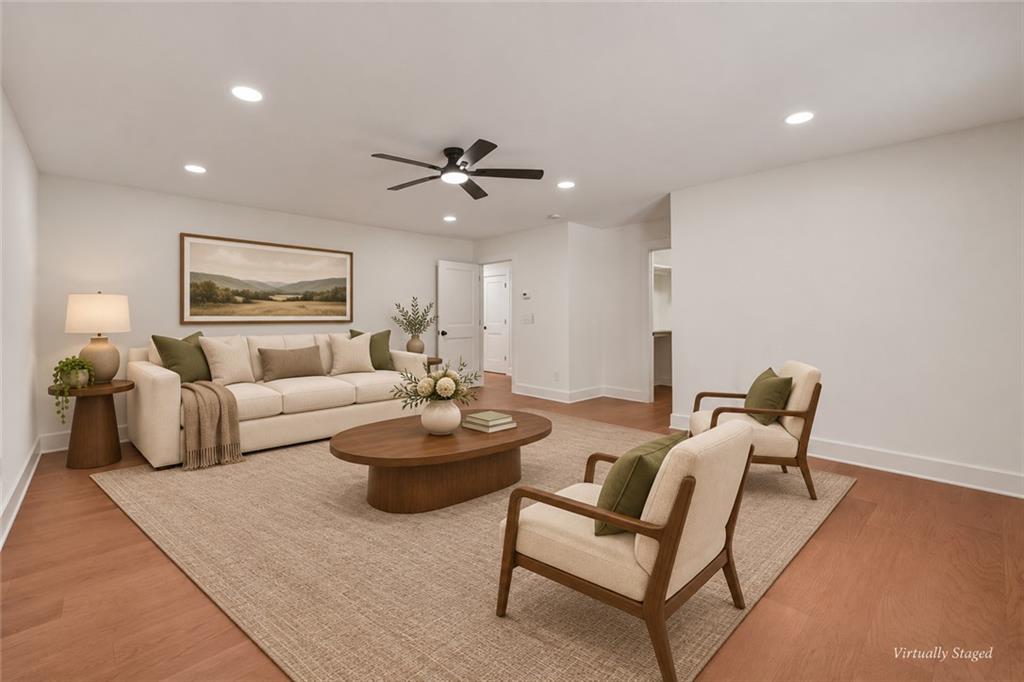
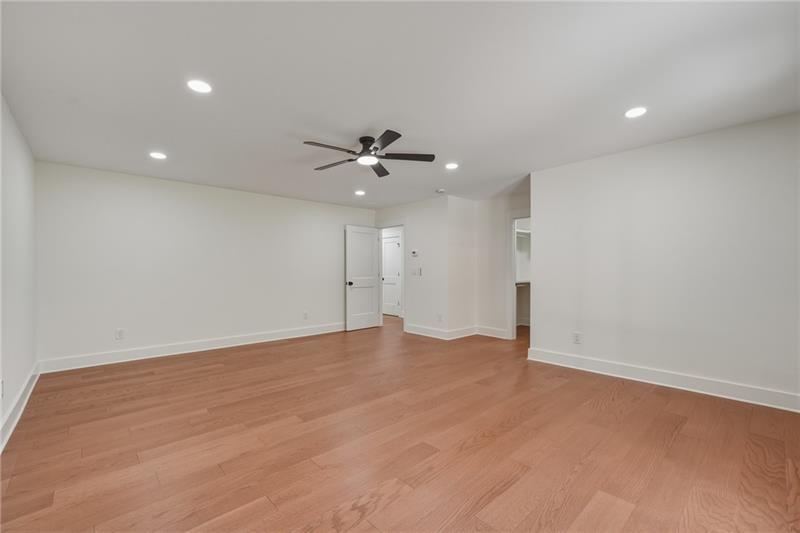
Wood-finish flooring, multi-blade ceiling fan with integrated lighting, and recessed overhead lighting
Room featuring wood-finish flooring, recessed lighting, and a multi-blade ceiling fan
Wood-finish flooring, multi-blade ceiling fan with integrated lighting, recessed lighting, and windows with black frames
Wood-finish flooring, recessed lighting, matte black multi-blade ceiling fan, and double-pane windows with black frames
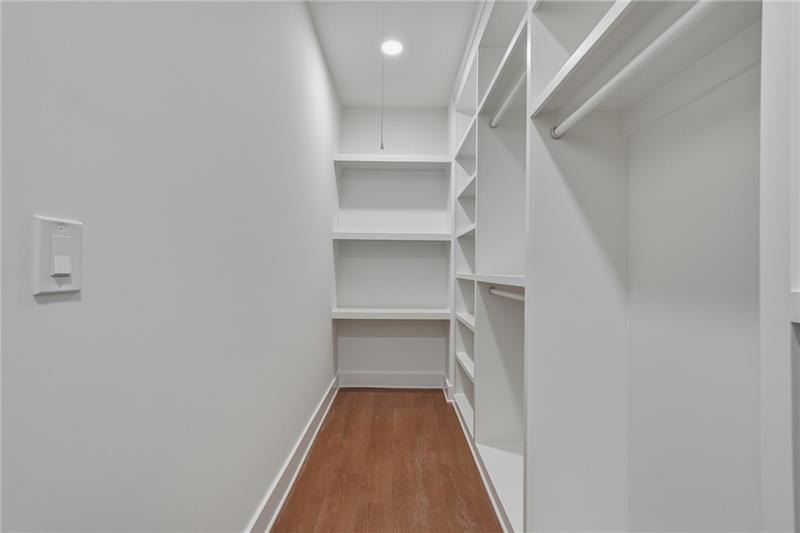
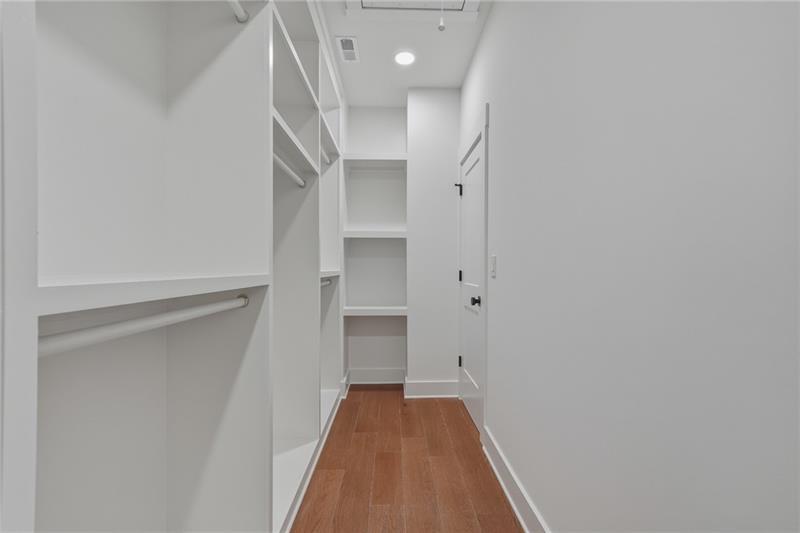
Walk-in closet featuring custom white built-in shelving, hanging rods, recessed lighting, and wood-finish flooring
Walk-in closet featuring custom built-in white shelving, multiple hanging rods, wood-finish flooring, and recessed ceiling lighting
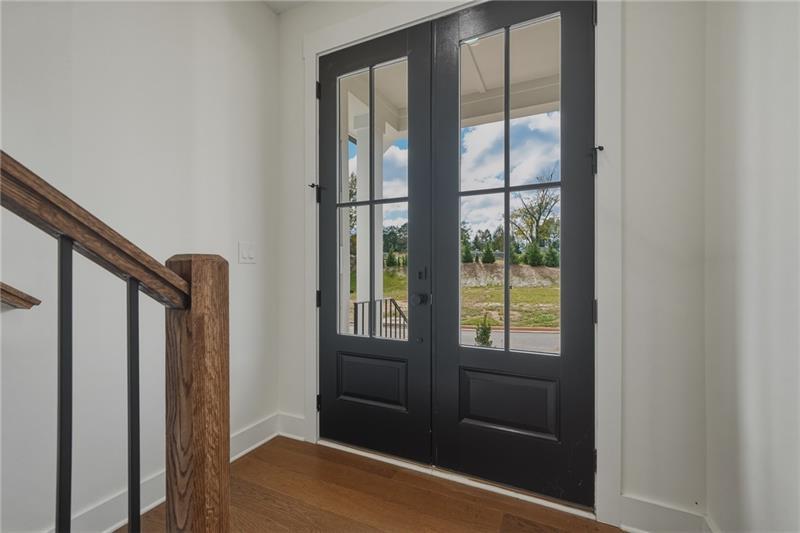
Double-door entry featuring black-finished frames with glass panes, wood-finish flooring, and a staircase with a wood handrail and black metal balusters
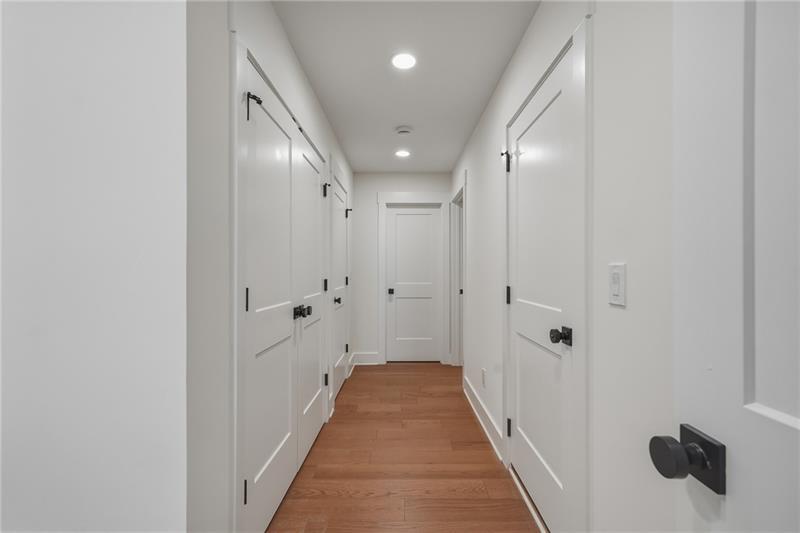
Hallway featuring wood-finish flooring, recessed lighting, and multi-panel doors with matte black hardware
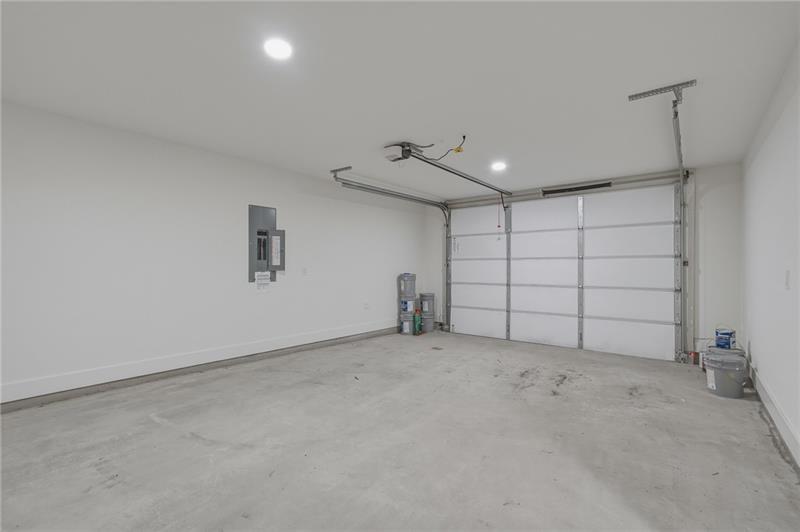
Finished garage featuring smooth walls, recessed ceiling lighting, a dedicated electrical panel, and a paneled overhead door
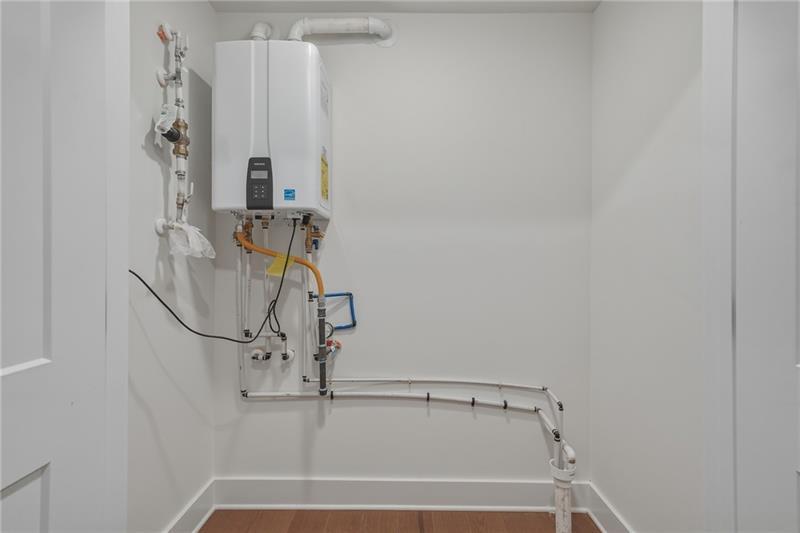
Wall-mounted tankless water heater with integrated digital control panel and exposed plumbing hardware
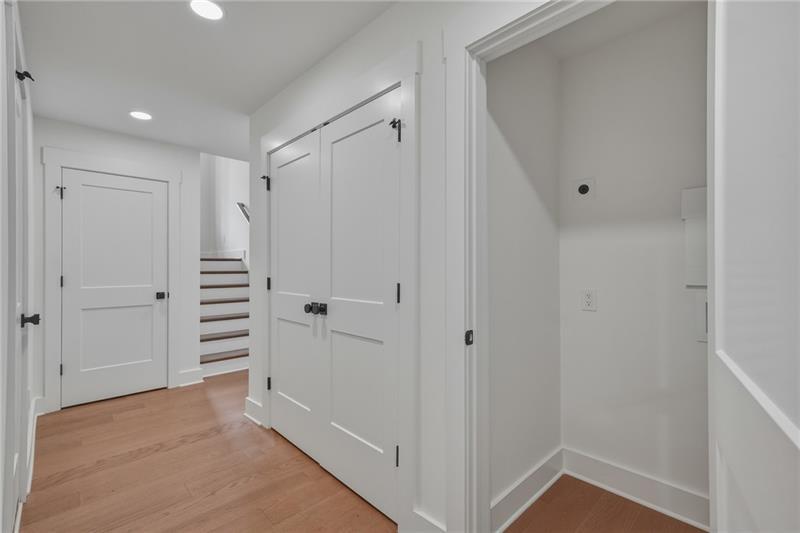
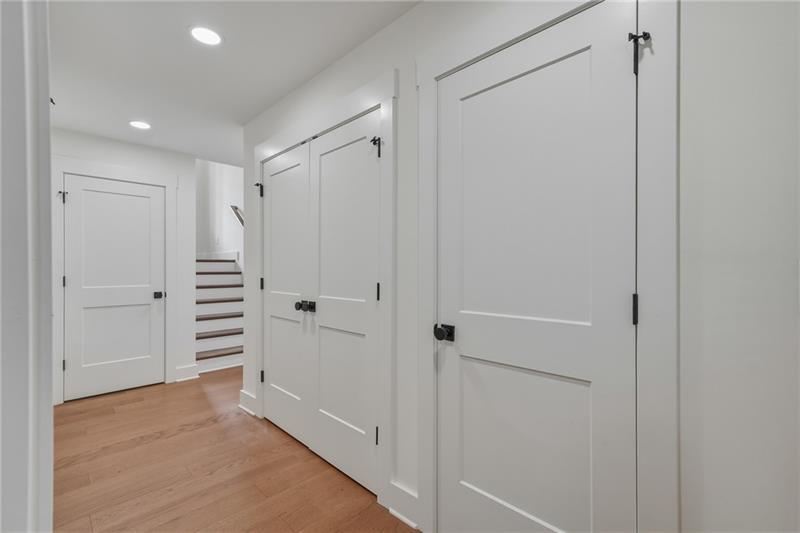
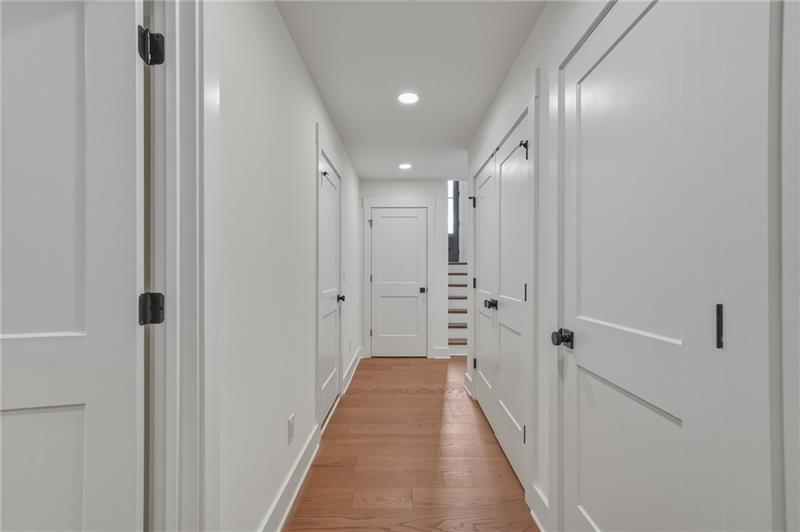
Interior hall featuring wood-finish flooring, recessed lighting, white shaker-style doors with matte black hardware, and an open storage alcove
Interior hallway featuring recessed ceiling lighting, wood-finish flooring, two-panel interior doors, matte black hardware, and crisp white trim
Hallway featuring wood-finish flooring, recessed lighting, and white shaker-style interior doors with matte black hardware
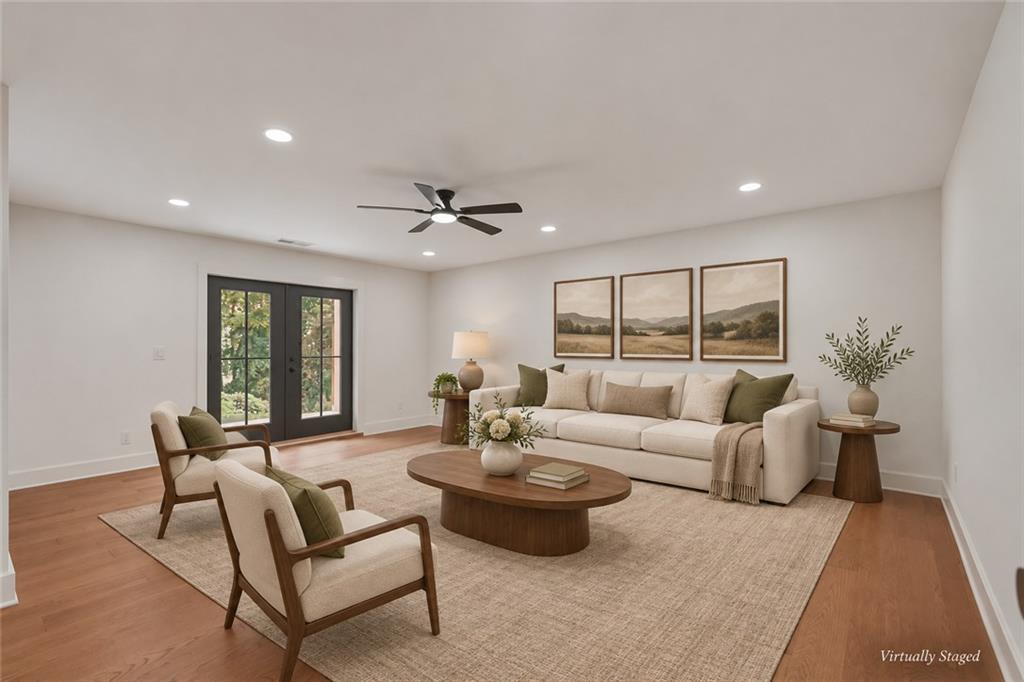
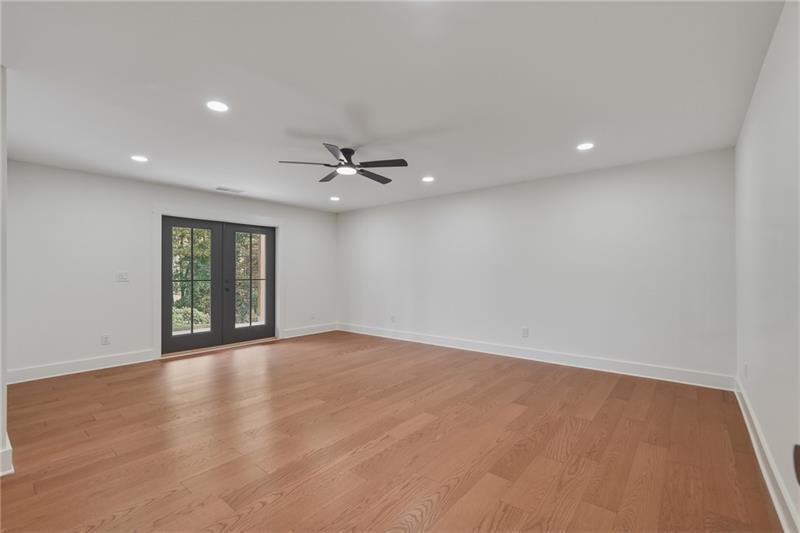
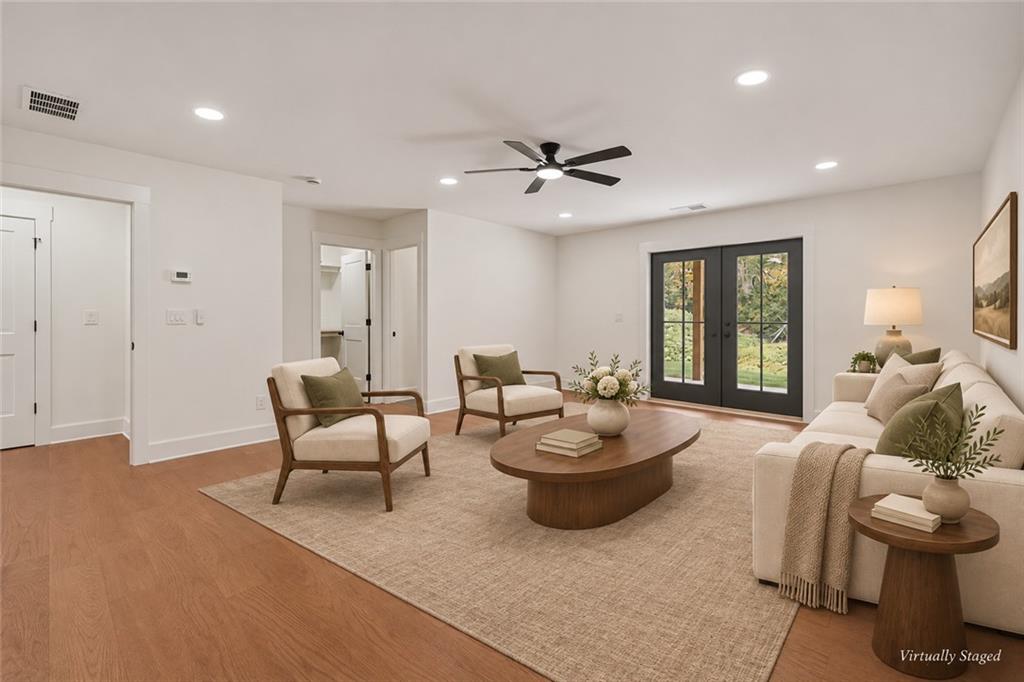
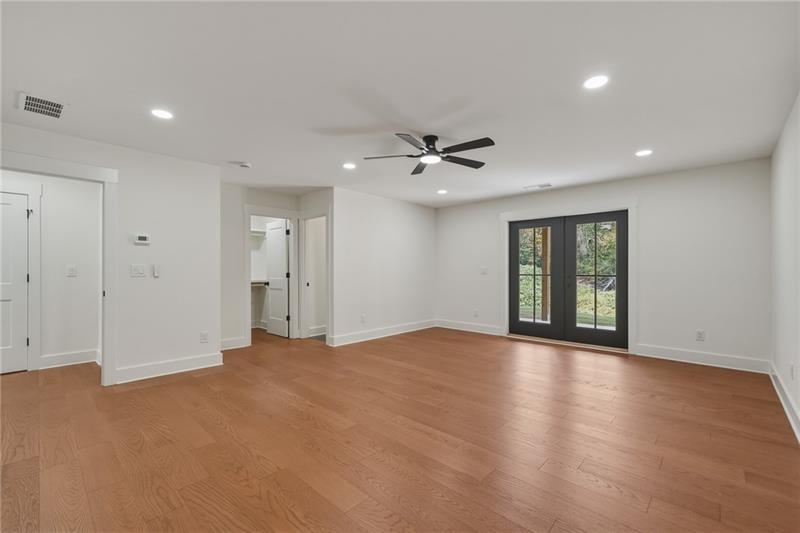
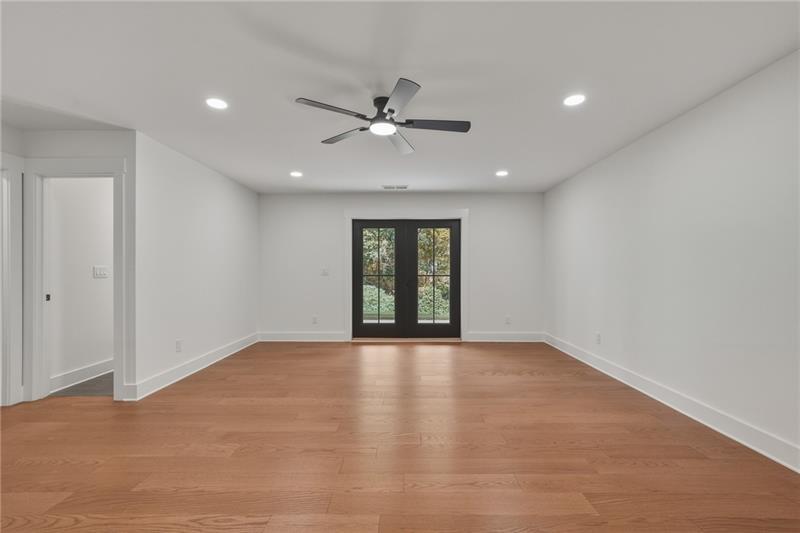
Neutral-toned interior featuring wood-finish flooring, recessed lighting, a modern ceiling fan, and black-framed French doors
Open interior space featuring wood-finish flooring, recessed lighting, a modern ceiling fan, and black-framed French doors
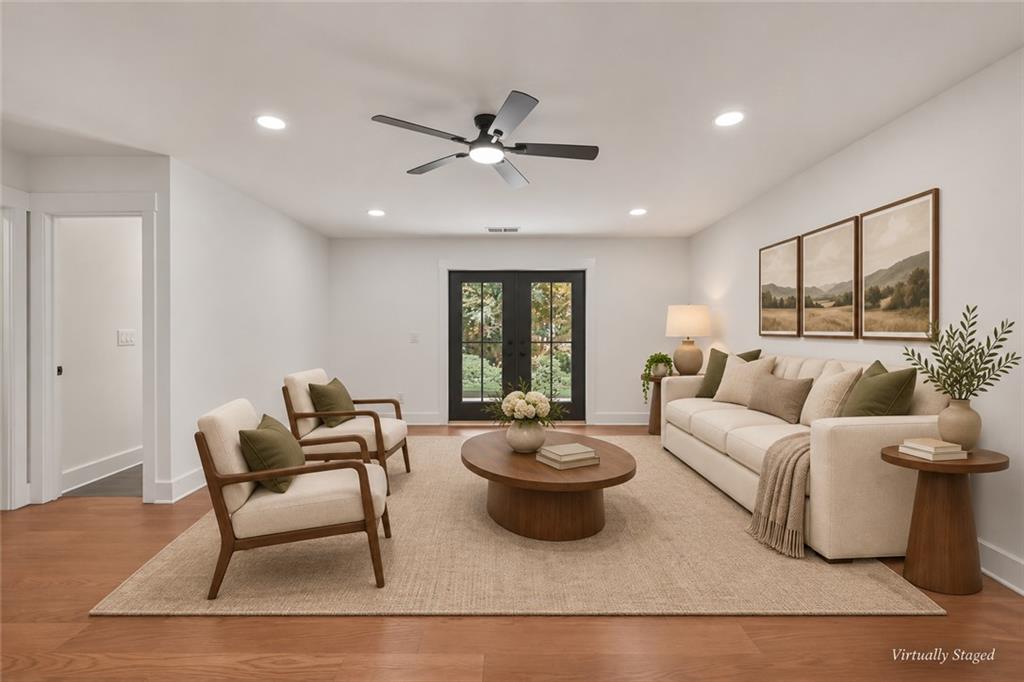
Living area featuring wood-finish flooring, recessed lighting, a central ceiling fan, and black-framed French doors
Open-concept interior featuring wood-finish flooring, recessed lighting, a central ceiling fan, and black-framed double doors
Interior room featuring wood-finish flooring, recessed lighting, and a multi-blade ceiling fan
Spacious room featuring wood-finish flooring, recessed lighting, and a central ceiling fan with integrated light fixture
Interior space featuring wood-finish flooring, recessed lighting, a modern ceiling fan, and black-framed French doors
Interior space featuring wood-finish flooring, recessed lighting, and a multi-blade ceiling fan, complemented by dark-framed French doors
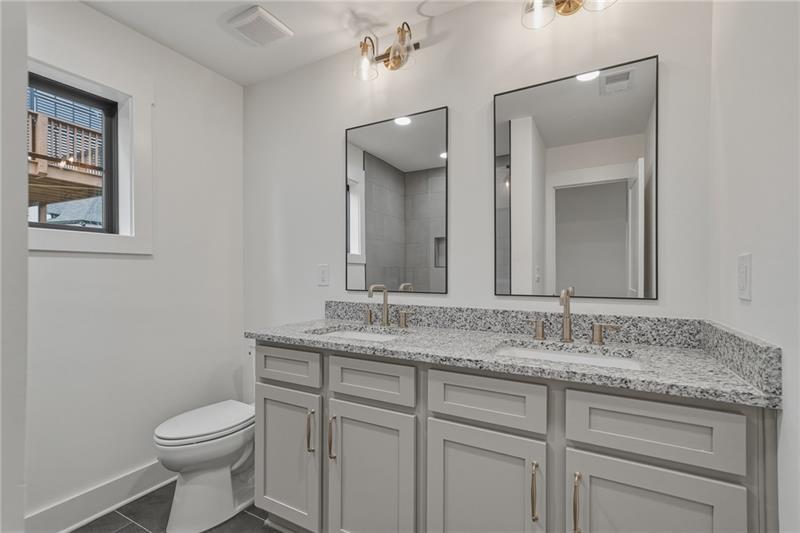
Double vanity featuring shaker-style cabinetry, stone countertop with dual integrated sinks, and wall-mounted metallic fixtures
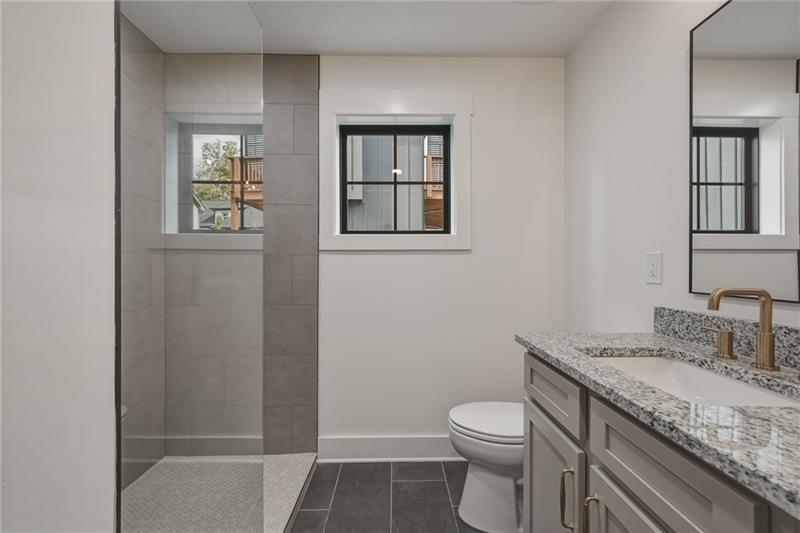
Bathroom featuring a glass-enclosed shower with tiled walls, stone-patterned vanity countertop, shaker-style cabinetry, matte metallic faucet, and window with black grid framing
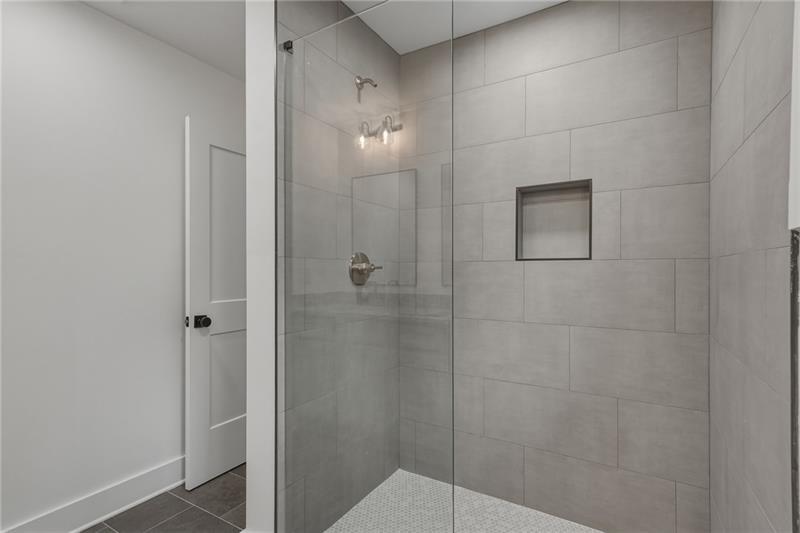
Walk-in shower featuring large-format gray wall tile, a mosaic tile floor, glass enclosure, recessed wall niche, and polished chrome shower fixture
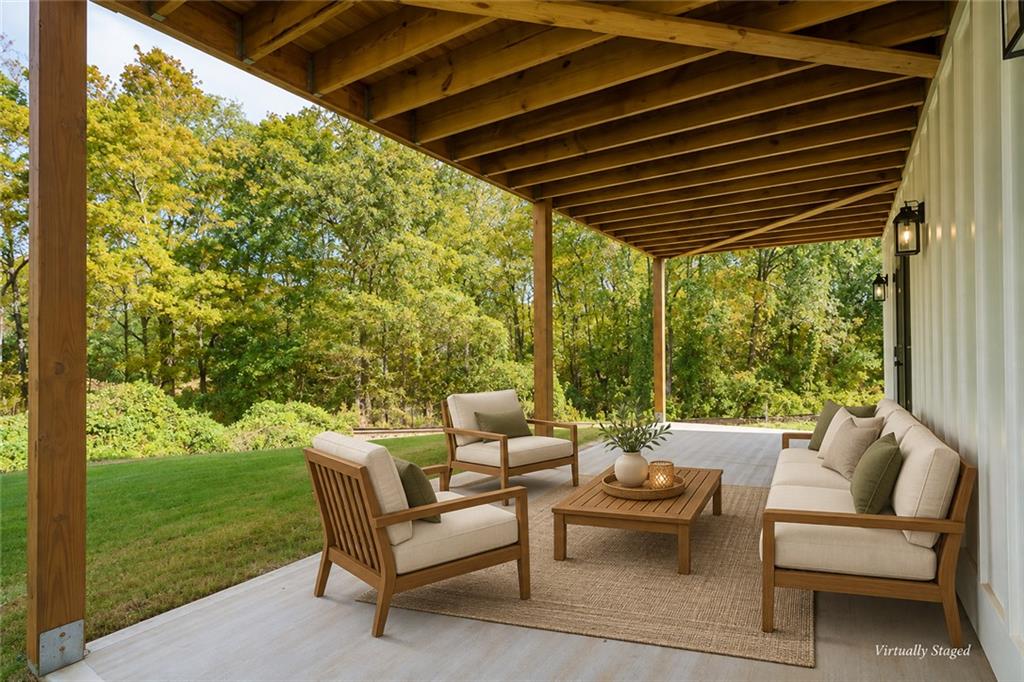
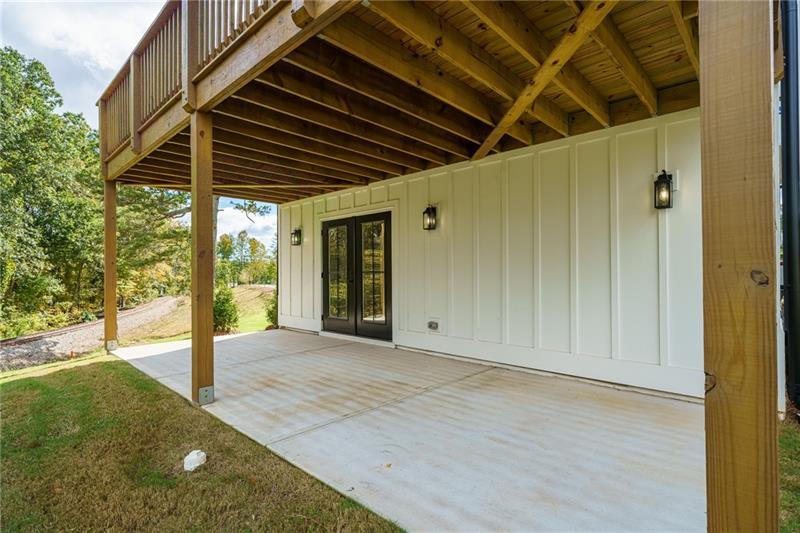
Covered patio featuring an exposed timber-beam ceiling, board-and-batten siding, wall-mounted exterior lighting, and a concrete floor overlooking mature trees
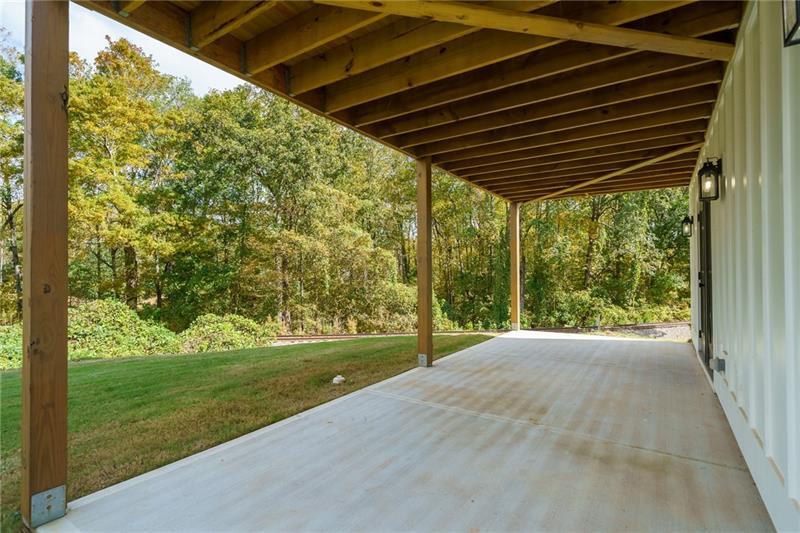
Covered concrete patio featuring exposed timber ceiling joists, vertical metal siding, and wall-mounted exterior lanterns
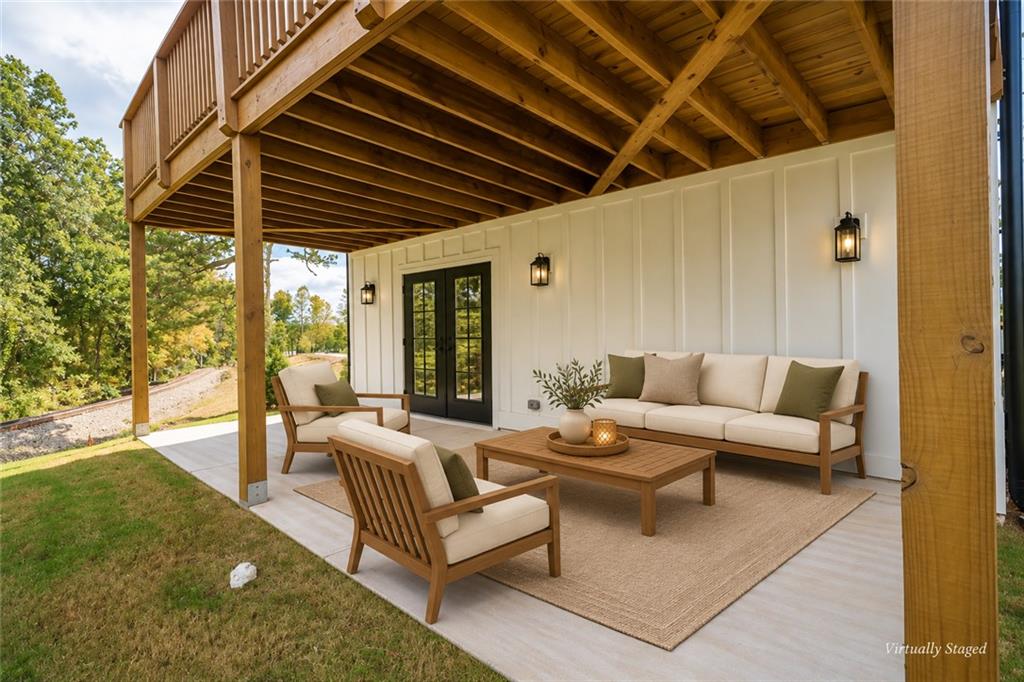
Covered ground-level patio featuring board-and-batten siding, exposed wood-beam ceiling, glass-paned double doors, and wall-mounted exterior lanterns
Covered concrete patio featuring board-and-batten exterior siding, exposed wood-beam deck support, double-glass entry doors, and wall-mounted exterior light fixtures
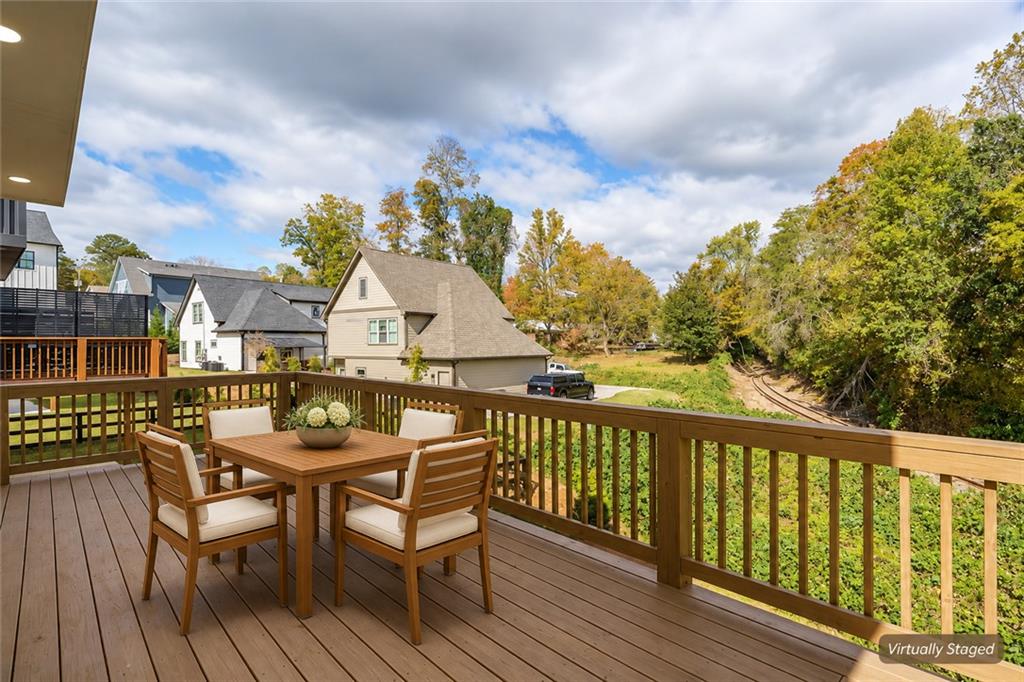
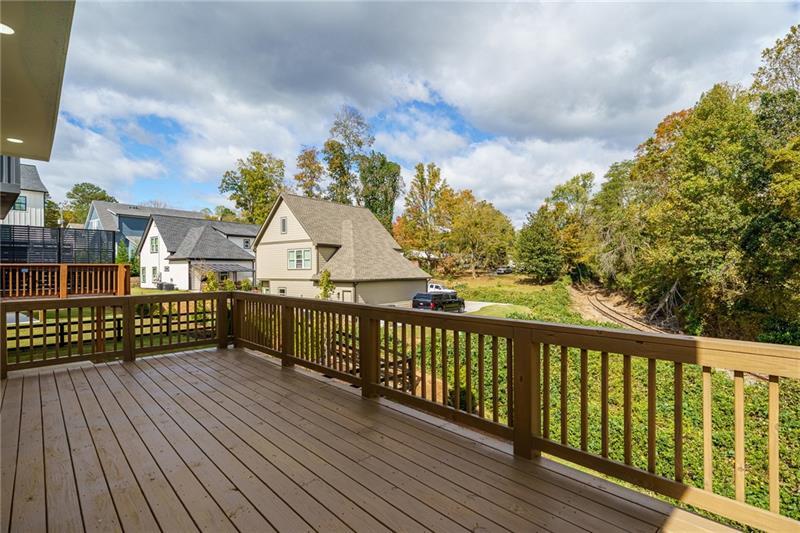
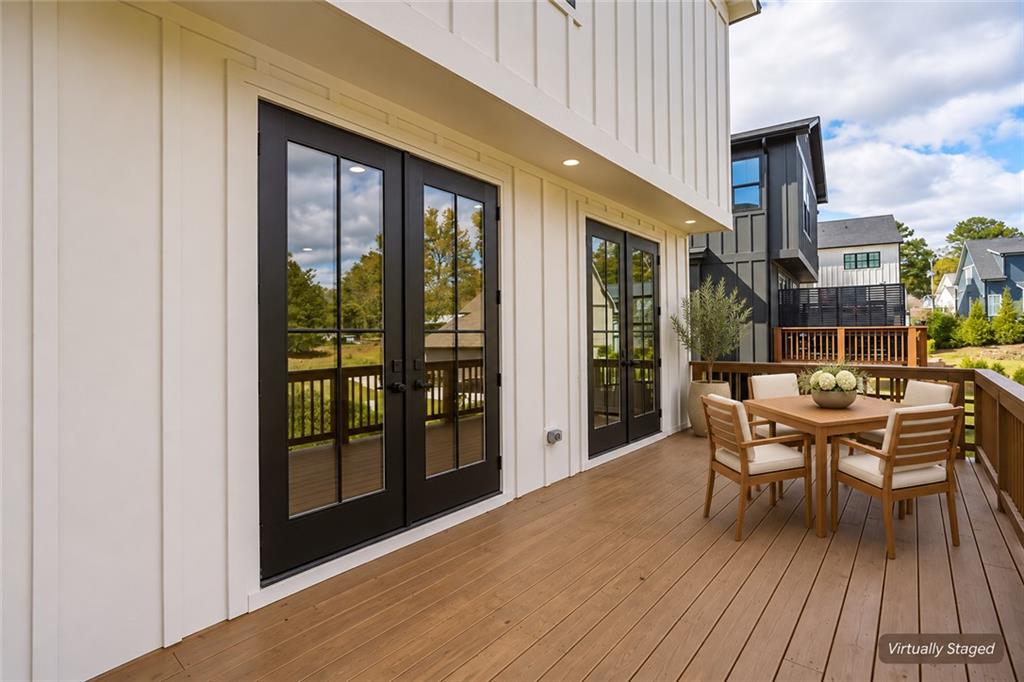
Elevated outdoor deck featuring wood-composite decking, a built-in wooden balustrade, and recessed lighting
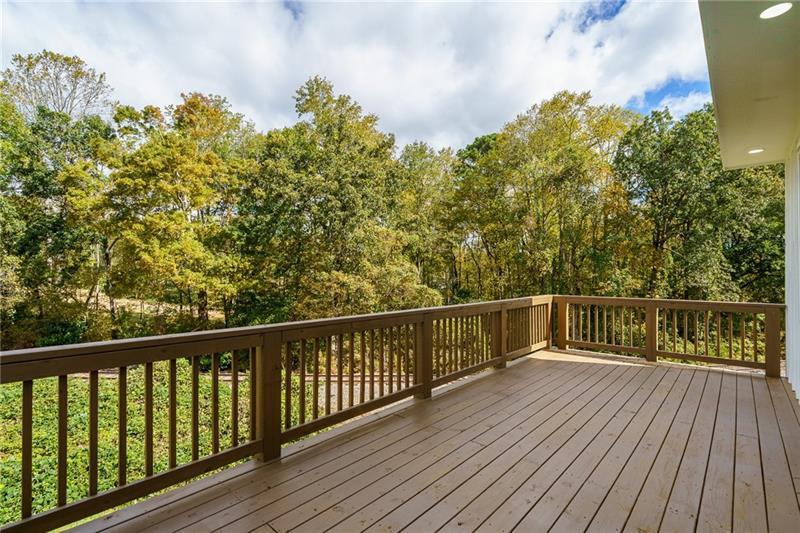
Elevated deck featuring stained wood-finish plank flooring and a wood railing system overlooking mature trees and vegetation
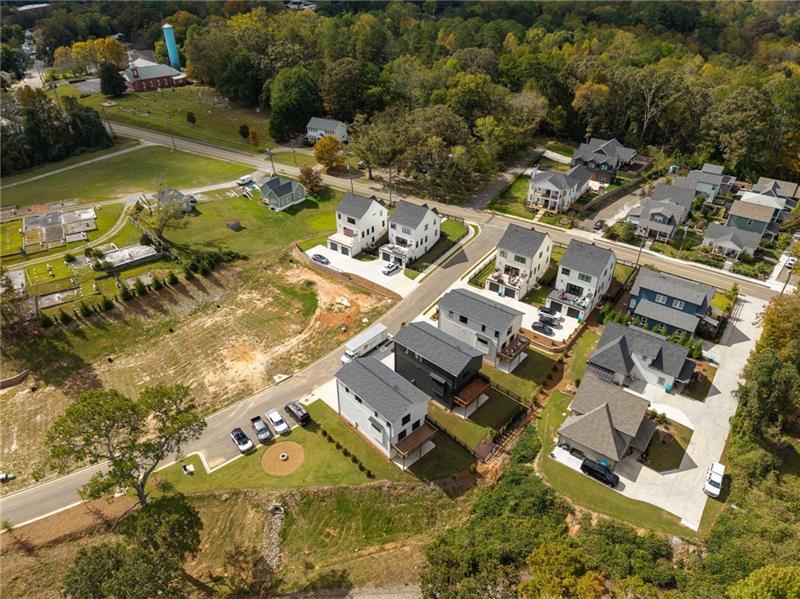
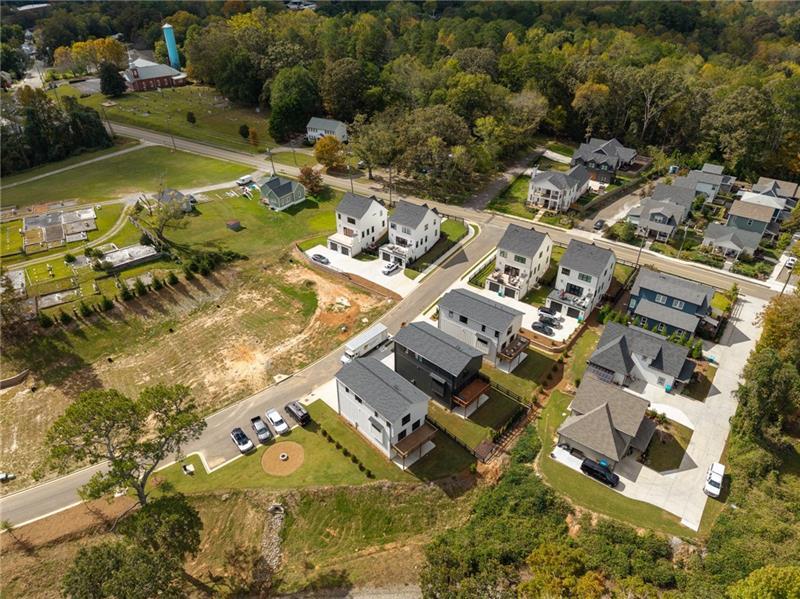
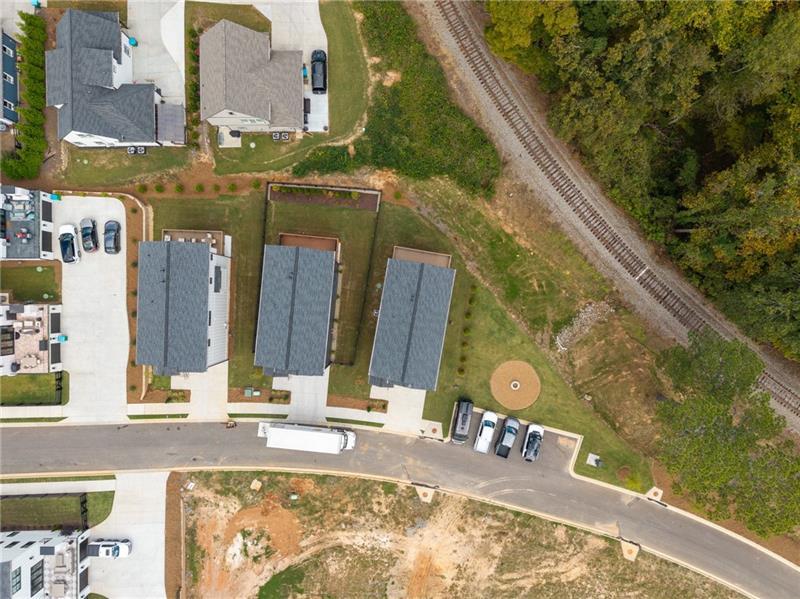
Aerial perspective of a residential development featuring multi-story dwellings, concrete driveways, paved street infrastructure, and cleared perimeter terrain
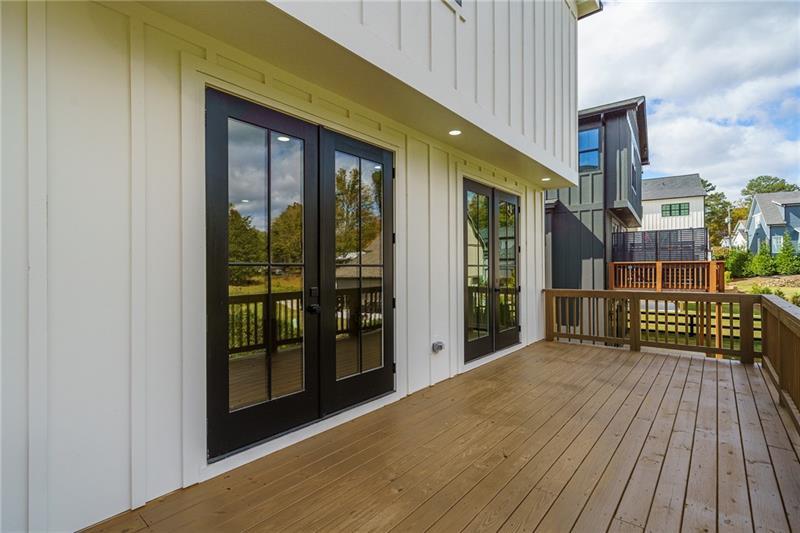
White board-and-batten siding exterior with two sets of black-framed glass French doors and a wood-finish deck with integrated railing
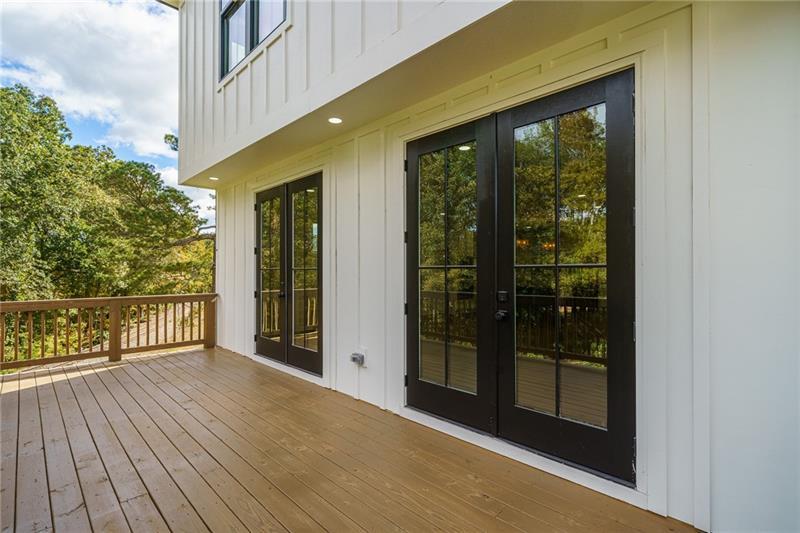
Elevated wooden deck featuring vertical board-and-batten siding, double glass-paneled doors with black frames, and recessed lighting
Vertical board-and-batten exterior siding featuring two sets of dark-framed French doors and an expansive wood-plank deck with a wooden railing
Elevated wooden deck featuring a perimeter railing and recessed ceiling lighting
Red brick exterior wall featuring a large, professionally painted mural and a black metal perimeter fence
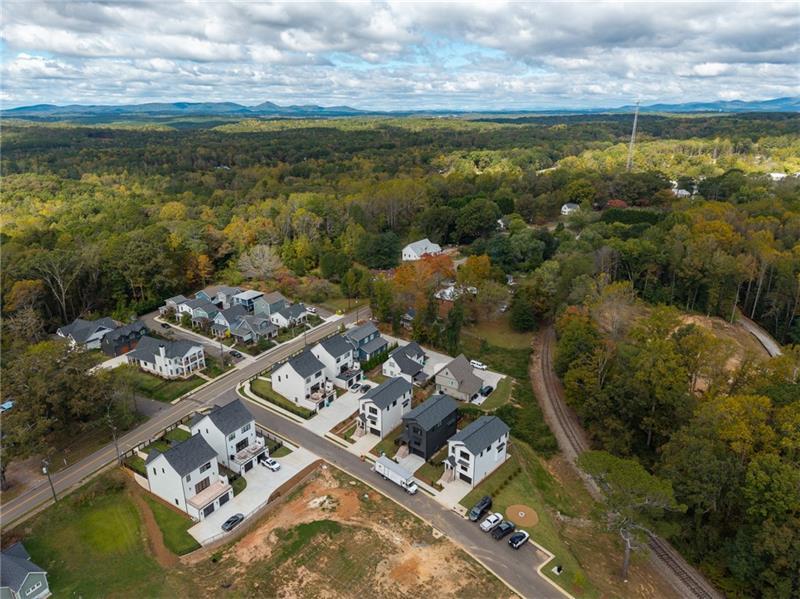
Aerial perspective of a planned neighborhood featuring modern multi-story residences, paved street infrastructure, and a backdrop of dense forest and distant mountain ranges
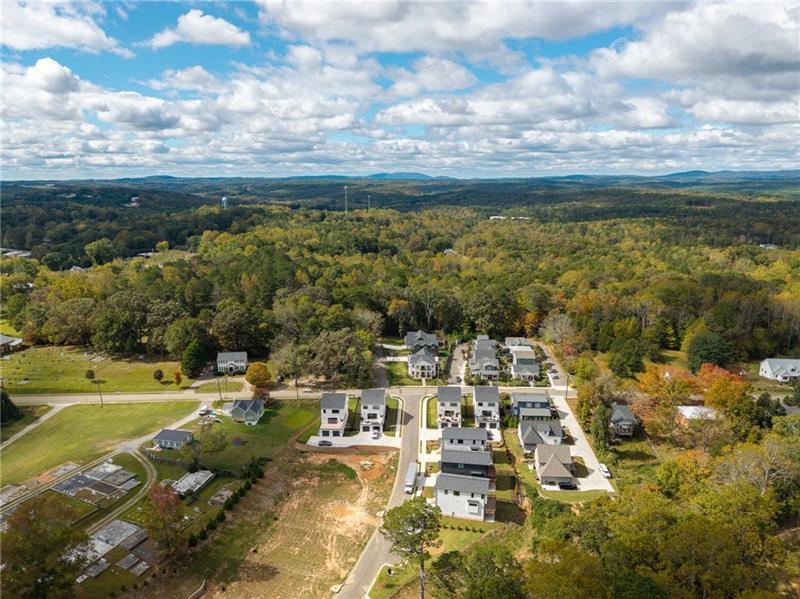
Aerial view featuring multi-story residential structures, paved streets, and expansive surrounding woodland terrain
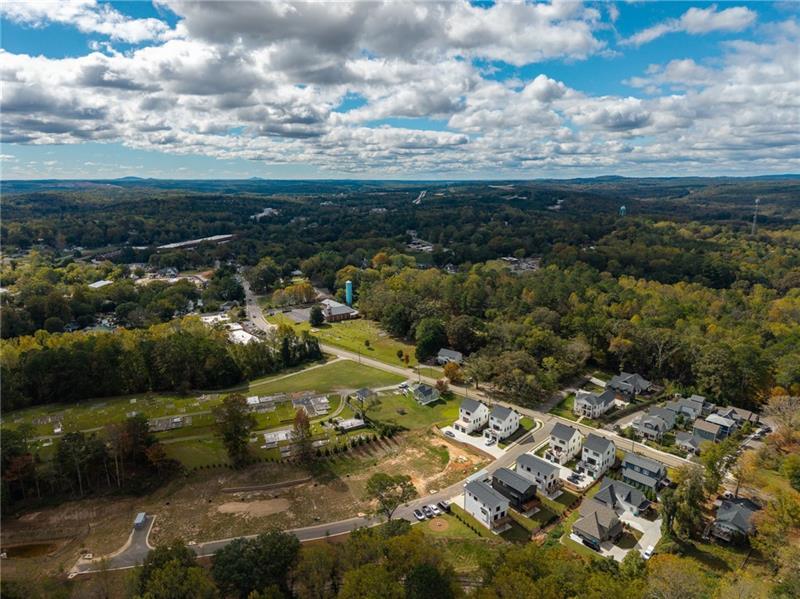
Aerial perspective of a residential development featuring multi-story dwellings, concrete driveways, paved street infrastructure, and cleared perimeter terrain
Aerial perspective featuring multi-story residential structures with pitched rooflines, paved access roads, and surrounding mature woodland terrain
Aerial perspective of a residential lot featuring a concrete driveway, grass lawn, and a circular stone fire pit



 Listings identified with the FMLS IDX logo come from FMLS and are held by brokerage firms other than the owner of this website. The listing brokerage is identified in any listing details. Information is deemed reliable but is not guaranteed. If you believe any FMLS listing contains material that infringes your copyrighted work please click here to review our DMCA policy and learn how to submit a takedown request. © 2022 First Multiple Listing Service, Inc.
