
Description
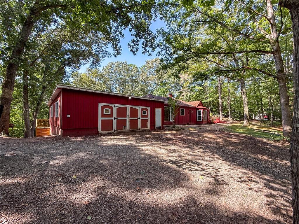
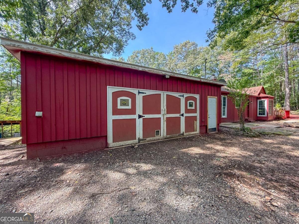
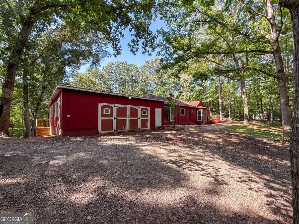
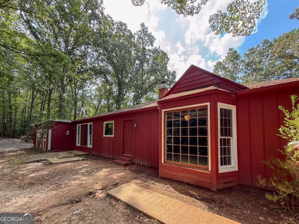
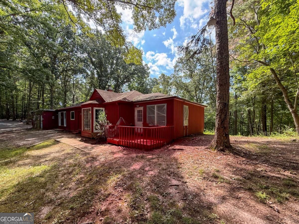
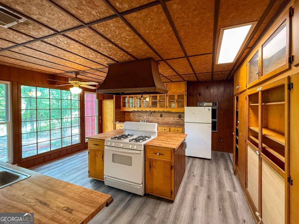
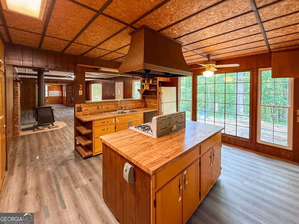
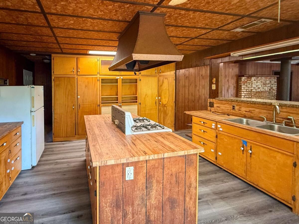
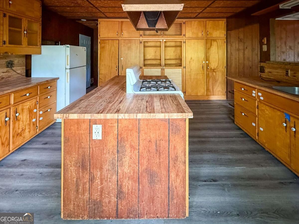
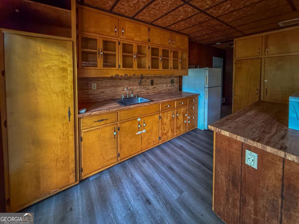
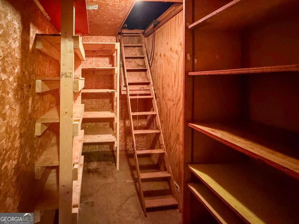
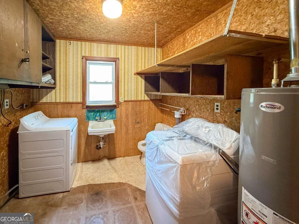
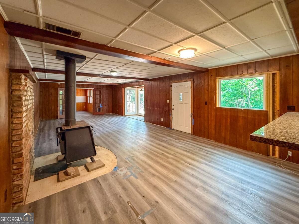
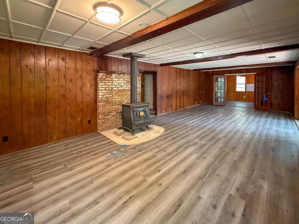
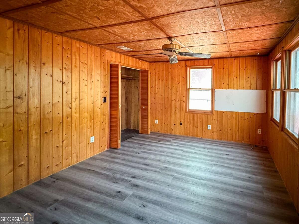
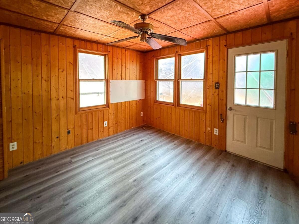
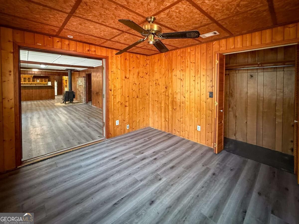
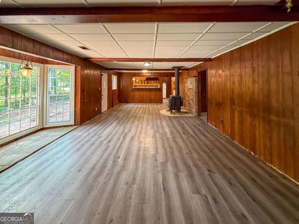
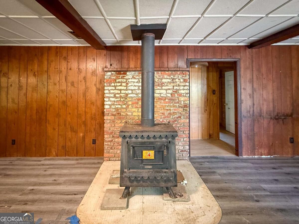
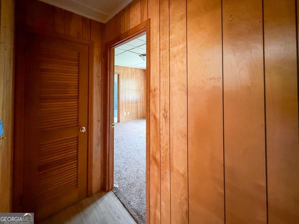
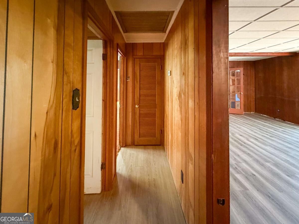
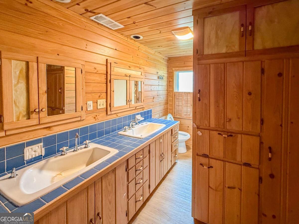
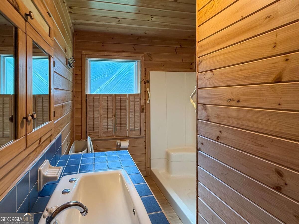
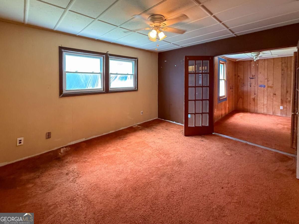
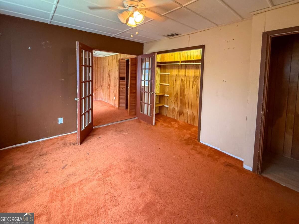
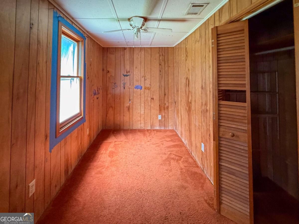
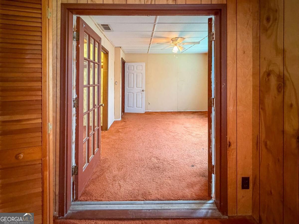
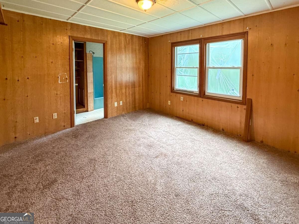
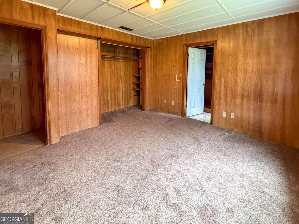
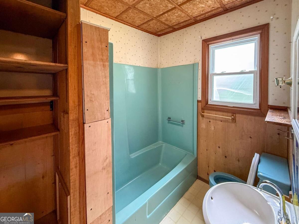
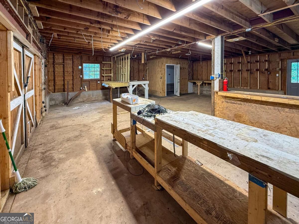
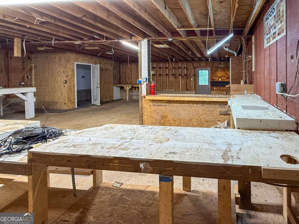
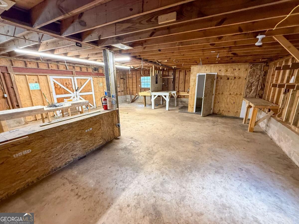
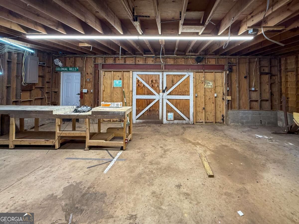
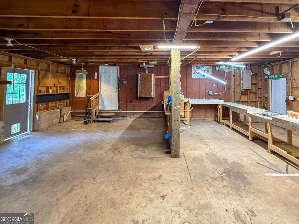
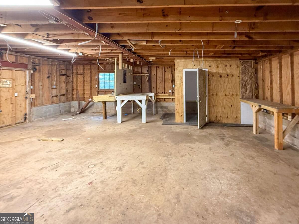
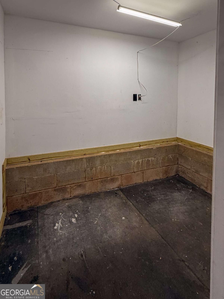
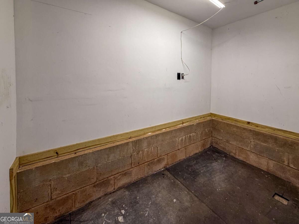
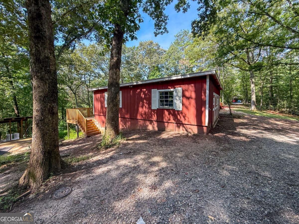
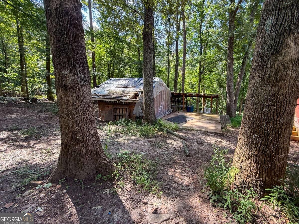
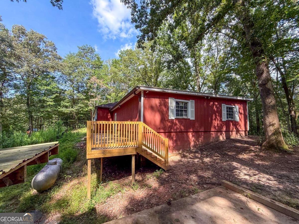
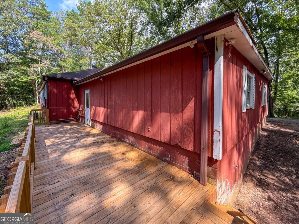
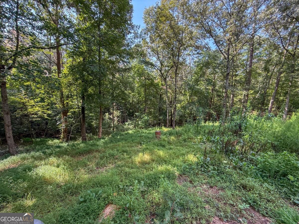
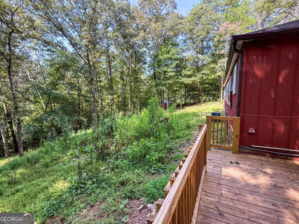
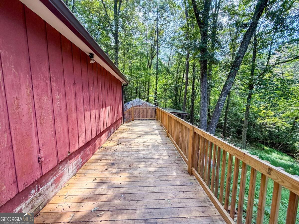
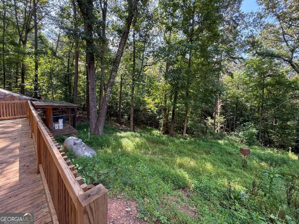
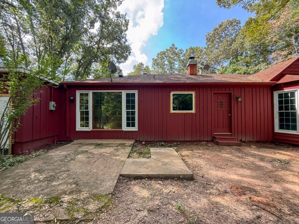
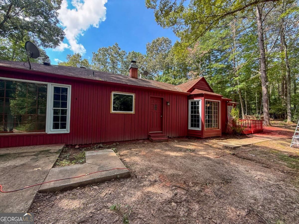
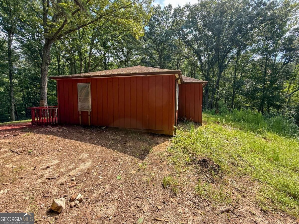
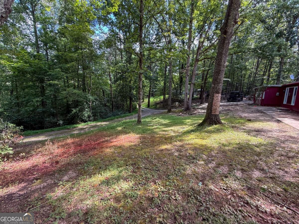
Before you start deciding what to change at 114 Funaro Lane, take a moment to notice what is already here. The mature hardwoods. The windows along the kitchen with views of nature. The wood-burning stove in the living room. And the attached garage and workshop - approximately 900 square feet with room for tools, materials, storage, or a project in progress. Set on approximately 1.5 acres adjacent to Downtown Dahlonega, nearby Accent Cellars if you're familiar with the area, this single-level home offers just under 2,000 square feet, three bedrooms, and two-and-a-half baths. Recently used as a rental, it is not a house that has to be imagined from the ground up. Someone looking to build equity could move in and make it their own while planning larger updates over time. Part of the opportunity is the house isn't perfectly redone. The home has 1970s character, wood paneling, and plenty of room for a new owner to reconsider the finishes, reimagine the layout, and build long term equity along the way. It could be a practical entry point if you're looking to get into the market for the first time, or a project for an investor or flipper ready to take on a new project. The attached garage and workshop add another layer of flexibility, offering valuable space for tools, materials, storage, or hands-on work. For anyone planning improvements, having that kind of room on-site can make the process considerably more manageable. Dahlonega and the University of North Georgia remain within convenient reach. Approximately six additional acres may be available separately, but they are not included in this offering. Bring a notebook and a plan. There is work, but there is also a solid place to begin in a rapidly growing area with nothing but upside.
Details
| MLS # | 10852394 |
|---|---|
| Listing Type | For Sale |
| Style | House |
| Sub-Type | Resale |
| Status | Active |
| Year | 1976 |
| Days On Site | 50 |
| Listing Provided By | Payne Real Estate | Zach Payne |
Features
| Bed(s) | 3 |
|---|---|
| Bath(s) | 3 Total |
| SQ Feet | 1,860 |
| Basement | Y |
| Story(s) | 1 |
| Acreage | 1.50 |
| Property View | Yes |
Interior
| Appliances | Dishwasher, Range, Refrigerator |
|---|---|
| Interior Features | Master On Main Level, Other, Roommate Plan |
| Cooling | Ceiling Fan(s), Central Air |
| Cooling Yes / No | Yes |
| Heating | Baseboard, Electric, Propane |
| Heating Yes / No | Yes |
| Fireplace Yes / No | Yes |
| Fireplaces Total | 1 |
| Fireplace Features | Wood Burning Stove |
| Window Features | Bay Window(s), Double Pane Windows |
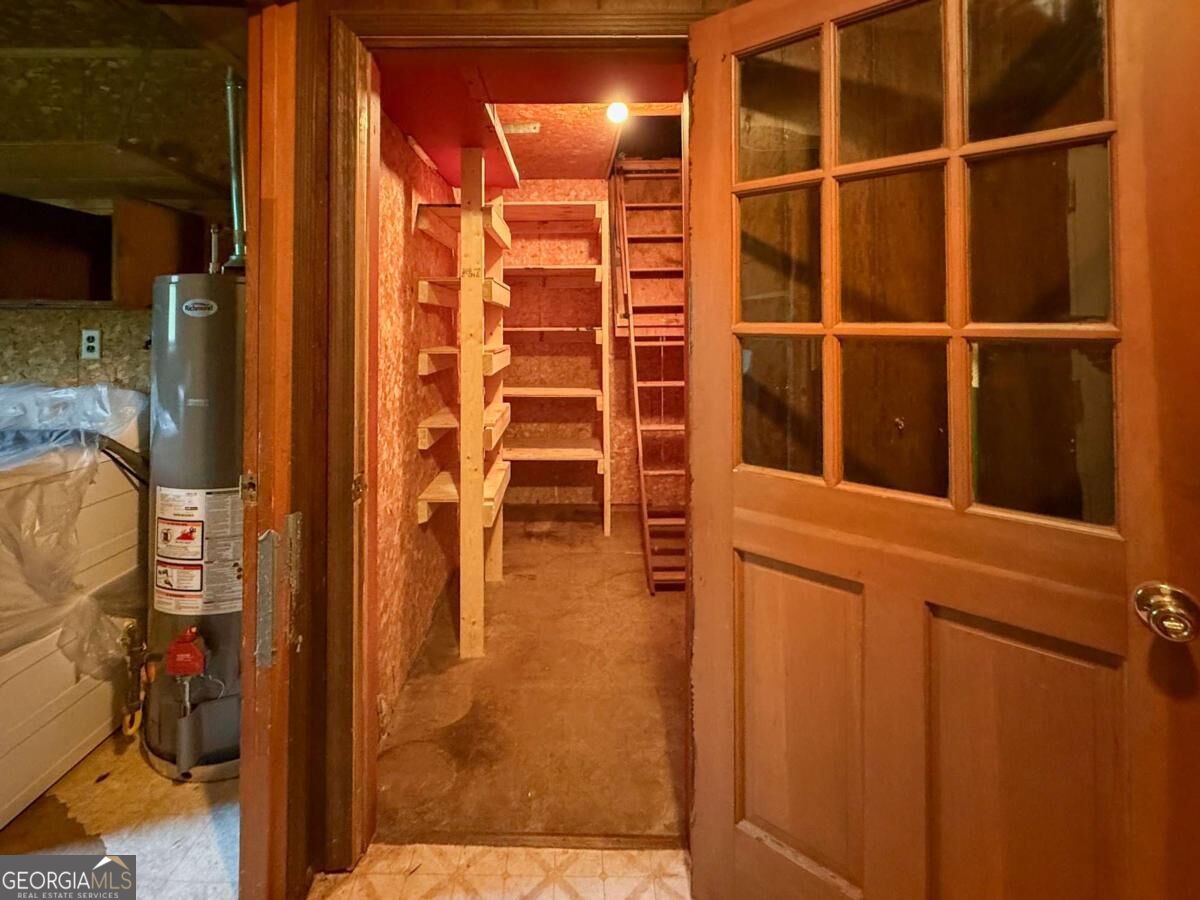
| Room Kitchen Features | Breakfast Bar, Country Kitchen, Walk-in Pantry |
| Room Dining Room Features | Dining Rm/Living Rm Combo |
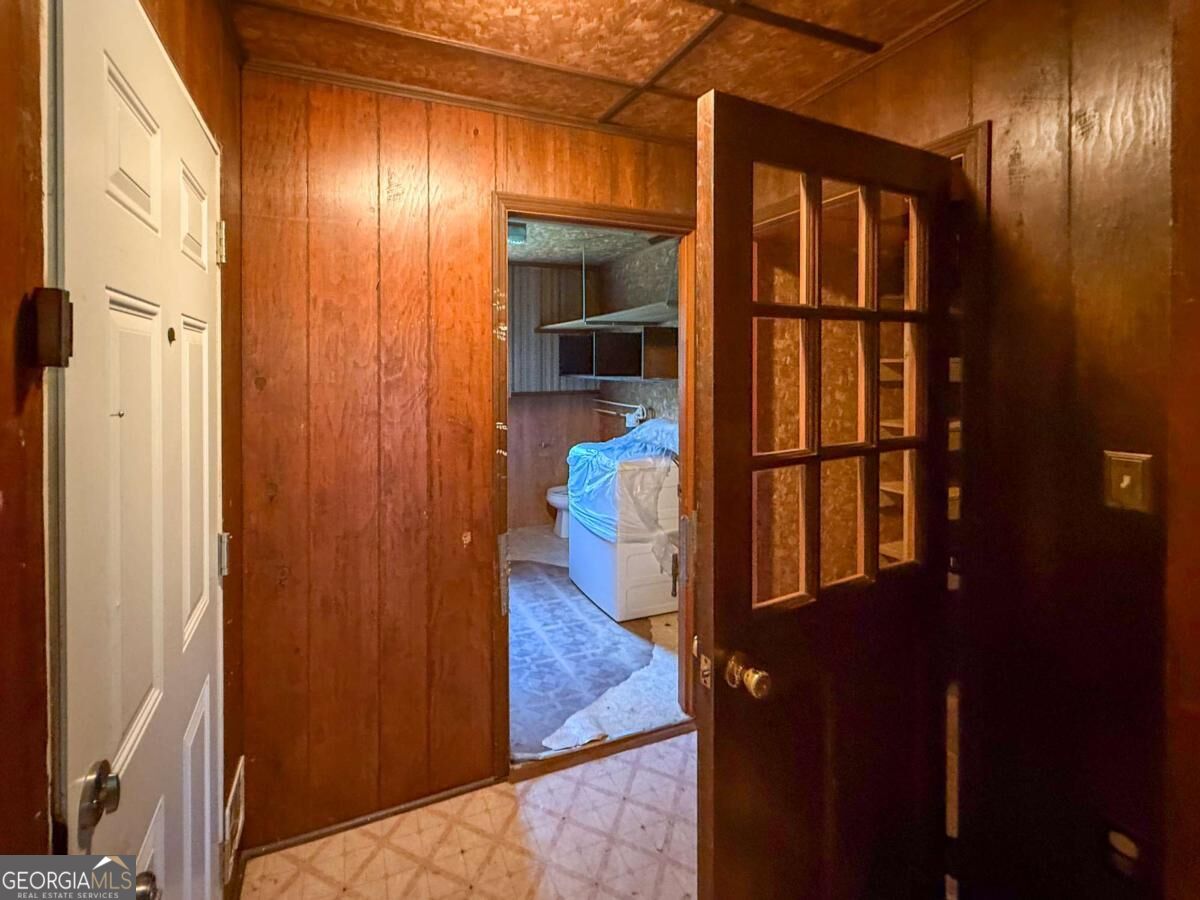
| Laundry Features | In Hall, Mud Room |
Exterior
| Lot Features | Sloped |
|---|---|
| Construction Materials | Wood Siding |
| Roof | Composition |
| Foundation Details | Block |
| Patio And Porch Features | Deck |
| Security Features | Open Access |
Parking
| Attached Garage Yes / No | Yes |
|---|---|
| Garage Yes / No | Yes |
| Parking Features | Garage, Storage, Attached, Kitchen Level |
Utilities
| Utilities | Electricity Available, Water Available |
|---|---|
| Sewer | Septic Tank |
| Electric | 220 Volts |
Taxes
| Tax Annual Amount | 1854 |
|---|---|
| Tax Year | 2025 |
Location
| Community Features | None |
|---|
Area Information
| State | GA |
|---|---|
| County | Lumpkin |
| City | Dahlonega |
| Zip Code | 30533 |
| Area | Lumpkin |
| School District | New Lumpkin |
| Elementary School | Cottrell |
| High School | New Lumpkin |
| Listing VS Median (in 30533) | |
Price: $275,000 low | high Med: $440,000 sqft: 1,860 low | high Med: 2,583 $ / sqft: $148 low | high Med: $170 On site: 50 low | high Med: 50 | |
Market Activity 30533
Request a showing
Request a showing
Contact
Learn More About This Property

| State | GA |
|---|---|
| County | Lumpkin |
| City | Dahlonega |
| Zip Code | 30533 |
| Area | Lumpkin |
| School District | New Lumpkin |
| Elementary School | Cottrell |
| High School | New Lumpkin |
| Listing VS Median (in 30533) | |
Price: $275,000 low | high Med: $440,000 sqft: 1,860 low | high Med: 2,583 $ / sqft: $148 low | high Med: $170 On site: 50 low | high Med: 50 | |