
Description
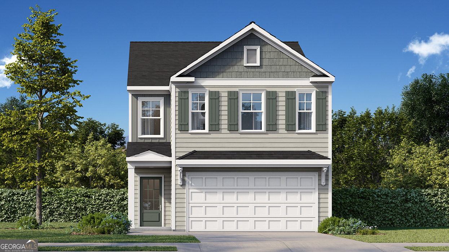
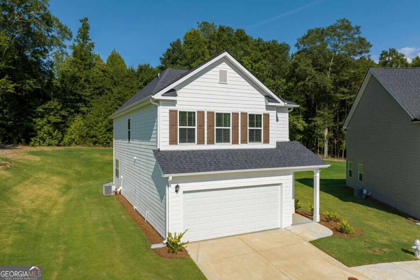
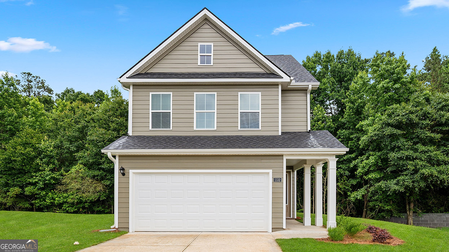
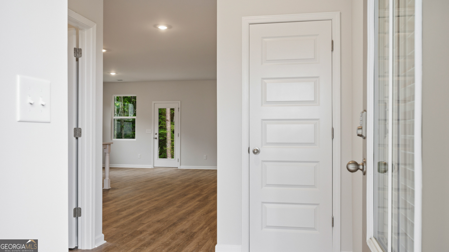
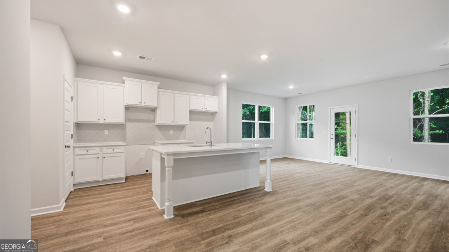
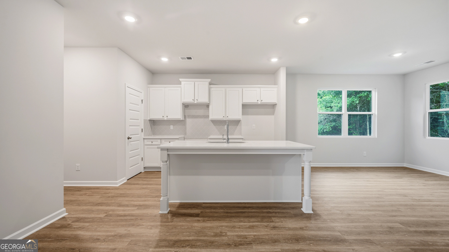
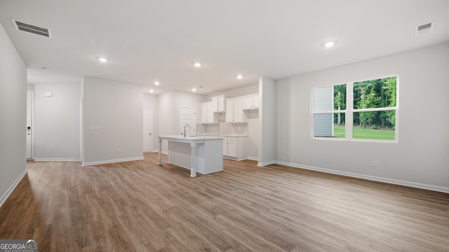
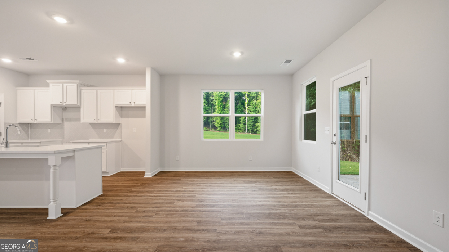
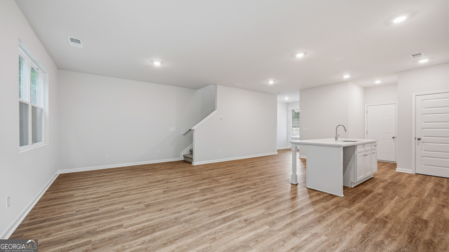
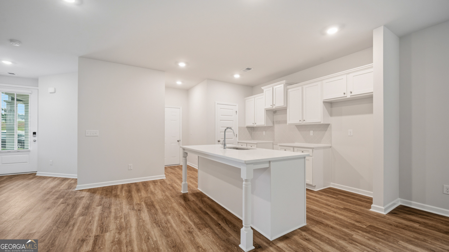
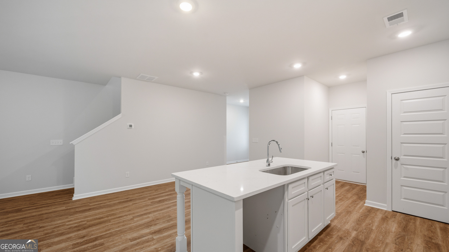
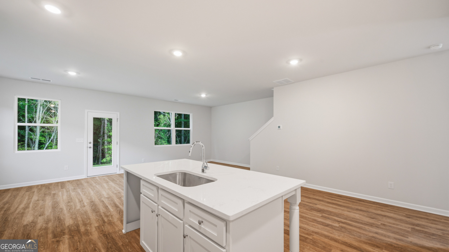
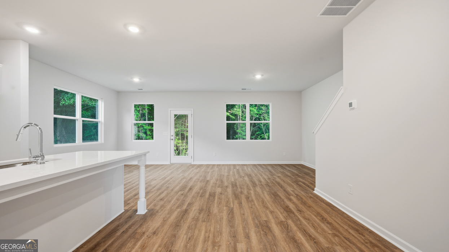
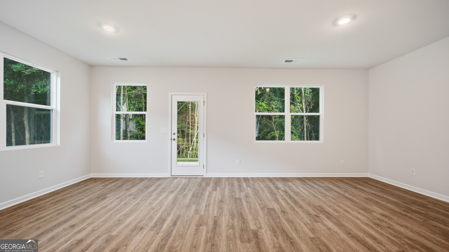
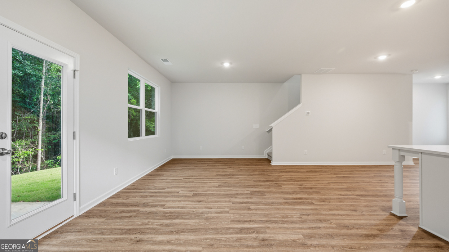
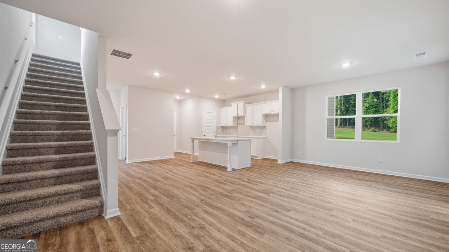
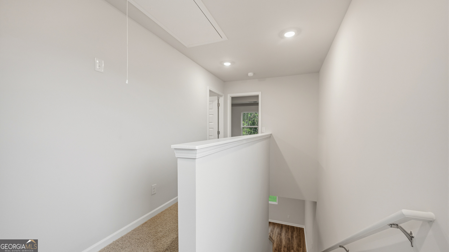
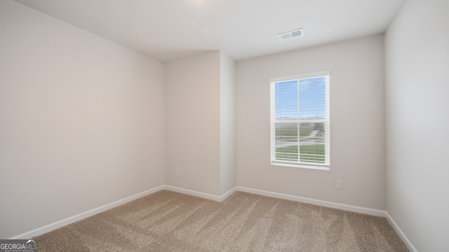
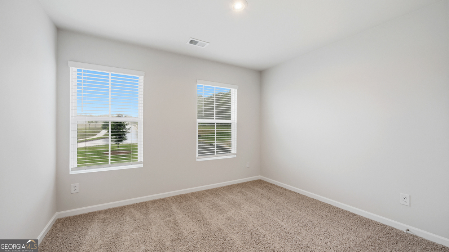
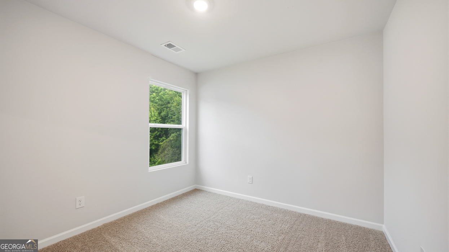
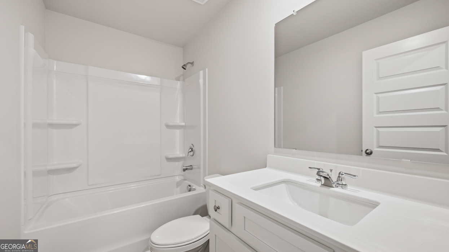
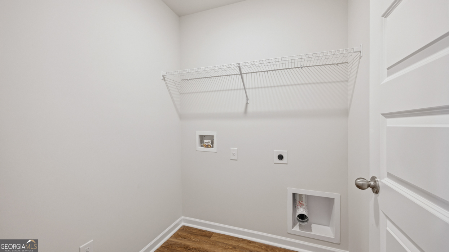
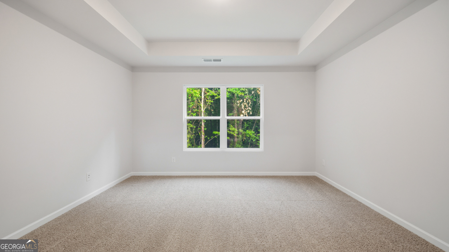
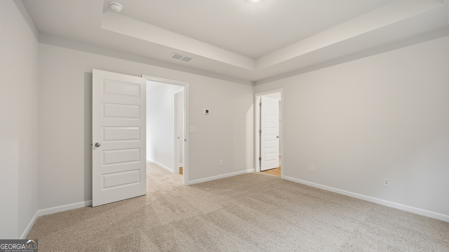
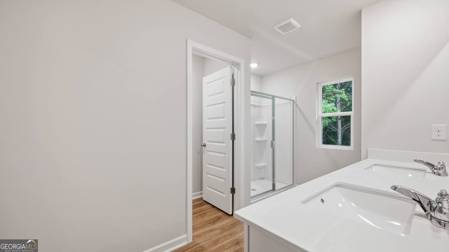
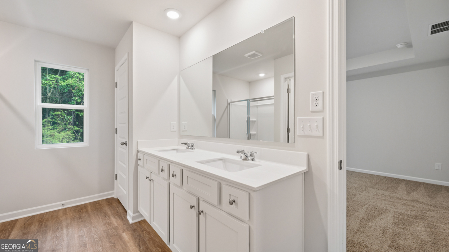
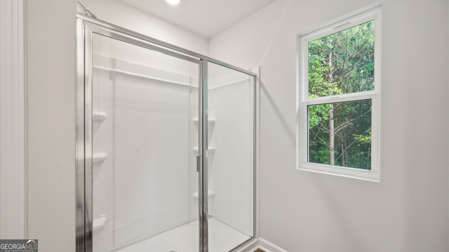
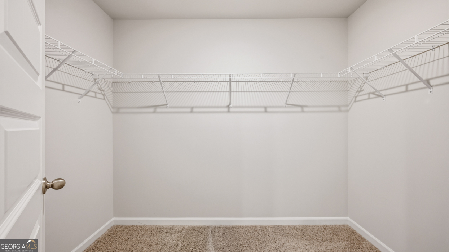
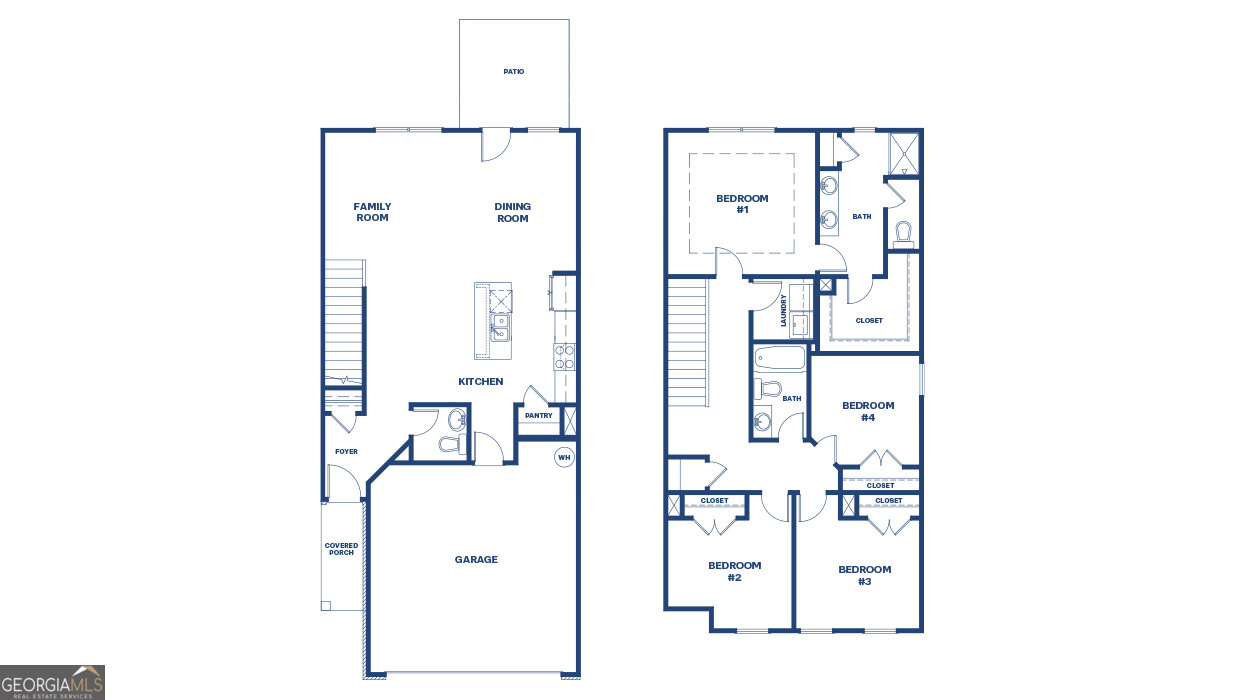
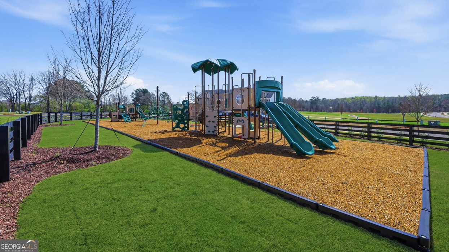
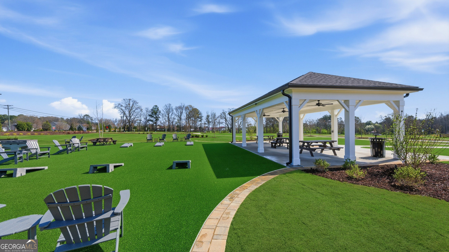
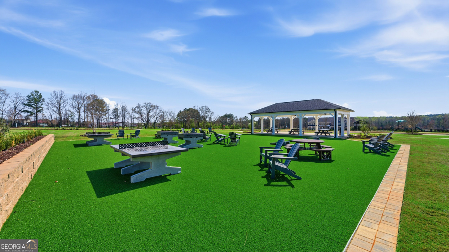
Discover new construction living with the Danbury at Brookland Commons in Monroe! This thoughtfully designed two-story single family home that features 4 bedrooms, 2.5 bathrooms, and approximately 1,767 square feet of living space. Walking through the entry foyer, you'll pass a coat closet and powder room to find a central kitchen with an island offering bar stool seating, contemporary cabinetry, quartz countertops, and a spacious pantry. The layout flows naturally from the kitchen into the adjoining casual dining area and family living room, so you can entertain in style, with a two-car garage close at hand. Step outside from the dining room to the rear patio overlooking the wooded backdrop. Upstairs, a split bedroom layout offers extra privacy. The primary suite spans the entire back of the home and includes an adjoining bath with a standout closet, a shower, and dual vanities, while three large secondary bedrooms each include a spacious closet for ample storage. A shared hall bath with a tub/shower combination and a convenient laundry complete the second level. This particular home stands out with a cul-de-sac feature with a wooded backdrop. Enjoy the close proximity to highways and shopping, playground, and event lawn that Brookland Commons has to offer. Schedule your tour today!
Details
| MLS # | 10711169 |
|---|---|
| Listing Type | For Sale |
| Style | House |
| Sub-Type | Resale |
| Status | Active |
| Year | 2026 |
| Days On Site | 239 |
| Listing Provided By | D.R. Horton Realty of Georgia, Inc. | Elaine Latiff |
Features
| Bed(s) | 4 |
|---|---|
| Bath(s) | 3 Total |
| SQ Feet | 1,767 |
| Story(s) | 2 |
| Acreage | 0.19 |
Interior
| Appliances | Dishwasher, Microwave, Range, Stainless Steel Appliance(s) |
|---|---|
| Interior Features | Double Vanity, Walk-In Closet(s) |
| Cooling | Central Air |
| Cooling Yes / No | Yes |
| Heating | Forced Air, Natural Gas |
| Heating Yes / No | Yes |
| Fireplace Yes / No | No |
| Fireplaces Total | 0 |
| Laundry Features | Upper Level |
Exterior
| Lot Features | Cul-De-Sac |
|---|---|
| Construction Materials | Wood Siding |
| Roof | Composition |
Parking
| Attached Garage Yes / No | Yes |
|---|---|
| Garage Yes / No | Yes |
| Parking Features | Attached |
Utilities
| Utilities | Electricity Available, Natural Gas Available, Sewer Connected, Underground Utilities, Water Available |
|---|---|
| Sewer | Public Sewer |
Taxes
| Tax Annual Amount | 0 |
|---|---|
| Tax Year | 24 |
Location
| Community Features | Sidewalks, Street Lights, Walk To Schools, Near Shopping |
|---|
Area Information
| State | GA |
|---|---|
| County | Walton |
| City | Monroe |
| Zip Code | 30655 |
| Area | Walton |
| Community Name | Brookland Commons |
| School District | Monroe Area |
| Elementary School | Monroe |
| High School | Monroe Area |
| Listing VS Median (in Brookland Commons) | |
Price: $358,410 low | high Med: $352,610 sqft: 1,767 low | high Med: 1,767 $ / sqft: $203 low | high Med: $200 On site: 239 low | high Med: 267 | |
Market Activity 30655
Request a showing
Request a showing
Contact
Learn More About This Property

| State | GA |
|---|---|
| County | Walton |
| City | Monroe |
| Zip Code | 30655 |
| Area | Walton |
| Community Name | Brookland Commons |
| School District | Monroe Area |
| Elementary School | Monroe |
| High School | Monroe Area |
| Listing VS Median (in Brookland Commons) | |
Price: $358,410 low | high Med: $352,610 sqft: 1,767 low | high Med: 1,767 $ / sqft: $203 low | high Med: $200 On site: 239 low | high Med: 267 | |