
 In-Person: 11/14 12:00 PM - 2:00 PM

Description
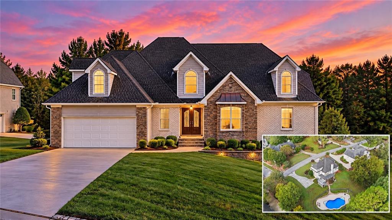
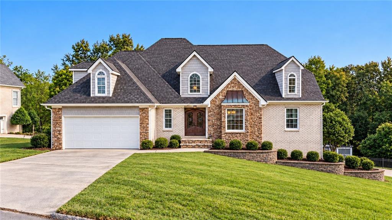
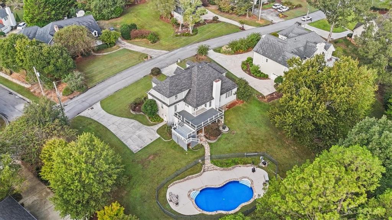
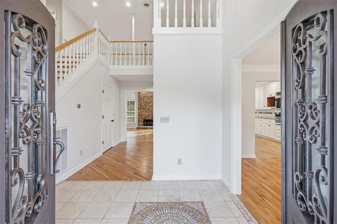
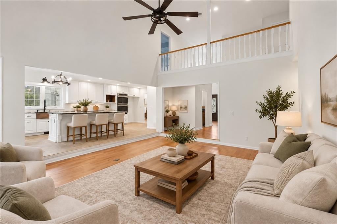
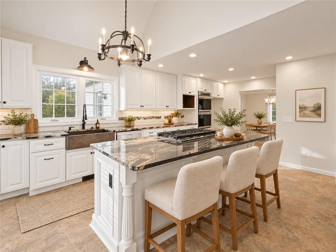
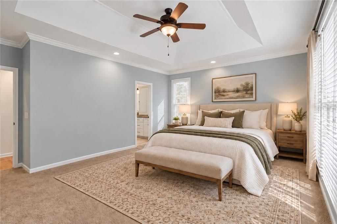
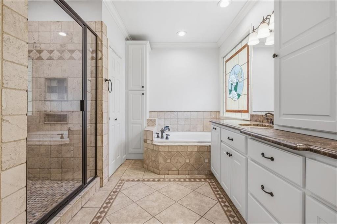
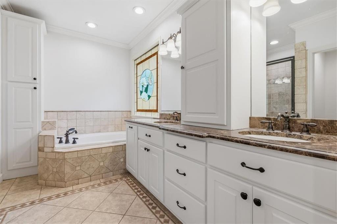
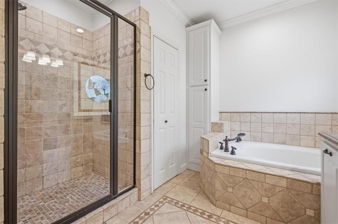
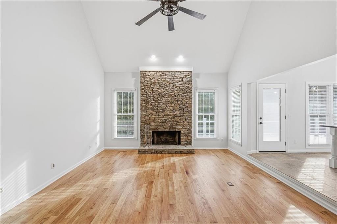
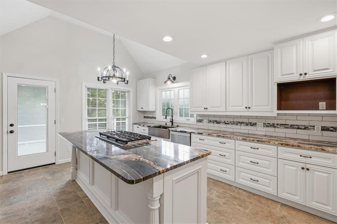
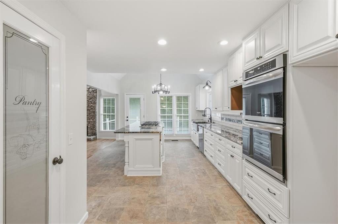
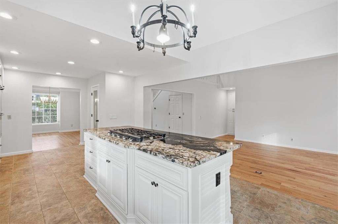
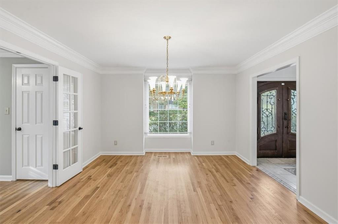
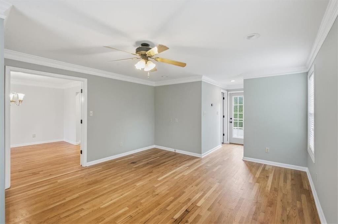
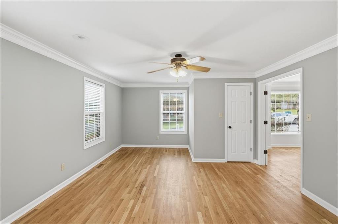
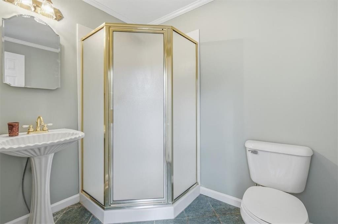
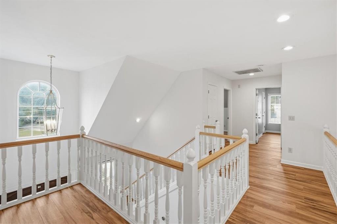
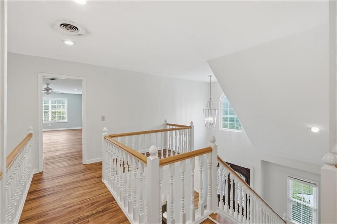
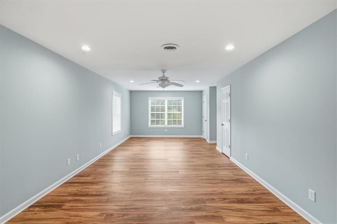
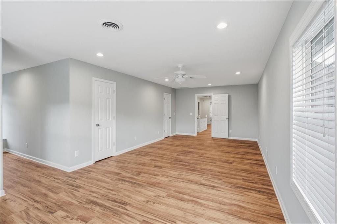
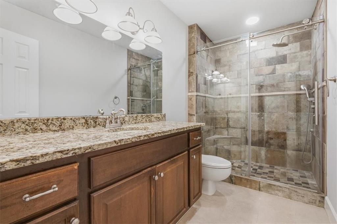
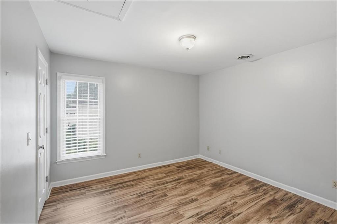
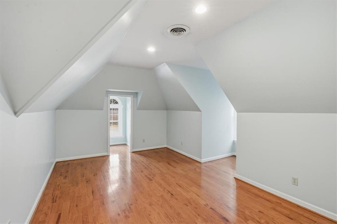
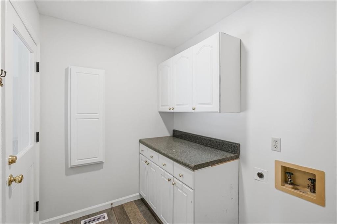
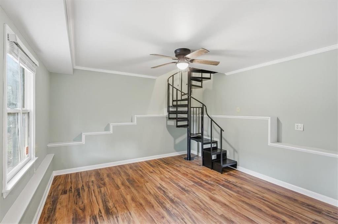
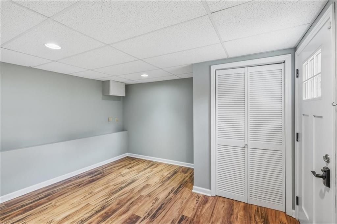
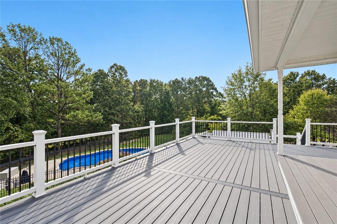
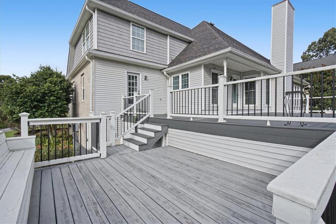
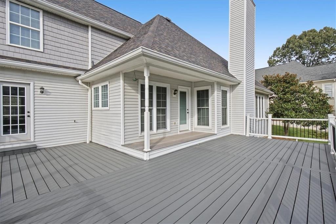
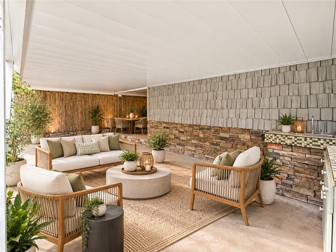
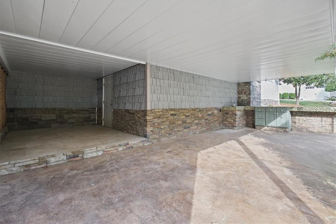
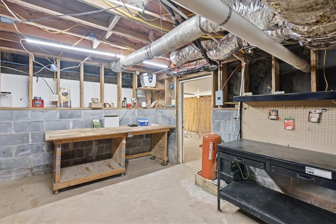
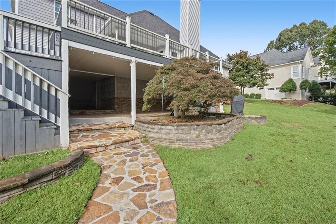
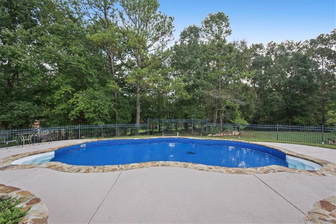
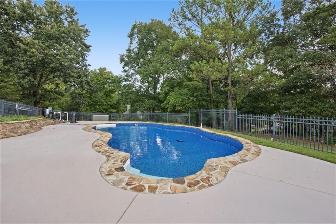
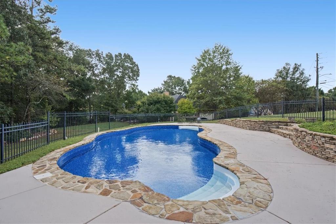
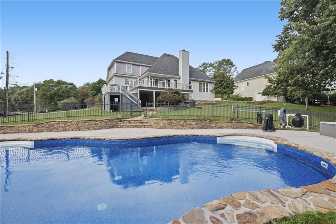
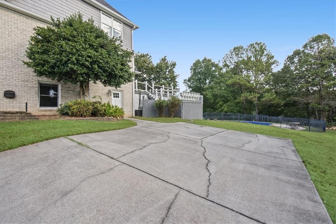
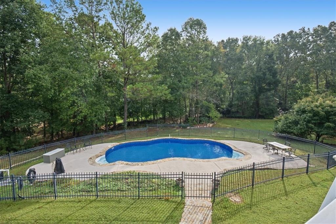
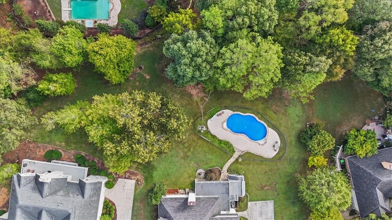
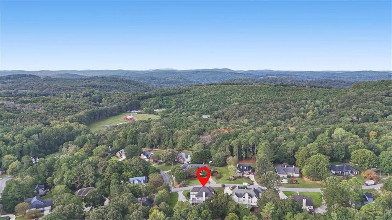
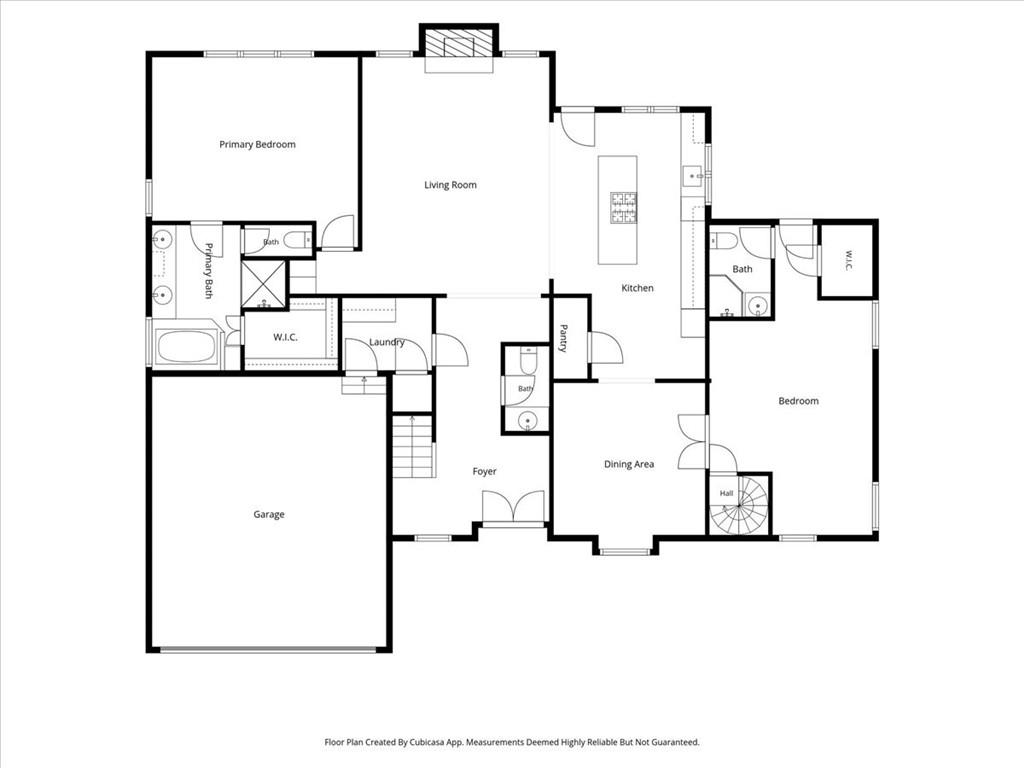
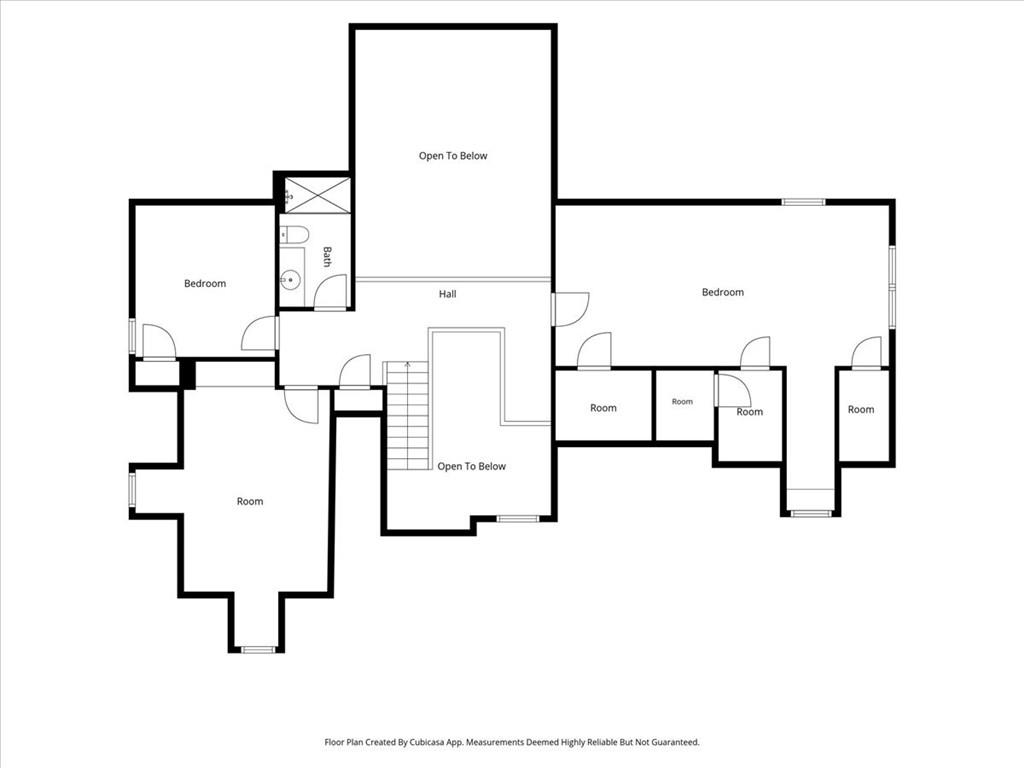
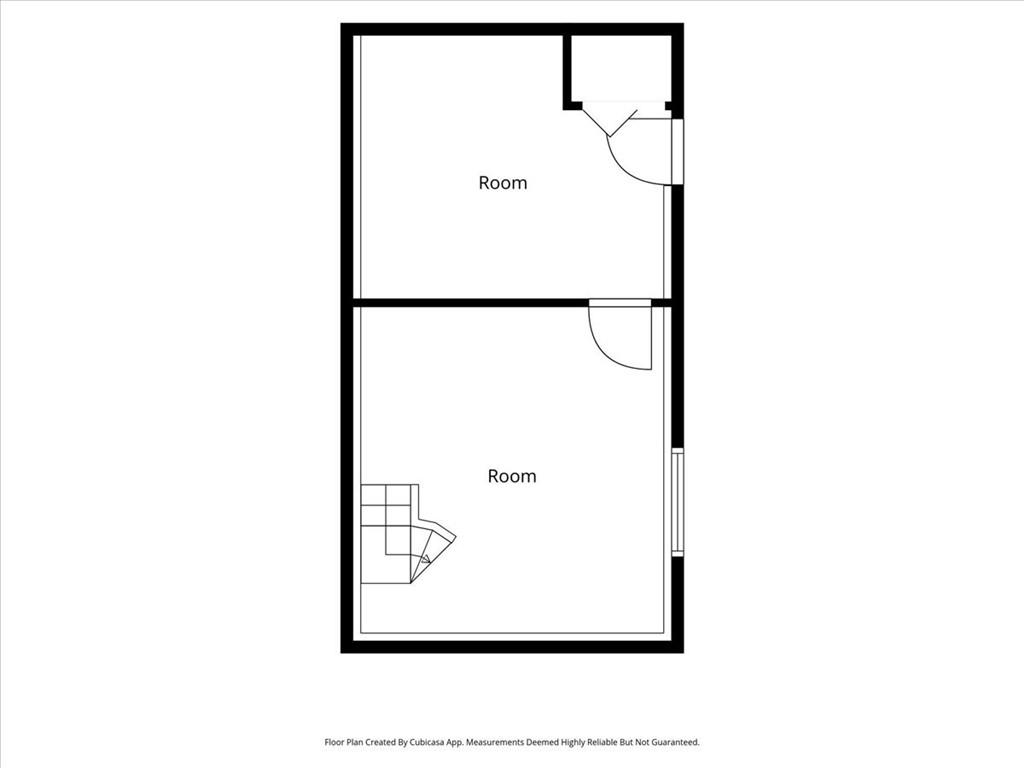
Beautifully updated 5-bedroom, 3.5-bath home offering flexible living space and an incredible outdoor retreat! The main level features two primary en suites, a freshly painted interior, and an updated kitchen with granite countertops and freshly painted cabinetry. The kitchen opens to the living room, highlighted by a stunning floor-to-ceiling stone fireplace. Upstairs, you'll find three additional bedrooms and a full bath. A 50-year architectural shingle roof was installed in 2025, adding long-term value and peace of mind. A second driveway provides convenient access to the lower level along with added parking. Step outside to enjoy expansive deck space, a covered lower patio, and an in-ground saltwater pool with a security fence-perfect for entertaining or relaxing. Additional workspace is available in the crawl space, and fresh landscaping adds to the home's curb appeal. This property offers so many great features-schedule your private showing today!
Details
| MLS # | 7850636 |
|---|---|
| Listing Type | For Sale |
| Style | House |
| Sub-Type | Resale |
| Status | Active |
| Year | 1990 |
| Days On Site | 36 |
| Listing Provided By | Ansley Real Estate | Christie's International Real Estate | Jacob Calvert |
Features
| Bed(s) | 5 |
|---|---|
| Bath(s) | 4 Total |
| SQ Feet | 3,200 |
| Garage | 2 |
| Basement | Y |
| Pool | Yes |
| Acreage | 0.48 |
| Water Front | Yes |
| Property View | Neighborhood |
Interior
| Appliances | Dishwasher, Double Oven, Gas Cooktop |
|---|---|
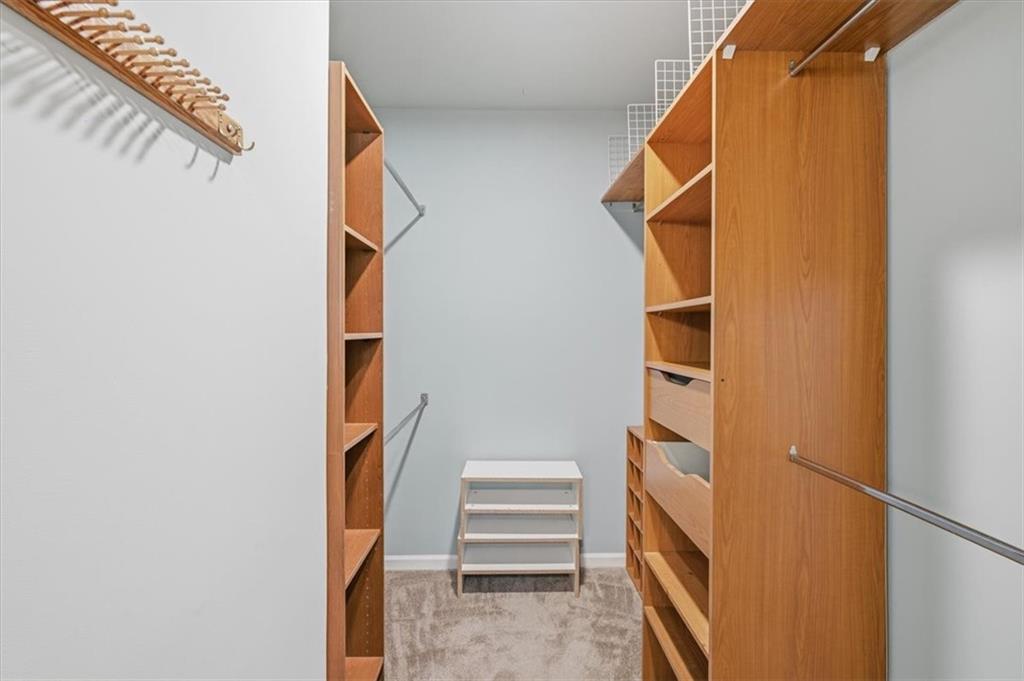
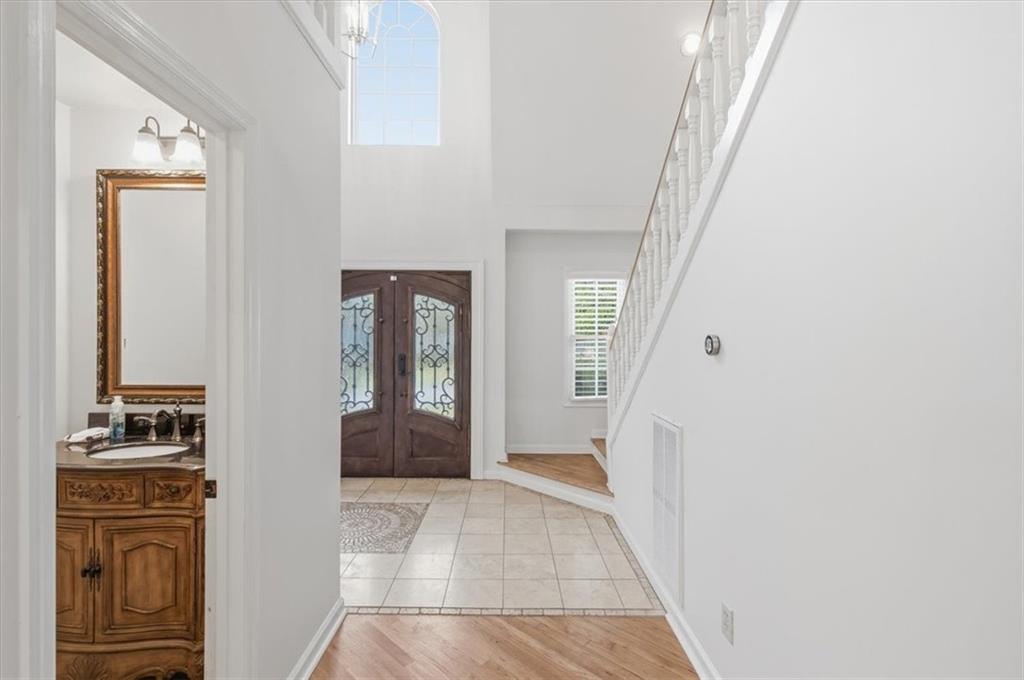
| Interior Features | Double Vanity, Entrance Foyer 2 Story, Walk-In Closet(s) |
| Cooling | Central Air |
| Heating | Central |
| Fireplaces Total | 1 |
| Fireplace Features | Living Room |
| Window Features | Double Pane Windows |
| Room Kitchen Features | Cabinets White, Pantry Walk-In, Solid Surface Counters, View to Family Room |
| Room Dining Room Features | Separate Dining Room |
| Laundry Features | Laundry Room, Main Level |
Exterior
| Accessibility Features | None |
|---|---|
| Exterior Features | Lighting |
| Lot Features | Back Yard, Front Yard, Landscaped |
| Construction Materials | Brick, Stone, Wood Siding |
| Roof | Shingle |
| Fencing | Wrought Iron |
| Foundation Details | Block |
| Waterfront Features | None |
| Patio And Porch Features | Deck, Rear Porch |
| Security Features | Smoke Detector(s) |
Parking
| Garage Spaces | 2 |
|---|---|
| Parking Features | Garage |
Utilities
| Utilities | Electricity Available, Natural Gas Available, Sewer Available, Water Available |
|---|---|
| Sewer | Septic Tank |
| Electric | Other |
Taxes
| Tax Annual Amount | 3869 |
|---|---|
| Tax Legal Description | LT 18 TWICKENHAM EST SECT3 PT 1 |
| Tax Parcel Letter | K16-034 |
| Tax Year | 2026 |
Location
| Community Features | None |
|---|
Area Information
| State | GA |
|---|---|
| County | Floyd GA |
| City | Rome |
| Zip Code | 30161 |
| Area | Floyd GA |
| Community Name | Hampton East |
| School District | Pepperell |
| Elementary School | Pepperell |
| High School | Pepperell |
| Listing VS Median (in Hampton East) | |
Price: $569,000 low | high Med: $569,000 sqft: 3,200 low | high Med: 3,200 $ / sqft: $178 low | high Med: $178 On site: 36 low | high Med: 36 | |
Market Activity 30161
Request a showing
Request a showing
 Listings identified with the FMLS IDX logo come from FMLS and are held by brokerage firms other than the owner of this website. The listing brokerage is identified in any listing details. Information is deemed reliable but is not guaranteed. If you believe any FMLS listing contains material that infringes your copyrighted work please click here to review our DMCA policy and learn how to submit a takedown request. © 2022 First Multiple Listing Service, Inc.
Contact
Learn More About This Property

| Open House |
|---|
| In-Person 11/14 12:00 PM - 2:00 PM |
| State | GA |
|---|---|
| County | Floyd GA |
| City | Rome |
| Zip Code | 30161 |
| Area | Floyd GA |
| Community Name | Hampton East |
| School District | Pepperell |
| Elementary School | Pepperell |
| High School | Pepperell |
| Listing VS Median (in Hampton East) | |
Price: $569,000 low | high Med: $569,000 sqft: 3,200 low | high Med: 3,200 $ / sqft: $178 low | high Med: $178 On site: 36 low | high Med: 36 | |
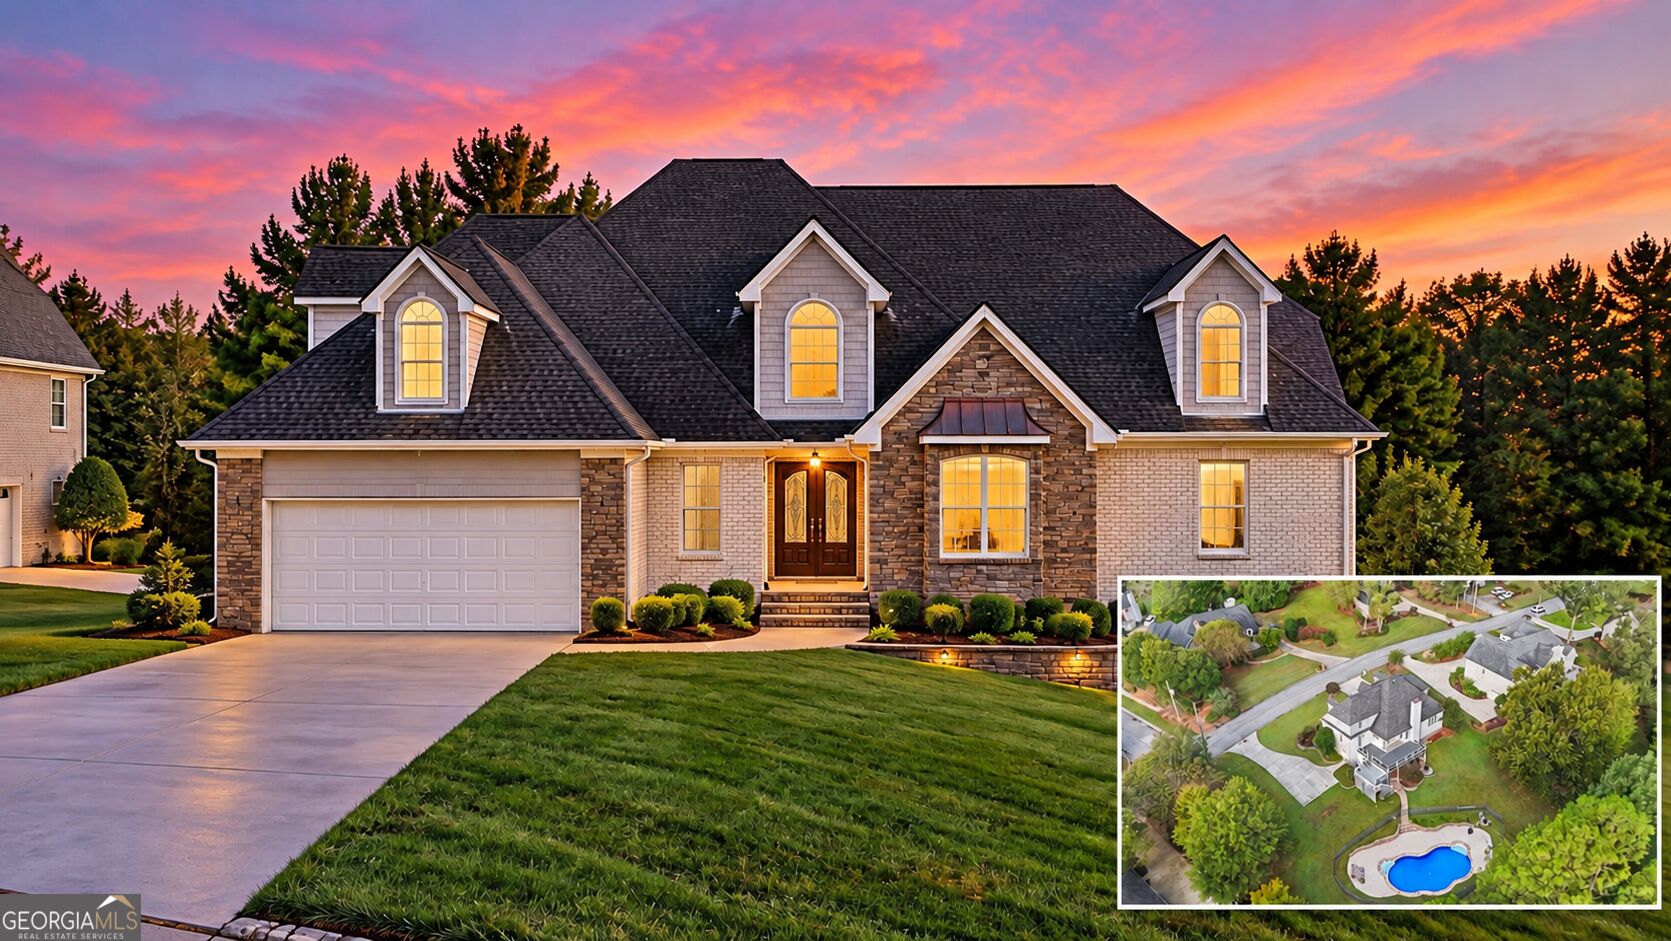 | $569,000113 Warwick Way SeRome, GA 30161 |