1123 Patriot Circle,Mcdonough, GA 30252
Mcdonough, GA 30252

Description
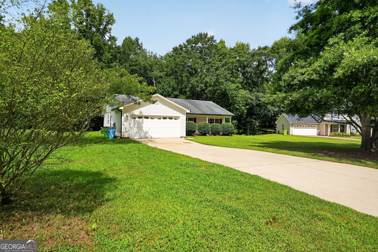
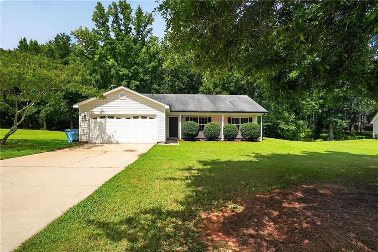
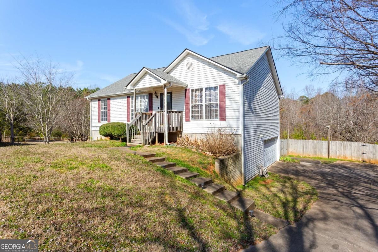
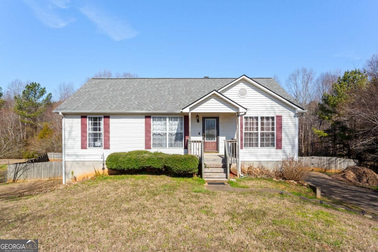
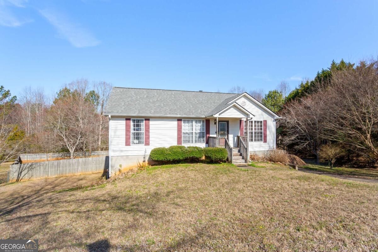
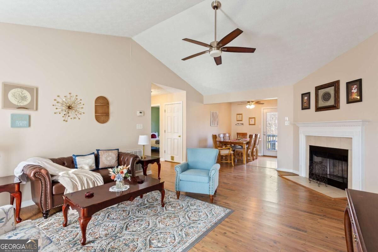
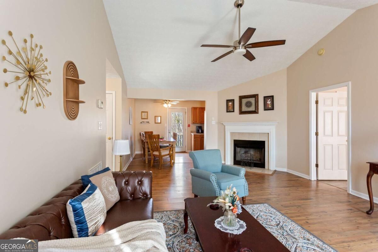
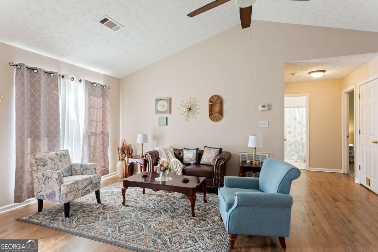
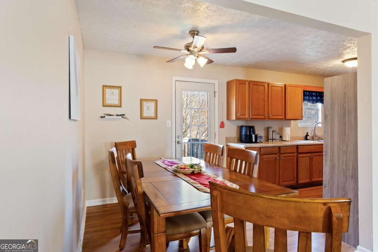
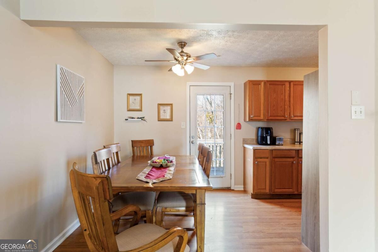
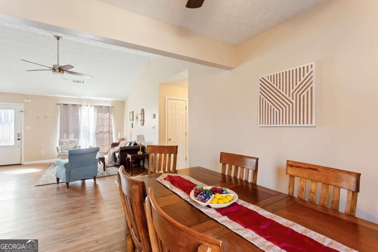
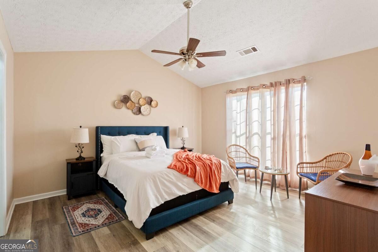
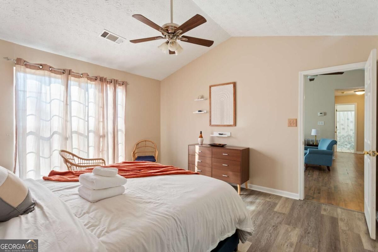
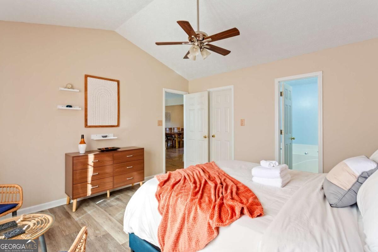
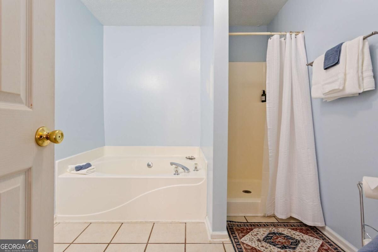
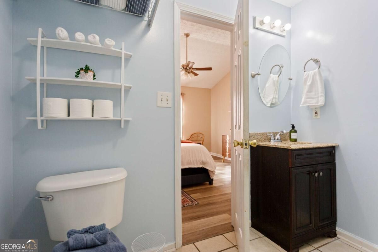
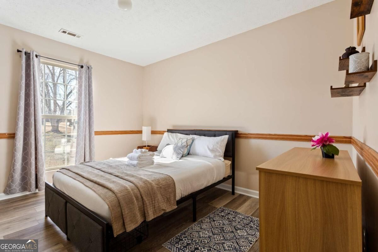
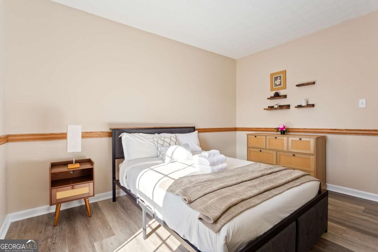
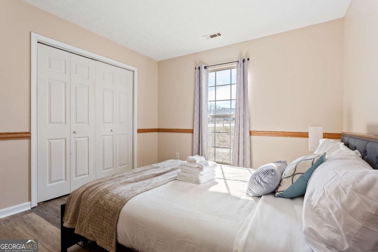
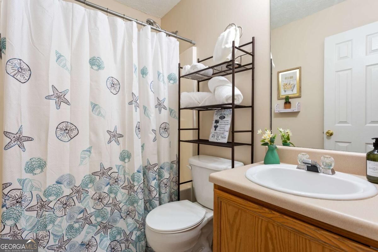
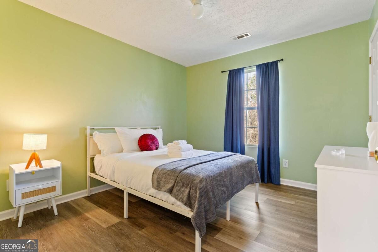
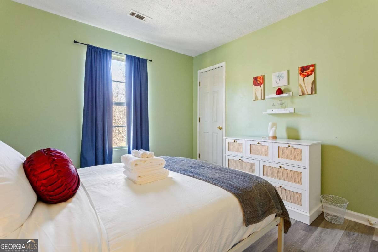
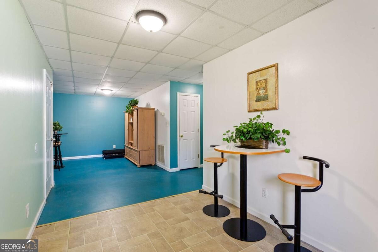
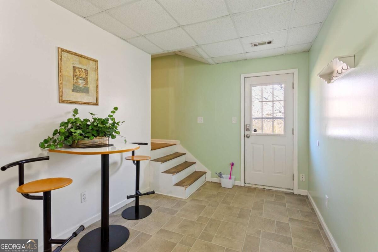
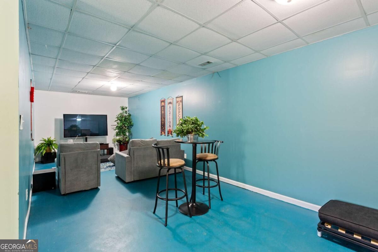
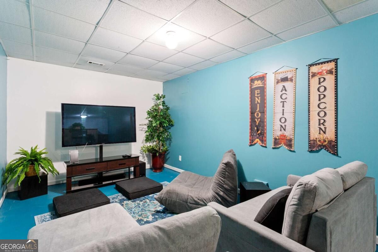
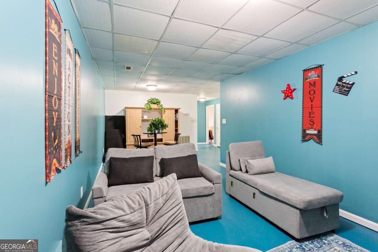
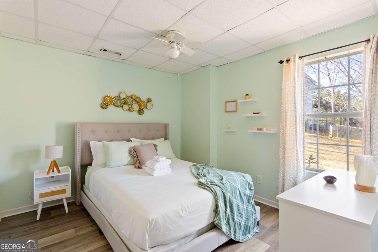
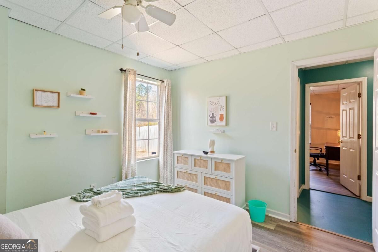
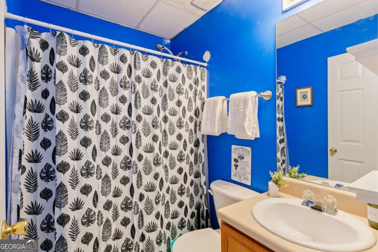
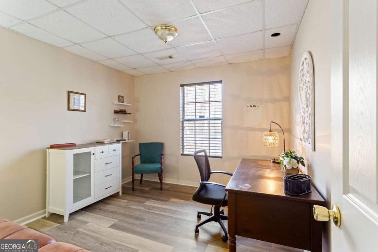
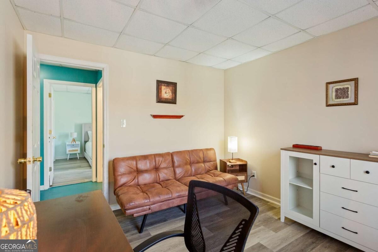
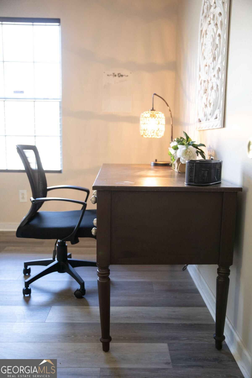
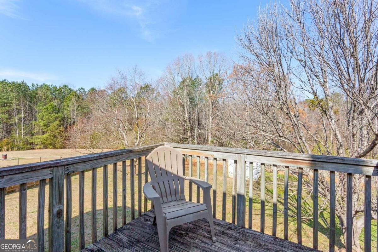
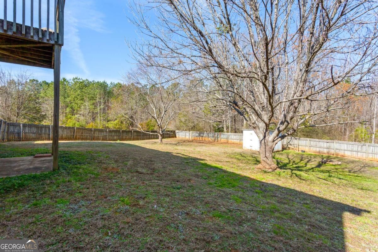
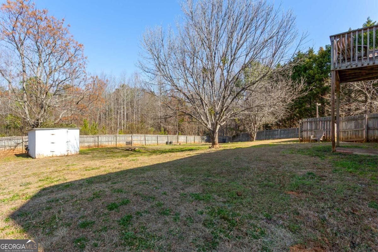
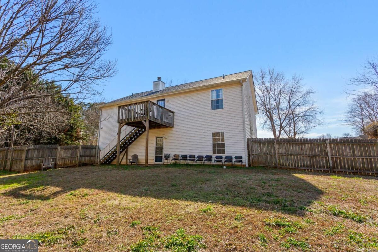
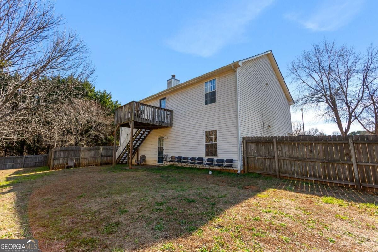
Room to grow, space to entertain, and the privacy you've been searching for. Nestled on a quiet cul-de-sac in the sought-after Ola School District, this 5-bedroom, 3-bath home offers a versatile floor plan designed for today's lifestyle. The vaulted family room with fireplace creates a warm and inviting gathering space, while the main-level owner's suite provides comfort and convenience. The finished basement features a second living area, two additional bedrooms, and a full bath, making it perfect for guests, a home office, recreation room, or multi-generational living. Outside, enjoy a large, fenced backyard with a private wooded backdrop and plenty of room to relax, play, or entertain. Situated on a generous 0.70-acre lot with no HOA, this home combines space, flexibility, and freedom in one exceptional package.
Details
| MLS # | 10854550 |
|---|---|
| Listing Type | For Sale |
| Style | House |
| Sub-Type | Resale |
| Status | Active |
| Year | 2002 |
| Days On Site | 35 |
| Listing Provided By | Coldwell Banker Realty | Janelle Charlery |
Features
| Bed(s) | 5 |
|---|---|
| Bath(s) | 3 Total |
| SQ Feet | 2,298 |
| Basement | Y |
| Story(s) | 2 |
| Acreage | 0.07 |
Interior
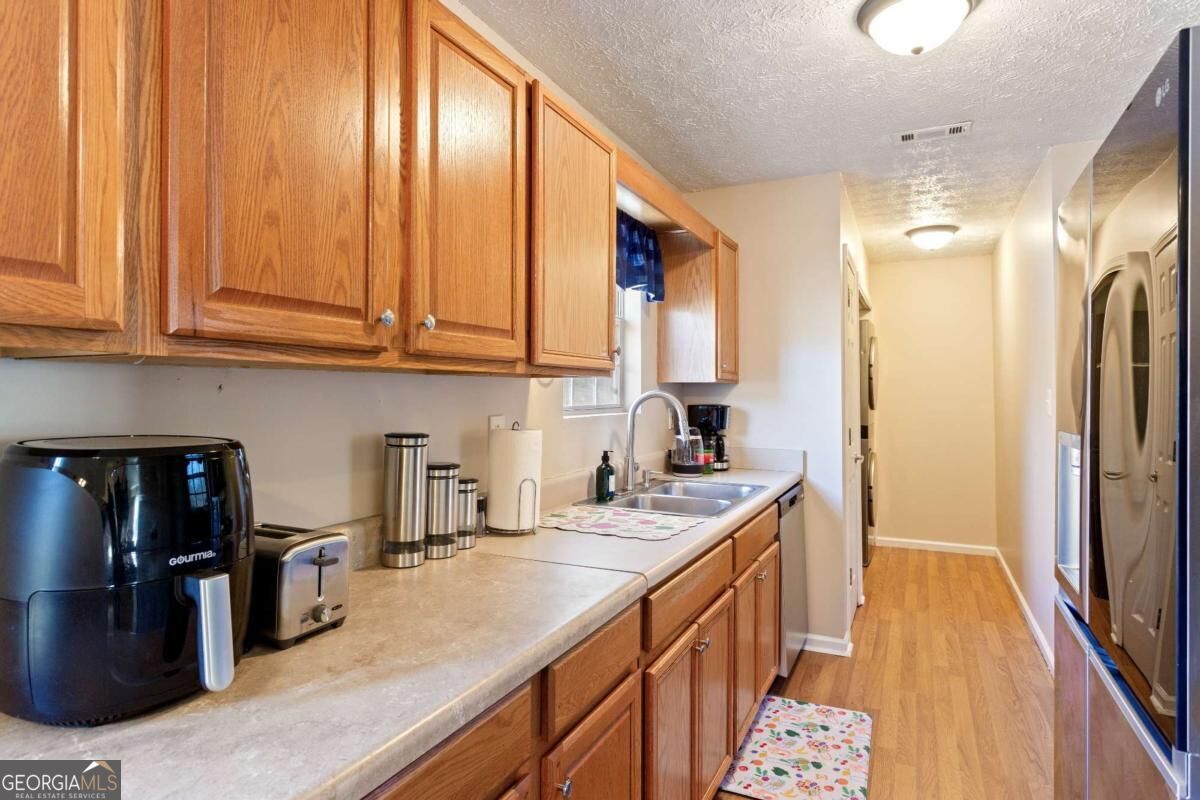
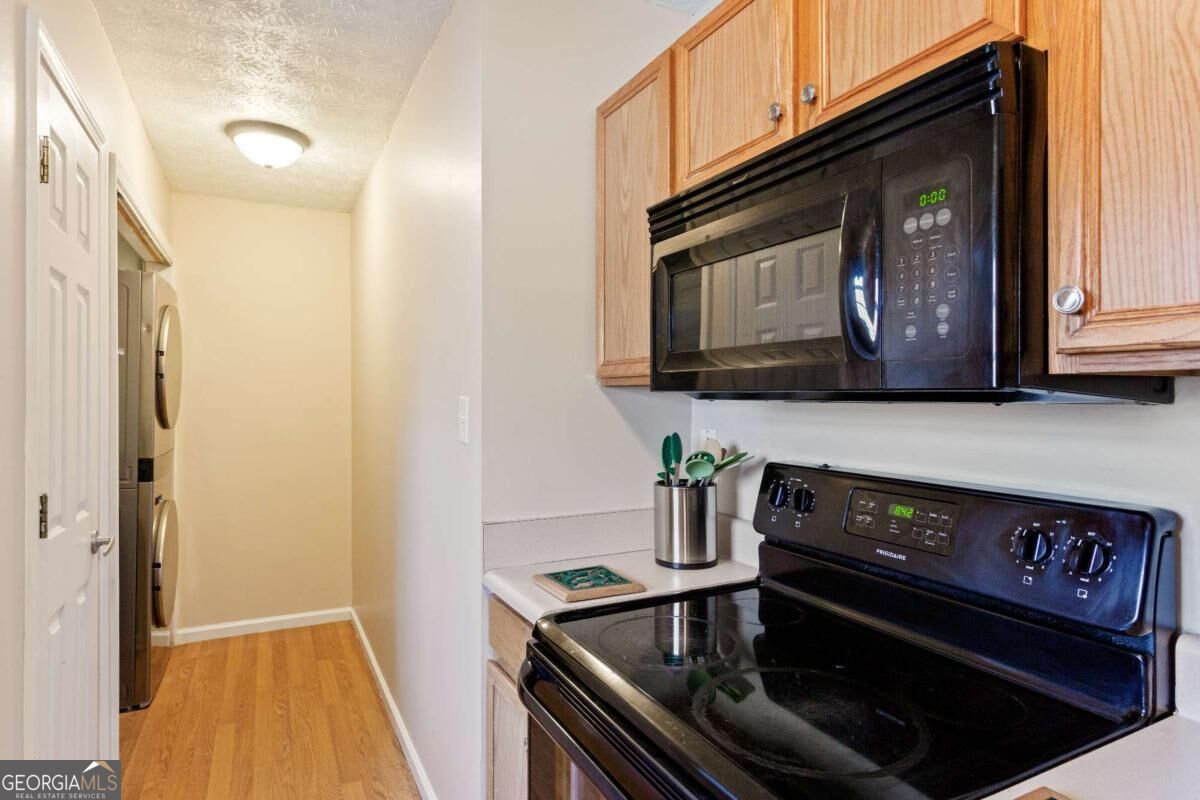
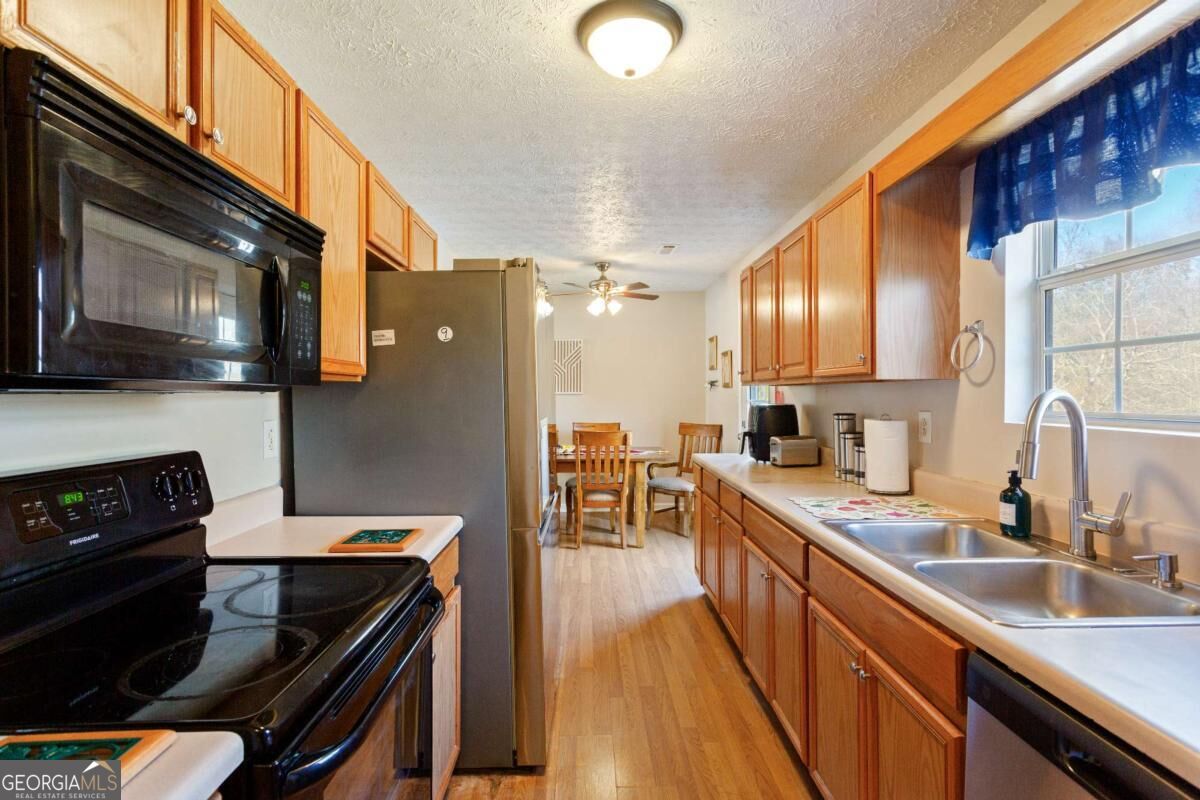
| Appliances | Dishwasher, Electric Water Heater, Refrigerator |
|---|---|
| Interior Features | Master On Main Level, Split Bedroom Plan, Walk-In Closet(s) |
| Cooling | Electric |
| Cooling Yes / No | Yes |
| Heating | Central |
| Heating Yes / No | Yes |
| Fireplace Yes / No | Yes |
| Fireplaces Total | 1 |
| Fireplace Features | Masonry |
| Room Kitchen Features | Pantry |
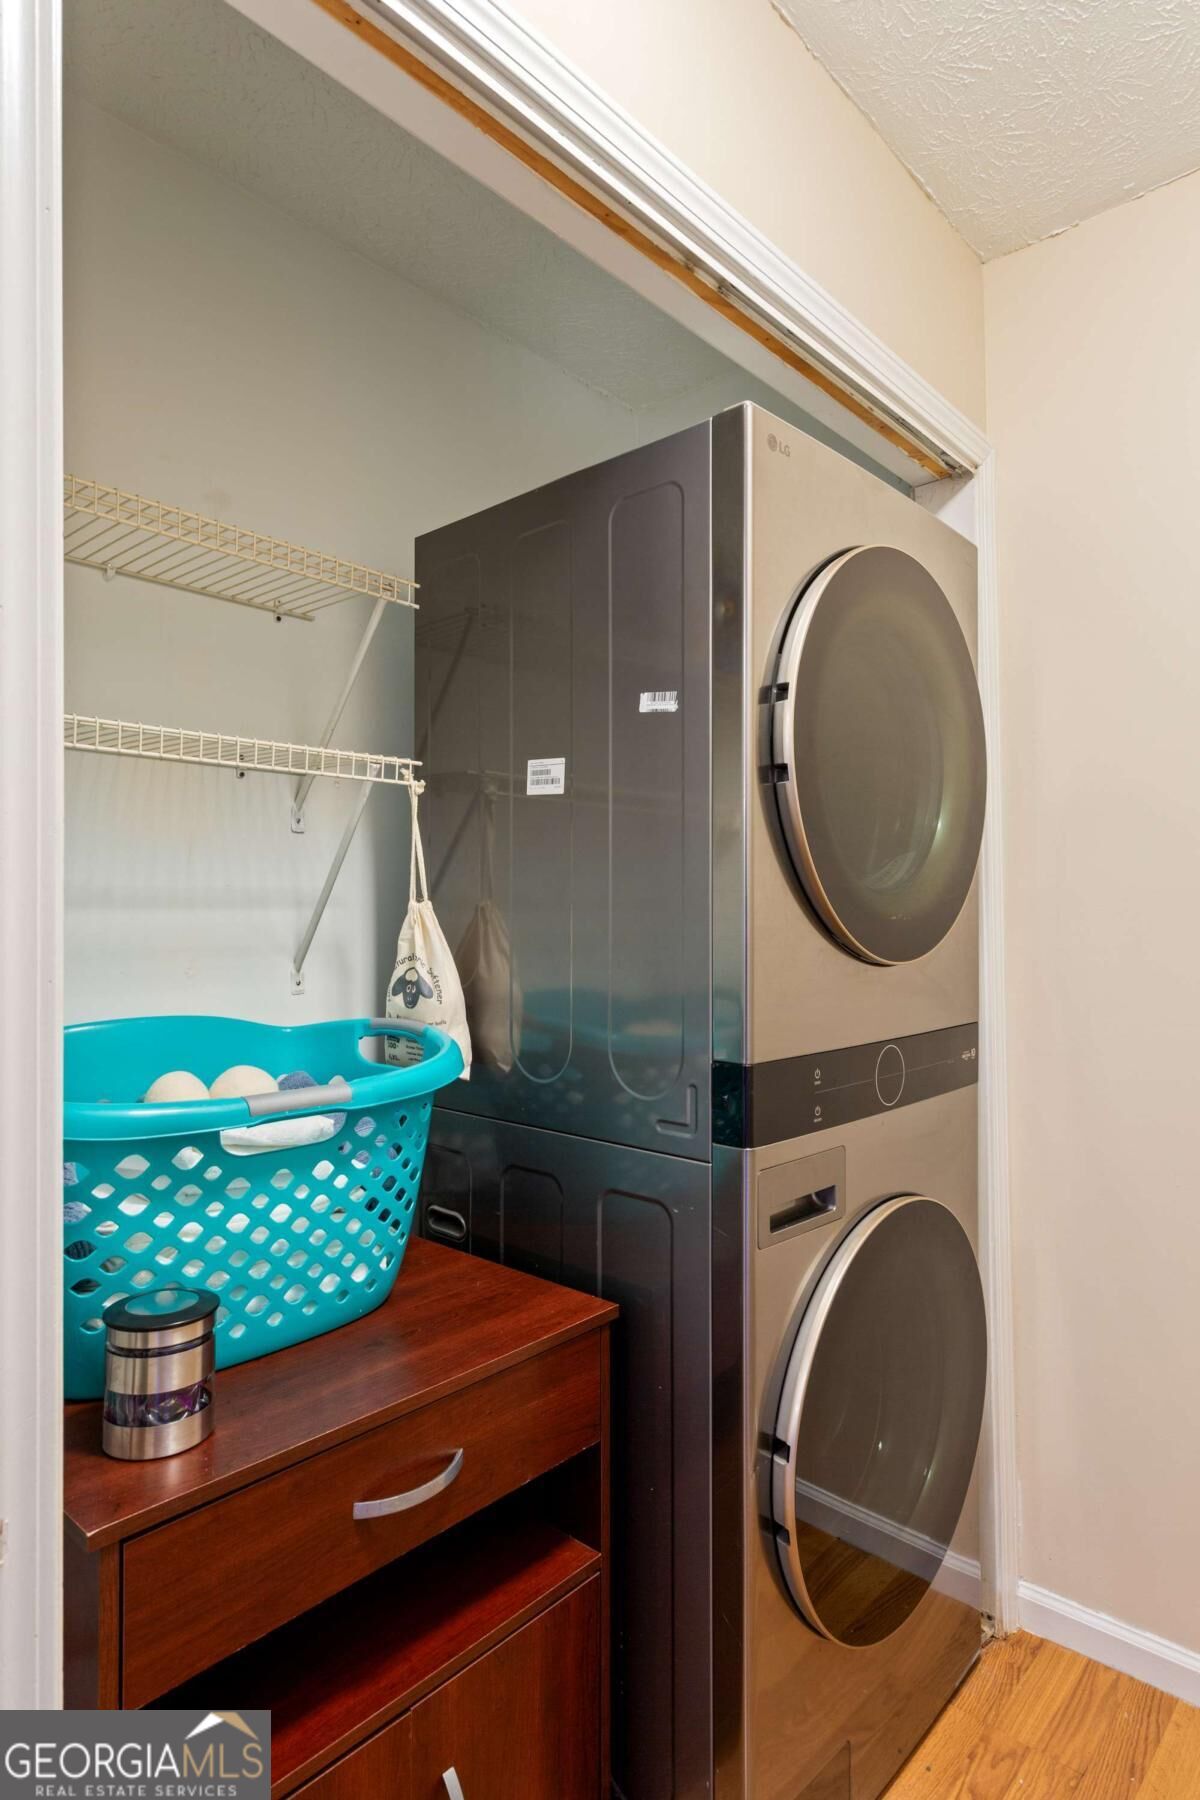
| Laundry Features | In Kitchen |
Exterior
| Lot Features | Cul-De-Sac, Private |
|---|---|
| Construction Materials | Vinyl Siding |
| Roof | Composition |
| Fencing | Back Yard, Fenced, Wood |
| Patio And Porch Features | Deck |
Parking
| Attached Garage Yes / No | Yes |
|---|---|
| Garage Yes / No | Yes |
| Parking Features | Garage, Attached, Basement, Side/Rear Entrance |
Utilities
| Utilities | Cable Available, Electricity Available, Water Available |
|---|---|
| Sewer | Septic Tank |
Taxes
| Tax Annual Amount | 4821 |
|---|---|
| Tax Year | 2025 |
Location
| Community Features | Sidewalks, Street Lights |
|---|
Area Information
| State | GA |
|---|---|
| County | Henry |
| City | Mcdonough |
| Zip Code | 30252 |
| Area | Henry |
| Community Name | Monticello Estates |
| School District | Ola |
| Elementary School | Ola |
| High School | Ola |
| Listing VS Median (in Monticello Estates) | |
Price: $335,000 low | high Med: $315,000 sqft: 2,298 low | high Med: 1,940 $ / sqft: $146 low | high Med: $162 On site: 35 low | high Med: 136 | |
Market Activity 30252
Request a showing
Request a showing
Contact
Learn More About This Property

| State | GA |
|---|---|
| County | Henry |
| City | Mcdonough |
| Zip Code | 30252 |
| Area | Henry |
| Community Name | Monticello Estates |
| School District | Ola |
| Elementary School | Ola |
| High School | Ola |
| Listing VS Median (in Monticello Estates) | |
Price: $335,000 low | high Med: $315,000 sqft: 2,298 low | high Med: 1,940 $ / sqft: $146 low | high Med: $162 On site: 35 low | high Med: 136 | |