Price Reduced Listing
1120 Bromley Road,Avondale Estates, GA 30002
Avondale Estates, GA 30002

Description
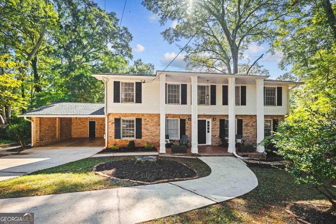
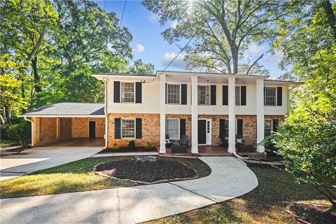
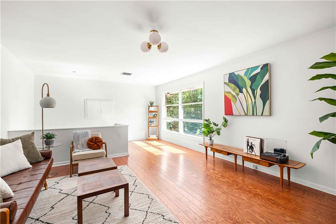
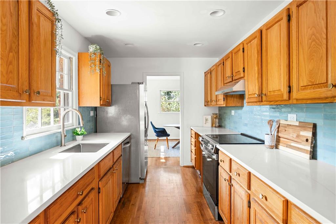
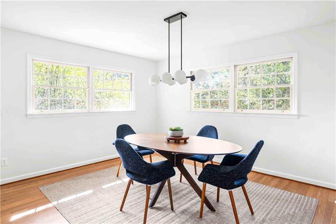
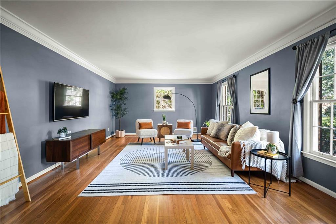
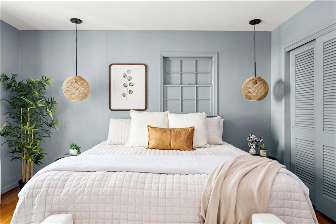
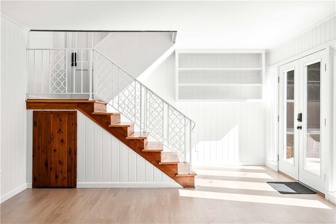
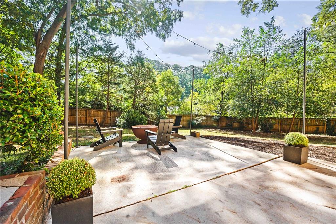
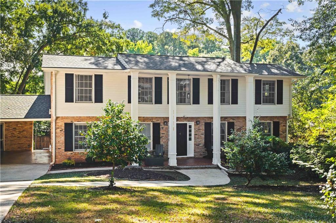
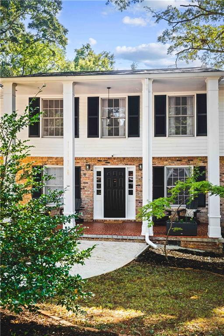
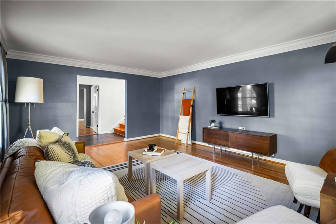
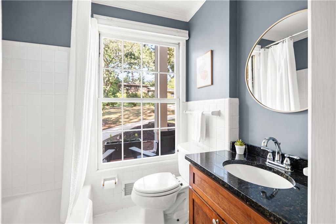
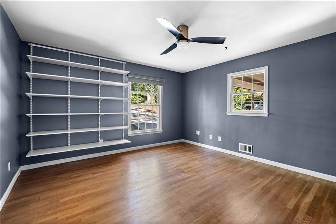
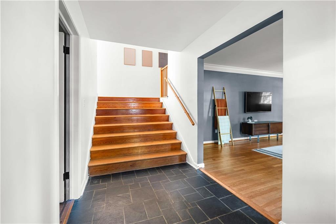
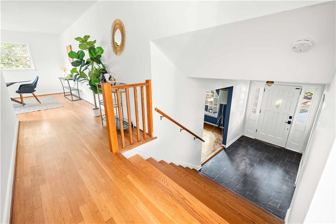
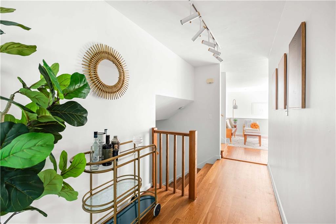
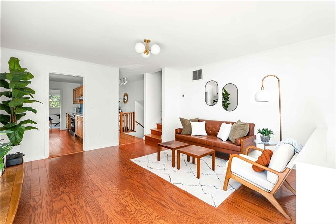
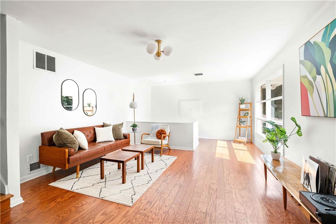
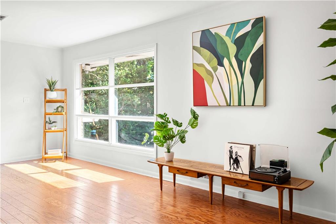
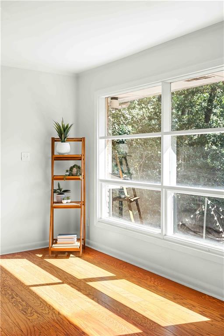
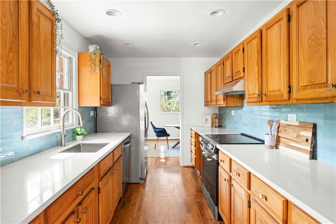
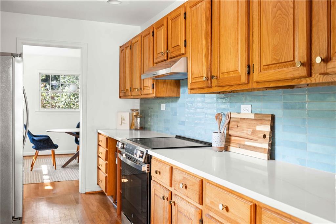
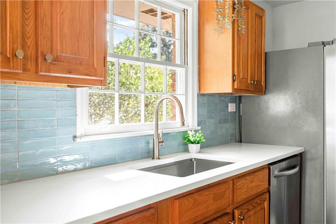
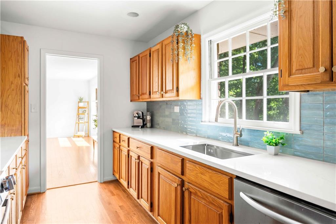
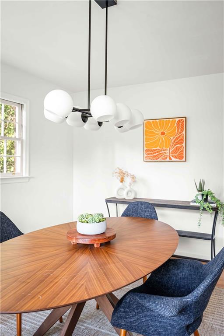
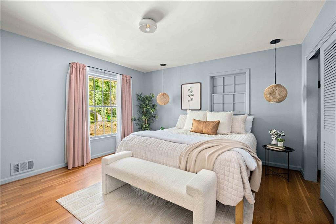
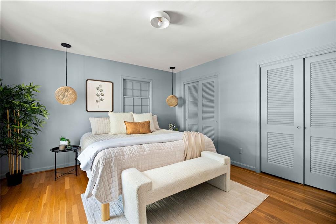
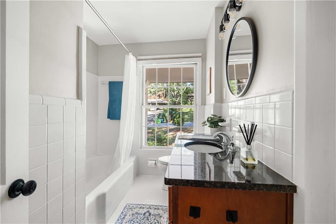
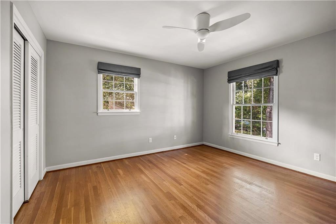
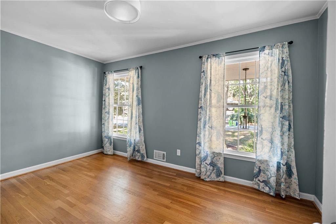
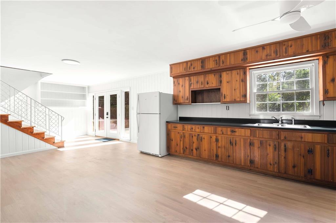
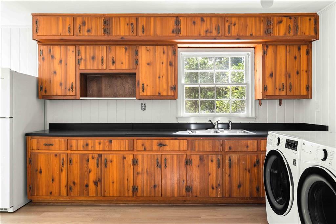
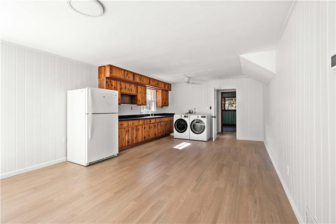
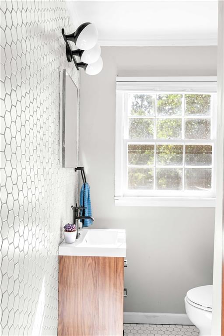
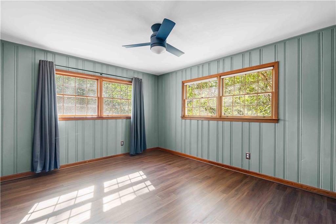
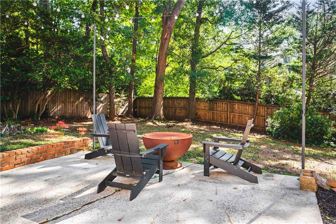
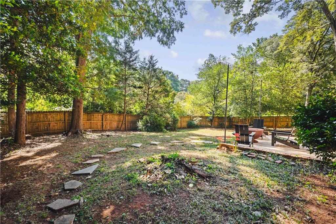
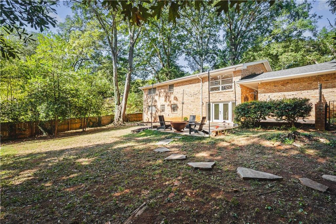
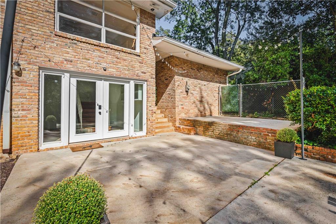
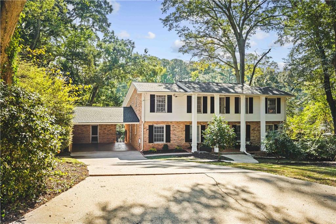
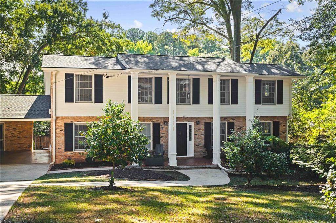
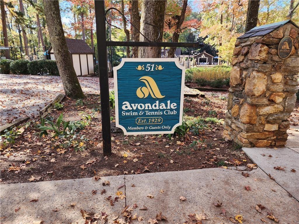
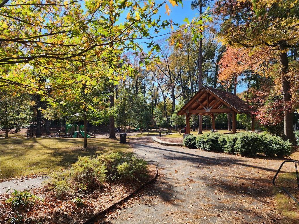
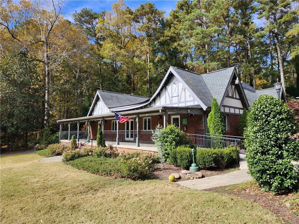
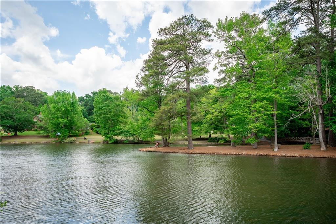
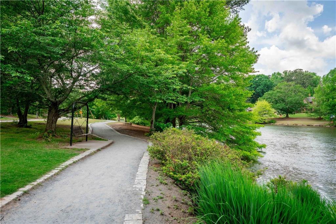
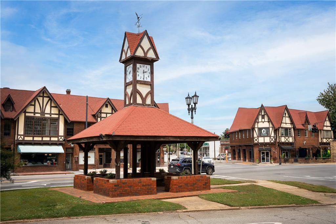
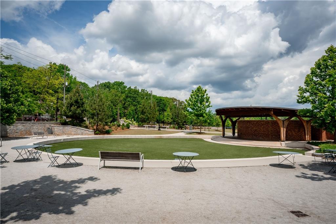
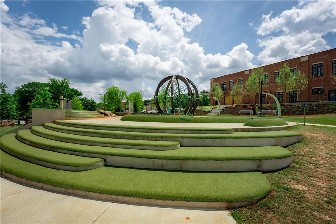
Welcome to your new home in the heart of Avondale Estates! This five-bedroom home blends mid-century living spaces with the charm of one of Atlanta's most beloved communities. Inside, there's room for everyone, whether you need a quiet corner to work, a comfortable spot to curl up with a book, or space for everyone to gather. And when it's time to spread out, five bedrooms mean no one has to share, with two bedrooms featuring their own en-suite baths. On the lower level, you'll find a separate living space with a kitchenette, bedroom, en-suite bath, and its own door to the backyard. Whether you're hosting guests, accommodating extended family, or looking for an income-producing opportunity, the possibilities are there. Out back, your extremely private, fully fenced backyard is ready for morning coffee on the terrace, happy hour cocktails, or a full-on garden party. When you're ready to venture out, a path around the corner leads to Lake Avondale, where neighbors fish and the pace slows down. Dinner is just up the street in the Tudor village or around the Town Green, with local restaurants, shopping, and community events all part of the Avondale Estates lifestyle. Back home, the colonial-style front porch, complete with its classic columns and mosaic tile, is the perfect spot to wave to neighbors as they pass by. Move-in ready and full of possibilities, this home is ready for its next chapter. Will it be yours?
Details
| MLS # | 7854094 |
|---|---|
| Listing Type | For Sale |
| Style | House |
| Sub-Type | Resale |
| Status | Active |
| Year | 1960 |
| Days On Site | 25 |
| Listing Provided By | Knapp Realty | Erica Woodford |
Features
| Bed(s) | 5 |
|---|---|
| Bath(s) | 3 Total |
| SQ Feet | 2,879 |
| Car Port | Yes |
| Basement | Y |
| Acreage | 0.35 |
| Water Front | Yes |
| Property View | Neighborhood |
Interior
| Appliances | Dishwasher, Disposal, Dryer, Electric Range, Range Hood, Refrigerator, Washer |
|---|---|
| Interior Features | Entrance Foyer, High Speed Internet, Recessed Lighting, Track Lighting |
| Cooling | Ceiling Fan(s), Central Air, Zoned |
| Heating | Central, Forced Air, Natural Gas |
| Fireplaces Total | 0 |
| Fireplace Features | None |
| Window Features | Garden Window(s), Window Treatments |
| Room Kitchen Features | Cabinets Stain, Solid Surface Counters |
| Room Dining Room Features | Seats 12+, Separate Dining Room |
| Laundry Features | Lower Level |
Exterior
| Accessibility Features | None |
|---|---|
| Exterior Features | Private Entrance, Private Yard, Rain Gutters |
| Lot Features | Back Yard, Front Yard, Landscaped, Level, Private |
| Construction Materials | Brick 4 Sides |
| Roof | Composition |
| Fencing | Back Yard, Privacy, Wood |
| Foundation Details | Brick/Mortar |
| Waterfront Features | None |
| Patio And Porch Features | Covered, Front Porch, Patio |
| Security Features | Carbon Monoxide Detector(s), Smoke Detector(s) |
Parking
| Parking Features | Carport |
|---|
Utilities
| Utilities | Cable Available, Electricity Available, Natural Gas Available, Sewer Available, Water Available |
|---|---|
| Sewer | Public Sewer |
| Electric | 220 Volts in Laundry |
Taxes
| Tax Annual Amount | 9045 |
|---|---|
| Tax Legal Description | PB 31 PG 105 |
| Tax Parcel Letter | 15-217-10-008 |
| Tax Year | 2025 |
Location
| Community Features | Lake, Near Public Transport, Near Schools, Near Shopping, Near Trails/Greenway, Park, Playground, Pool, Sidewalks, Street Lights, Swim Team, Tennis Court(s) |
|---|
Area Information
| State | GA |
|---|---|
| County | Dekalb GA |
| City | Avondale Estates |
| Zip Code | 30002 |
| Area | Dekalb GA |
| Community Name | Avondale Estates |
| School District | Druid Hills |
| Elementary School | Avondale |
| High School | Druid Hills |
| Listing VS Median (in Avondale Estates) | |
Price: $695,000 low | high Med: $710,000 sqft: 2,879 low | high Med: 2,490 $ / sqft: $241 low | high Med: $293 On site: 25 low | high Med: 51.5 | |
Market Activity 30002
Request a showing
Request a showing
 Listings identified with the FMLS IDX logo come from FMLS and are held by brokerage firms other than the owner of this website. The listing brokerage is identified in any listing details. Information is deemed reliable but is not guaranteed. If you believe any FMLS listing contains material that infringes your copyrighted work please click here to review our DMCA policy and learn how to submit a takedown request. © 2022 First Multiple Listing Service, Inc.
Contact
Learn More About This Property

| State | GA |
|---|---|
| County | Dekalb GA |
| City | Avondale Estates |
| Zip Code | 30002 |
| Area | Dekalb GA |
| Community Name | Avondale Estates |
| School District | Druid Hills |
| Elementary School | Avondale |
| High School | Druid Hills |
| Listing VS Median (in Avondale Estates) | |
Price: $695,000 low | high Med: $710,000 sqft: 2,879 low | high Med: 2,490 $ / sqft: $241 low | high Med: $293 On site: 25 low | high Med: 51.5 | |