
 In-Person: 11/06 11:30 AM - 5:00 PM
In-Person: 11/07 11:15 AM - 5:00 PM
112 Bridgeview (lot 4) Way,Canton, GA 30114
Canton, GA 30114





Description
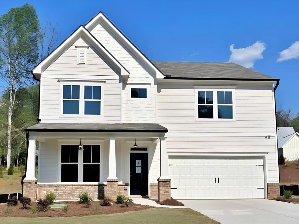
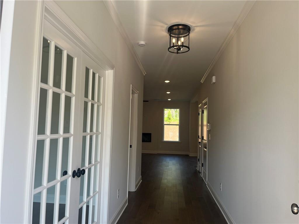
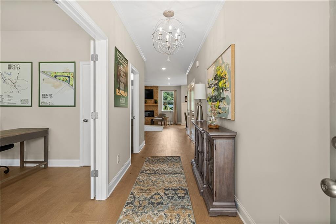
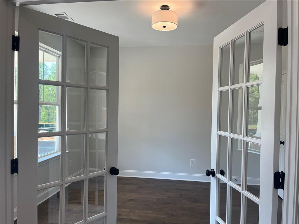
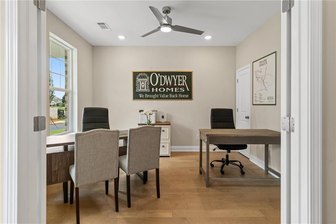
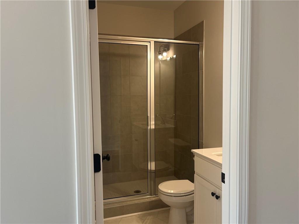
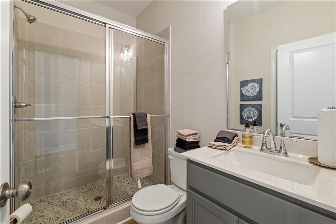
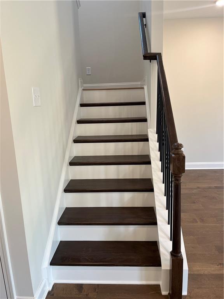
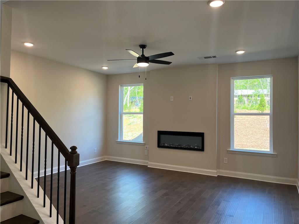
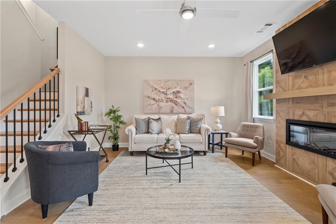
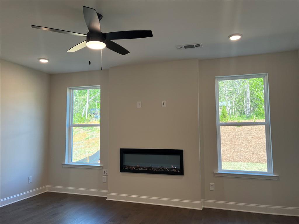
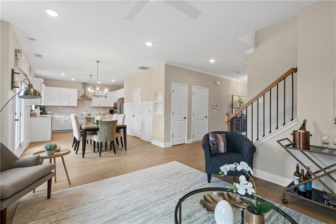
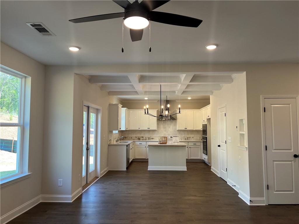
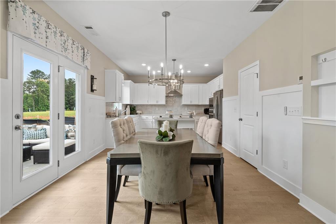
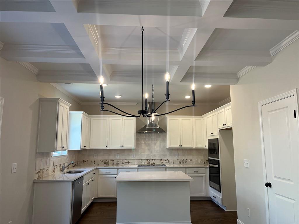
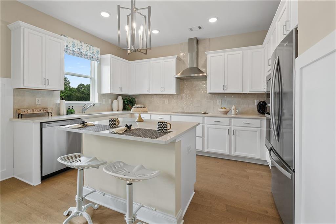
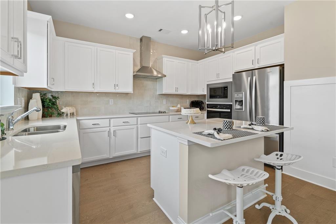
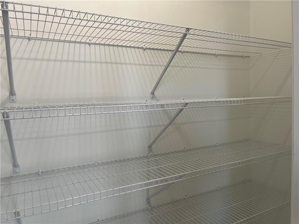
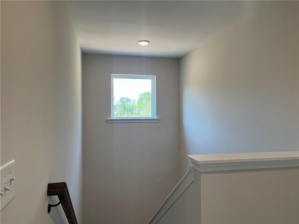
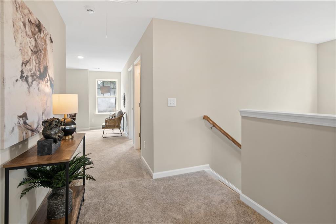
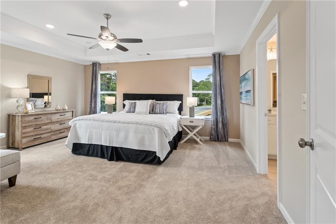
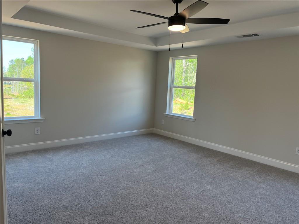
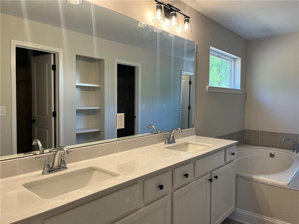
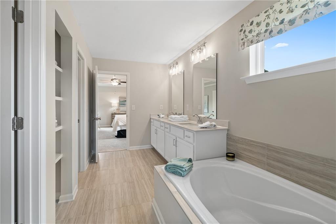
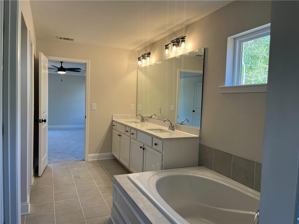
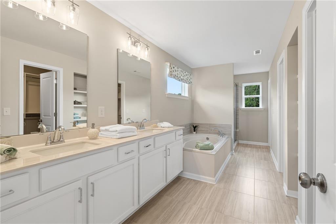
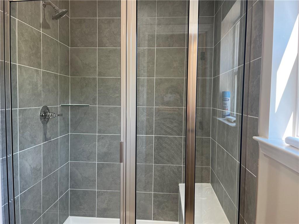
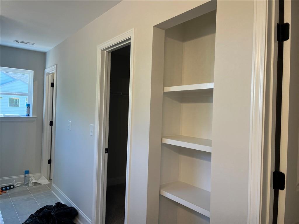
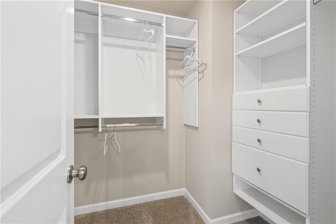
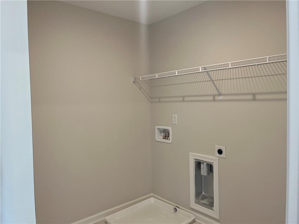
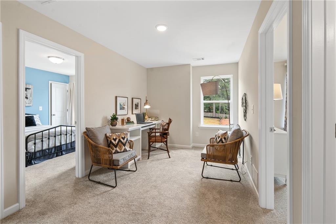
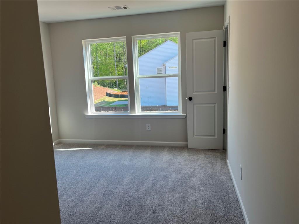
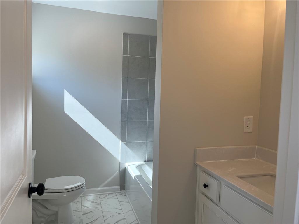
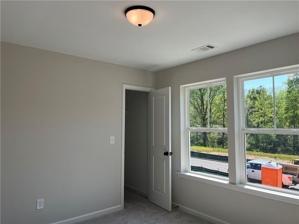
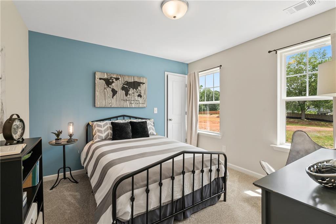
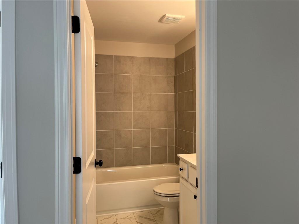
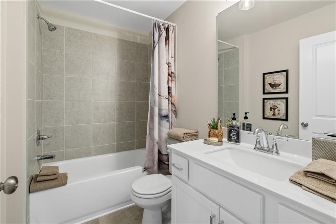
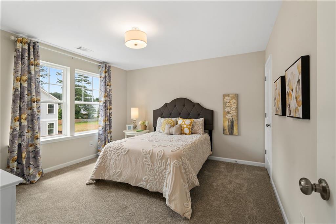
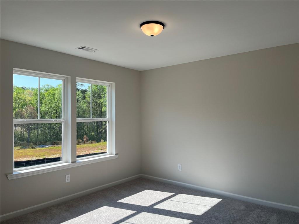
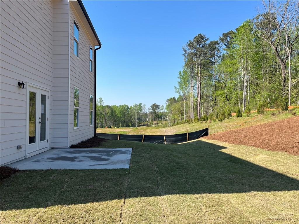
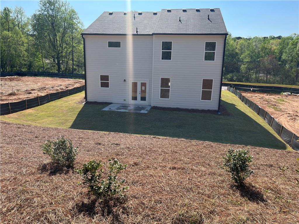
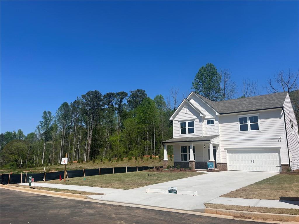
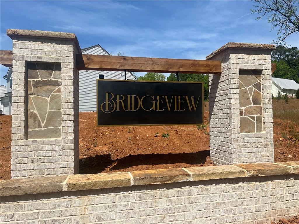
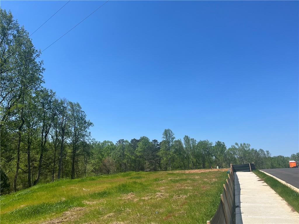
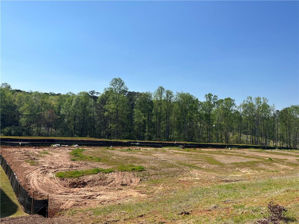
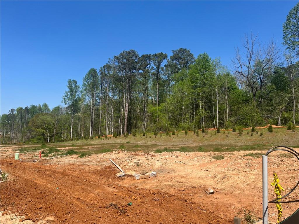
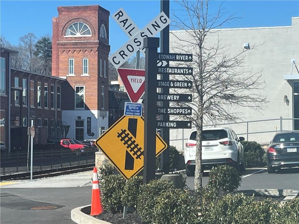
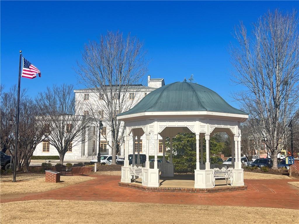
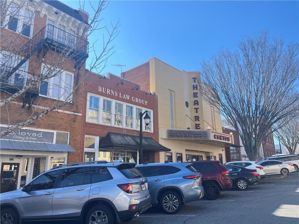
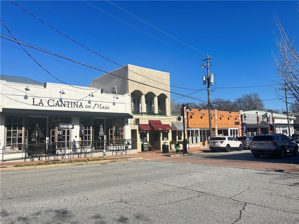
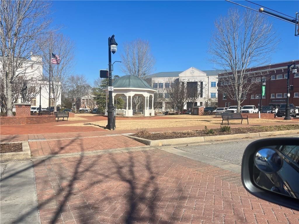
MOVE-IN READY! $40,000 off, must purchase by 10/31! New homes only 10 minutes from vibrant downtown Canton, Georgia! Located in historic Cherokee County, you'll be proud to call Bridgeview "home"! This new homes neighborhood by local award-winning O'Dwyer Homes is in a serene setting enveloped by woods and creeks where you'll find peace and quiet. THE KINSALE is a charming open plan with lots of options for how you want to live! This Craftsman cottage style home is warm and welcoming starting at the curb with its half porch with brick columns--perfect for visiting with your new neighbors! Entering this home, you'll step into a gracious foyer and glimpse the open concept living area ahead. First, however, you'll experience the first of two flex spaces. Use this room with French doors and adjacent full bath as a home office or guest room. Continuing towards the rear of the home, first you'll see the family room with cozy fireplace, perfect for snuggling with your favorite human or fur baby! The dining area feels special with a coffered ceiling and view into the private backyard. A large pantry means you'll have space for all your groceries and kitchen gear. Speaking of the kitchen! This home has all the goods! Upgraded appliances include a cooktop with stainless chimney-style hood vent which vents to the outside. Separate built-in oven and microwave continue the high-end aesthetic. There's lots of counterspace and cabinets, including built-ins (trash drawer, pots and pans drawer). Full oak treads and wrought iron pickets take you upstairs to a loft area, laundry room with storage space, 3 guest bedrooms, 2 guest baths and your private sanctuary. Spacious primary bedroom and bathroom is literally the stuff of dreams! Enter through double doors and take in the trey ceiling! Theres's even room for relaxing on a chaise or in an overstuffed chair. No more closet sharing as the Kinsale has two large closets separated by a built-in for a spa-like feel. Double vanities mean you have your own sink as well! Light the candles, draw a warm bubble bath and sink into the soaking tub. There is also a separate tiled shower with included seat. One year builder warranty and 10 year structural warranty. Furnished model home is now open daily (except Wednesday and Thursday). Agents, this is the quality and customer service you and your clients have been yearning for! We offer 6 different home plans which can be built on slab or basement foundation.
Details
| MLS # | 7692449 |
|---|---|
| Listing Type | For Sale |
| Style | House |
| HOA Dues | $375 |
| Sub-Type | Resale |
| Status | Active |
| Year | 2025 |
| Days On Site | 323 |
| Listing Provided By | Emerald Properties, Inc. | HELENA HARRIS |
Features
| Bed(s) | 5 |
|---|---|
| Bath(s) | 4 Total |
| SQ Feet | 2,395 |
| Garage | 2 |
| Story(s) | 2 |
| Acreage | 0.21 |
| Water Front | Yes |
| Property View | Neighborhood |
Interior
| Appliances | Dishwasher, Disposal, Electric Cooktop, Electric Oven, Electric Water Heater, ENERGY STAR Qualified Appliances, ENERGY STAR Qualified Water Heater, Microwave, Range Hood, Self Cleaning Oven |
|---|---|
| Interior Features | Coffered Ceiling(s), Crown Molding, Disappearing Attic Stairs, Entrance Foyer, High Ceilings 9 ft Lower, His and Hers Closets, Tray Ceiling(s), Walk-In Closet(s) |
| Cooling | Ceiling Fan(s), Electric, ENERGY STAR Qualified Equipment, Heat Pump, Zoned |
| Heating | Electric, ENERGY STAR Qualified Equipment, Heat Pump, Zoned |
| Fireplaces Total | 1 |
| Fireplace Features | Electric, Family Room |
| Window Features | Double Pane Windows, ENERGY STAR Qualified Windows |
| Room Kitchen Features | Cabinets White, Kitchen Island, Pantry Walk-In, Stone Counters, View to Family Room, Other |
| Room Dining Room Features | Open Concept |
| Laundry Features | Electric Dryer Hookup, Laundry Room, Upper Level |
Exterior
| Accessibility Features | None |
|---|---|
| Exterior Features | Other |
| Lot Features | Back Yard, Front Yard, Landscaped, Level, Rectangular Lot |
| Construction Materials | Hardi Plank Type, Lap Siding, Shingle Siding |
| Roof | Composition, Ridge Vents, Shingle |
| Fencing | None |
| Foundation Details | Slab |
| Waterfront Features | None |
| Patio And Porch Features | Covered, Front Porch, Patio |
| Security Features | Carbon Monoxide Detector(s), Security System Owned, Smoke Detector(s) |
Parking
| Garage Spaces | 2 |
|---|---|
| Parking Features | Driveway, Garage, Garage Faces Front, Kitchen Level, Level Driveway |
| Open Parking Yes / No | Yes |
Utilities
| Utilities | Underground Utilities, Other |
|---|---|
| Sewer | Other |
| Electric | 110 Volts, Other |
Taxes
| Tax Annual Amount | 0 |
|---|---|
| Tax Legal Description | That tract or parcel of land lying and being in Land Lot 126 of the 14th District, 2nd Section of Cherokee County, Georgia being known as Lot 4, Block 126. |
| Tax Lot | 4 |
| Tax Parcel Letter | 0 |
Location
| Community Features | Curbs, Homeowners Assoc, Near Schools, Near Shopping, Sidewalks, Stream Seasonal, Street Lights |
|---|
Area Information
| State | GA |
|---|---|
| County | Cherokee GA |
| City | Canton |
| Zip Code | 30114 |
| Area | Cherokee GA |
| Community Name | Bridgeview |
| School District | Cherokee |
| Elementary School | William G. Hasty, Sr. |
| High School | Cherokee |
| Listing VS Median (in Bridgeview) | |
Price: $599,900 low | high Med: $621,100 sqft: 2,395 low | high Med: 2,390 $ / sqft: $250 low | high Med: $260 On site: 323 low | high Med: 290.5 | |
Market Activity 30114
Request a showing
Request a showing
 Listings identified with the FMLS IDX logo come from FMLS and are held by brokerage firms other than the owner of this website. The listing brokerage is identified in any listing details. Information is deemed reliable but is not guaranteed. If you believe any FMLS listing contains material that infringes your copyrighted work please click here to review our DMCA policy and learn how to submit a takedown request. © 2022 First Multiple Listing Service, Inc.
Contact
Learn More About This Property

| Open House |
|---|
| In-Person 11/06 11:30 AM - 5:00 PM |
| In-Person 11/07 11:15 AM - 5:00 PM |
| In-Person 11/08 11:30 AM - 5:00 PM |
| State | GA |
|---|---|
| County | Cherokee GA |
| City | Canton |
| Zip Code | 30114 |
| Area | Cherokee GA |
| Community Name | Bridgeview |
| School District | Cherokee |
| Elementary School | William G. Hasty, Sr. |
| High School | Cherokee |
| Listing VS Median (in Bridgeview) | |
Price: $599,900 low | high Med: $621,100 sqft: 2,395 low | high Med: 2,390 $ / sqft: $250 low | high Med: $260 On site: 323 low | high Med: 290.5 | |