
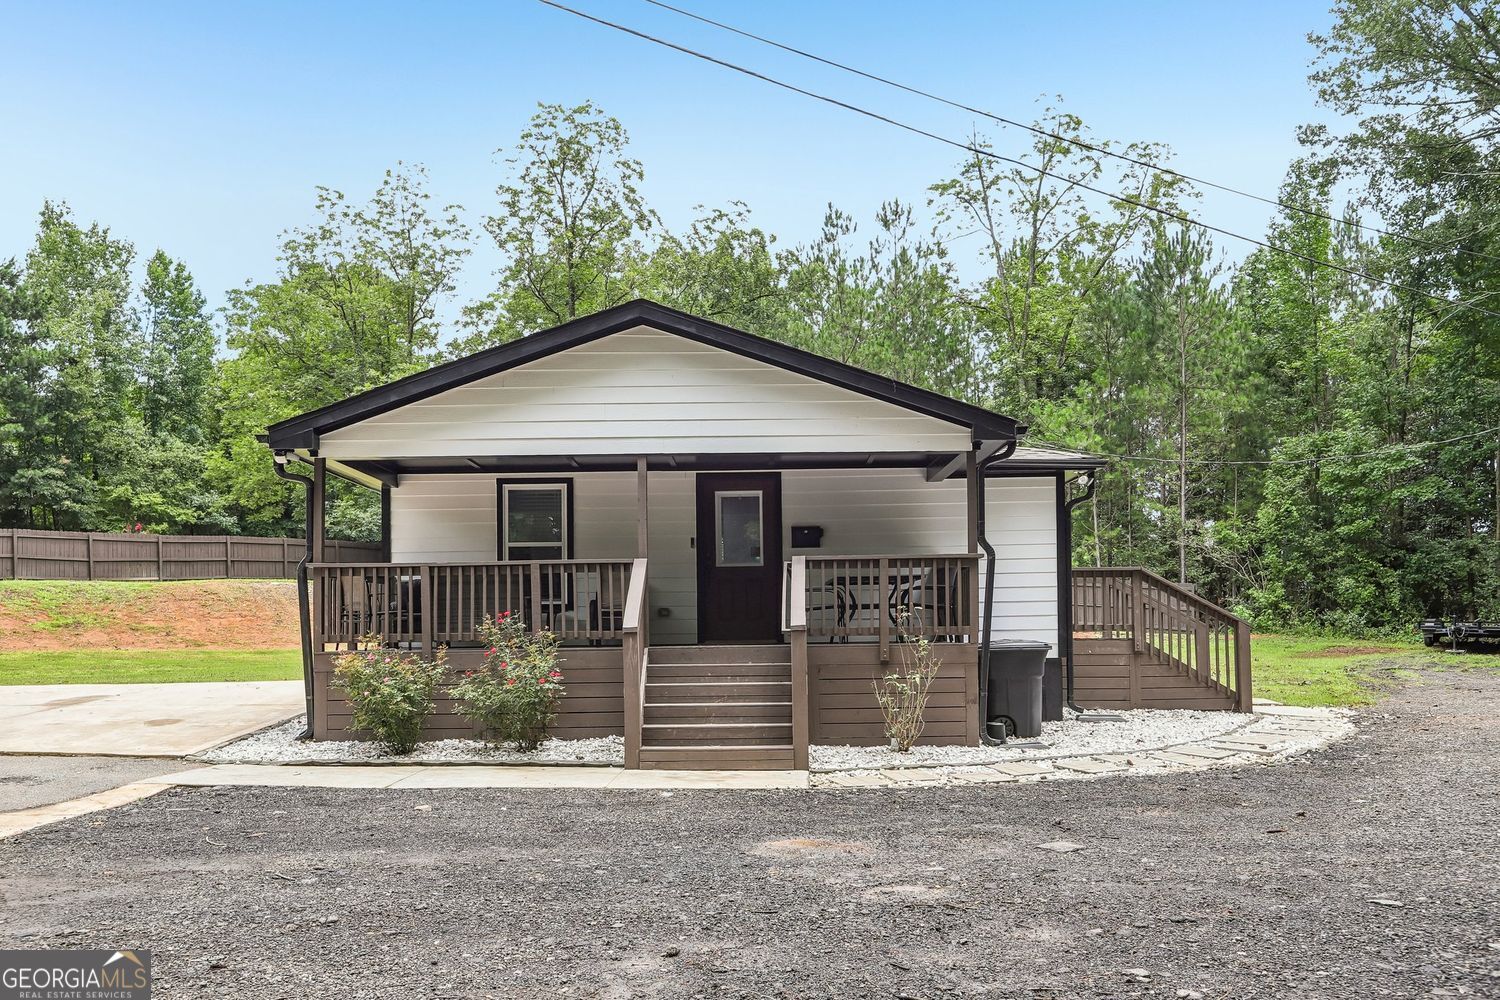
1111 Flippen Road,Stockbridge, GA 30281
Stockbridge, GA 30281

Description
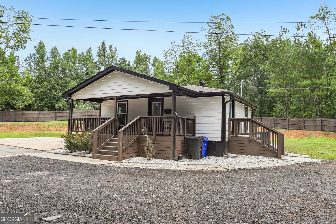
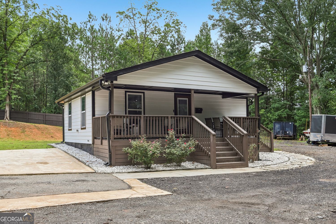
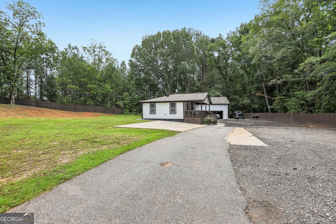
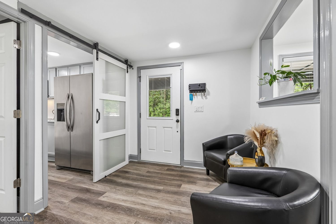
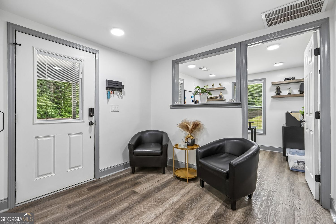
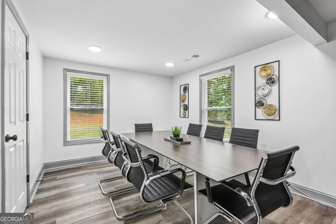
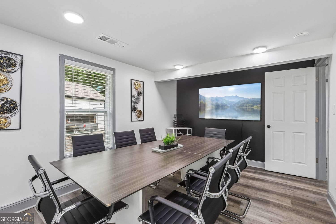
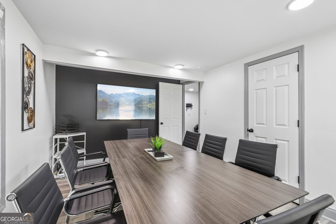
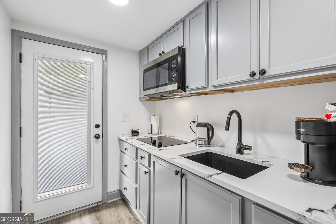
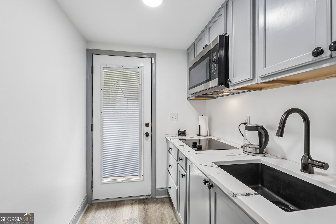
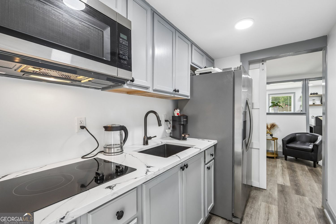
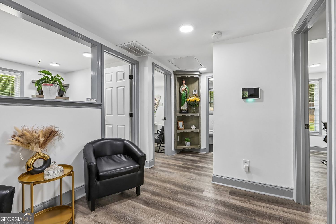
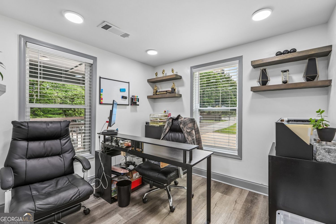
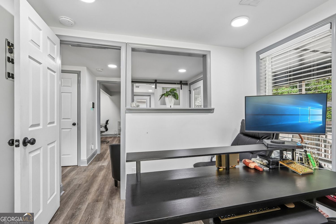
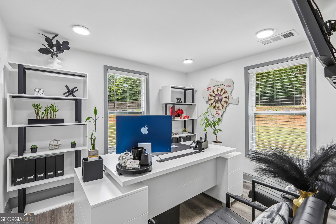
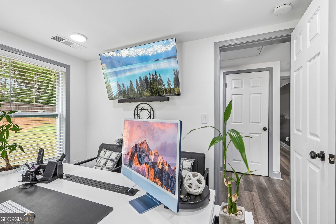
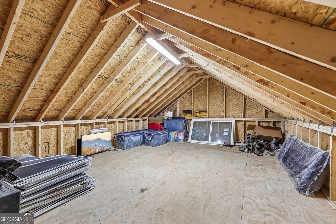
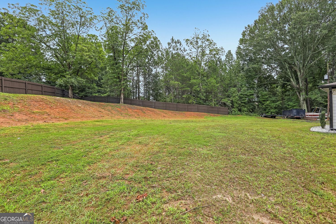
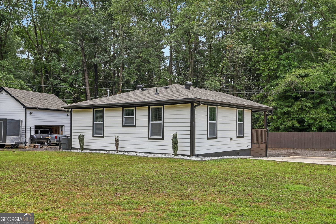
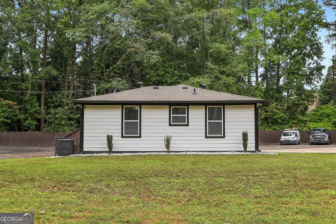
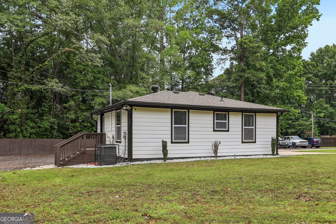
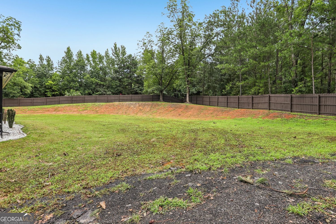
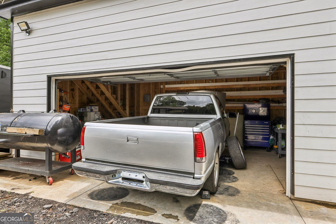
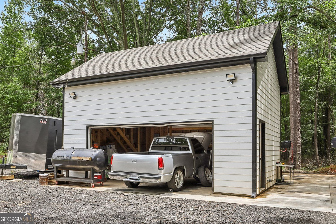
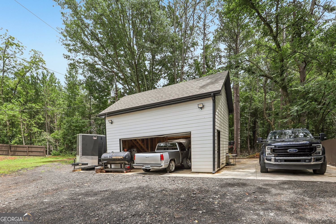
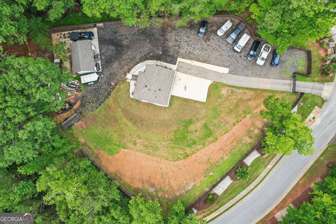
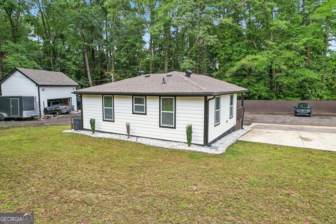
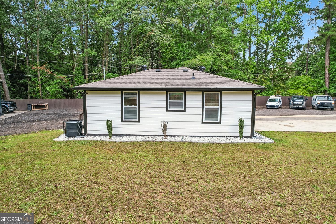
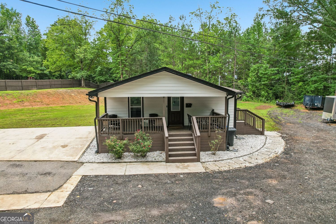
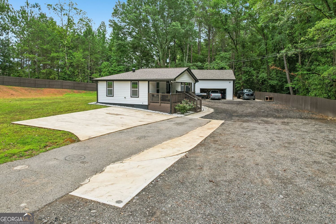
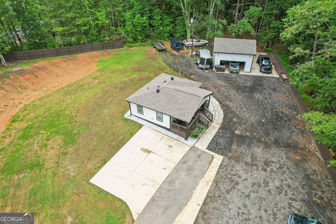
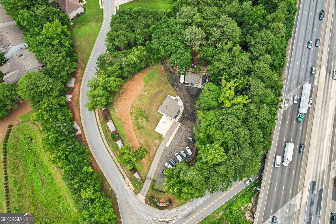
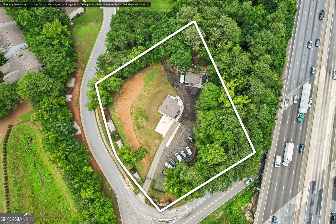
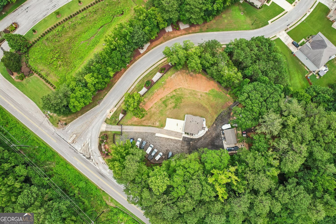
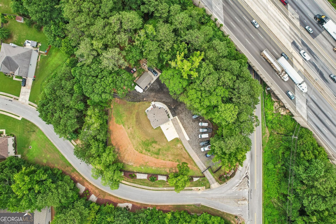
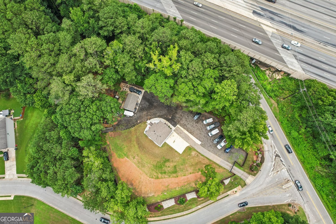
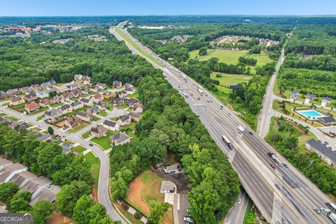
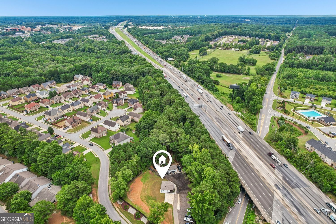
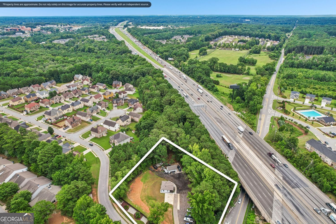
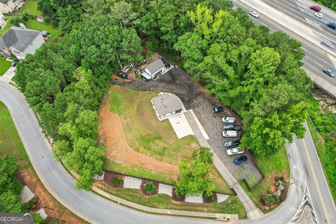
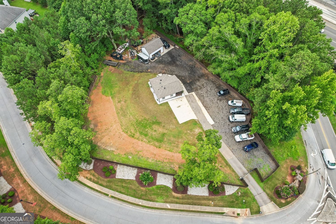
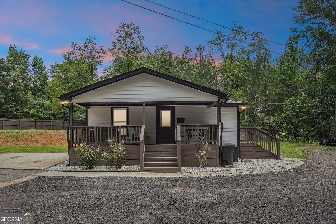
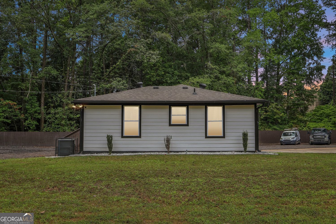
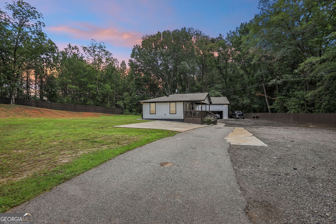
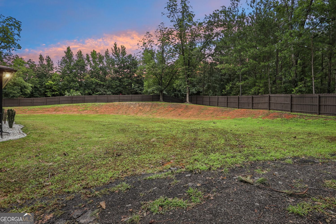
Welcome to one of Stockbridge's most unique investment and lifestyle opportunities. 1111 Flippen Road seamlessly blends residential comfort with commercial functionality, offering the flexibility to live where you work. The property has city-approved commercial use and is currently operating as a professional office, making it ideal for entrepreneurs, business owners, investors, or anyone seeking a versatile space. Thoughtfully maintained and move-in ready, this charming property features an inviting front porch that creates a warm first impression and provides the perfect place to relax between business and home life. Inside, the efficient and well-designed layout maximizes every square foot, creating a welcoming environment for clients, employees, or everyday living. What truly sets this property apart is the massive two-level garage and storage building, offering exceptional space for equipment, inventory, workshops, or multiple vehicles. Whether you're a contractor, landscaper, electrician, plumber, mechanic, or operate a service-based business, this incredible structure provides endless possibilities. The expansive parking area easily accommodates numerous vehicles, trailers, or company fleets. Properties offering approved commercial use while retaining residential flexibility are exceptionally difficult to find. This is an outstanding opportunity to own a property that can support your business, generate income, or become a distinctive investment with tremendous long-term potential. Live. Work. Grow. Discover the unmatched versatility and opportunity waiting at 1111 Flippen Road.
Details
| MLS # | 10806365 |
|---|---|
| Listing Type | For Sale |
| Style | House |
| Sub-Type | Resale |
| Status | Active |
| Year | 1960 |
| Days On Site | 119 |
| Listing Provided By | Maximum One Executive Realtors | Sandra E Antonini |
Features
| Bed(s) | 2 |
|---|---|
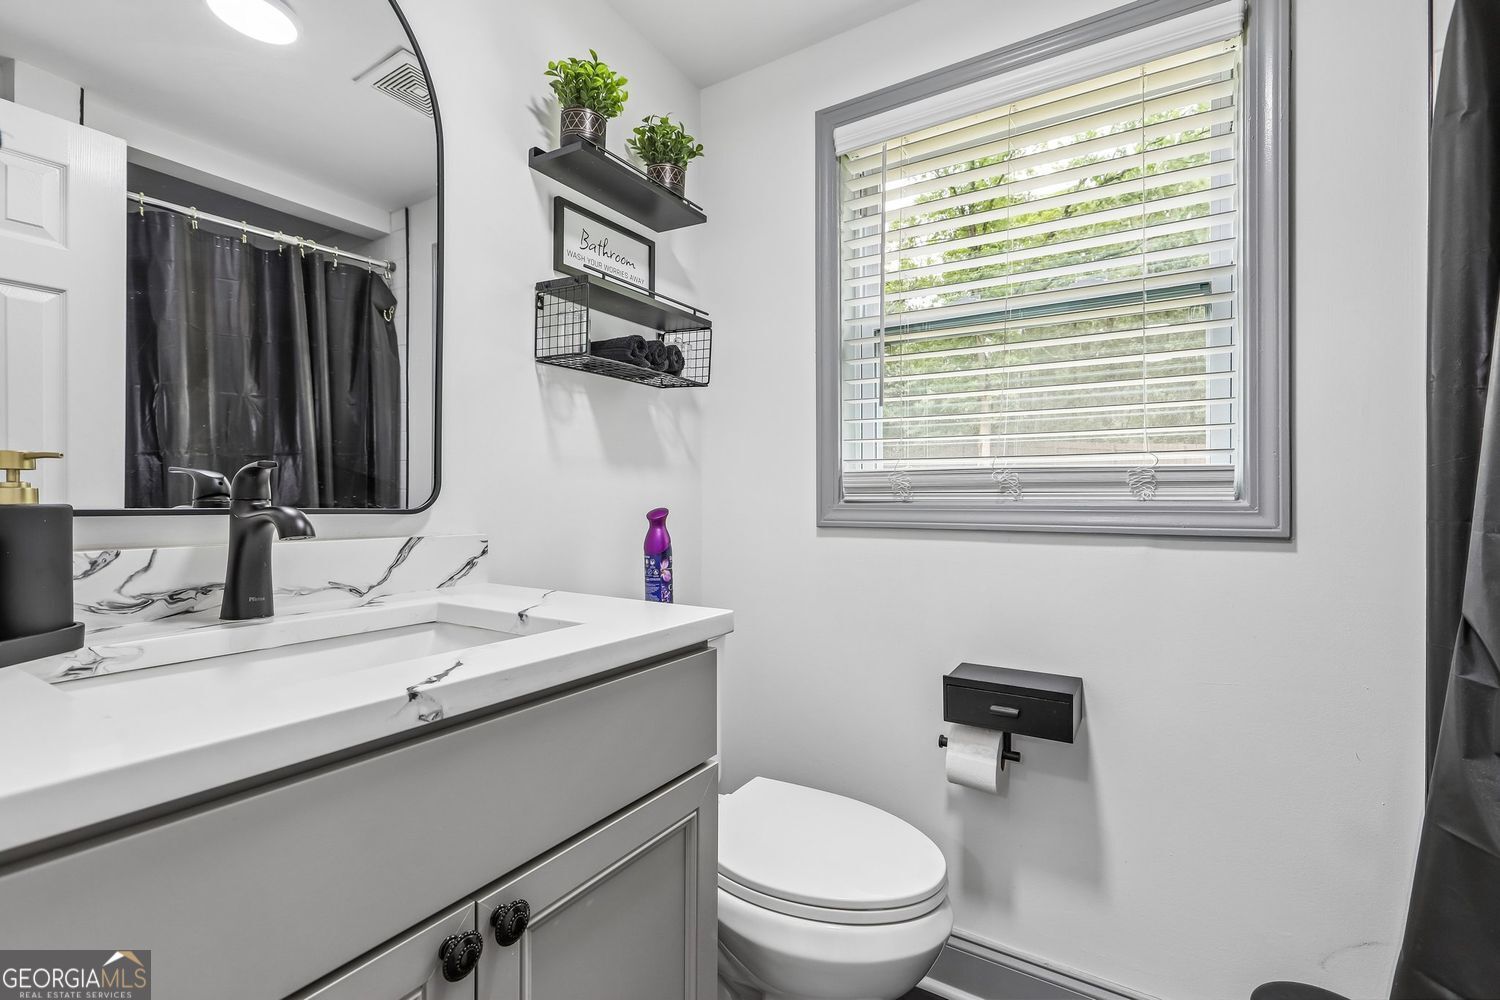
| Bath(s) | 1 Total |
| SQ Feet | 588 |
| Story(s) | 1 |
| Acreage | 0.98 |
Interior
| Appliances | Microwave, Refrigerator |
|---|---|
| Interior Features | Bookcases |
| Cooling | Central Air |
| Cooling Yes / No | Yes |
| Heating | Other, Central |
| Heating Yes / No | Yes |
| Fireplace Yes / No | No |
| Fireplaces Total | 0 |
| Window Features | Double Pane Windows |
| Room Dining Room Features | Seats 12+ |
| Laundry Features | In Hall |
Exterior
| Accessibility Features | Other |
|---|---|
| Exterior Features | Other |
| Lot Features | Level |
| Construction Materials | Brick |
| Roof | Composition |
| Fencing | Fenced |
| Foundation Details | Slab |
Parking
| Attached Garage Yes / No | No |
|---|---|
| Garage Yes / No | Yes |
| Parking Features | Detached |
Utilities
| Utilities | Cable Available, Electricity Available, Sewer Available, Water Available |
|---|---|
| Sewer | Public Sewer |
| Electric | 220 Volts |
Taxes
| Tax Annual Amount | 2748 |
|---|---|
| Tax Year | 2025 |
Location
| Community Features | None |
|---|
Area Information
| State | GA |
|---|---|
| County | Henry |
| City | Stockbridge |
| Zip Code | 30281 |
| Area | Henry |
| School District | Dutchtown |
| Elementary School | Red Oak |
| High School | Dutchtown |
| Listing VS Median (in 30281) | |
Price: $380,000 low | high Med: $298,000 sqft: 588 low | high Med: 1,516 $ / sqft: $646 low | high Med: $197 On site: 119 low | high Med: 91 | |
Market Activity 30281
Request a showing
Request a showing
Contact
Learn More About This Property

| State | GA |
|---|---|
| County | Henry |
| City | Stockbridge |
| Zip Code | 30281 |
| Area | Henry |
| School District | Dutchtown |
| Elementary School | Red Oak |
| High School | Dutchtown |
| Listing VS Median (in 30281) | |
Price: $380,000 low | high Med: $298,000 sqft: 588 low | high Med: 1,516 $ / sqft: $646 low | high Med: $197 On site: 119 low | high Med: 91 | |