
Description
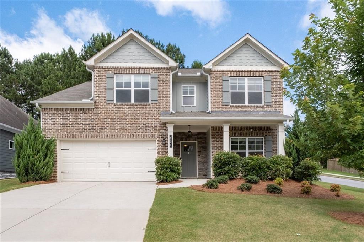
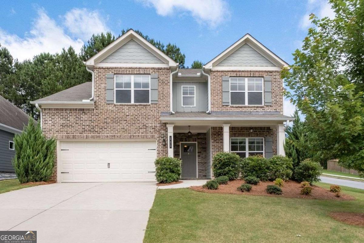
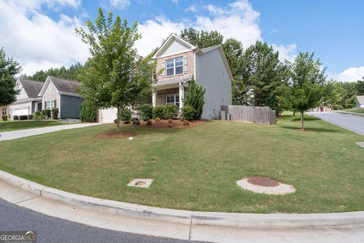
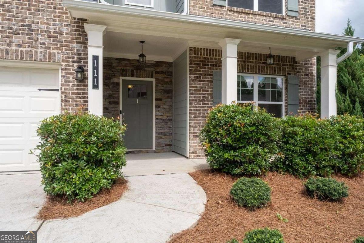
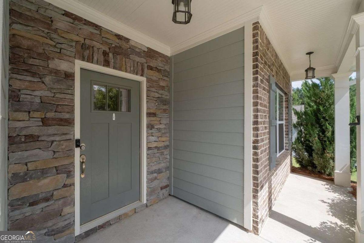
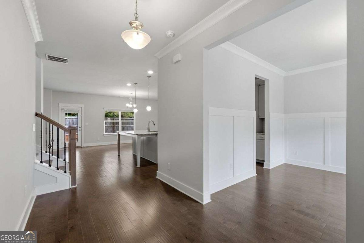
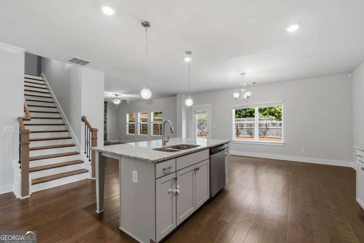
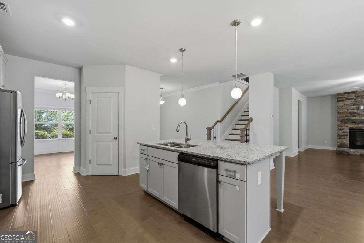
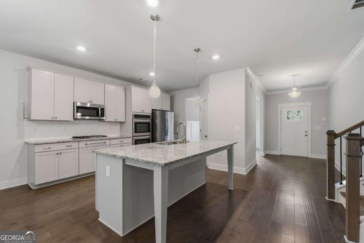
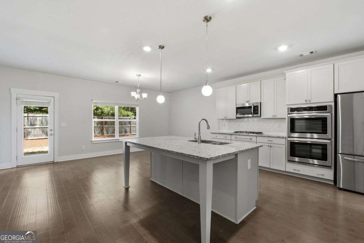
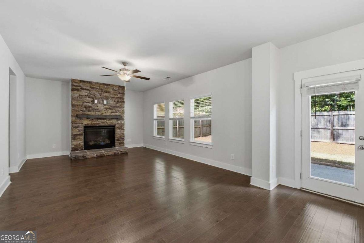
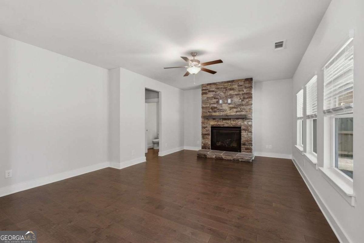
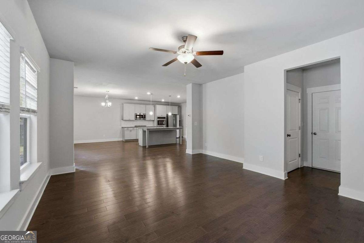
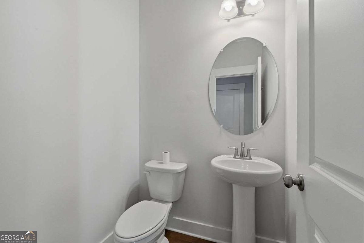
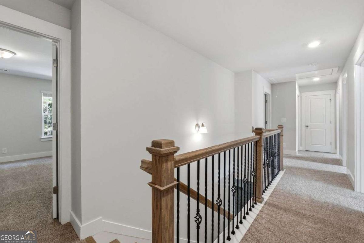
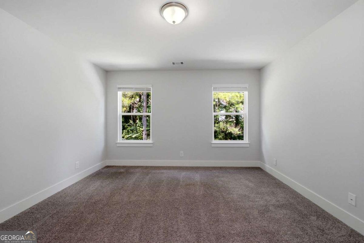
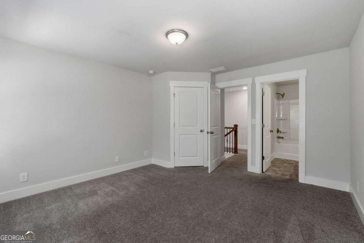
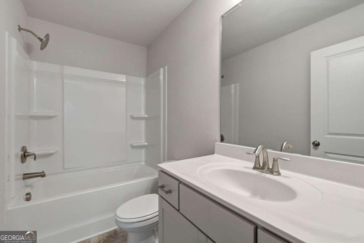
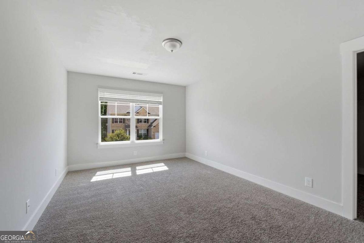
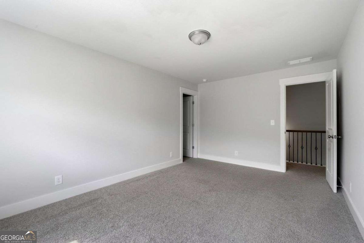
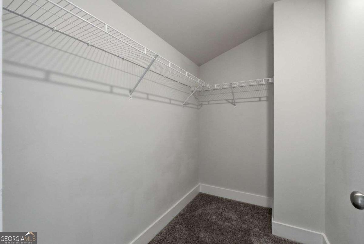
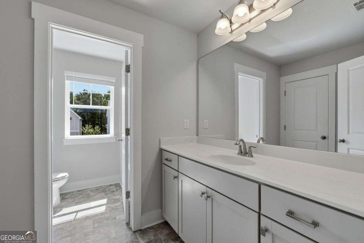
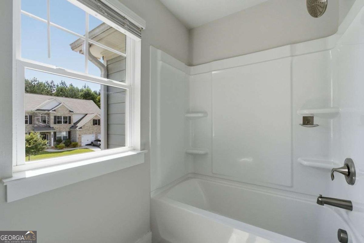
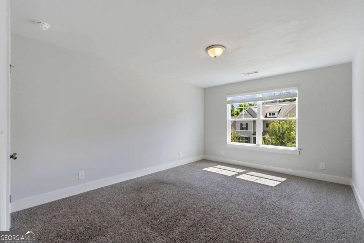
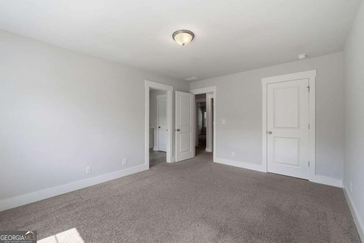
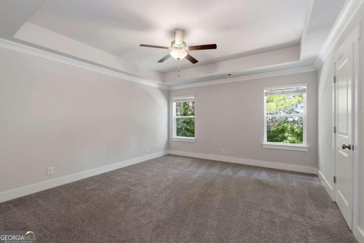
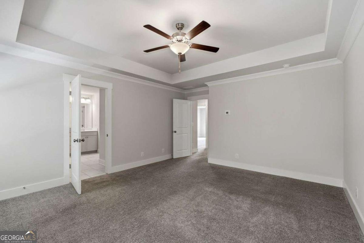
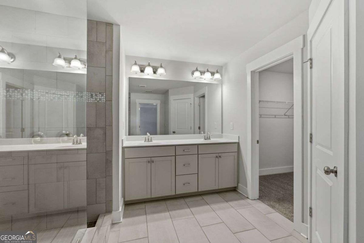
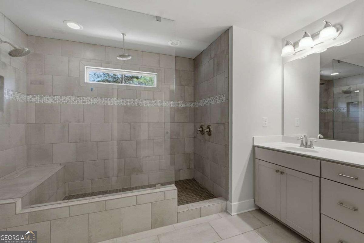
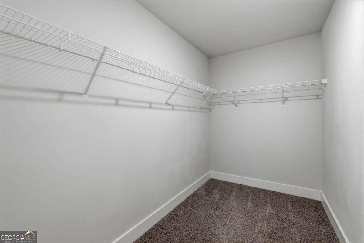
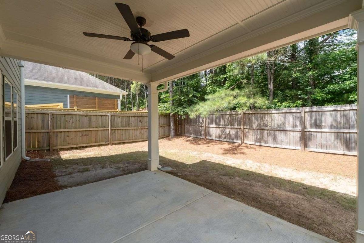
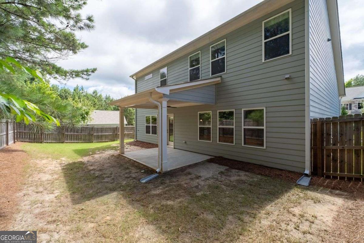
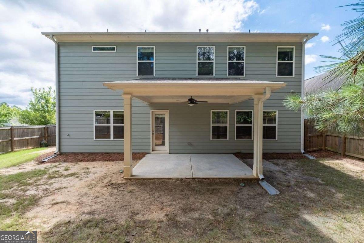
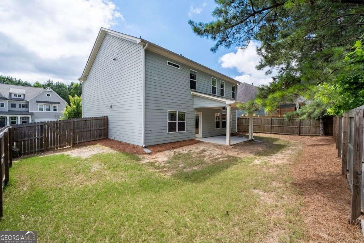
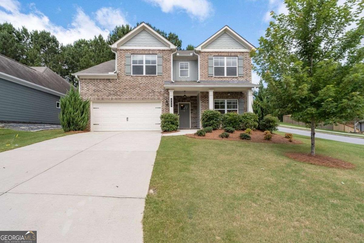
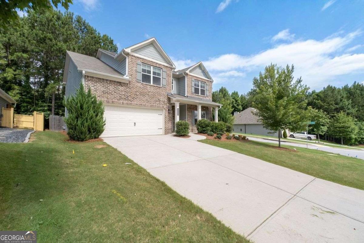
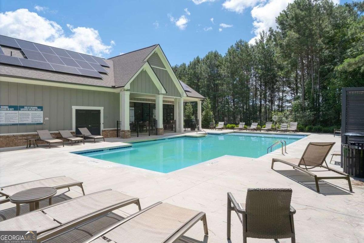
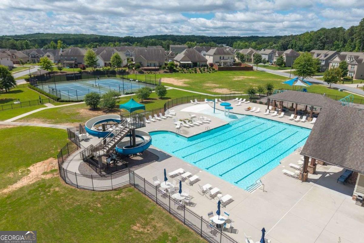
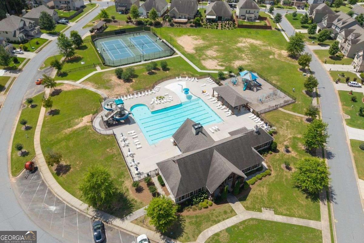
Welcome to this beautifully maintained four-bedroom, three-and-one-half-bath home in the desirable Oakleigh Pointe community. Offering approximately 2,584 square feet of living space, this two-story residence features an open-concept floor plan designed for both everyday living and entertaining. The spacious kitchen showcases granite countertops, stainless steel appliances, a gas cooktop, double ovens, an oversized island, abundant cabinetry, and a large walk-in pantry. Hardwood flooring extends throughout the main living areas, while the family room offers a cozy gas fireplace and plenty of natural light. Upstairs, the oversized primary suite features a tray ceiling, spa-inspired bath with dual vanities, a tiled shower, and a generous walk-in closet. Three additional bedrooms provide ample space for guests or a home office. Enjoy outdoor living in the fenced backyard, great for relaxing or entertaining. Community amenities include a pool, tennis courts, clubhouse, playground, and sidewalks. Conveniently located near shopping, dining, parks, and schools with easy access to major commuter routes.
Details
| MLS # | 10796530 |
|---|---|
| Listing Type | For Sale |
| Style | House |
| HOA Dues | $500 |
| Sub-Type | Resale |
| Status | Active |
| Year | 2021 |
| Days On Site | 118 |
| Listing Provided By | Coldwell Banker Realty | Hetal Patel |
Features
| Bed(s) | 4 |
|---|---|
| Bath(s) | 4 Total |
| SQ Feet | 2,584 |
| Story(s) | 2 |
| Acreage | 0.21 |
Interior
| Appliances | Dishwasher, Disposal, Double Oven, Electric Water Heater, Microwave |
|---|---|
| Interior Features | High Ceilings, Tray Ceiling(s), Walk-In Closet(s) |
| Cooling | Ceiling Fan(s), Central Air, Zoned |
| Cooling Yes / No | Yes |
| Heating | Central, Electric, Forced Air |
| Heating Yes / No | Yes |
| Fireplace Yes / No | Yes |
| Fireplaces Total | 1 |
| Fireplace Features | Factory Built, Family Room, Gas Starter |
| Window Features | Double Pane Windows |
| Room Kitchen Features | Kitchen Island, Walk-in Pantry |
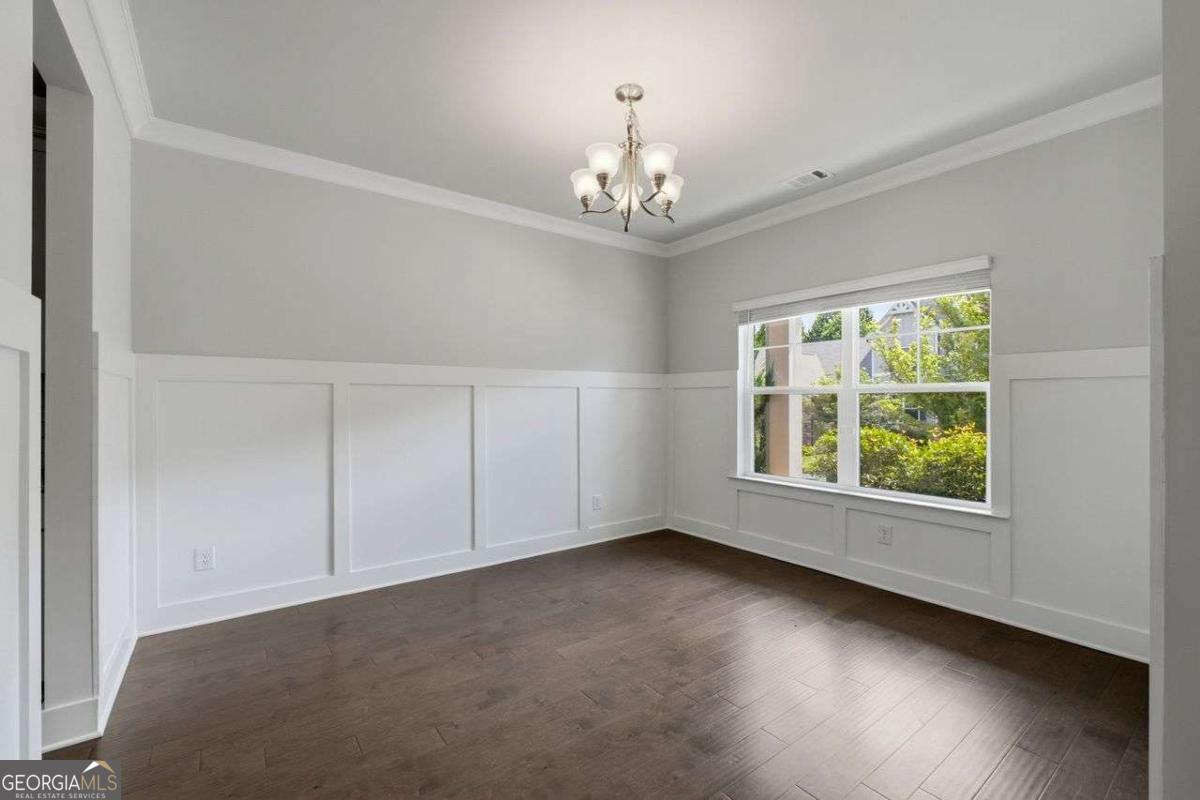
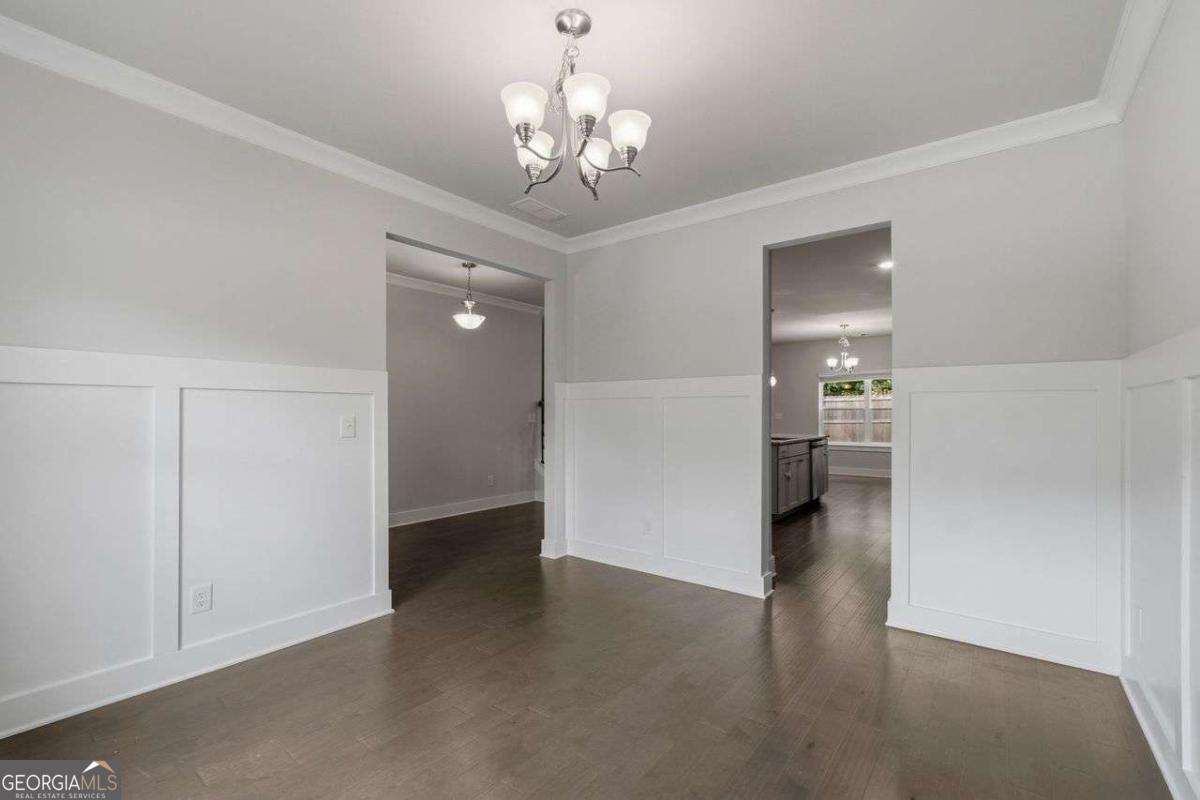
| Room Dining Room Features | Separate Room |
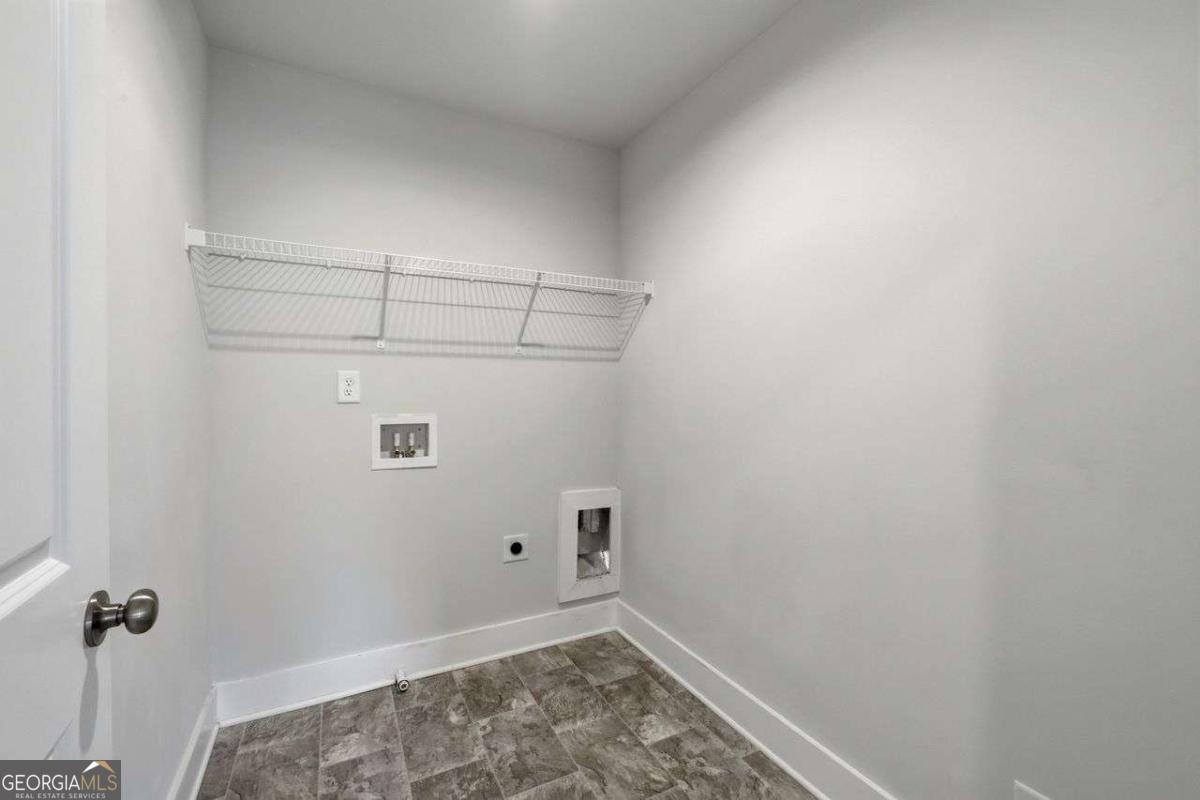
| Laundry Features | In Hall |
Exterior
| Lot Features | Corner Lot, Level |
|---|---|
| Construction Materials | Brick, Concrete |
| Roof | Composition |
| Fencing | Back Yard, Fenced, Privacy, Wood |
| Foundation Details | Slab |
| Patio And Porch Features | Patio, Porch |
| Security Features | Smoke Detector(s) |
Parking
| Attached Garage Yes / No | No |
|---|---|
| Garage Yes / No | Yes |
| Parking Features | Garage |
Utilities
| Utilities | Cable Available, Electricity Available, Phone Available, Sewer Available, Underground Utilities, Water Available |
|---|---|
| Sewer | Public Sewer |
Taxes
| Tax Annual Amount | 4384 |
|---|---|
| Tax Year | 2025 |
Location
| Community Features | Clubhouse, Playground, Pool, Sidewalks, Street Lights, Tennis Court(s) |
|---|
Area Information
| State | GA |
|---|---|
| County | Paulding |
| City | Dallas |
| Zip Code | 30157 |
| Area | Paulding |
| Community Name | Oakleigh Pointe |
| School District | East Paulding |
| Elementary School | Russom |
| High School | East Paulding |
| Listing VS Median (in Oakleigh Pointe) | |
Price: $455,000 low | high Med: $481,950 sqft: 2,584 low | high Med: 2,587 $ / sqft: $176 low | high Med: $187 On site: 118 low | high Med: 34.5 | |
Market Activity 30157
Request a showing
Request a showing
Contact
Learn More About This Property

| State | GA |
|---|---|
| County | Paulding |
| City | Dallas |
| Zip Code | 30157 |
| Area | Paulding |
| Community Name | Oakleigh Pointe |
| School District | East Paulding |
| Elementary School | Russom |
| High School | East Paulding |
| Listing VS Median (in Oakleigh Pointe) | |
Price: $455,000 low | high Med: $481,950 sqft: 2,584 low | high Med: 2,587 $ / sqft: $176 low | high Med: $187 On site: 118 low | high Med: 34.5 | |