Price Reduced Listing
1107 Blankets Creek Drive,Canton, GA 30114
Canton, GA 30114

Description
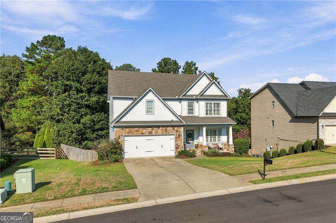
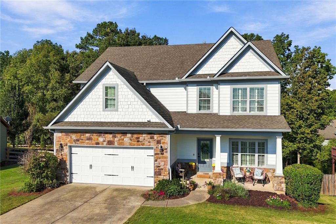
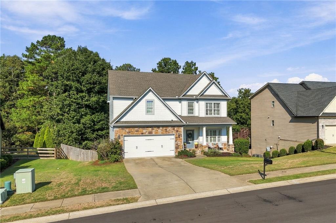
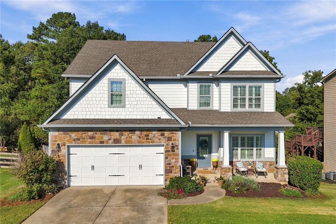
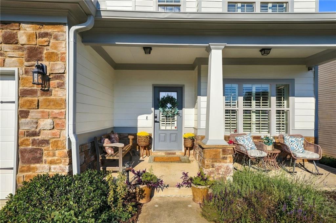
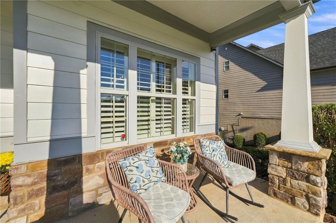
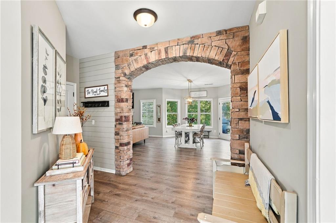
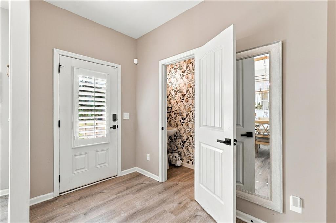
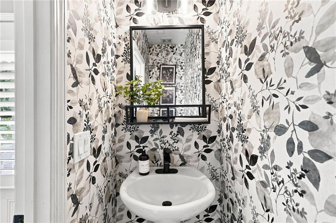
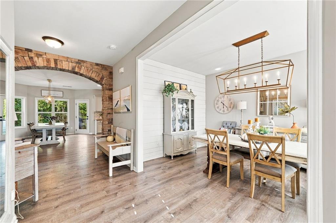
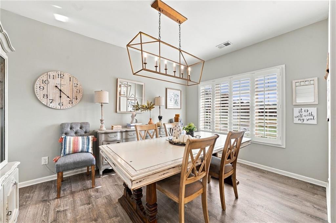
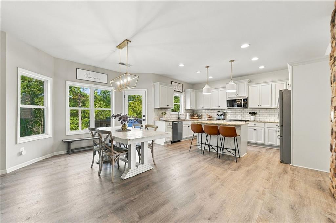
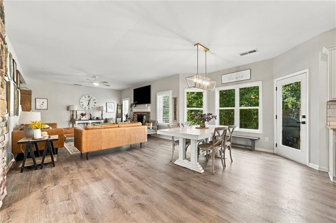
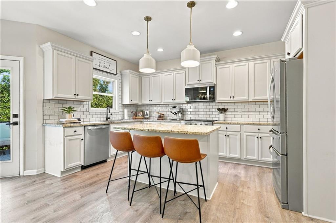
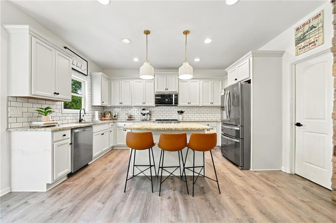
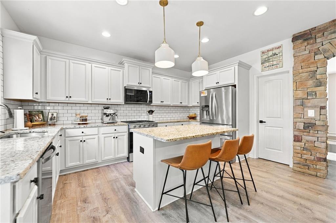
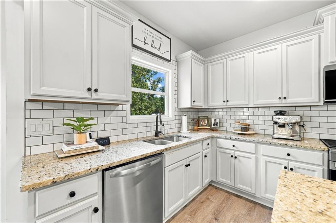
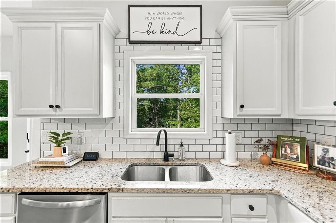
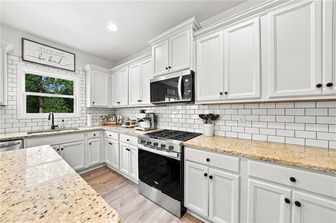
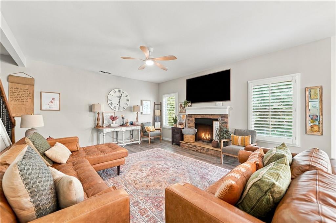
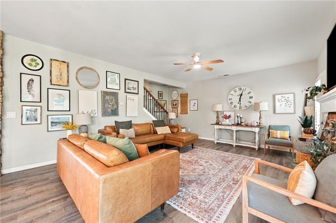
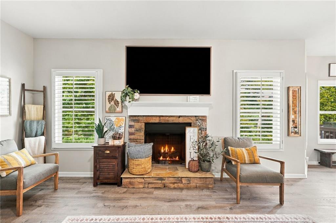
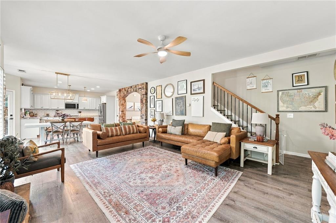
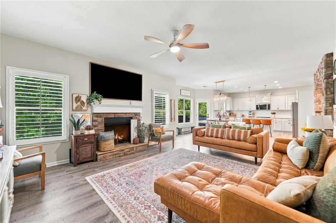
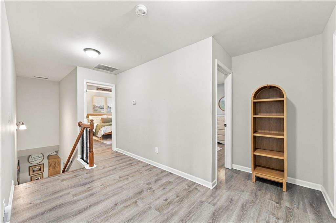
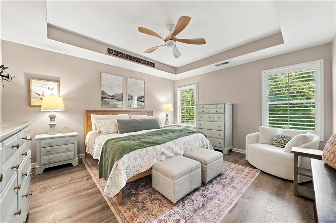
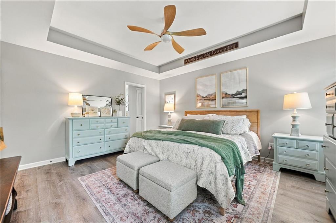
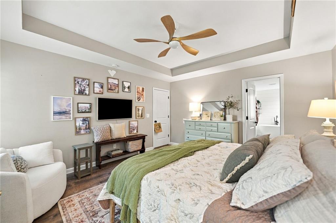
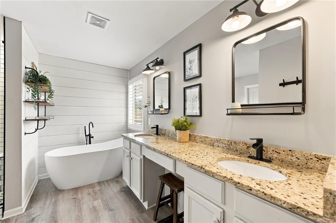
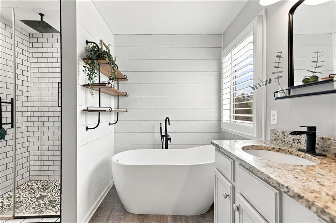
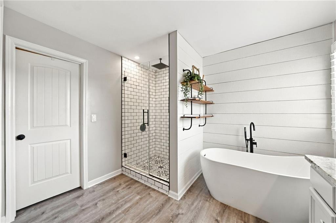
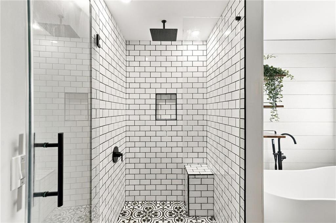
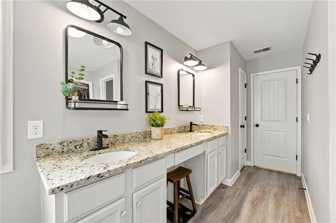
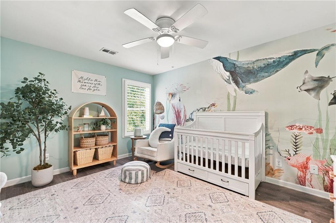
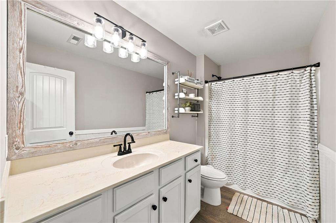
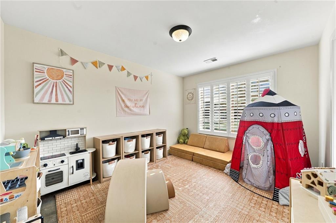
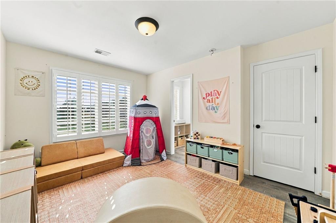
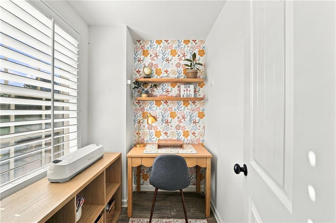
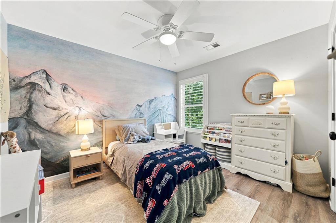
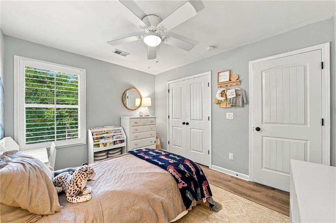
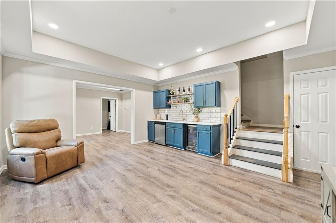
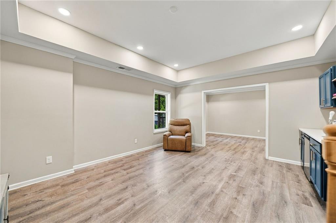
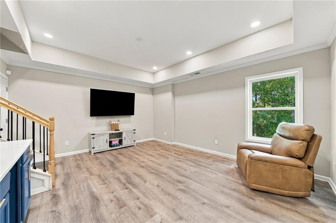
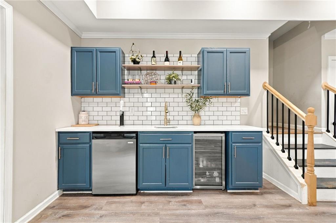
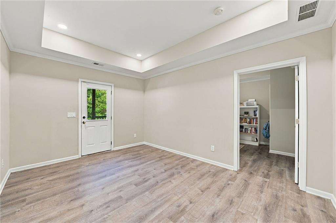
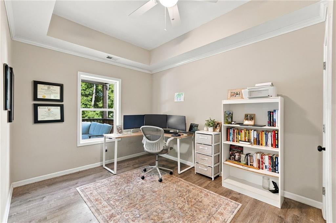
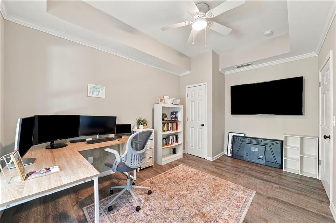
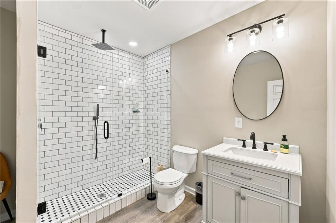
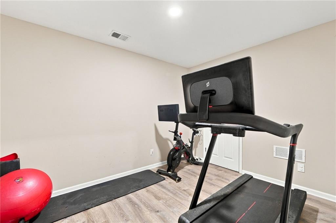
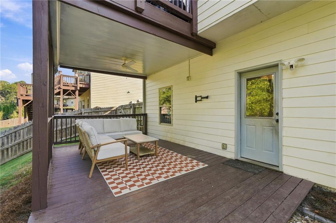
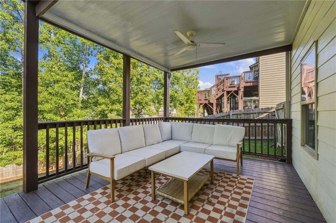
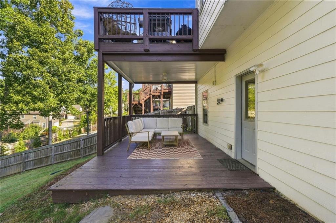
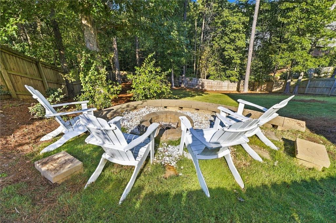
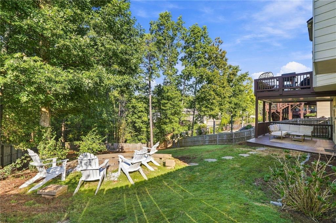
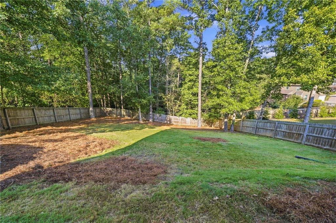
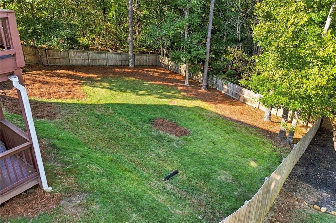
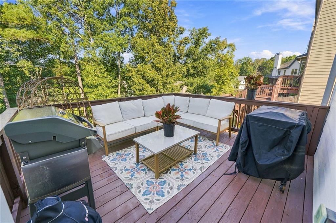
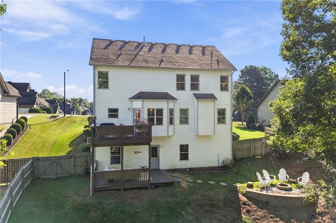
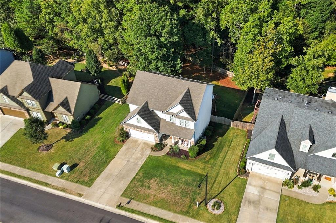
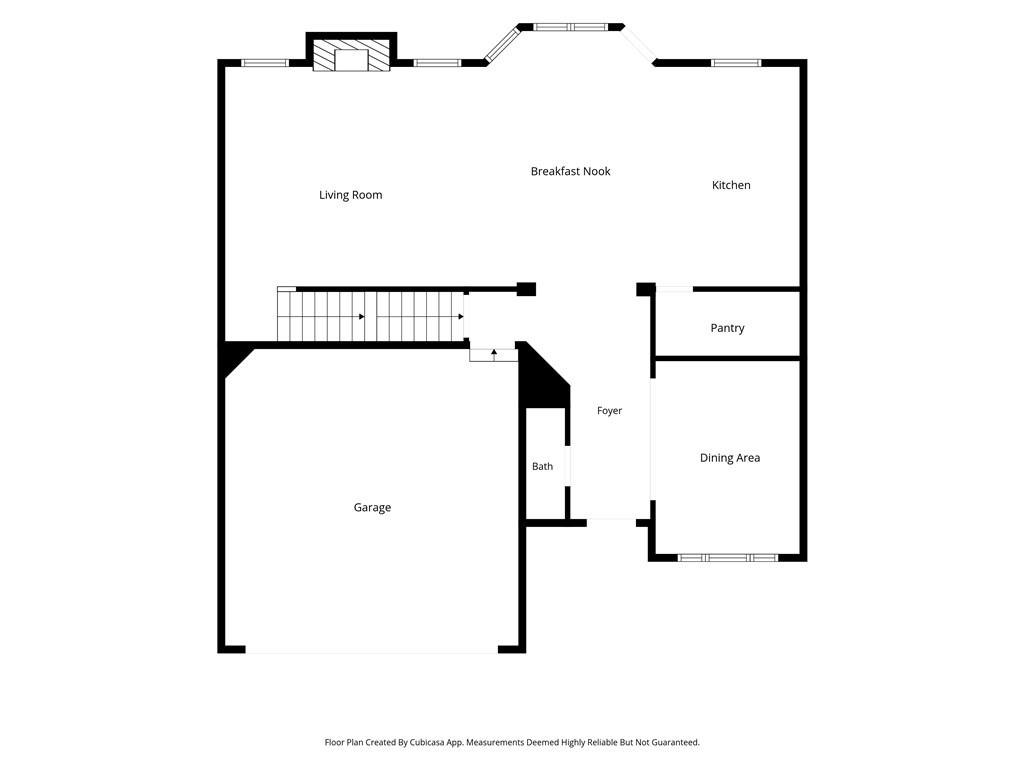
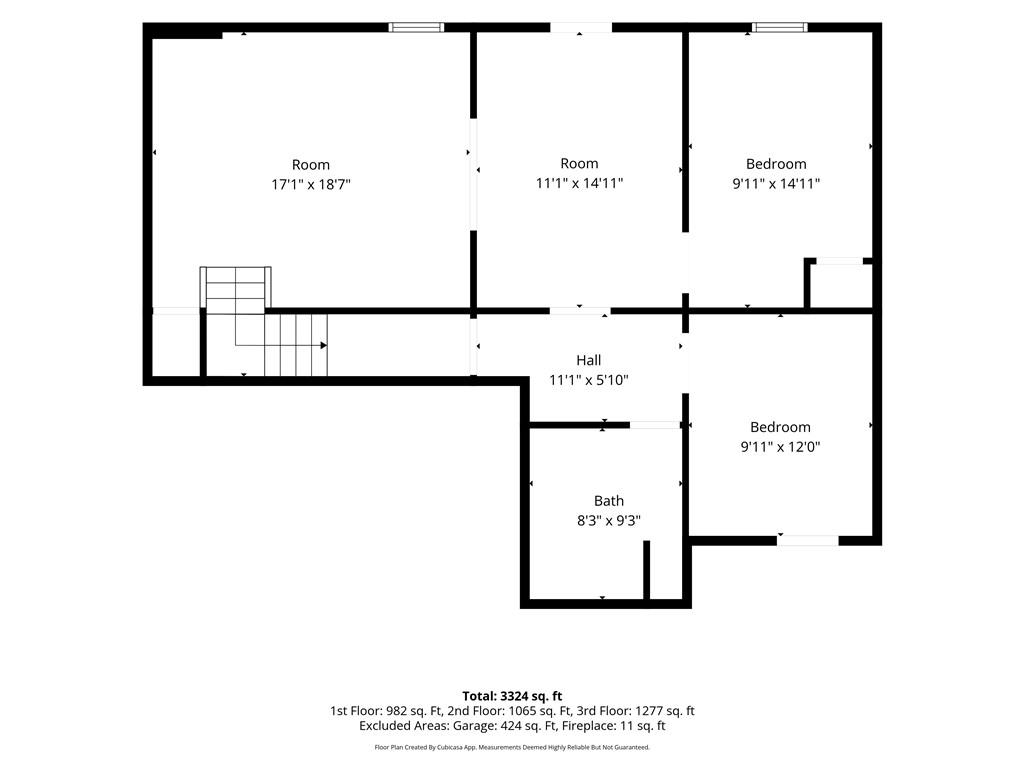
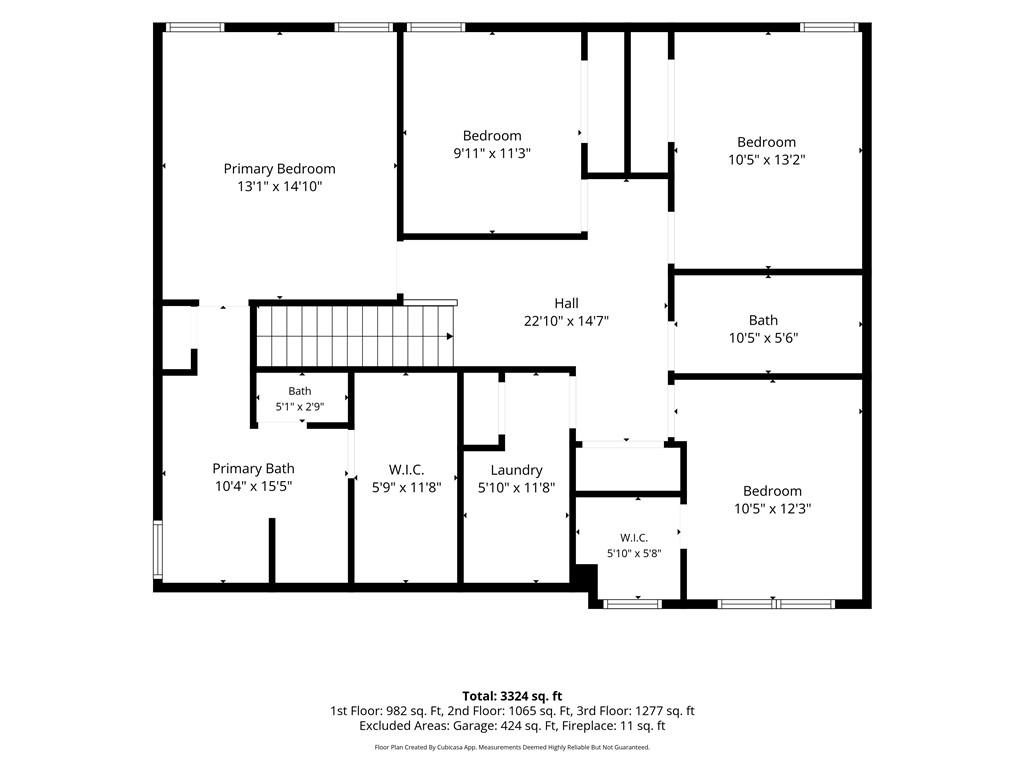
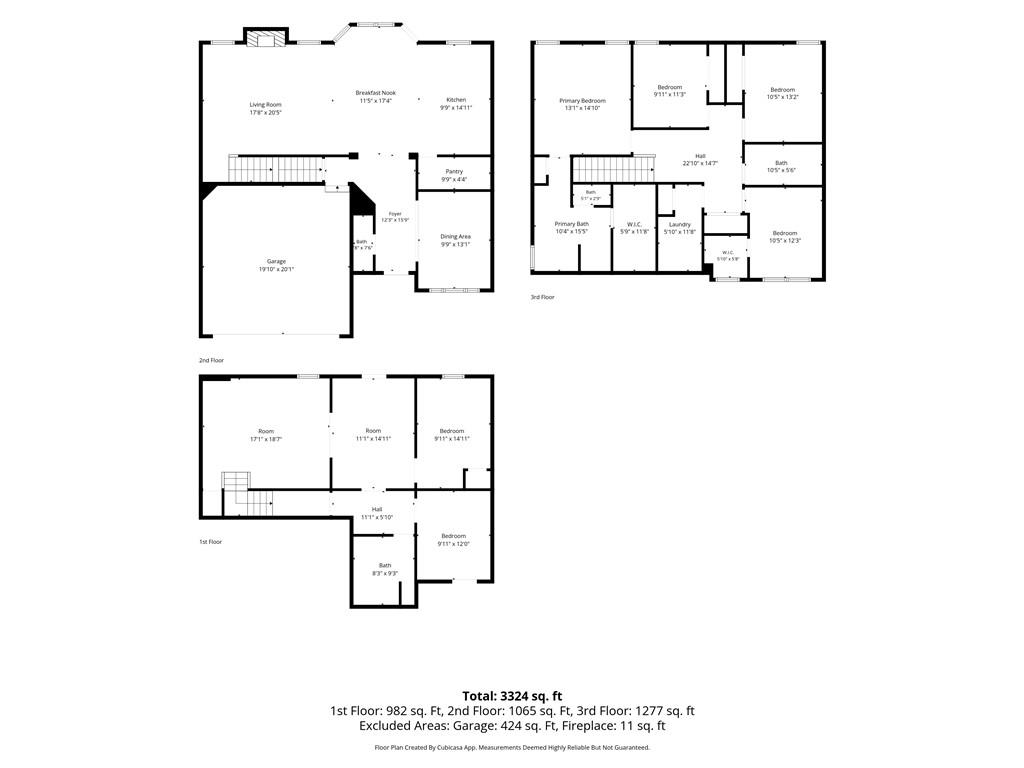
Welcome to this beautiful craftsman style home where timeless character meets thoughtful design with an impressive selection of custom details and upgrades. Upon entry notice the gorgeous rocked archway leading to the open concept living and kitchen space, making everyday living and entertainment effortless. Luxury vinyl plank floors throughout the home, granite kitchen countertops, walk in pantry, designer lighting, and the list goes on. Upstairs offers an oversized master bedroom, large walk in closet, double vanity, and stunning tile shower, accompanied by 3 additional spacious bedrooms. The high-end finished basement provides valuable living space featuring wet bar with quartz countertops, large walk-in shower, home gym-perfect for a media room, recreation, or quiet guest retreat. Spend your evenings outside on the cozy deck with a sealed roof, or enjoying the outdoor fire pit as the fenced backyard offers a private setting for relaxing and entertainment. Take time to explore the Blankets Creek trails-you have access directly from your backyard! All this conveniently located to shopping, schools, and easy access to 575.
Details
| MLS # | 7857528 |
|---|---|
| Listing Type | For Sale |
| Style | House |
| HOA Dues | $675 |
| Sub-Type | Resale |
| Status | Active |
| Year | 2014 |
| Days On Site | 26 |
| Listing Provided By | Atlanta Communities | Brianna Bankston |
Features
| Bed(s) | 5 |
|---|---|
| Bath(s) | 4 Total |
| SQ Feet | 3,286 |
| Garage | 2 |
| Basement | Y |
| Acreage | 0.35 |
| Water Front | Yes |
| Property View | Neighborhood, Rural, Trees, Woods |
Interior
| Appliances | Dishwasher, Gas Oven, Gas Range, Microwave, Self Cleaning Oven |
|---|---|
| Interior Features | Double Vanity, Entrance Foyer, High Ceilings 9 ft Main, High Speed Internet, Recessed Lighting, Walk-In Closet(s), Wet Bar |
| Cooling | Ceiling Fan(s), Central Air |
| Heating | Central, Natural Gas |
| Fireplaces Total | 1 |
| Fireplace Features | Gas Log, Living Room, Stone |
| Window Features | Double Pane Windows, Insulated Windows |
| Room Kitchen Features | Cabinets White, Eat-in Kitchen, Kitchen Island, Pantry Walk-In, Stone Counters, View to Family Room |
| Room Dining Room Features | Separate Dining Room |
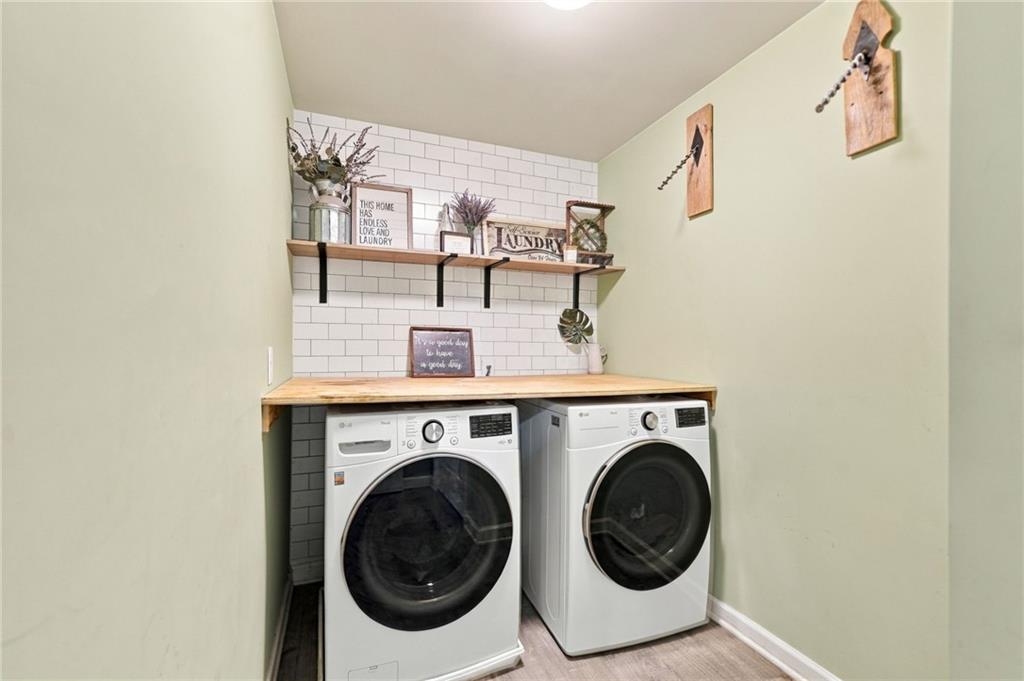
| Laundry Features | Electric Dryer Hookup, Laundry Room, Upper Level |
Exterior
| Accessibility Features | None |
|---|---|
| Exterior Features | Private Yard |
| Lot Features | Back Yard, Cleared, Front Yard, Landscaped, Private, Sloped |
| Construction Materials | Cement Siding, Hardi Plank Type, Stone |
| Roof | Shingle |
| Fencing | Back Yard, Fenced, Privacy, Wood |
| Foundation Details | Concrete Perimeter |
| Waterfront Features | None |
| Patio And Porch Features | Deck, Front Porch, Rear Porch |
| Security Features | Carbon Monoxide Detector(s), Smoke Detector(s) |
Parking
| Garage Spaces | 2 |
|---|---|
| Parking Features | Garage, Garage Door Opener, Garage Faces Front, Level Driveway |
| Open Parking Yes / No | Yes |
Utilities
| Utilities | Cable Available, Electricity Available, Natural Gas Available, Phone Available, Sewer Available, Underground Utilities, Water Available |
|---|---|
| Sewer | Public Sewer |
| Electric | 220 Volts |
Taxes
| Tax Annual Amount | 5359 |
|---|---|
| Tax Legal Description | LOT 108 HIGHLAND POINT UNIT 3 |
| Tax Parcel Letter | 15N08M-00000-017-000 |
| Tax Year | 2025 |
Location
| Community Features | Homeowners Assoc, Near Schools, Near Shopping, Near Trails/Greenway, Pool, Sidewalks, Street Lights, Tennis Court(s) |
|---|
Area Information
| State | GA |
|---|---|
| County | Cherokee GA |
| City | Canton |
| Zip Code | 30114 |
| Area | Cherokee GA |
| Community Name | Highland Point |
| School District | Woodstock |
| Elementary School | Sixes |
| High School | Woodstock |
| Listing VS Median (in Highland Point) | |
Price: $620,000 low | high Med: $620,000 sqft: 3,286 low | high Med: 3,286 $ / sqft: $189 low | high Med: $189 On site: 26 low | high Med: 26 | |
Market Activity 30114
Request a showing
Request a showing
 Listings identified with the FMLS IDX logo come from FMLS and are held by brokerage firms other than the owner of this website. The listing brokerage is identified in any listing details. Information is deemed reliable but is not guaranteed. If you believe any FMLS listing contains material that infringes your copyrighted work please click here to review our DMCA policy and learn how to submit a takedown request. © 2022 First Multiple Listing Service, Inc.
Contact
Learn More About This Property

| State | GA |
|---|---|
| County | Cherokee GA |
| City | Canton |
| Zip Code | 30114 |
| Area | Cherokee GA |
| Community Name | Highland Point |
| School District | Woodstock |
| Elementary School | Sixes |
| High School | Woodstock |
| Listing VS Median (in Highland Point) | |
Price: $620,000 low | high Med: $620,000 sqft: 3,286 low | high Med: 3,286 $ / sqft: $189 low | high Med: $189 On site: 26 low | high Med: 26 | |