

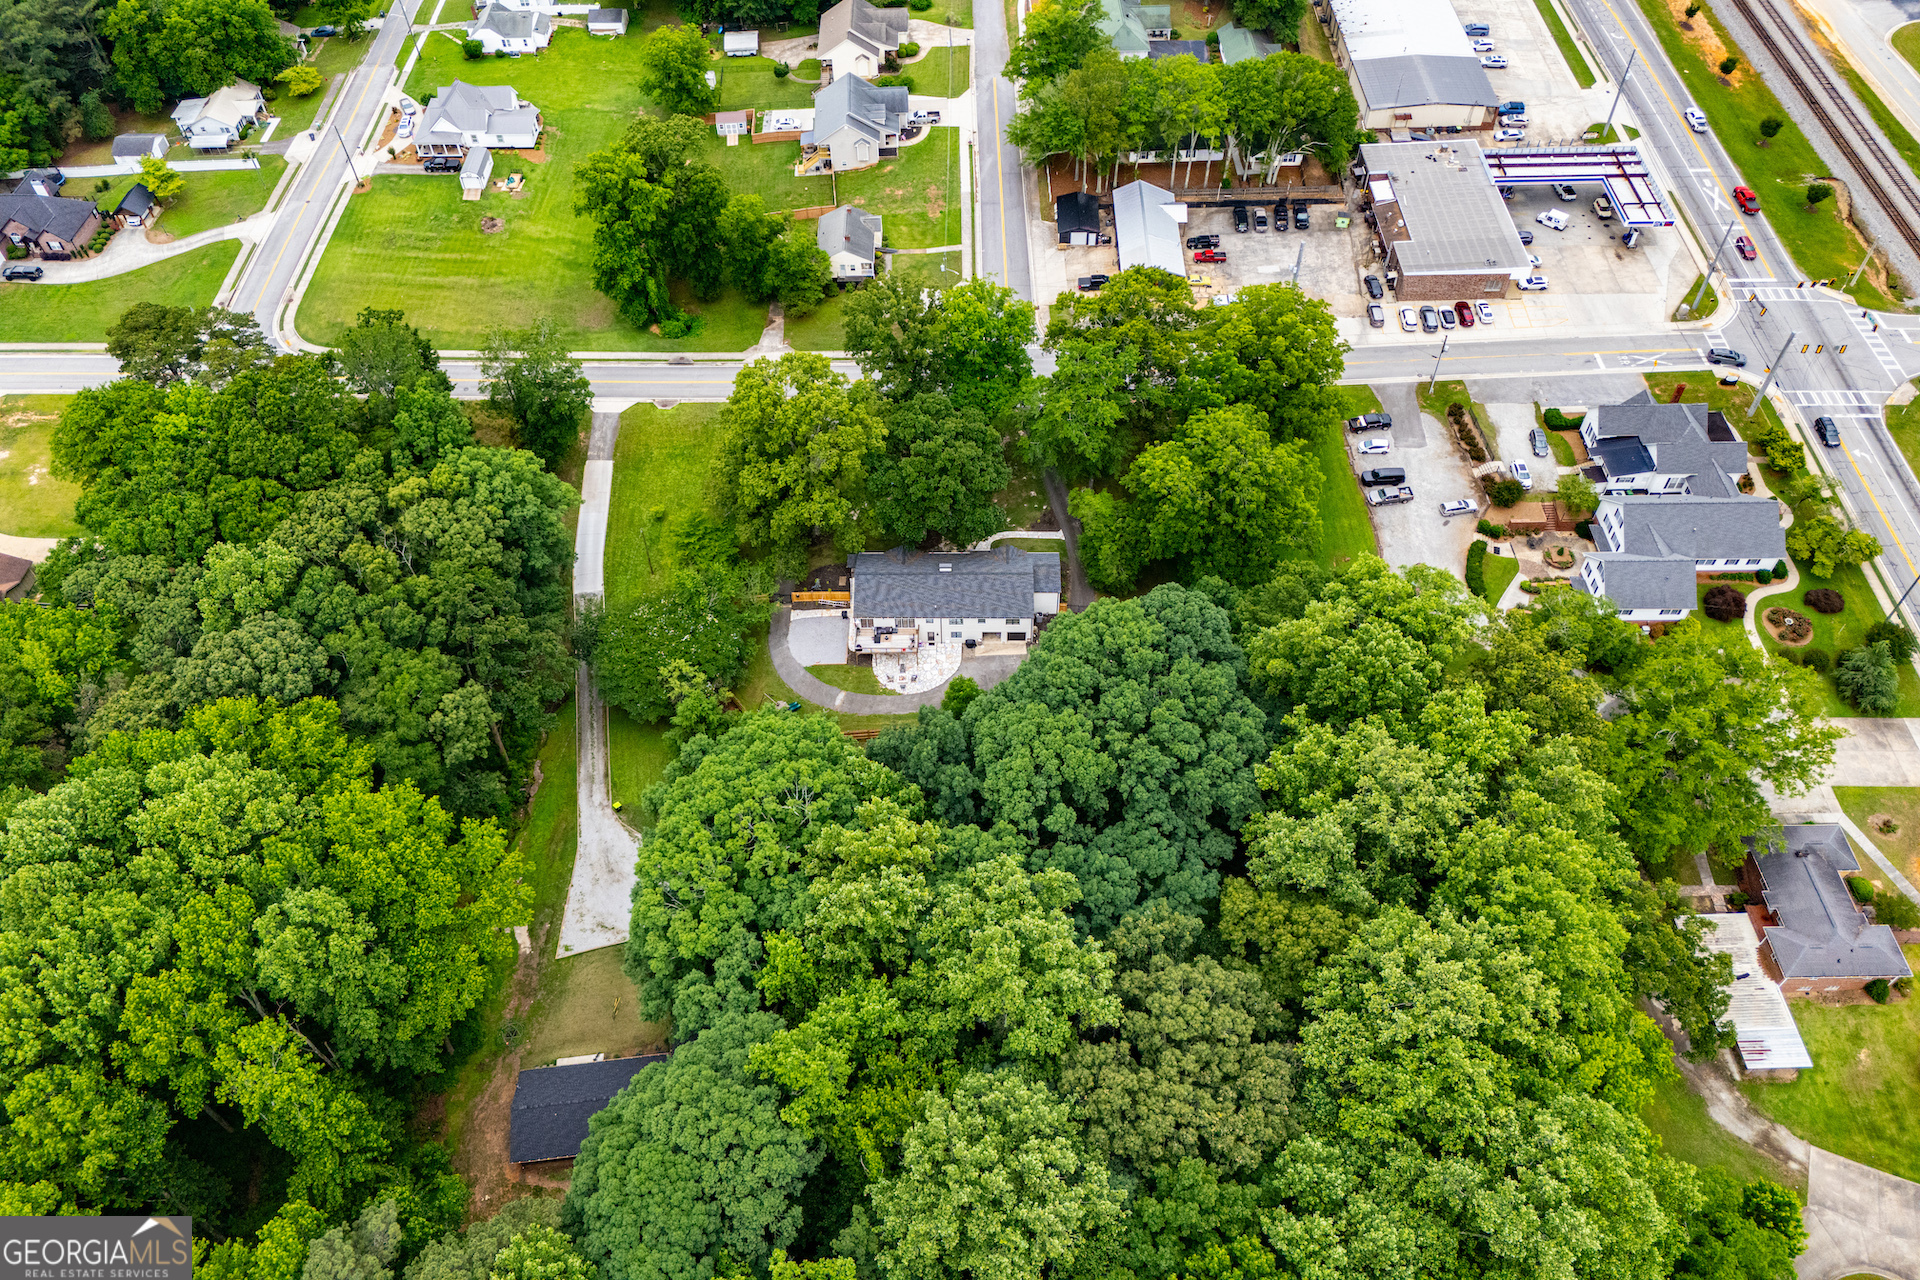

Description
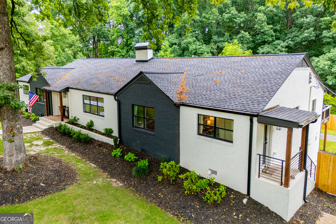
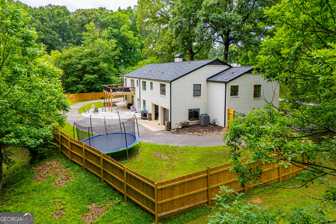
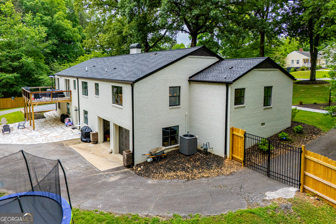
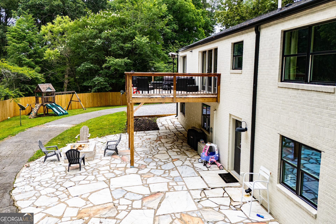
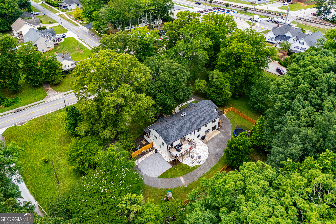
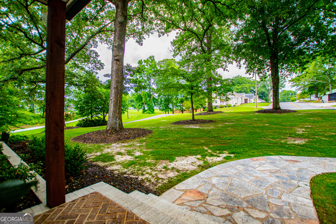
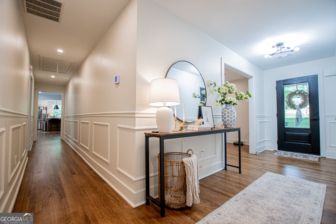
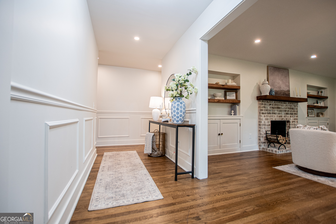
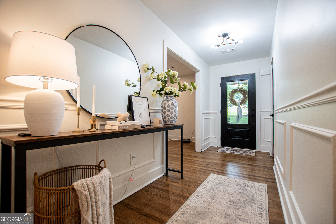
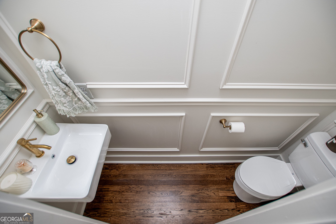
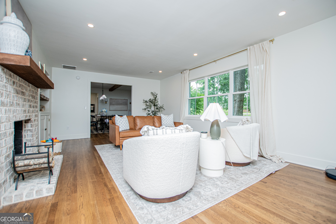
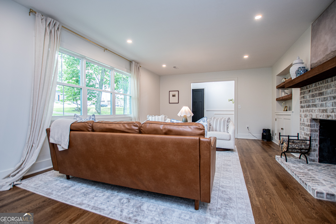
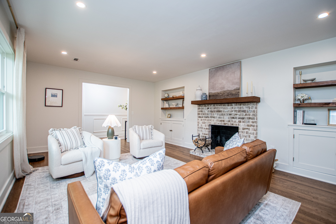
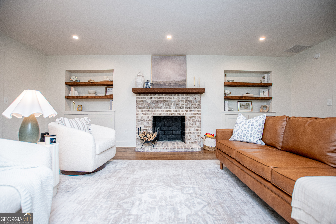
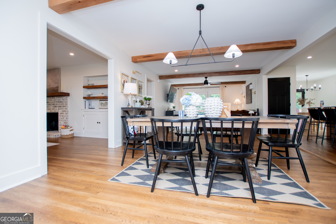
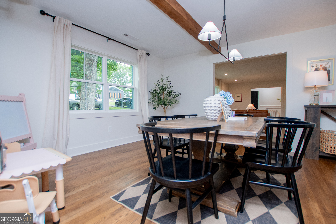
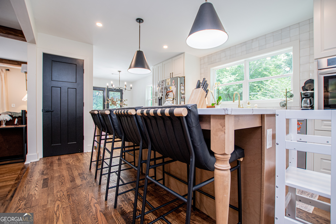
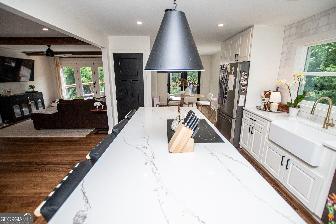
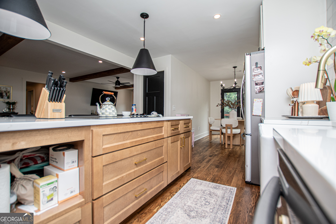
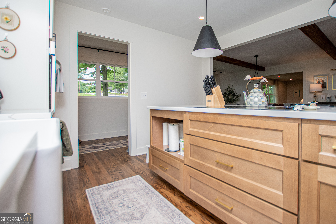
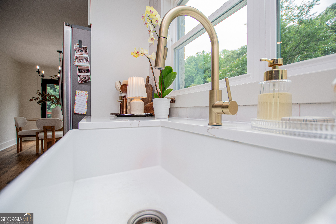
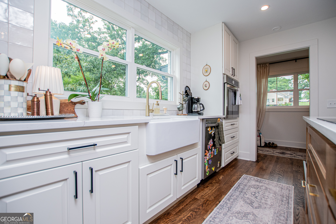
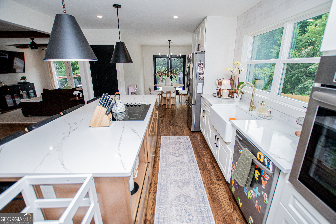
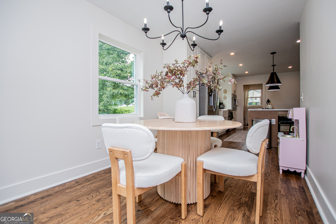
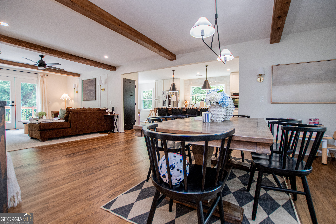
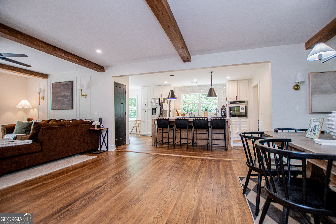
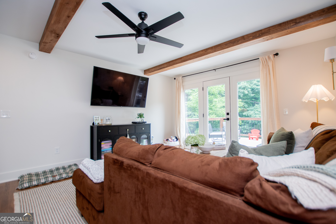
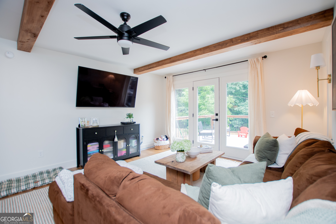
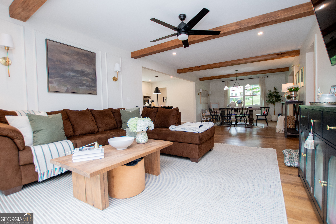
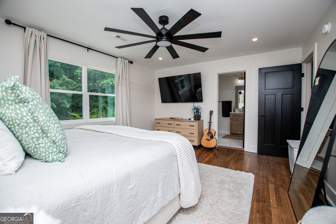
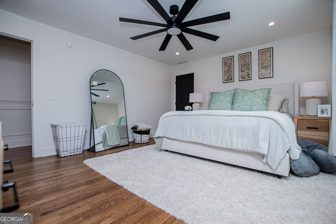
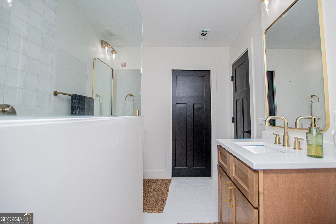
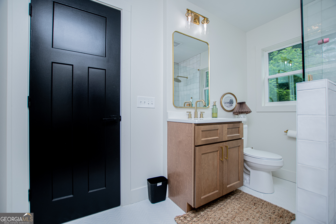
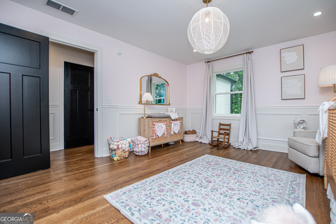
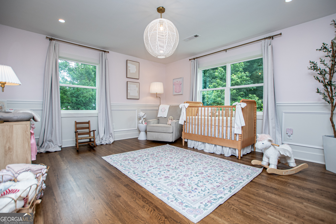
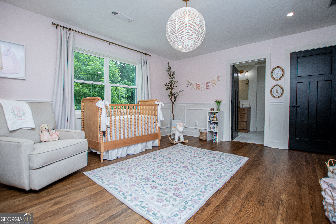
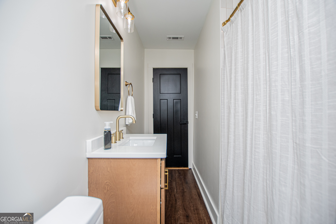
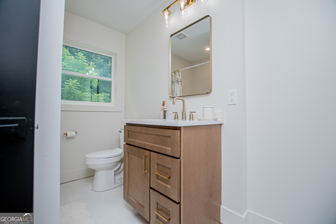
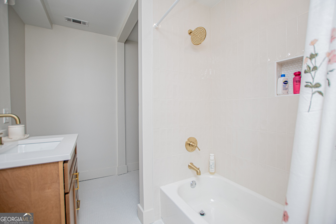
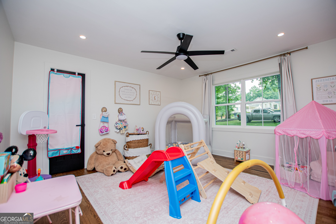
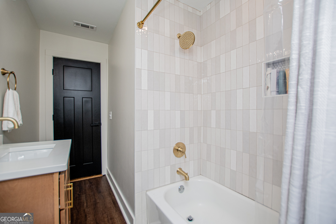
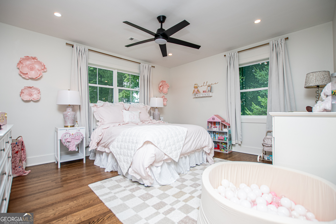
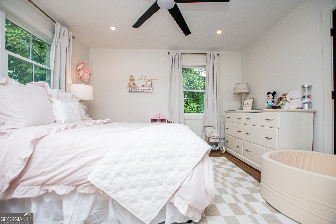
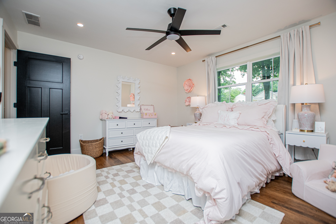
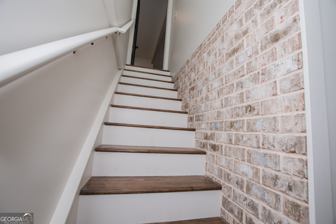
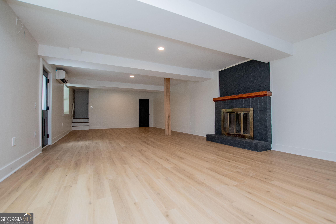
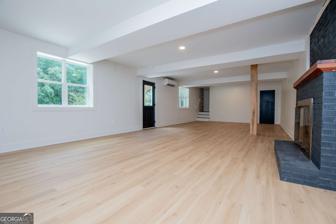
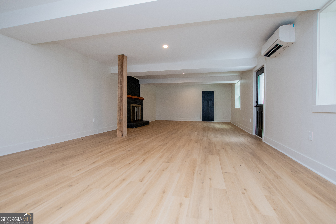
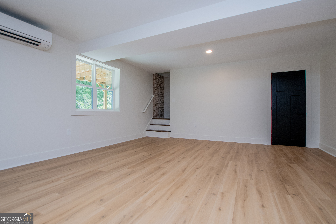
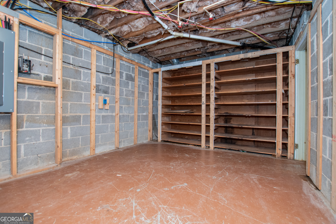
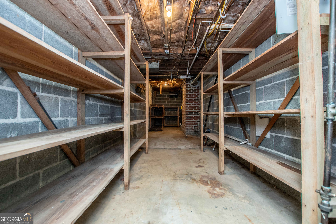
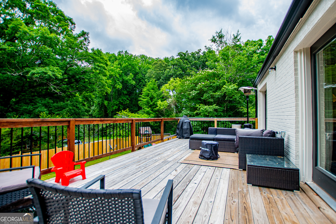
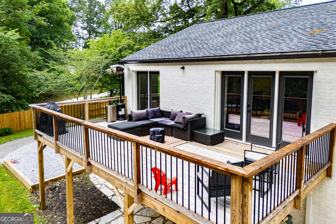
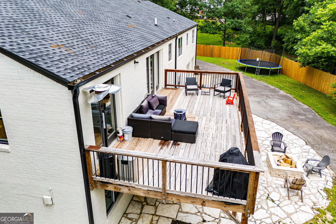
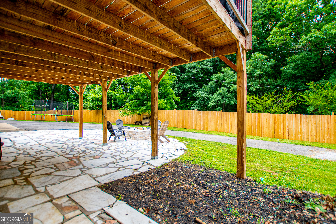
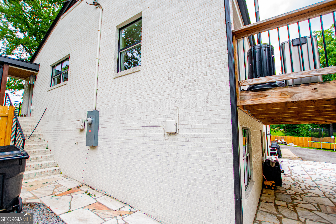
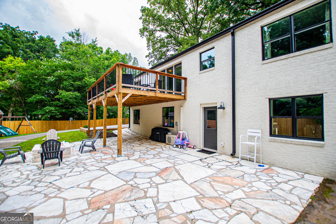
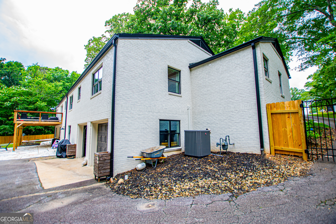
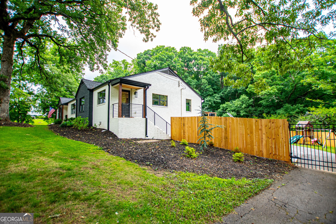
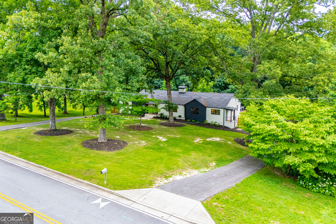
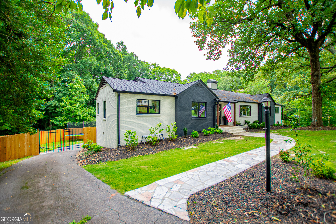
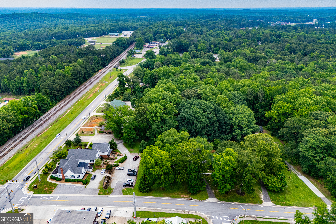
Welcome home to this beautifully renovated 4-bedroom, 3.5-bath home tucked away on a private, with the perfect blend of modern updates and timeless charm. From the moment you arrive, you'll love the stunning curb appeal featuring painted brick, black accents, mature hardwoods, and a welcoming stone walkway. Inside, the spacious open-concept layout offers warm hardwood floors, exposed wood beams, designer finishes, and multiple gathering spaces perfect for entertaining or everyday living. The main living room features a gorgeous brick fireplace with custom built-ins, while the additional living room in the partially finished basement provides the perfect space for a media room, playroom, home office, or guest retreat. With two fireplaces throughout the home, comfort and character can be found on every level. The kitchen and living areas flow seamlessly to the outdoor entertaining space complete with an elevated deck, stone patio, fire pit area, fenced backyard, and plenty of room to enjoy the peaceful surroundings. The oversized primary suite and spacious secondary bedrooms provide plenty of room for family and guests, while the 3.5 bathrooms have been thoughtfully updated with modern finishes. Conveniently located yet offering a private retreat feel, this move-in-ready home combines style, space, and functionality in one incredible package.
Details
| MLS # | 10775642 |
|---|---|
| Listing Type | For Sale |
| Style | House |
| Sub-Type | Resale |
| Status | Pending |
| Year | 1958 |
| Days On Site | 164 |
| Listing Provided By | Stateline Realty Co. | Tabetha Robison |
Features
| Bed(s) | 4 |
|---|---|
| Bath(s) | 4 Total |
| SQ Feet | 3,657 |
| Basement | Y |
| Story(s) | 2 |
| Acreage | 0.85 |
Interior
| Appliances | Cooktop, Dishwasher, Oven, Stainless Steel Appliance(s) |
|---|---|
| Interior Features | Master On Main Level, Separate Shower, Tile Bath, Walk-In Closet(s) |
| Cooling | Central Air |
| Cooling Yes / No | Yes |
| Heating | Central |
| Heating Yes / No | Yes |
| Fireplace Yes / No | Yes |
| Fireplaces Total | 2 |
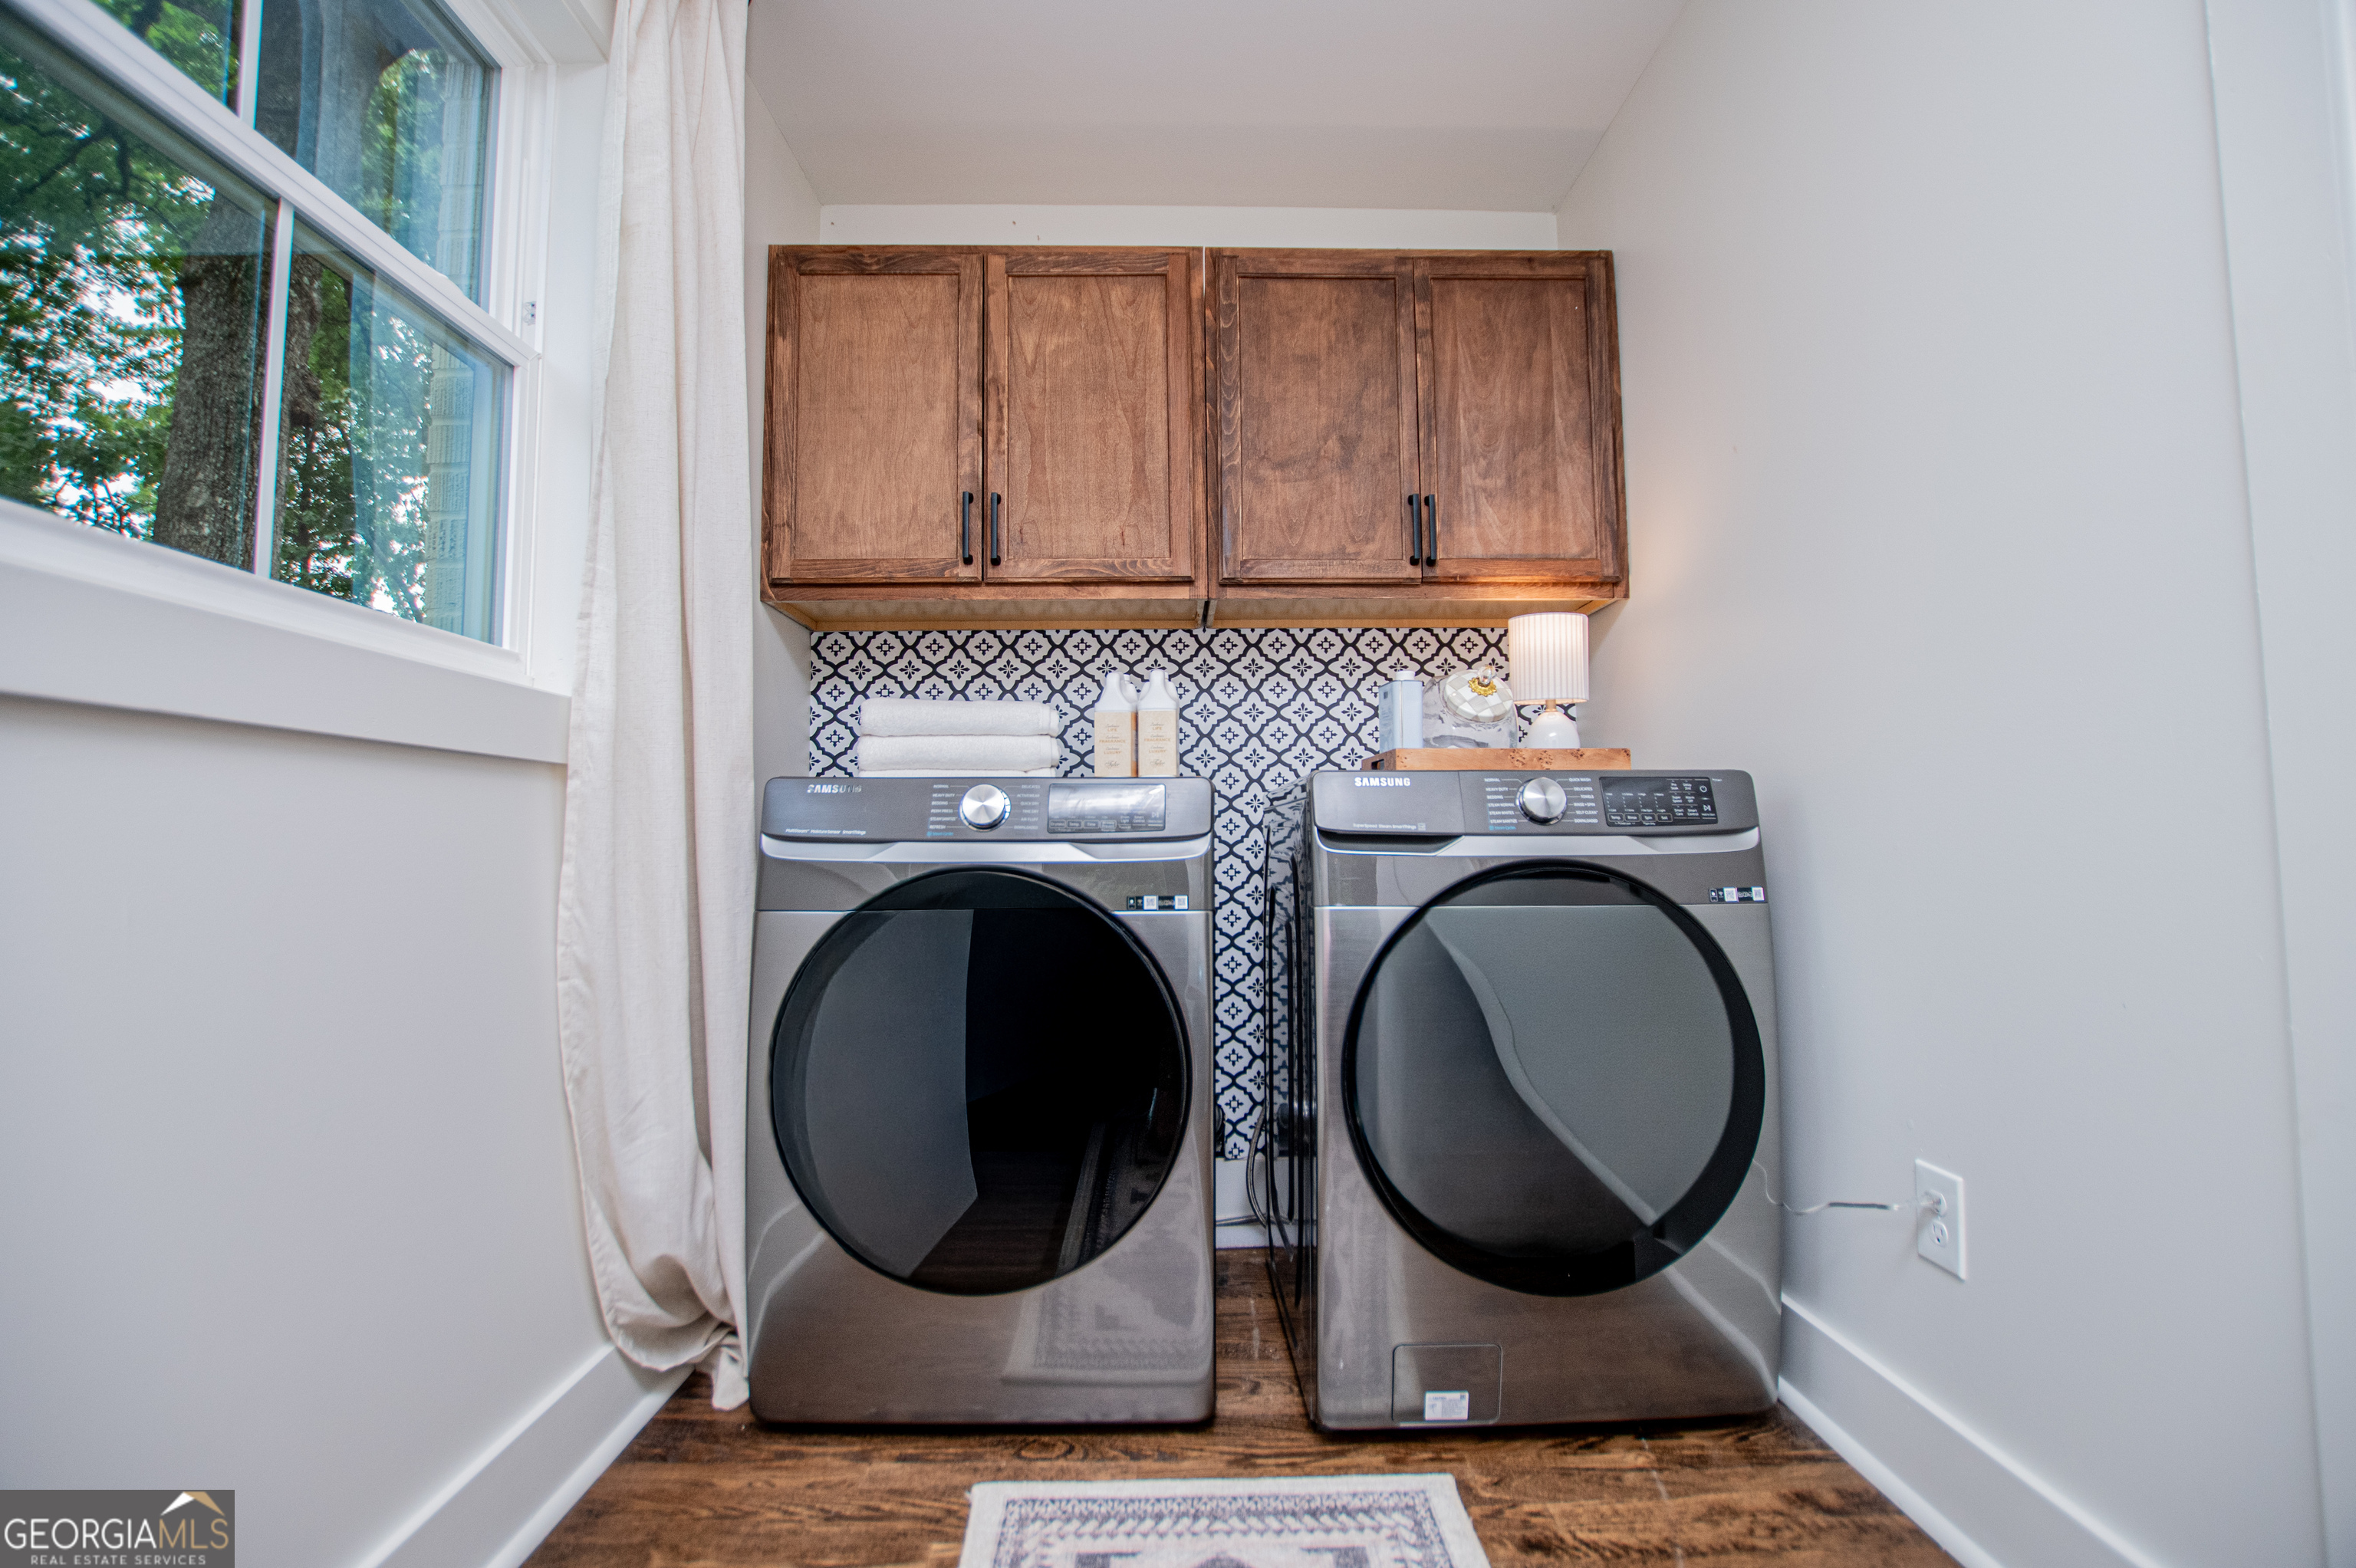
| Laundry Features | Mud Room |
Exterior
| Lot Features | None |
|---|---|
| Construction Materials | Brick |
| Roof | Composition |
Parking
| Attached Garage Yes / No | No |
|---|---|
| Garage Yes / No | Yes |
| Parking Features | Garage |
Utilities
| Utilities | Cable Available, Electricity Available, Natural Gas Available |
|---|---|
| Sewer | Public Sewer |
Taxes
| Tax Annual Amount | 5360.36 |
|---|---|
| Tax Year | 25 |
Location
| Community Features | Walk To Schools |
|---|
Area Information
| State | GA |
|---|---|
| County | Haralson |
| City | Bremen |
| Zip Code | 30110 |
| Area | Haralson |
| School District | Bremen |
| Elementary School | Jones |
| High School | Bremen |
| Listing VS Median (in 30110) | |
Price: $535,000 low | high Med: $299,999 sqft: 3,657 low | high Med: 1,428 $ / sqft: $146 low | high Med: $210 On site: 164 low | high Med: 1 | |
Market Activity 30110
Request a showing
Request a showing
Contact
Learn More About This Property

| State | GA |
|---|---|
| County | Haralson |
| City | Bremen |
| Zip Code | 30110 |
| Area | Haralson |
| School District | Bremen |
| Elementary School | Jones |
| High School | Bremen |
| Listing VS Median (in 30110) | |
Price: $535,000 low | high Med: $299,999 sqft: 3,657 low | high Med: 1,428 $ / sqft: $146 low | high Med: $210 On site: 164 low | high Med: 1 | |
