11 Running Terrace Way,Cartersville, GA 30121
Cartersville, GA 30121

Description
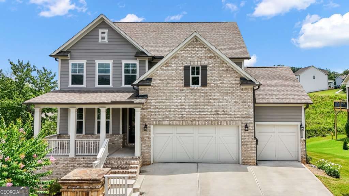
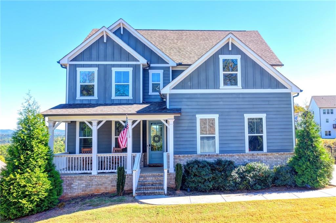
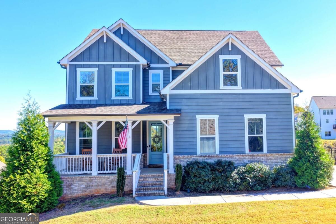
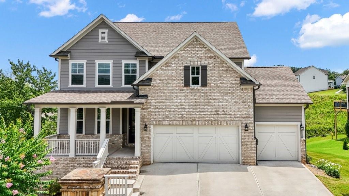
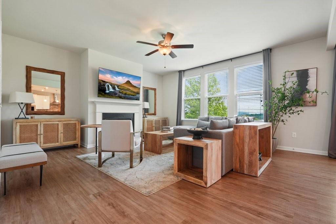
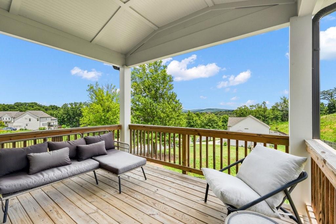
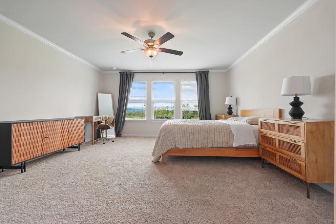
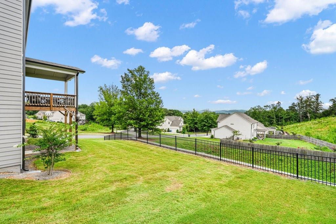
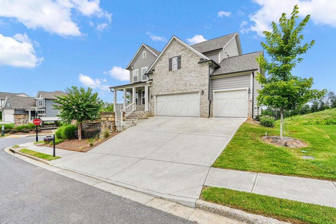
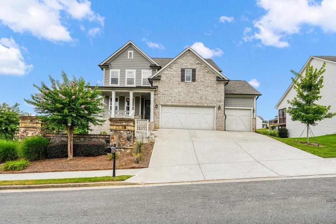
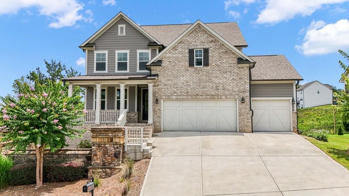
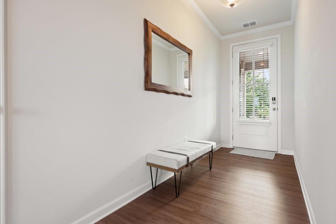
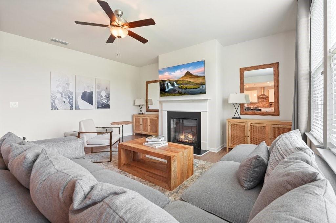
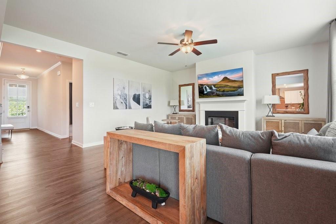
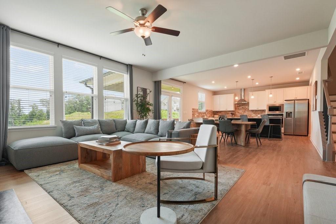
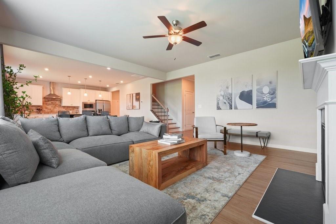
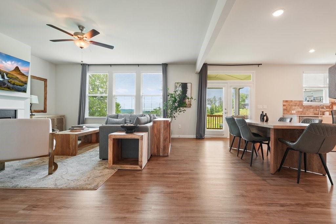
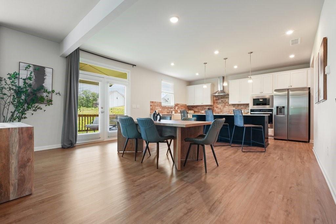
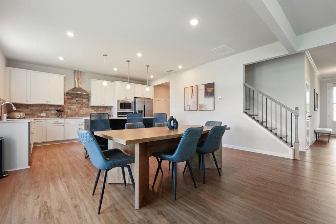
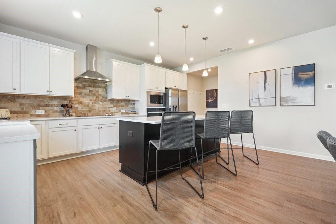
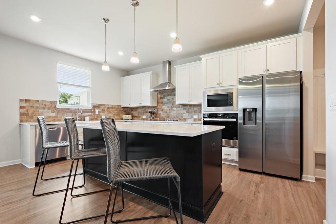
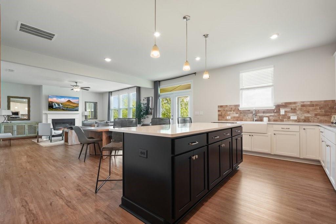
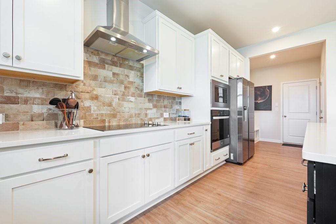
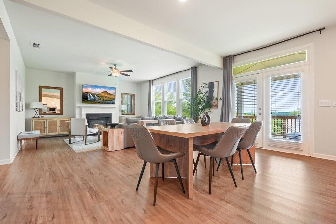
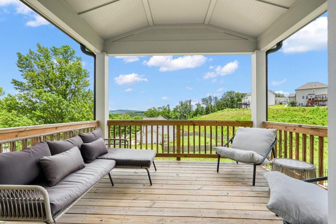
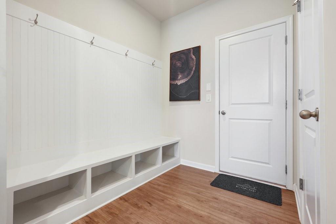
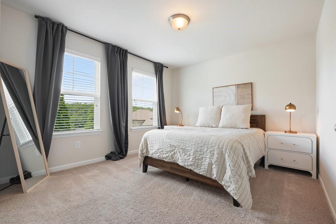
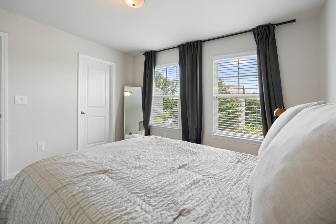
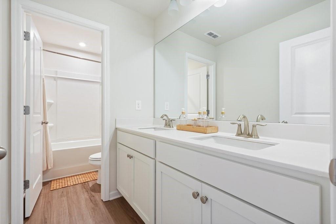
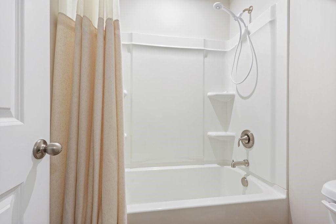
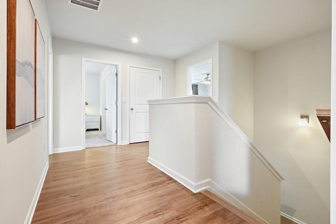
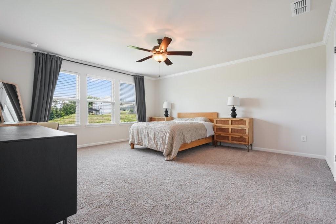
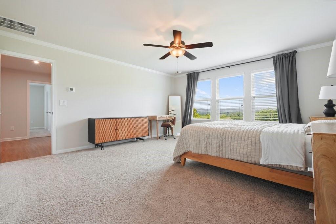
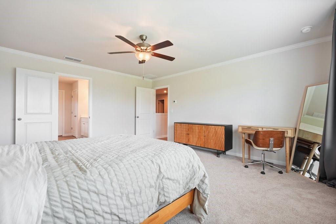
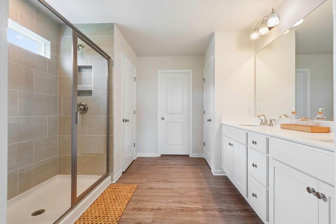
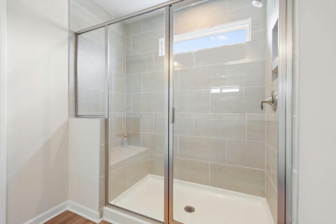
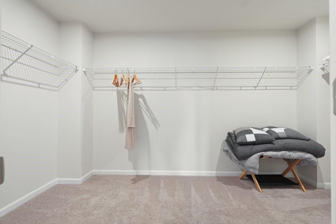
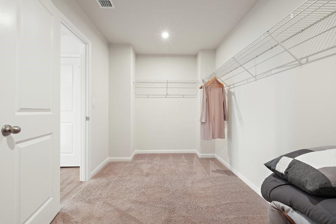
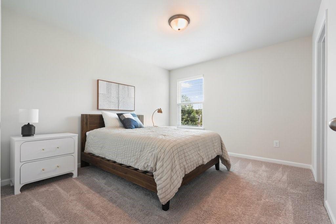
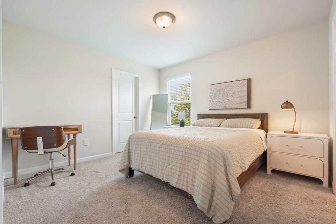
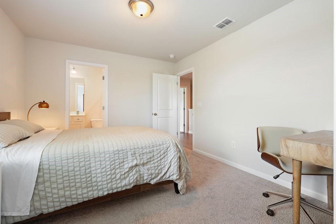
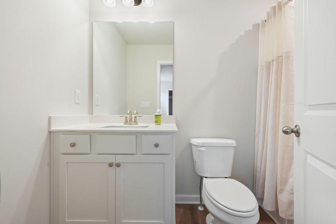
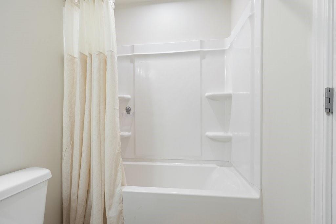
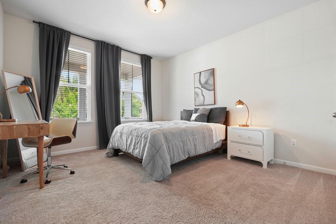
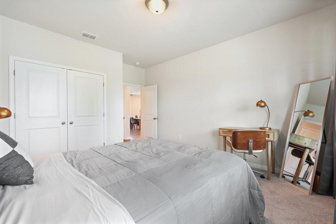
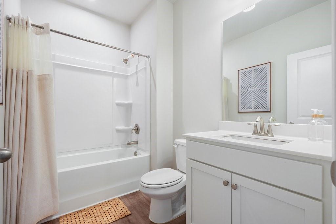
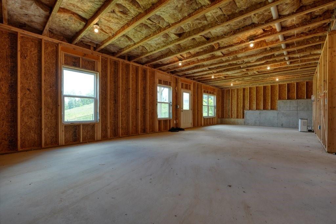
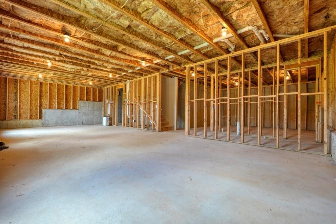
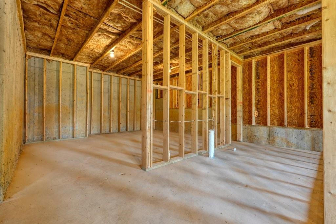
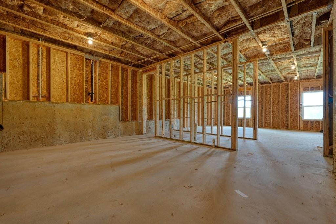
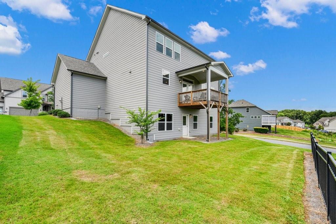
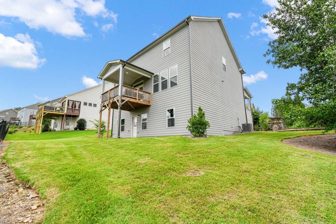
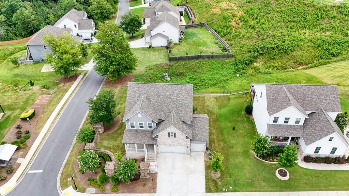
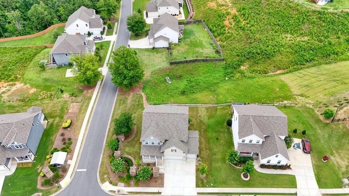
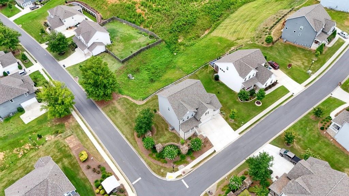
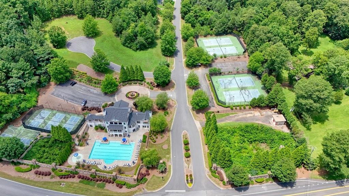
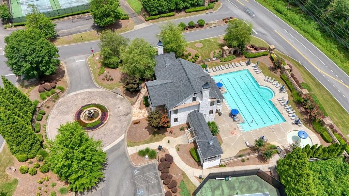
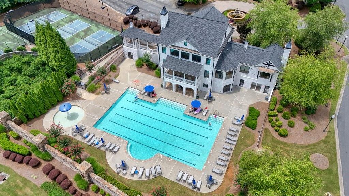
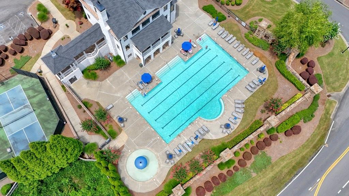
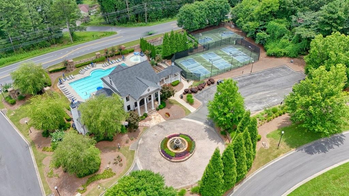
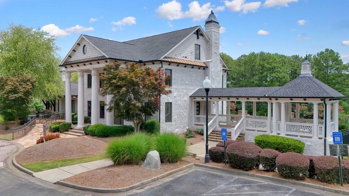
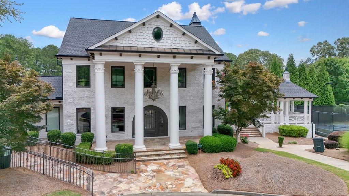
You know what most people do not expect from Cartersville? A neighborhood like this. Not just a pretty house on a quiet street. Not just another newer home with the same floor plan, same finishes, and same "open concept" language every listing seems legally required to use. This is different. 11 Running Terrace Way gives you something that is surprisingly hard to find in Cartersville: a beautiful amenity-rich neighborhood with a clubhouse, pool, gym, and the kind of community feel that makes daily life easier, fuller, and just a little more fun. But the real moment happens out back. You step outside, look beyond the yard, and there they are - mountain views. Not a billboard. Not your neighbor's breakfast room. Actual scenery. The kind that changes with the light, softens in the evening, and reminds you that North Georgia is right there waiting for you. Inside, the home is built for real life. Five bedrooms. Four full bathrooms. Space for everyone without everyone being on top of each other. Guests can stay comfortably. Kids can spread out. Work-from-home actually works. And with a full bedroom and full bathroom on the main level, the layout gives you the flexibility people keep saying they want but rarely find exactly when they need it. Use it for guests. Use it for aging parents. Use it as an office with a real bathroom nearby. Use it as the room that solves the problem before it becomes one. The main living spaces feel open, comfortable, and easy to live in. The home has the kind of layout that can handle birthday parties, football Saturdays, holiday mornings, movie nights, school projects, and the everyday chaos that somehow becomes the thing you miss most later. And then there is the basement. Enormous. Unfinished. Full of possibility. This is not the sad little storage corner where old paint cans and Christmas bins go to die. This is future living space. A home theater. A gym. A second living room. A workshop. A teen hangout. A guest suite. The kind of space that lets the home grow with you instead of forcing you to outgrow it. That is what makes this one special. You get the space you need now, the expansion potential you may want later, the neighborhood amenities people usually have to leave Cartersville to find, and mountain views that make the whole thing feel just a little more elevated. 11 Running Terrace Way is for the buyer who wants the practical things - bedrooms, bathrooms, basement, amenities - but still wants the feeling. The view out back. The neighborhood pool in summer. The gym close enough to remove your excuses. The main-level bedroom that makes life easier. The unfinished basement that lets your imagination start getting expensive. This is not just more house. It is more flexibility. More scenery. More neighborhood. More room to become whatever your next season needs.
Details
| MLS # | 7805547 |
|---|---|
| Listing Type | For Sale |
| Style | House |
| HOA Dues | $1,500 |
| Sub-Type | Resale |
| Status | Active |
| Year | 2024 |
| Days On Site | 111 |
| Listing Provided By | 1 Look Real Estate | Joel Boss |
Features
| Bed(s) | 5 |
|---|---|
| Bath(s) | 4 Total |
| SQ Feet | 3,420 |
| Garage | 3 |
| Basement | Y |
| Acreage | 0.33 |
| Water Front | Yes |
| Property View | Neighborhood |
Interior
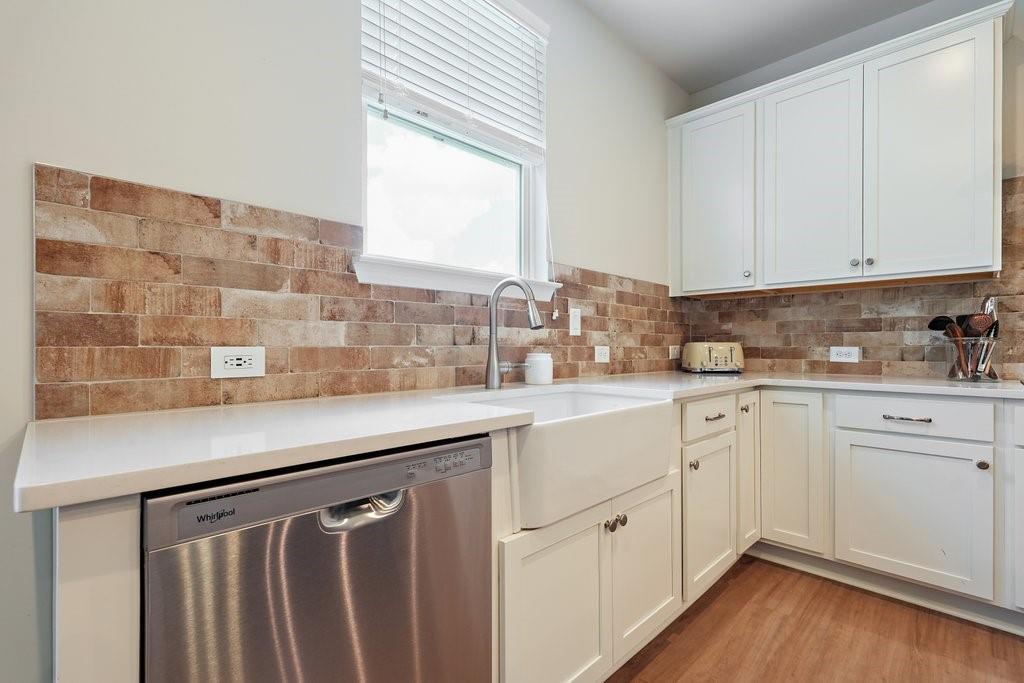
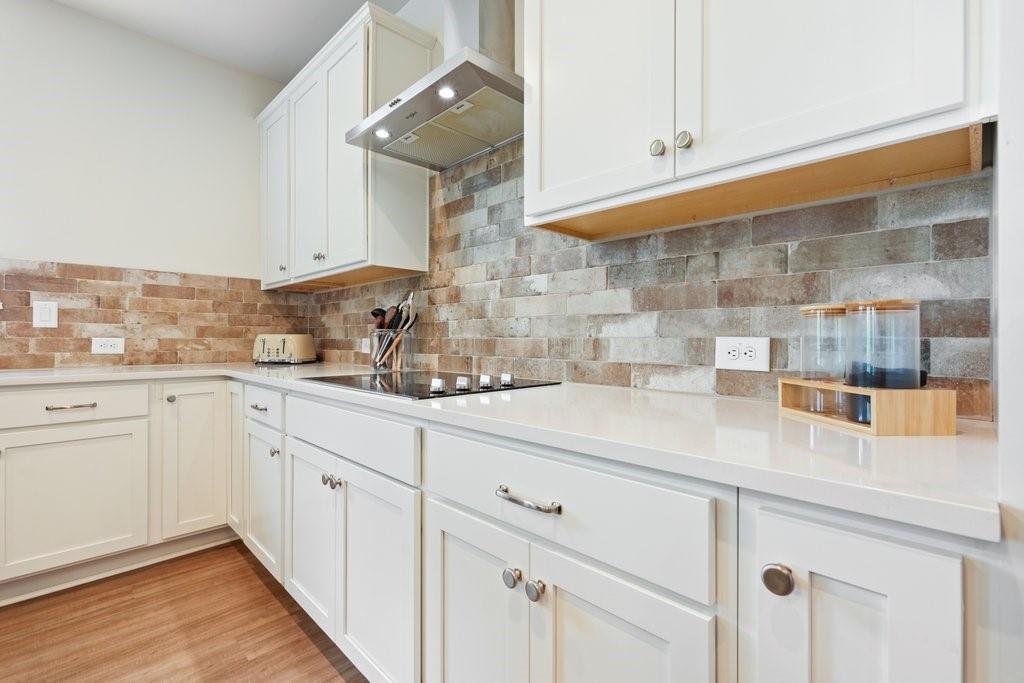
| Appliances | Dishwasher, Disposal, Dryer, Electric Cooktop, Electric Oven, Microwave, Range Hood, Refrigerator, Washer |
|---|---|
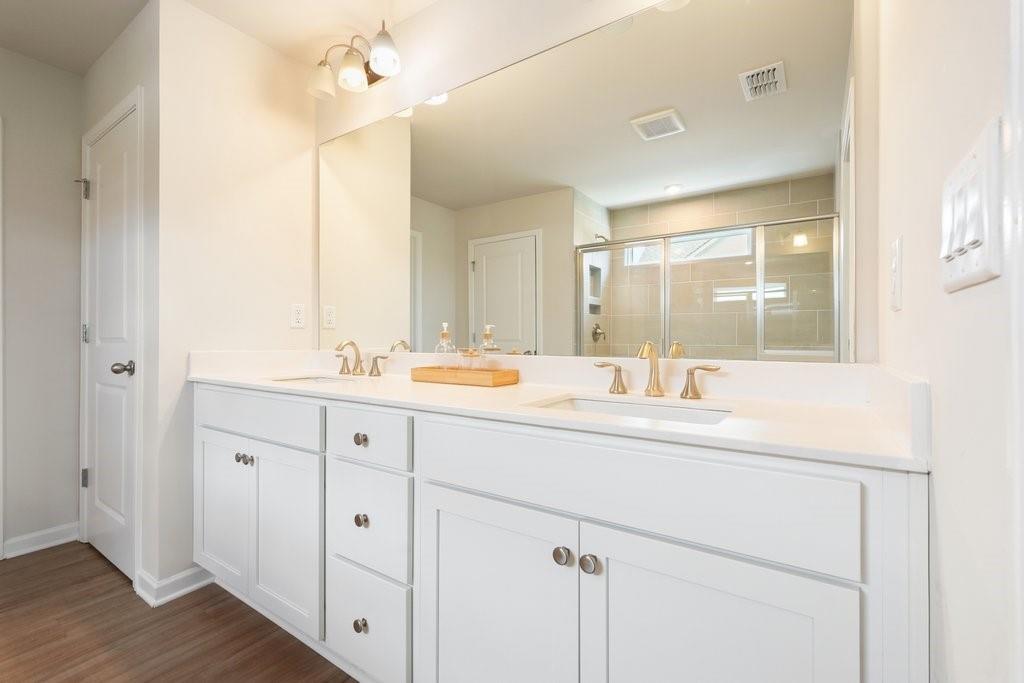
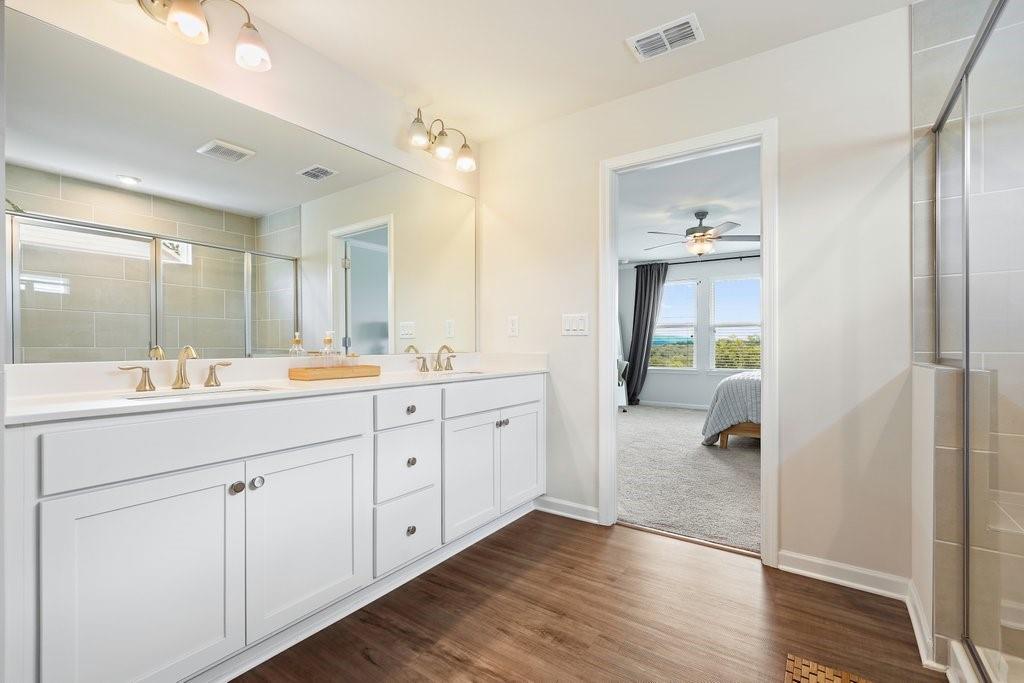
| Interior Features | Crown Molding, Double Vanity, Entrance Foyer, High Ceilings 9 ft Main, High Ceilings 9 ft Upper |
| Cooling | Central Air |
| Heating | Central |
| Fireplaces Total | 1 |
| Fireplace Features | Living Room |
| Window Features | None |
| Room Kitchen Features | Breakfast Bar, Cabinets White, Eat-in Kitchen, Kitchen Island, Pantry, Solid Surface Counters, View to Family Room |
| Room Dining Room Features | None |
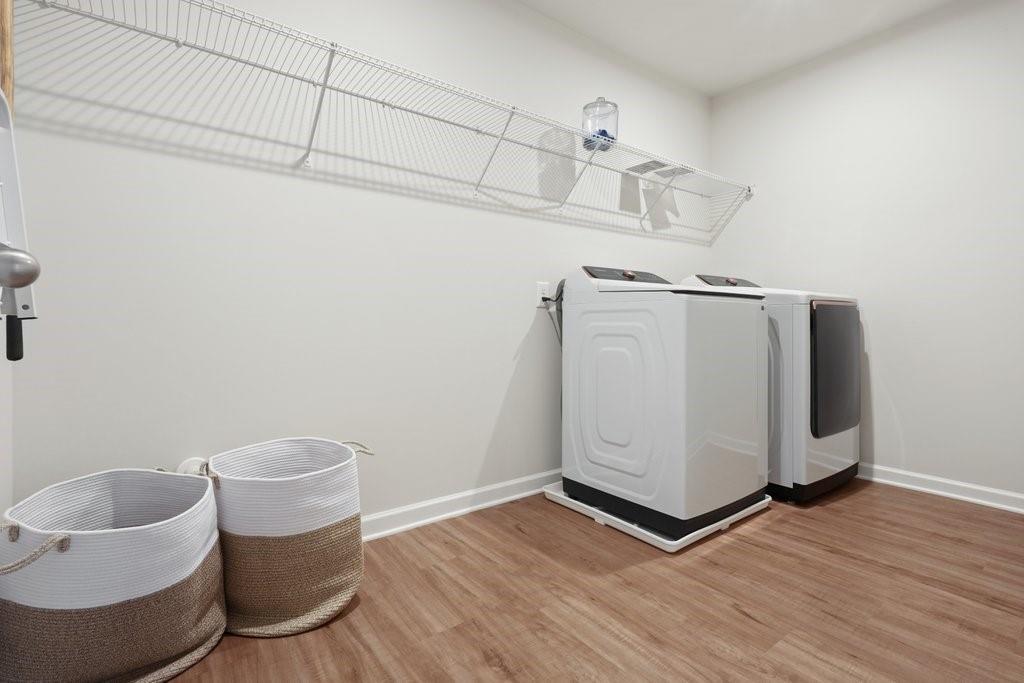
| Laundry Features | Common Area, Laundry Room, Upper Level |
Exterior
| Accessibility Features | None |
|---|---|
| Exterior Features | Rain Gutters |
| Lot Features | Back Yard, Landscaped, Sloped |
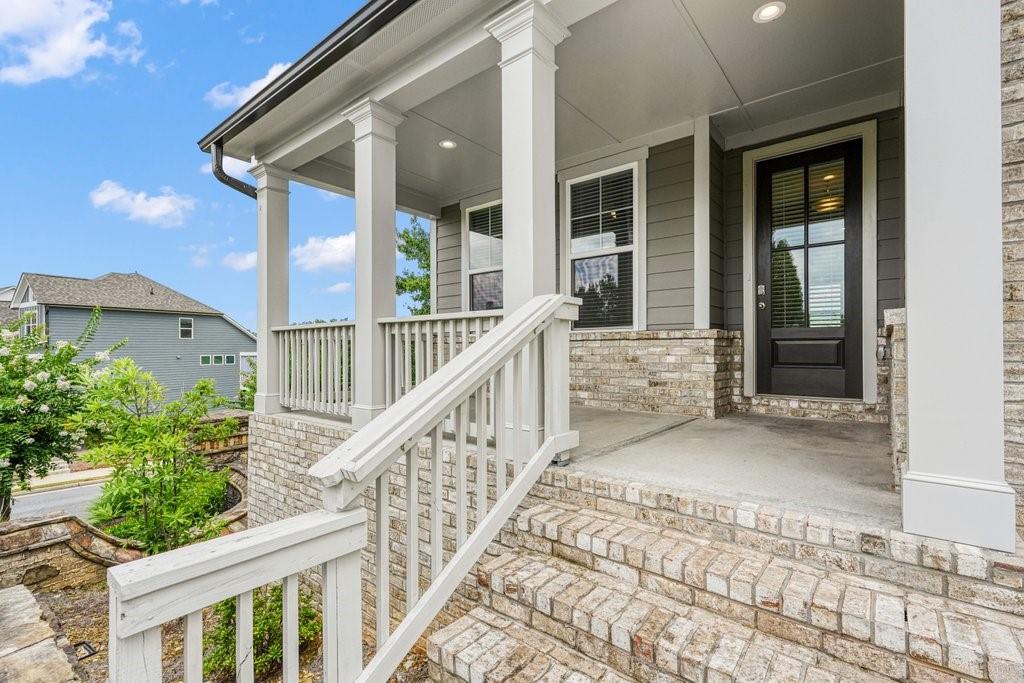
| Construction Materials | Brick Front, Hardi Plank Type |
| Roof | Composition, Shingle |
| Fencing | Back Yard |
| Foundation Details | Concrete Perimeter |
| Waterfront Features | None |
| Patio And Porch Features | Deck, Front Porch |
| Security Features | None |
Parking
| Garage Spaces | 3 |
|---|---|
| Parking Features | Driveway, Garage |
| Open Parking Yes / No | Yes |
Utilities
| Utilities | Cable Available, Electricity Available, Natural Gas Available, Phone Available, Sewer Available, Underground Utilities, Water Available |
|---|---|
| Sewer | Public Sewer |
| Electric | 110 Volts, 220 Volts |
Taxes
| Tax Annual Amount | 4679 |
|---|---|
| Tax Legal Description | LT 12 MOUNTAINBROOK S/D LL 166 D 5 |
| Tax Parcel Letter | 0069Q-0001-012 |
| Tax Year | 2025 |
Location
| Community Features | Clubhouse, Fitness Center, Lake, Playground, Pool, Sidewalks, Tennis Court(s) |
|---|
Area Information
| State | GA |
|---|---|
| County | Bartow GA |
| City | Cartersville |
| Zip Code | 30121 |
| Area | Bartow GA |
| Community Name | Mountainbrook |
| School District | Cass |
| Elementary School | White |
| High School | Cass |
| Listing VS Median (in Mountainbrook) | |
Price: $475,000 low | high Med: $507,500 sqft: 3,420 low | high Med: 3,188 $ / sqft: $139 low | high Med: $162 On site: 111 low | high Med: 76.5 | |
Market Activity 30121
Request a showing
Request a showing
 Listings identified with the FMLS IDX logo come from FMLS and are held by brokerage firms other than the owner of this website. The listing brokerage is identified in any listing details. Information is deemed reliable but is not guaranteed. If you believe any FMLS listing contains material that infringes your copyrighted work please click here to review our DMCA policy and learn how to submit a takedown request. © 2022 First Multiple Listing Service, Inc.
Contact
Learn More About This Property

| State | GA |
|---|---|
| County | Bartow GA |
| City | Cartersville |
| Zip Code | 30121 |
| Area | Bartow GA |
| Community Name | Mountainbrook |
| School District | Cass |
| Elementary School | White |
| High School | Cass |
| Listing VS Median (in Mountainbrook) | |
Price: $475,000 low | high Med: $507,500 sqft: 3,420 low | high Med: 3,188 $ / sqft: $139 low | high Med: $162 On site: 111 low | high Med: 76.5 | |