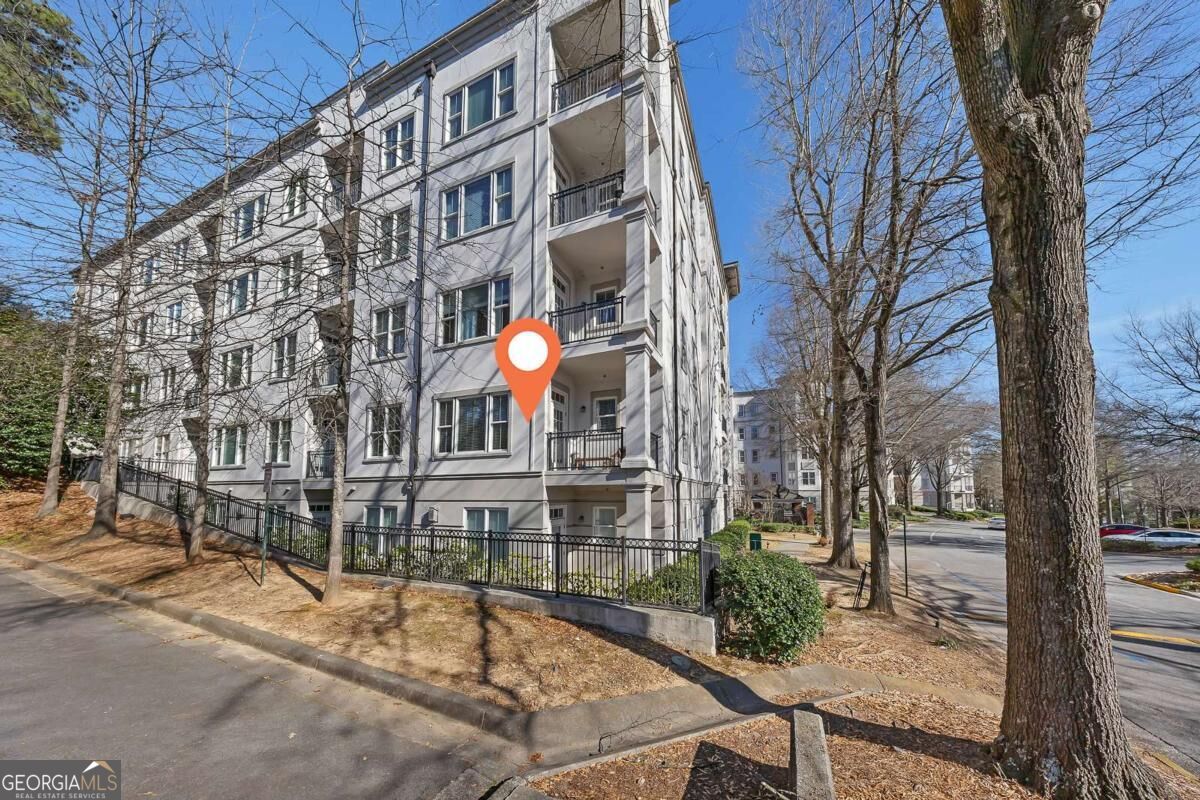
11 Perimeter Center E Unit 1417,Atlanta, GA 30346
Atlanta, GA 30346

Description
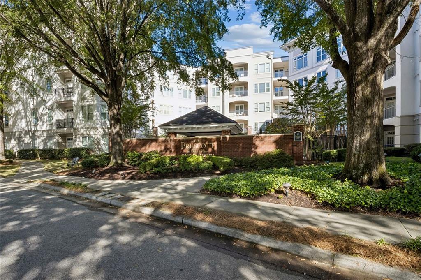
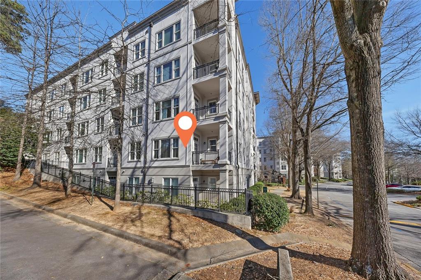
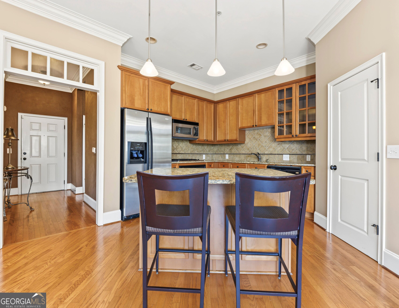
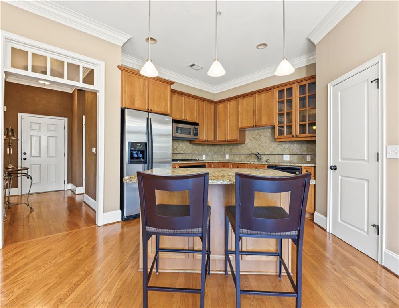
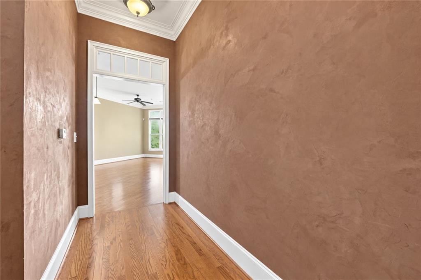
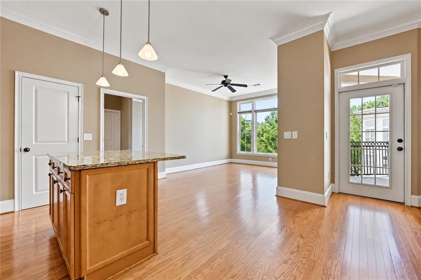
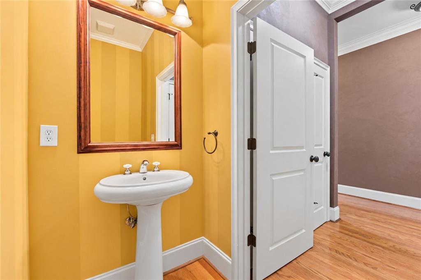
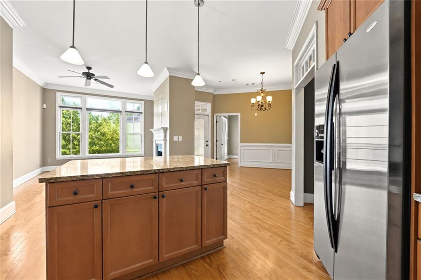
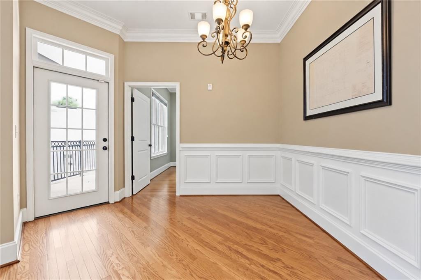
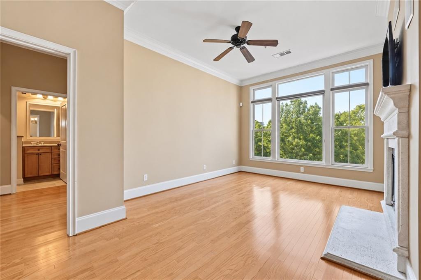
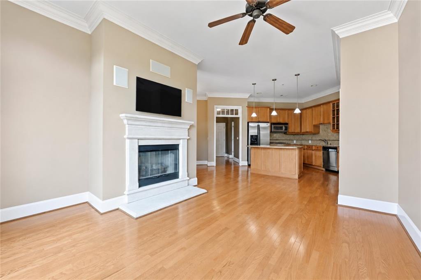
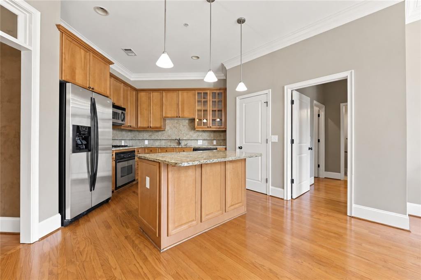
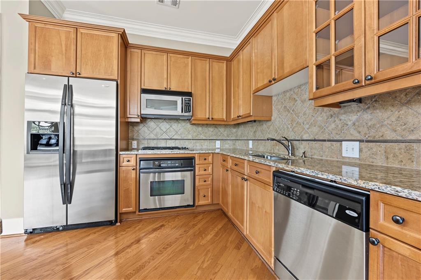
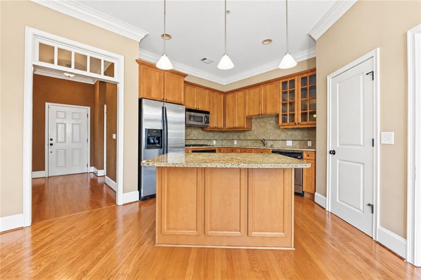
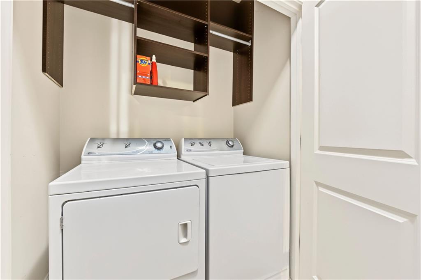
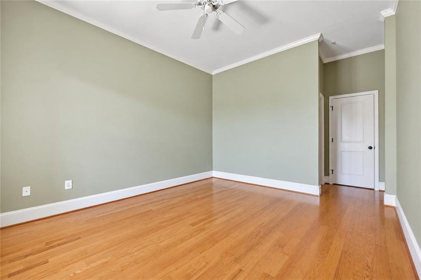
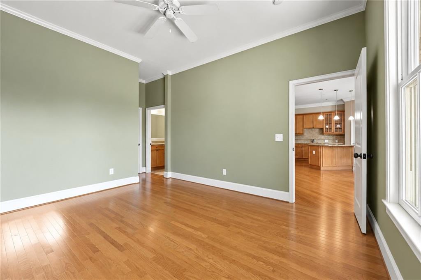
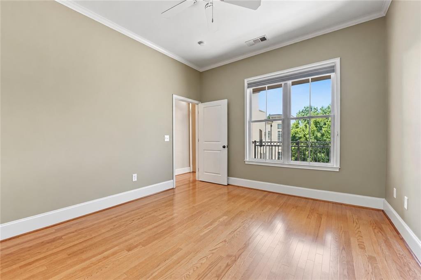
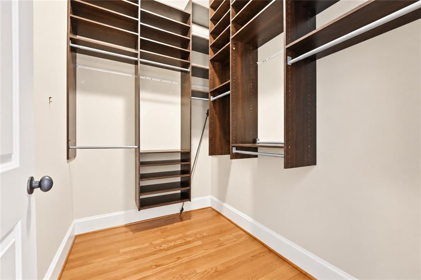
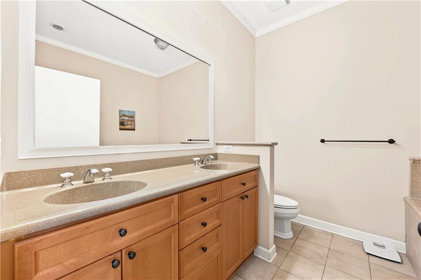
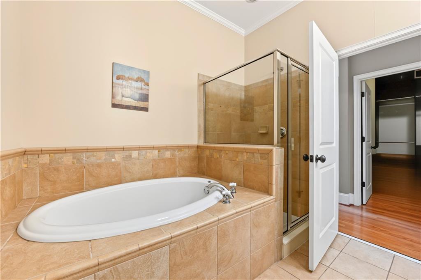
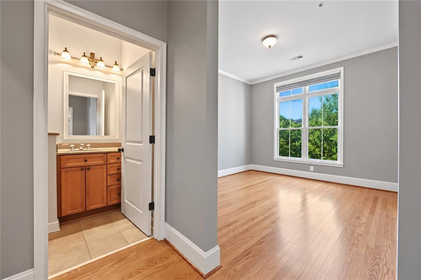
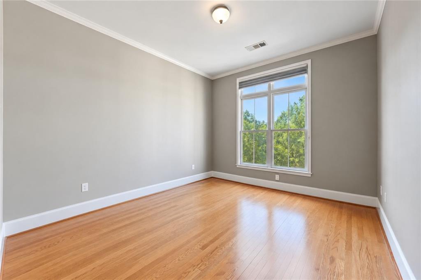
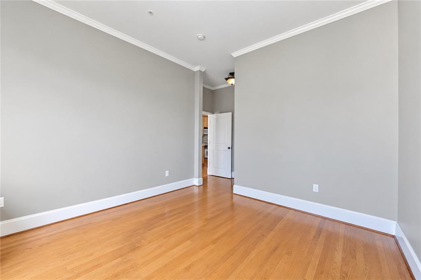
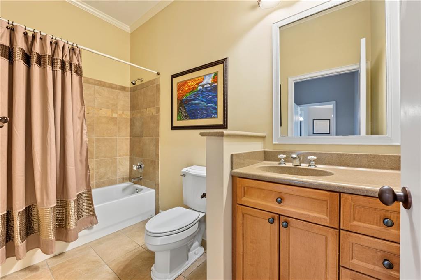
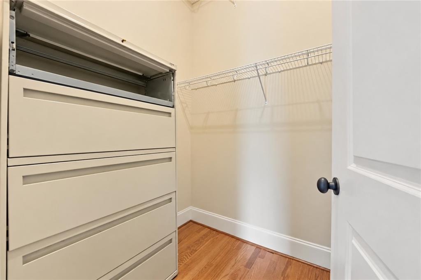
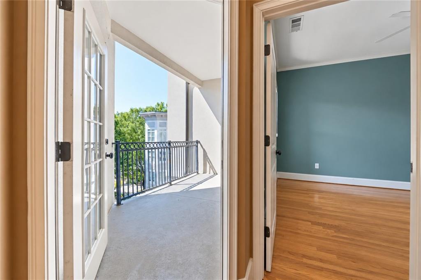
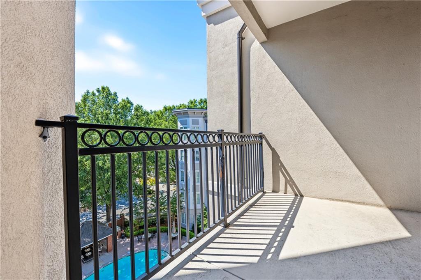
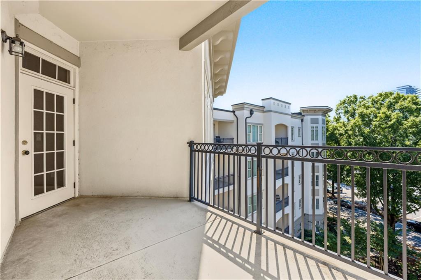
Top-floor living in the heart of the Perimeter area! This spacious 2-bedroom, 2.5-bath condo is filled with natural light and offers beautiful views overlooking the community pool. Thoughtful architectural details, including wainscoting panels, crown molding, and hardwood floors, add character throughout the home. The open living area features a gas-log fireplace and flows into a well-appointed kitchen with granite countertops, stainless steel appliances, ample cabinetry, and a center island. The spacious primary suite includes a large walk-in closet with built-in shelving, while the second bedroom provides comfortable space for guests or a home office. Located in a controlled-access community, this home also includes a private storage unit and two garage parking spaces. Enjoy exceptional convenience just minutes from I-285, Perimeter Mall, McKendrick's Steak House, Eclipse di Luna, shopping, dining, and entertainment.
Details
| MLS # | 7841582 |
|---|---|
| Listing Type | For Sale |
| Style | Condominium |
| HOA Dues | $540 |
| Sub-Type | Resale |
| Status | Active |
| Year | 2006 |
| Days On Site | 42 |
| Listing Provided By | Engel & Volkers Atlanta | Ben Kantor |
Features
| Bed(s) | 2 |
|---|---|
| Bath(s) | 3 Total |
| SQ Feet | 1,292 |
| Garage | 2 |
| Pool | Yes |
| Story(s) | 1 |
| Acreage | 0.03 |
| Water Front | Yes |
| Property View | Other |
Interior
| Appliances | Dishwasher, Disposal, Gas Range, Microwave, Refrigerator |
|---|---|
| Interior Features | Double Vanity, Entrance Foyer, High Ceilings 10 ft Main, Walk-In Closet(s) |
| Cooling | Ceiling Fan(s), Central Air |
| Heating | Electric, Forced Air |
| Fireplaces Total | 1 |
| Fireplace Features | Factory Built, Family Room, Gas Log |
| Window Features | Insulated Windows |
| Room Kitchen Features | Eat-in Kitchen, Kitchen Island, Solid Surface Counters, View to Family Room |
| Room Dining Room Features | Open Concept |
| Laundry Features | In Kitchen |
Exterior
| Accessibility Features | None |
|---|---|
| Exterior Features | Balcony, Rear Stairs, Storage |
| Lot Features | Other |
| Construction Materials | Synthetic Stucco |
| Roof | Composition |
| Fencing | None |
| Foundation Details | None |
| Waterfront Features | None |
| Patio And Porch Features | Deck |
| Security Features | Fire Sprinkler System, Smoke Detector(s) |
Parking
| Garage Spaces | 2 |
|---|---|
| Parking Features | Garage |
Utilities
| Utilities | Cable Available, Electricity Available, Natural Gas Available |
|---|---|
| Sewer | Public Sewer |
| Electric | None |
Taxes
| Tax Annual Amount | 6630 |
|---|---|
| Tax Legal Description | UNIT 1417 BLDG 100 01-SEP-06 0AC PRESCOTT AT PARK PLACE PHASE 2 0 |
| Tax Parcel Letter | 18-347-05-072 |
| Tax Year | 2025 |
Location
| Community Features | Concierge, Dog Park, Fitness Center, Homeowners Assoc, Near Schools, Near Shopping |
|---|
Area Information
| State | GA |
|---|---|
| County | Dekalb GA |
| City | Atlanta |
| Zip Code | 30346 |
| Area | Dekalb GA |
| Community Name | Prescott At Park Place |
| School District | Dunwoody |
| Elementary School | Dunwoody |
| High School | Dunwoody |
| Listing VS Median (in Prescott At Park Place) | |
Price: $350,000 low | high Med: $224,000 sqft: 1,292 low | high Med: 813 $ / sqft: $271 low | high Med: $276 On site: 42 low | high Med: 75 | |
Market Activity 30346
Request a showing
Request a showing
 Listings identified with the FMLS IDX logo come from FMLS and are held by brokerage firms other than the owner of this website. The listing brokerage is identified in any listing details. Information is deemed reliable but is not guaranteed. If you believe any FMLS listing contains material that infringes your copyrighted work please click here to review our DMCA policy and learn how to submit a takedown request. © 2022 First Multiple Listing Service, Inc.
Contact
Learn More About This Property

| State | GA |
|---|---|
| County | Dekalb GA |
| City | Atlanta |
| Zip Code | 30346 |
| Area | Dekalb GA |
| Community Name | Prescott At Park Place |
| School District | Dunwoody |
| Elementary School | Dunwoody |
| High School | Dunwoody |
| Listing VS Median (in Prescott At Park Place) | |
Price: $350,000 low | high Med: $224,000 sqft: 1,292 low | high Med: 813 $ / sqft: $271 low | high Med: $276 On site: 42 low | high Med: 75 | |