
Description
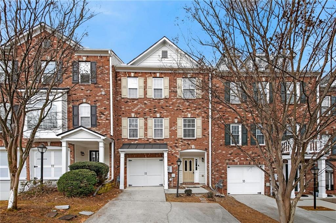
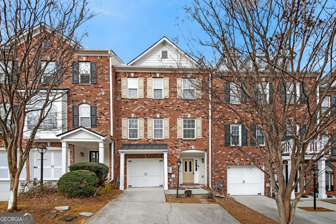
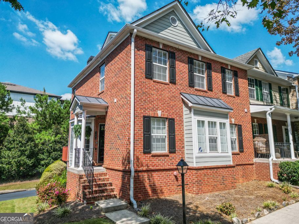
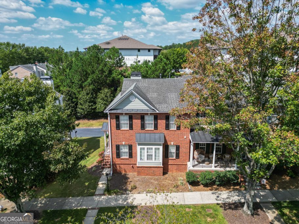
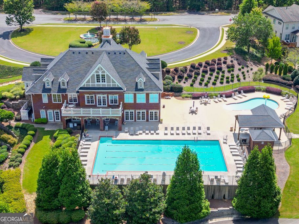
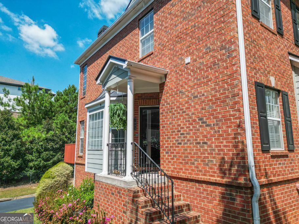
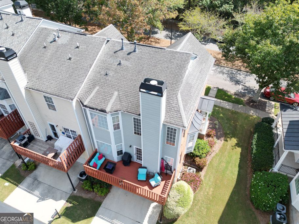
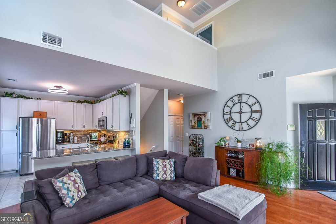
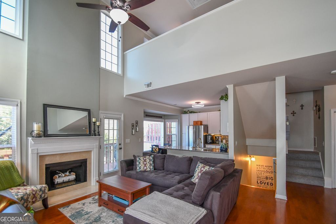
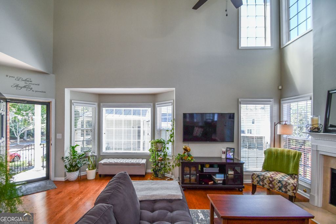
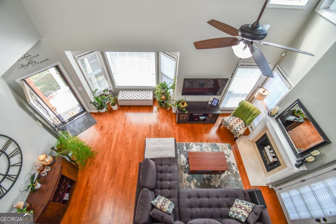
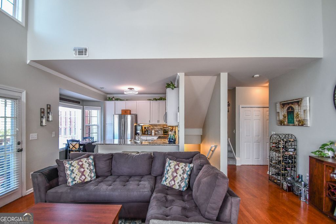
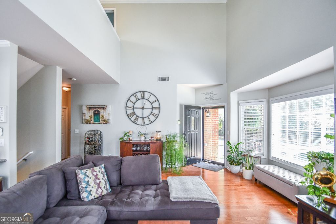
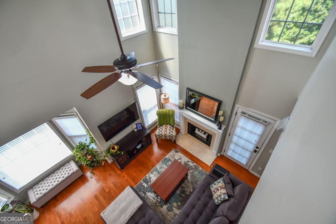
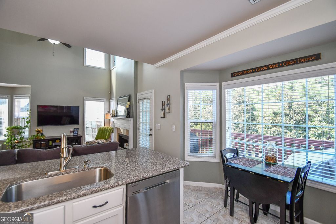
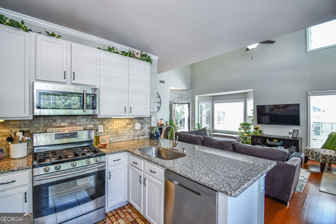
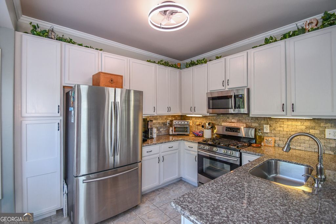
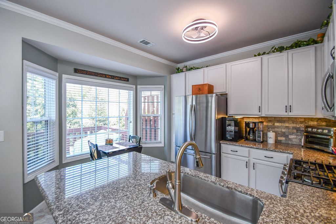
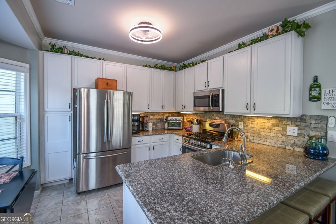
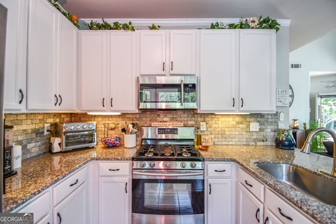
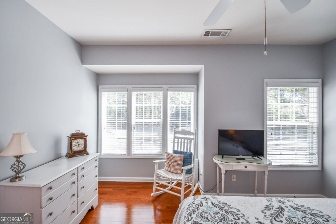
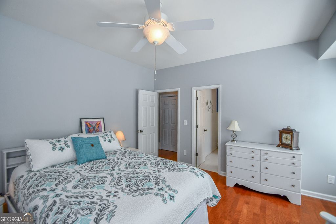
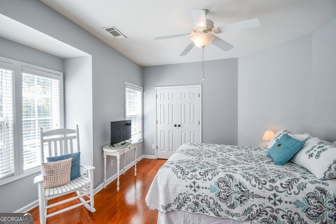
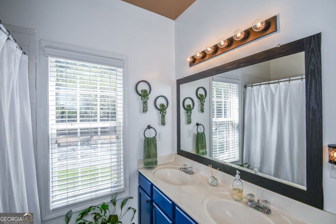
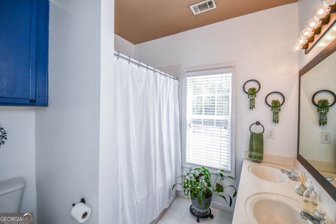
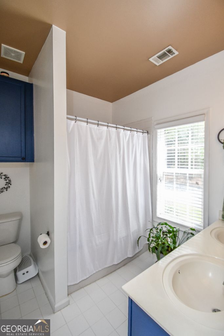
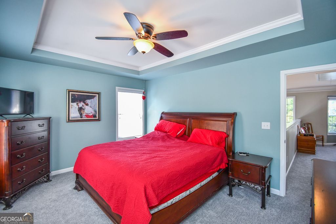
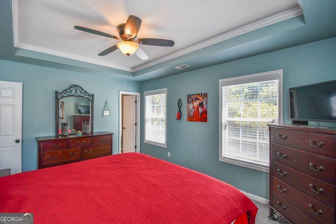
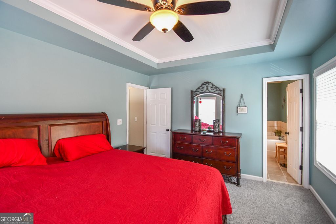
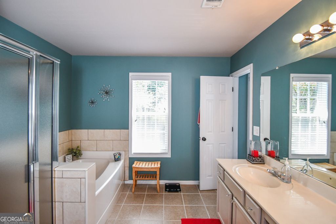
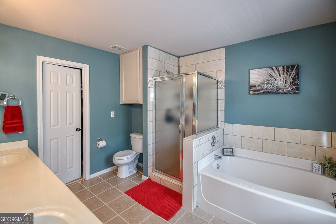
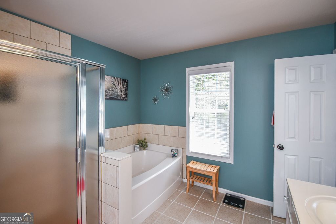
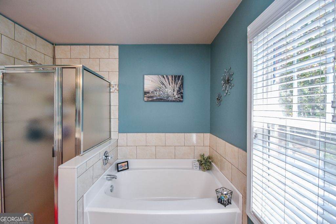
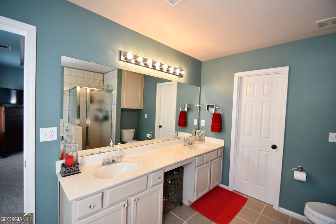
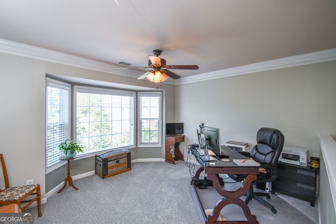
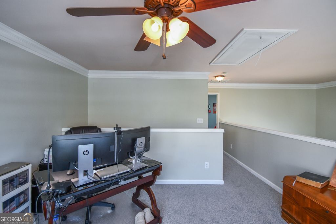
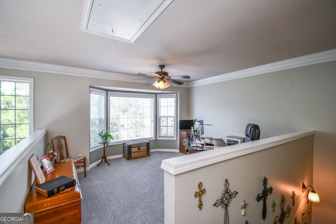
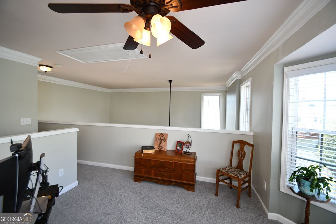
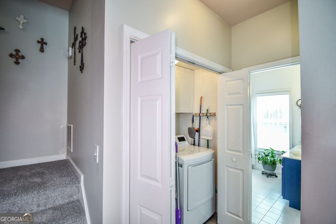
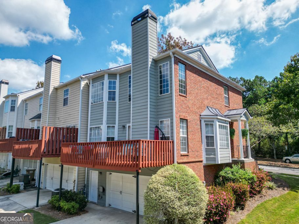
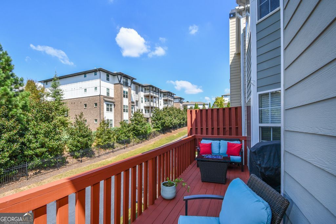
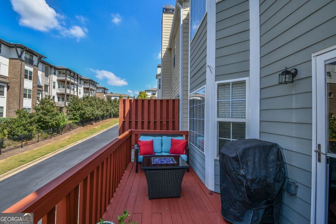
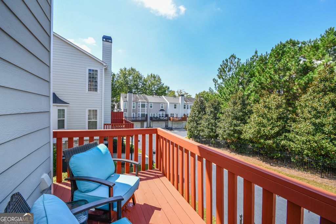
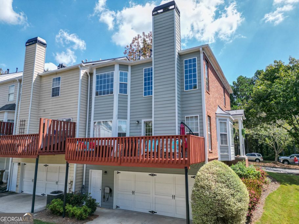
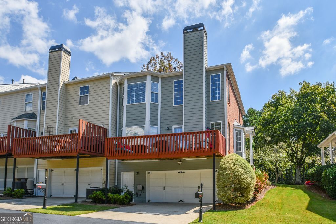
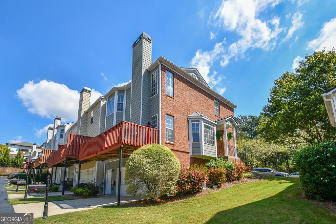
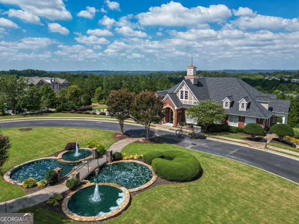
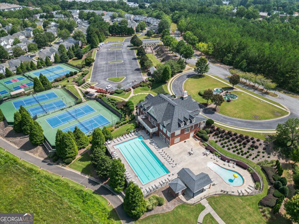
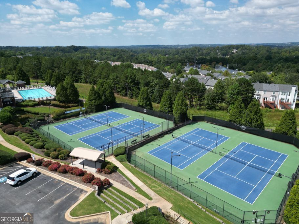
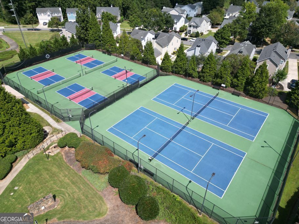
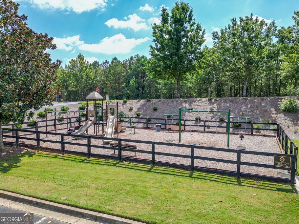
welcome home to the perfect blend of elegance, comfort, and active community living! This stunning 2 /2 multi-level end unit townhouse offers an incredible layout designed for both modern comfort and effortless entertaining. Perfectly situated just minutes from shopping and restaurants, this home also gives you access to a neighborhood lap size pool, tennis and pickleball courts, and a playground. The main living area level is a bright, open floor plan with hardwood floors throughout and a beautiful bay window. An inviting kitchen flows from the living area, perfect for hosting friends. There is large main floor bedroom with direct access to the bathroom that has a dual sink vanity and a spa size tub/shower. Walk up the newly carpeted stairs to the versatile loft and open space. This space featuring the 3rd bay window. The master bedroom serves as your personal oasis, complete with a large walk-in closet and master bath with large dual sink vanity, spa size tub and tile shower. The lower level provides functional space you've been looking searching for with a 2-car garage-with plenty of extra room to easily fit a freezer. also, a large, unfinished room ready for your personal room, with a plumbed unfinished bathroom.
Details
| MLS # | 10850159 |
|---|---|
| Listing Type | For Sale |
| Style | Town House |
| HOA Dues | $1,500 |
| Sub-Type | Resale |
| Status | Active |
| Year | 2002 |
| Days On Site | 45 |
| Listing Provided By | Century 21 Community Realty | Dona K Burke |
Features
| Bed(s) | 2 |
|---|---|
| Bath(s) | 2 Total |
| SQ Feet | 1,708 |
| Acreage | 0.06 |
Interior
| Appliances | Dishwasher, Microwave, Range, Refrigerator |
|---|---|
| Interior Features | Double Vanity, High Ceilings, Roommate Plan, Tile Bath, Vaulted Ceiling(s), Walk-In Closet(s) |
| Cooling | Ceiling Fan(s), Central Air, Electric |
| Cooling Yes / No | Yes |
| Heating | Central, Electric |
| Heating Yes / No | Yes |
| Fireplace Yes / No | Yes |
| Fireplaces Total | 1 |
| Fireplace Features | Gas Log, Living Room |
| Laundry Features | Laundry Closet |
Exterior
| Lot Features | City Lot, Level |
|---|---|
| Construction Materials | Brick, Concrete, Wood Siding |
| Roof | Composition |
Parking
| Attached Garage Yes / No | No |
|---|---|
| Garage Yes / No | Yes |
| Parking Features | Garage |
Utilities
| Utilities | Cable Available, Electricity Available, High Speed Internet, Natural Gas Available, Sewer Connected, Underground Utilities, Water Available |
|---|---|
| Sewer | Public Sewer |
Taxes
| Tax Annual Amount | 3649 |
|---|---|
| Tax Year | 2026 |
Location
| Community Features | Fitness Center, Playground, Pool, Tennis Court(s) |
|---|
Area Information
| State | GA |
|---|---|
| County | Gwinnett |
| City | Suwanee |
| Zip Code | 30024 |
| Area | Gwinnett |
| Community Name | SUWANEE STATION |
| School District | Peachtree Ridge |
| Elementary School | Burnette |
| High School | Peachtree Ridge |
| Listing VS Median (in SUWANEE STATION) | |
Price: $372,000 low | high Med: $378,500 sqft: 1,708 low | high Med: 1,691 $ / sqft: $218 low | high Med: $224 On site: 45 low | high Med: 146 | |
Market Activity 30024
Request a showing
Request a showing
Contact
Learn More About This Property

| State | GA |
|---|---|
| County | Gwinnett |
| City | Suwanee |
| Zip Code | 30024 |
| Area | Gwinnett |
| Community Name | SUWANEE STATION |
| School District | Peachtree Ridge |
| Elementary School | Burnette |
| High School | Peachtree Ridge |
| Listing VS Median (in SUWANEE STATION) | |
Price: $372,000 low | high Med: $378,500 sqft: 1,708 low | high Med: 1,691 $ / sqft: $218 low | high Med: $224 On site: 45 low | high Med: 146 | |